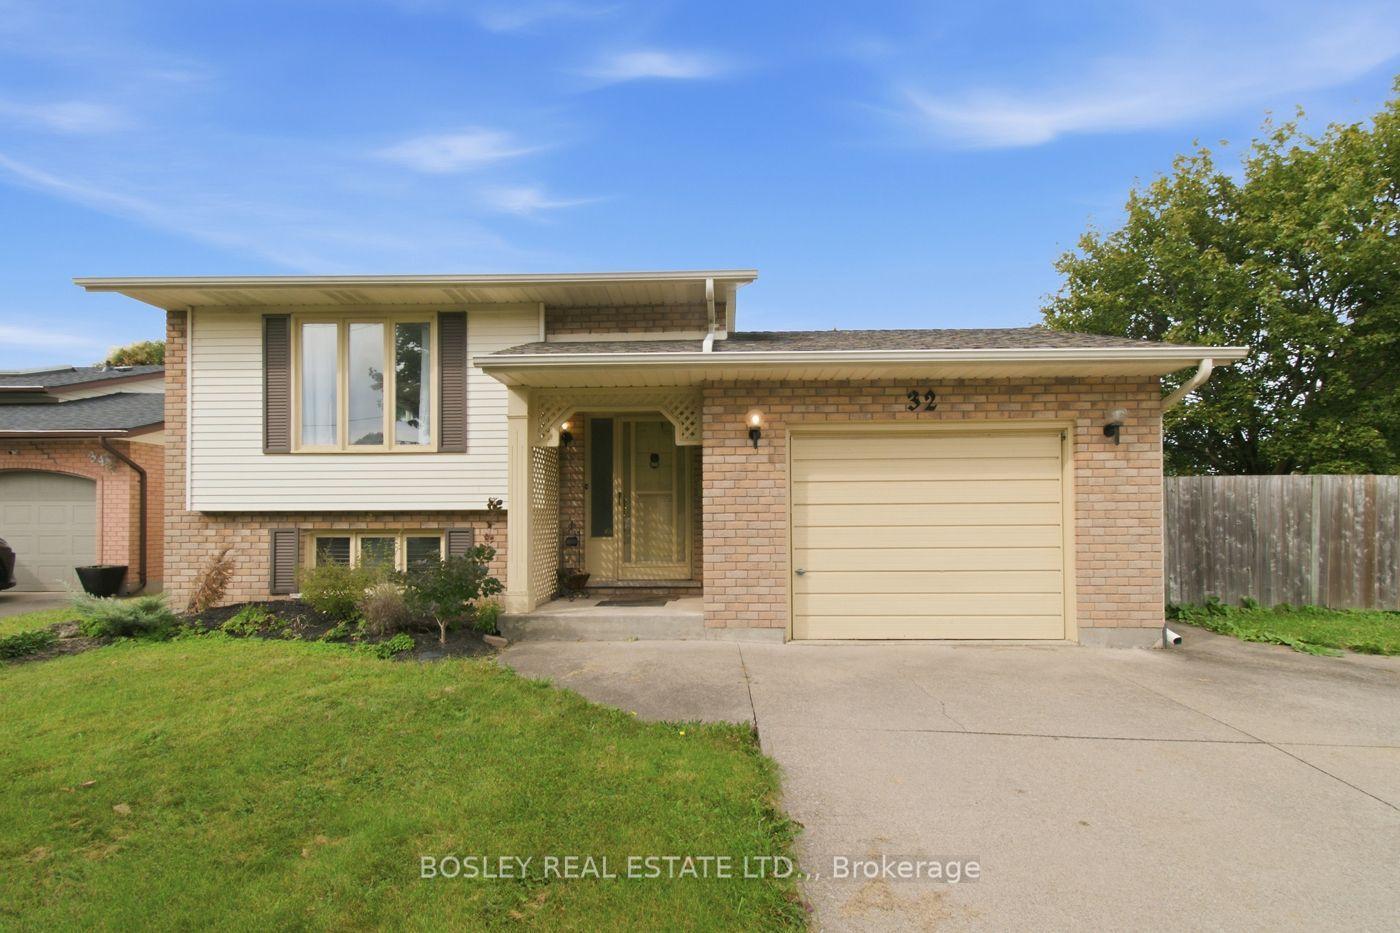
For Sale
199 YORK Street
452 - Haig, St. Catharines, ON
$499,500
3Bd
2Ba
1,750+sqft
2Parking
35 x 100 ftlot
$285/sqft
DetachedMLS# X13796692Listed 2026-09-1751 DOM
Cooling
Central Air
Basement
Partially Finished
On the market for 51 days — longer than average. The seller may be open to negotiation.
About this home
Welcome to this well maintained, centrally located two story home. Built in 1915, this home has had many improvements over the years included a two story addition completed in 2007. The large, welcoming front entrance is a great place to drop your stuff, wipe off the dogs paws or enjoy a coffee and a book in your down time. Enter the main area and you will find a spacious, open concept main floor complete with a formal dining area, comfy living room and a large eat in kitchen. The kitchen boasts expansive counter tops and ample cabinetry. Exit the garden door off of the kitchen to a wood deck and fully fenced yard. Entertain in this landscaped yard complete with a large shed for storage or the hobbiest in the family. Follow the solid oak staircase to the second floor where there are two bedrooms and a 4 pc bathroom as well as a large primary suite with a 3 piece ensuite including a huge soaker tub. The 2007 addition includes the kitchen area as well as a finished basement with a family room that could also be used as an office or 4th bedroom and laundry area. The original section of the home also includes a basement that is great for storage and utilities. Other improvements include the shingles in 2020 and the furnace/AC in 2012. A sump pump with battery back up can be found in the newer basement addition. This century home is close to shopping such as the Fairview Mall and Costco and is on the bus route and close to the highway and schools. This home is move in ready and would make a wonderful home or investment property.
Rooms
Main Floor
| Foyer | 4.15 × 2.29 m | |
| Dining Room | 13.00 × 13.50 m | |
| Living Room | 9.60 × 13.50 m | |
| Kitchen | 16.00 × 13.60 m | Eat-in Kitchen W/O To Garden |
Second Floor
| Bedroom | 10.00 × 9.40 m | |
| Primary Bedroom | 15.00 × 11.00 m | Double Closet 3 Pc Ensuite |
| Room | 9.00 × 8.20 m | |
| Bathroom | 6.60 × 6.00 m | 4 Pc Bath |
| Bathroom | 10.00 × 7.70 m | 3 Pc Ensuite |
Basement
| Recreation | 14.30 × 14.00 m |
Features
- Sump Pump
- Deck
- Landscaped
- Partially Finished
- Partial Basement
- Central Air
- 2-Storey
Financials
Annual Taxes
$3,621
Estimated Rental Income
Entire property$3,200 – $4,800/mo
Basement apartment$1,800 – $2,500/mo
Rental yield7.7% – 11.5%
*Estimates based on comparable rentals in the area. Actual income may vary.
Market Data — St. Catharines
Days on market51 days
Buyer's MarketSeller's Market
Based on active listings in St. Catharines. Data updates daily.
Getting around
How walkable, bikeable, and transit-friendly this neighbourhood is.
64
/ 100
Walk Score
Somewhat Walkable
35
/ 100
Transit Score
Some Transit
44
/ 100
Bike Score
Somewhat Bikeable
Scores are estimates based on neighbourhood data and are for informational purposes only.
MLS® data courtesy of the Toronto Regional Real Estate Board (TRREB).
The information provided herein must only be used by consumers that have a bona fide interest in the purchase, sale, or lease of real estate and may not be used for any commercial purpose or any other purpose. Listing information is deemed reliable but is not guaranteed accurate by the Toronto Regional Real Estate Board, the listing brokerage, or this website. The trademarks REALTOR®, REALTORS® and the REALTOR® logo are controlled by The Canadian Real Estate Association (CREA) and identify real estate professionals who are members of CREA. MLS®, Multiple Listing Service®, and the associated logos are owned by CREA. Not intended to solicit properties currently listed for sale or buyers under contract.
You may also like
More homes in St. Catharines
Hand-picked listings with a similar price range and style.
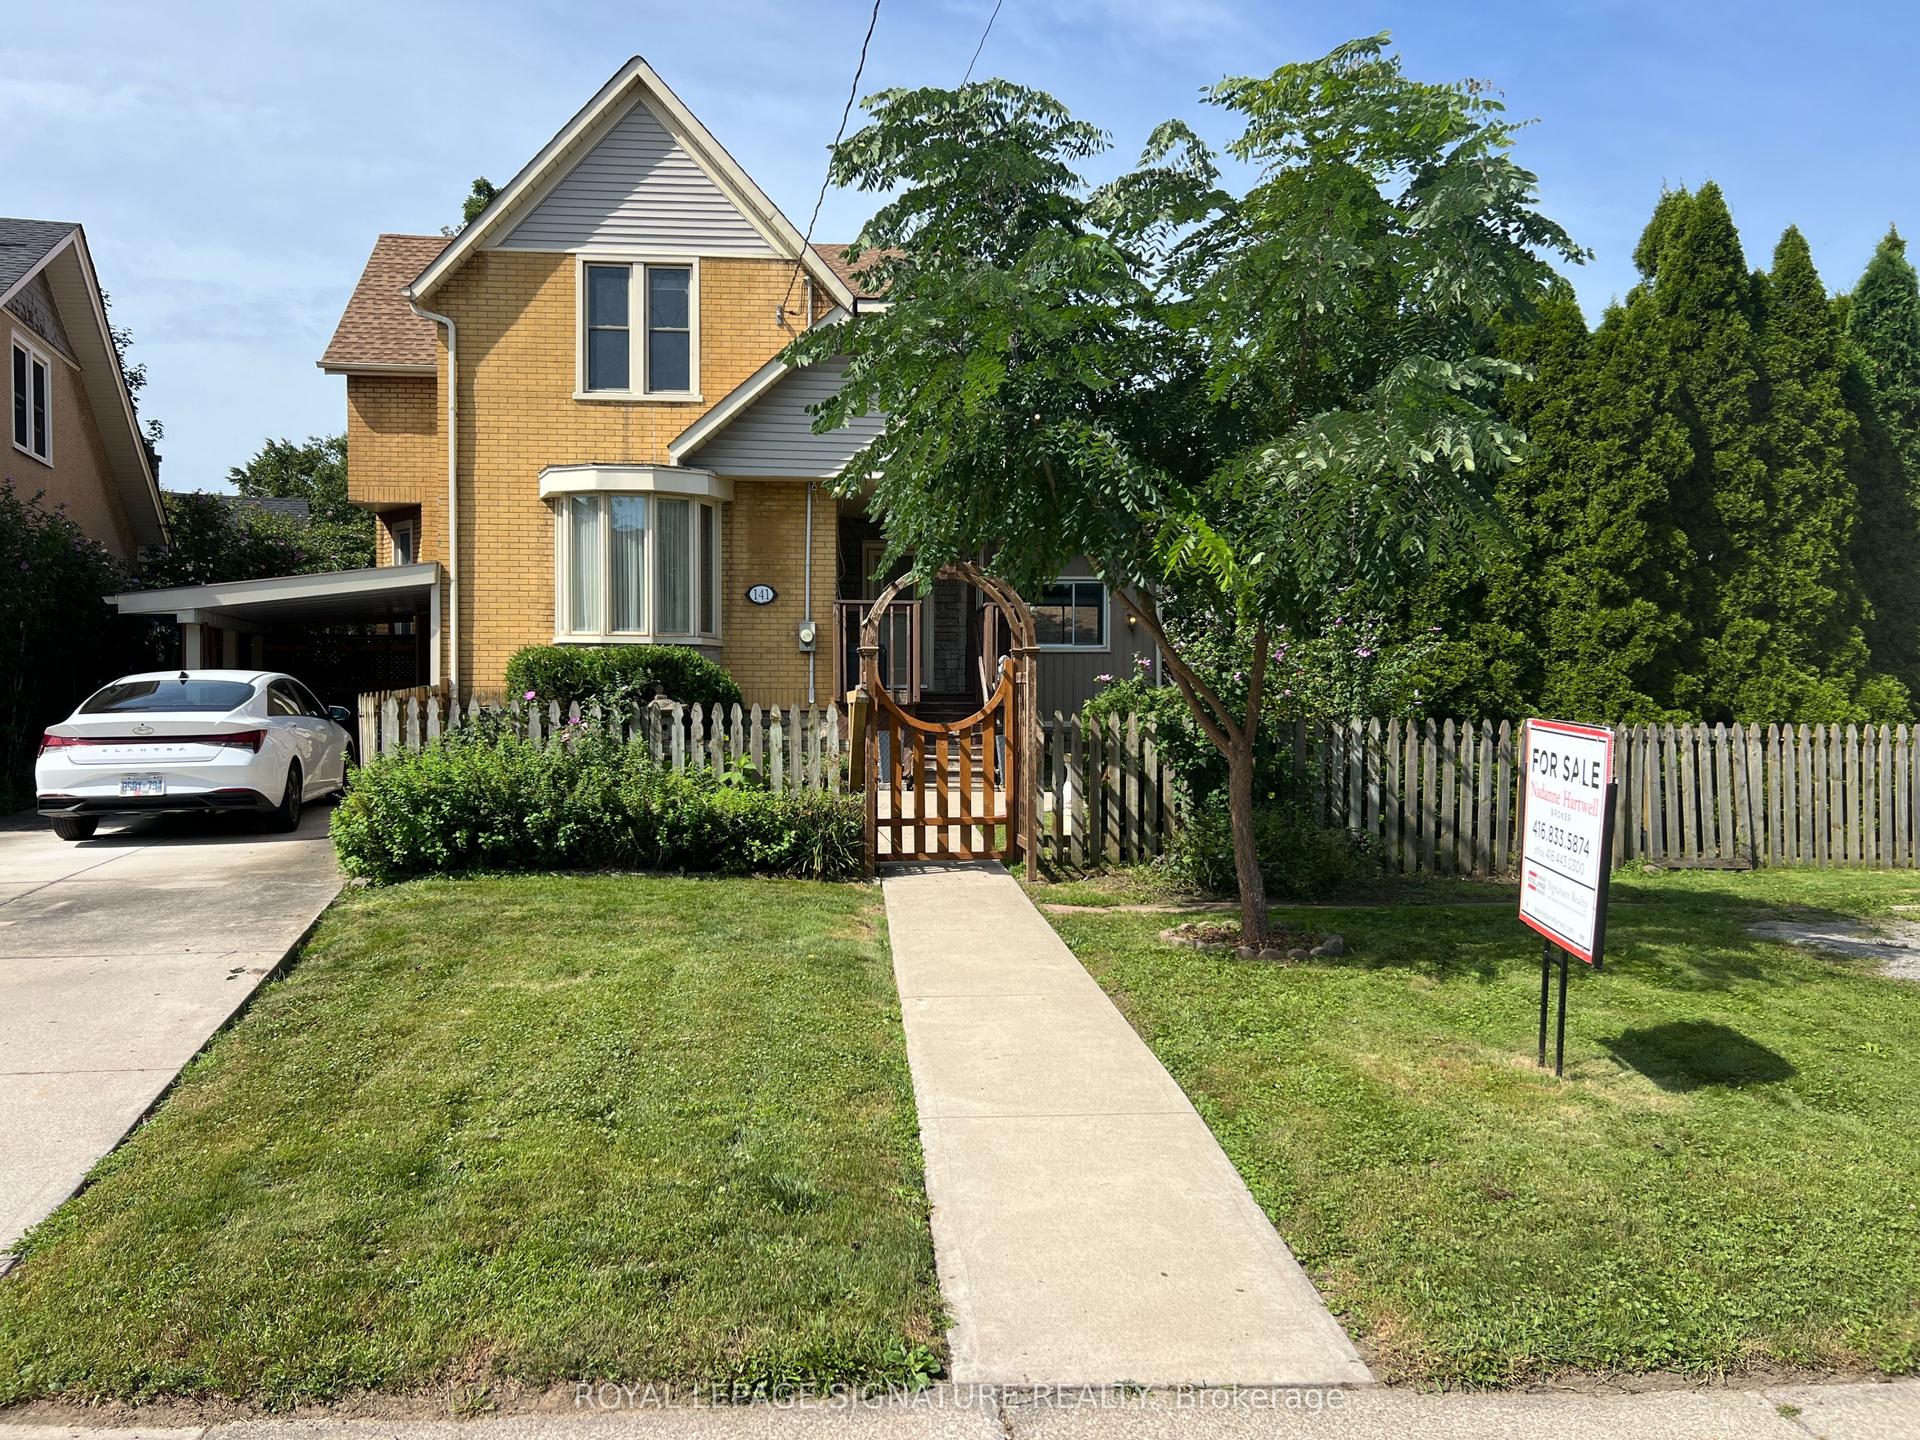
For Sale4 months ago
$542,900
Detached
est. $2,380/mo
141 York Street, 451 - Downtown
St. Catharines, ON
4 bd
2 ba
2,250
5
MLS# X13601234Royal Lepage Signature Realty
WhatsApp Aman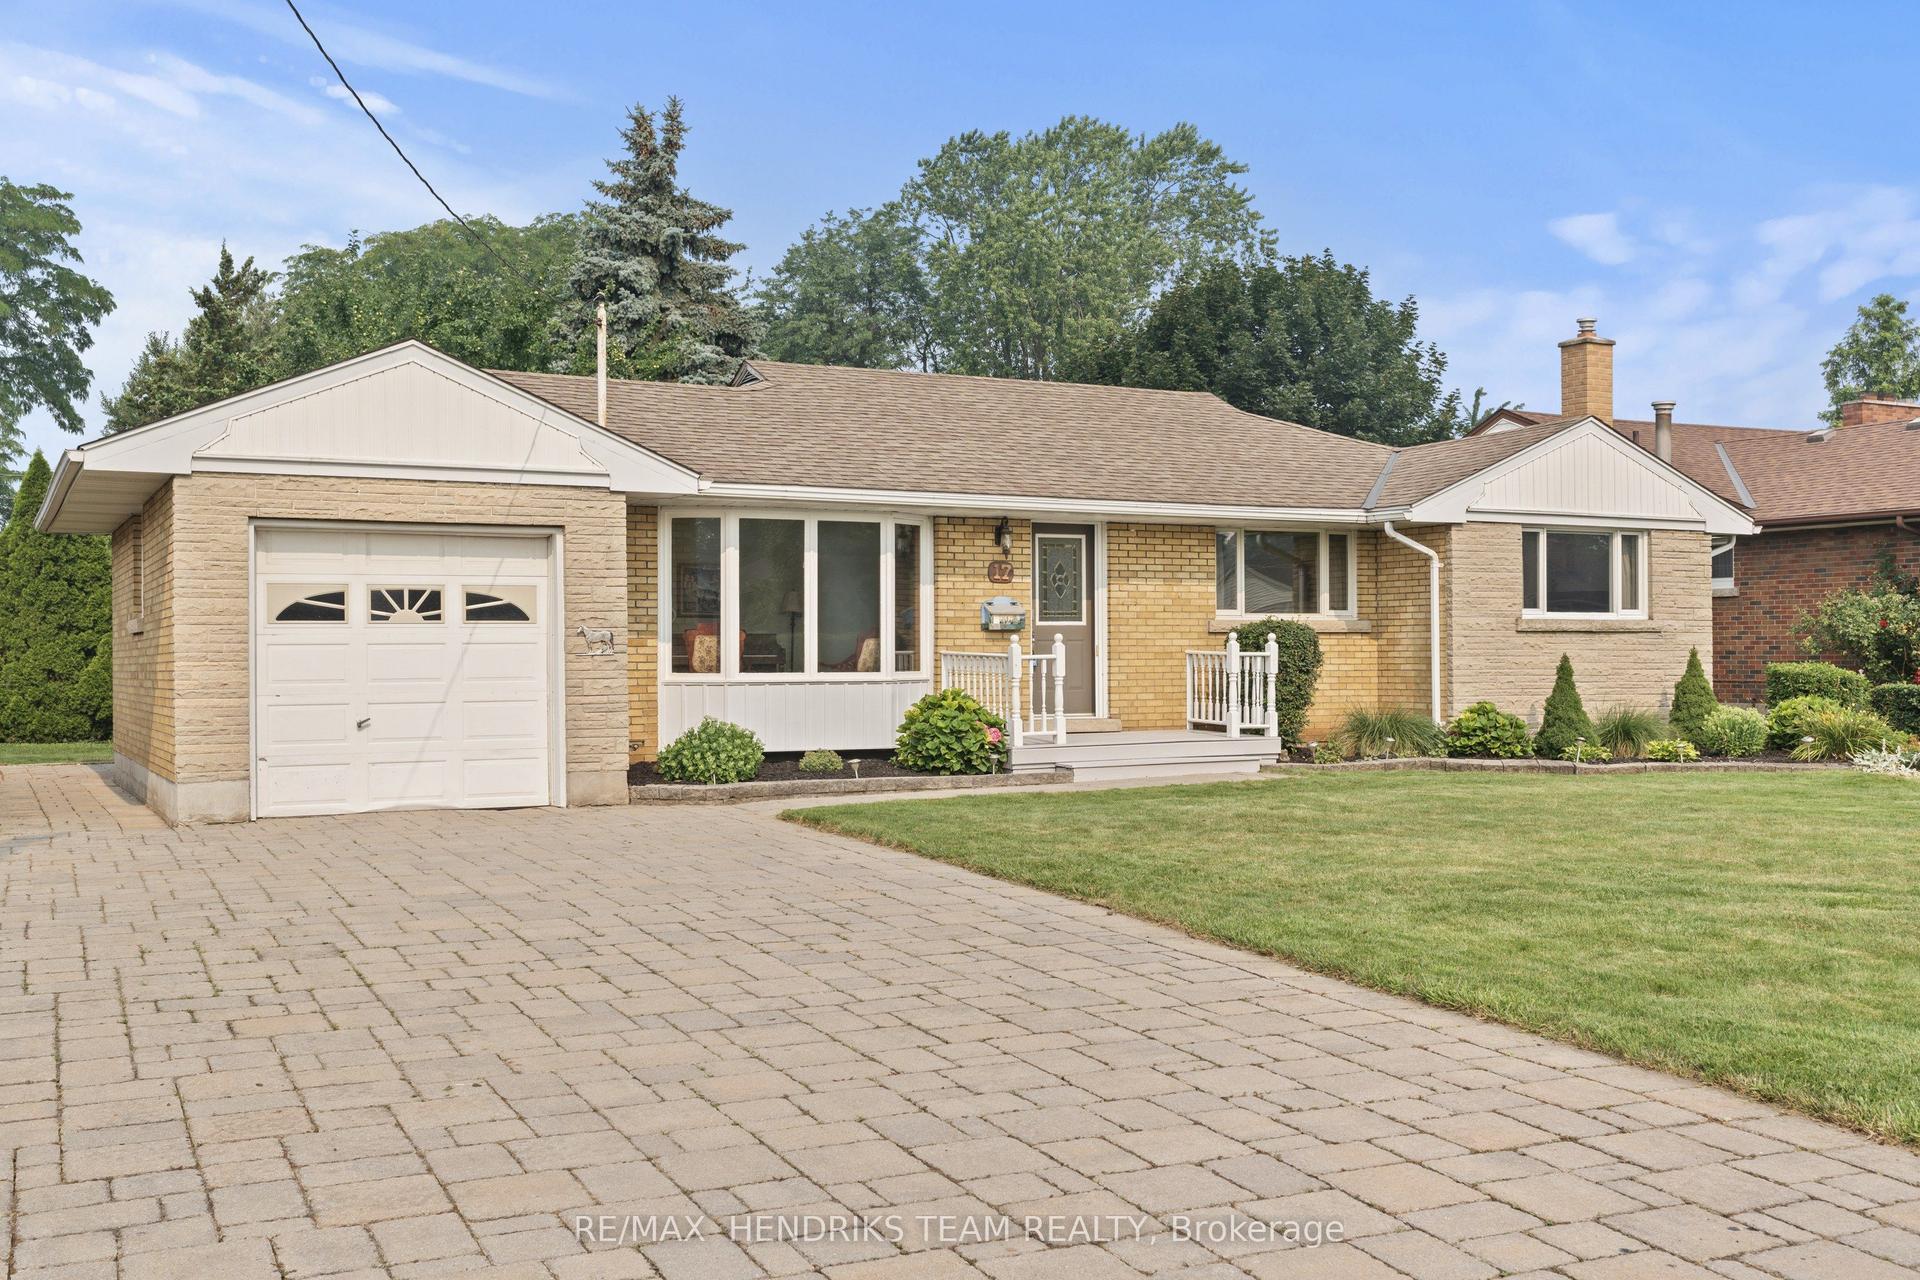
For Sale14 h ago
$579,000
Detached
est. $2,538/mo
17 Kamla Drive, 442 - Vine/Linwell
St. Catharines, ON
4 bd
2 ba
1,300
7
MLS# X14160434Re/Max Hendriks Team Realty
WhatsApp Aman