For Sale
32 Crestcombe Road
459 - Ridley, St. Catharines, ON
$609,900
3+1Bd
2Ba
1,300+sqft
4Parking
60.37 x 100.25 ftlot
$469/sqft
DetachedMLS# X14126860Listed 2026-10-299 DOM
Cooling
Central Air
Basement
Finished
About this home
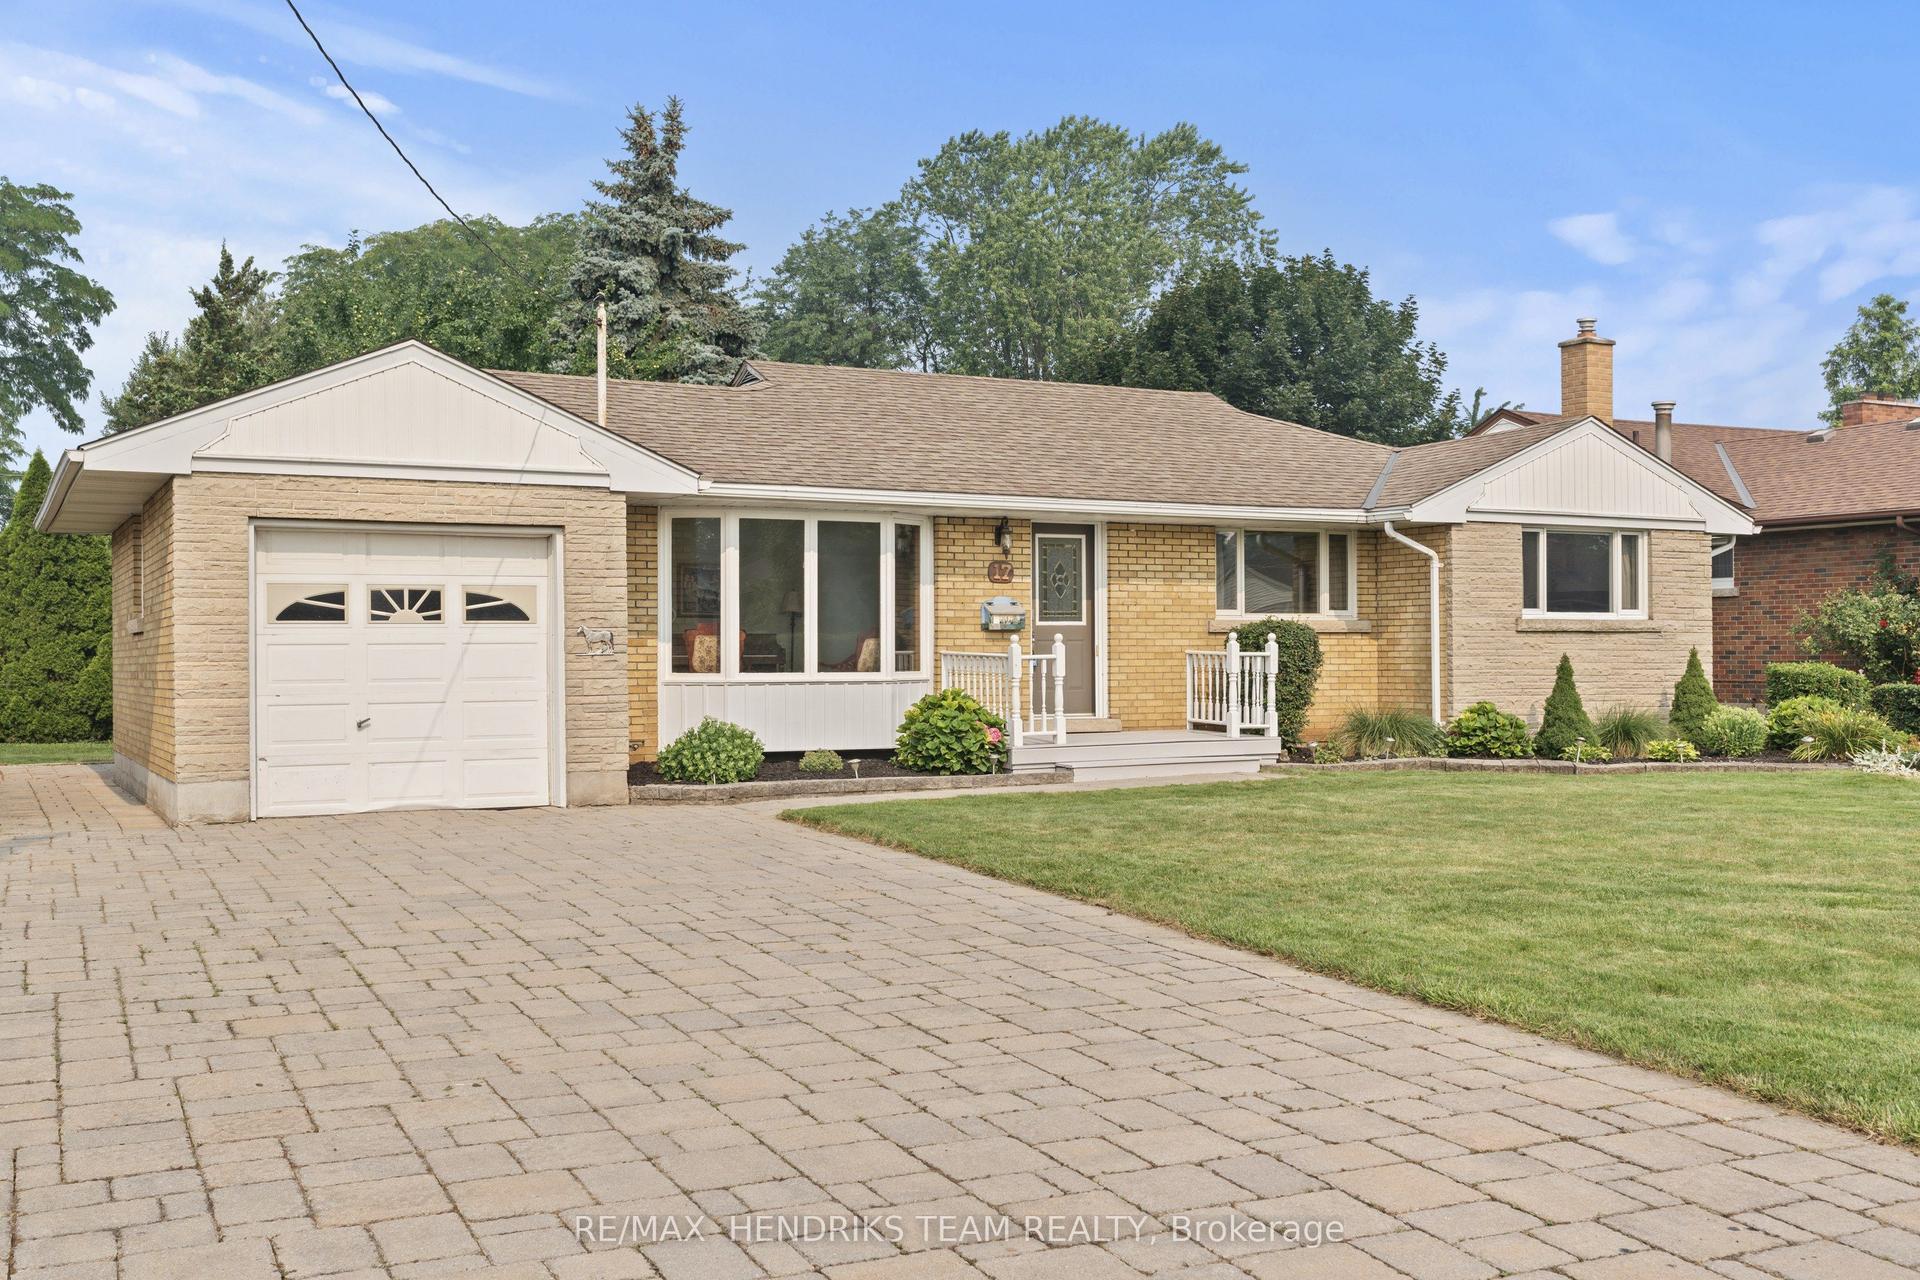
Location, lifestyle and versatility come together in this well-maintained raised bungalow, ideally situated steps to the GO Station, Hwy 406, Downtown, Ridley College and major shopping centres! Offering 3+1 Bedrooms, 2 Baths and 2 Kitchens, this versatile home is currently configured as an in-law suite -ideal for accommodating adult children, extended family or multi-generational living. Enjoy an attached garage, triple-wide driveway and a fenced backyard with a spacious patio perfect for entertaining. The primary Bedroom features patio doors leading to a private deck, creating a peaceful outdoor retreat. A wonderful opportunity to enjoy flexible living arrangements, exceptional convenience and a location close to key amenities! Updates include flooring, Primary Bedroom Patio Doors & Deck, Lower Level Kitchen with island and stone countertops, Central Air'20.
GarageIn-law Suite
Rooms
Main Floor
| Foyer | 2.13 × 1.25 m | Combined w/Laundry |
Upper
| Kitchen | 3.45 × 3.17 m | |
| Dining Room | 3.30 × 3.25 m | Carpet Free |
| Living Room | 4.59 × 3.81 m | Carpet Free |
| Primary Bedroom | 4.24 × 3.25 m | Carpet Free |
| Bedroom 2 | 3.45 × 3.04 m | Carpet Free |
| Bedroom 3 | 3.02 × 2.43 m | Carpet Free |
Lower
| Kitchen | 4.29 × 3.40 m | |
| Recreation | 6.37 × 2.97 m | Carpet Free |
| Bedroom 4 | 5.41 × 4.54 m | |
| Laundry | 2.41 × 2.18 m | |
| Utility Room | 3.27 × 2.18 m |
Other
| Room | — |
Features
- In-Law Capability
- In-Law Suite
- Patio
- Deck
- Walk-Up
- Finished
- Central Air
- Bungalow-Raised
Financials
Annual Taxes
$4,881.81
Estimated Rental Income
Entire property$3,200 – $4,800/mo
Rental yield6.3% – 9.4%
*Estimates based on comparable rentals in the area. Actual income may vary.
Market Data — St. Catharines
Days on market9 days
Buyer's MarketSeller's Market
Based on active listings in St. Catharines. Data updates daily.
Getting around
How walkable, bikeable, and transit-friendly this neighbourhood is.
59
/ 100
Walk Score
Somewhat Walkable
36
/ 100
Transit Score
Some Transit
43
/ 100
Bike Score
Somewhat Bikeable
Scores are estimates based on neighbourhood data and are for informational purposes only.
MLS® data courtesy of the Toronto Regional Real Estate Board (TRREB).
The information provided herein must only be used by consumers that have a bona fide interest in the purchase, sale, or lease of real estate and may not be used for any commercial purpose or any other purpose. Listing information is deemed reliable but is not guaranteed accurate by the Toronto Regional Real Estate Board, the listing brokerage, or this website. The trademarks REALTOR®, REALTORS® and the REALTOR® logo are controlled by The Canadian Real Estate Association (CREA) and identify real estate professionals who are members of CREA. MLS®, Multiple Listing Service®, and the associated logos are owned by CREA. Not intended to solicit properties currently listed for sale or buyers under contract.
You may also like
More homes in St. Catharines
Hand-picked listings with a similar price range and style.
For Sale12 days ago
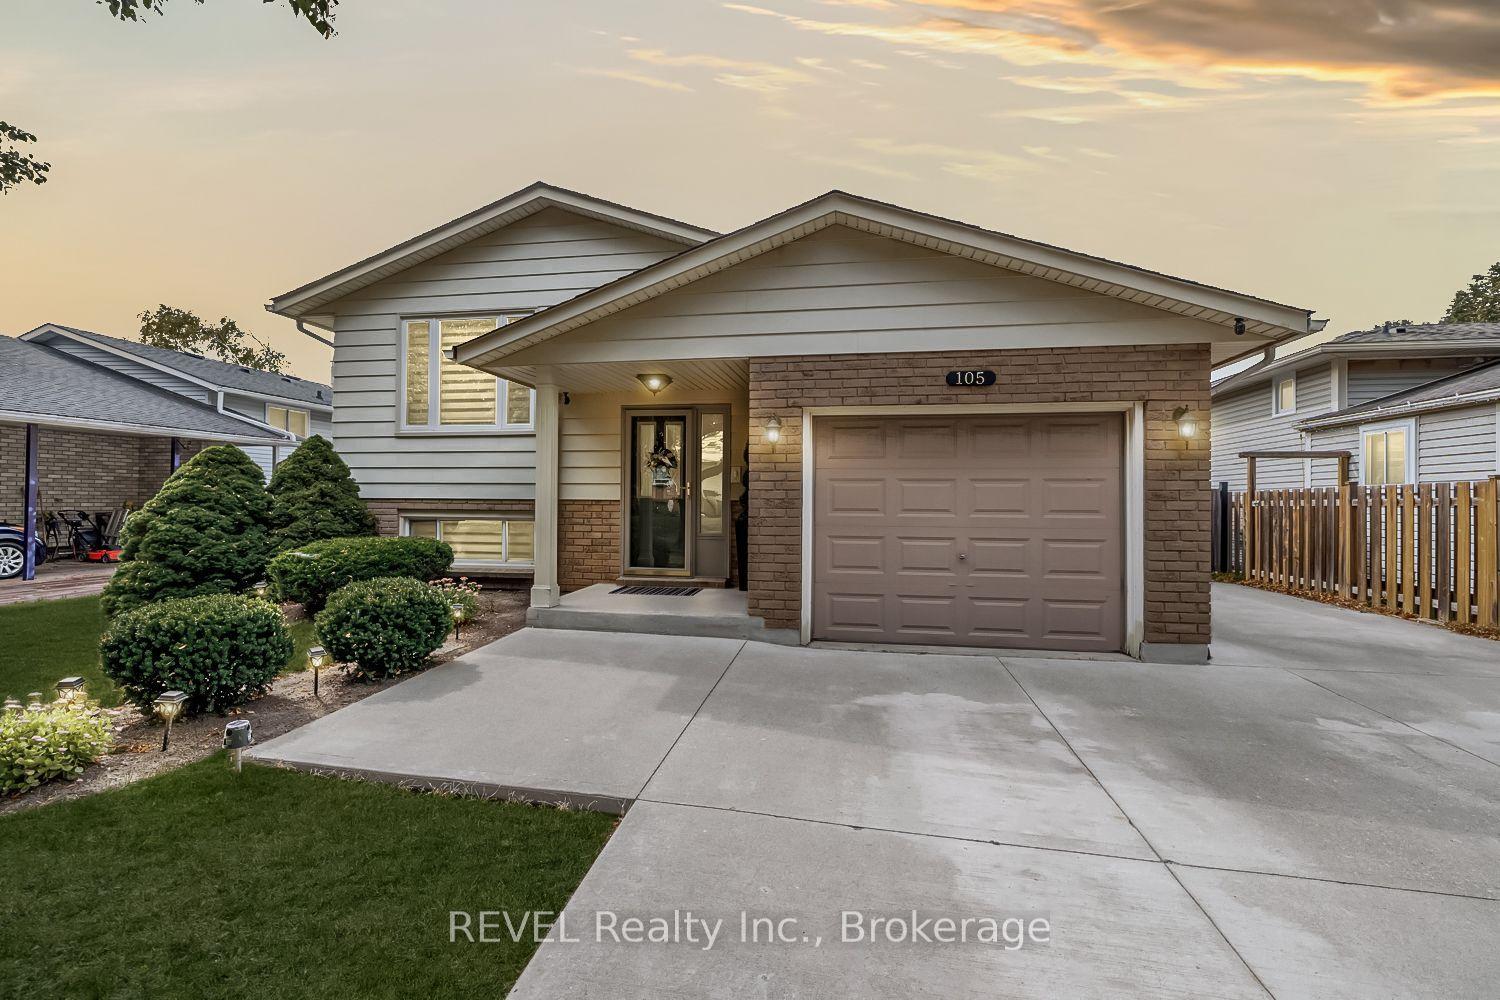
$699,000
Detached
est. $3,064/mo
105 ELMA Street, 443 - Lakeport
St. Catharines, ON
3+2 bd
2 ba
900
5
MLS# X14120486REVEL Realty Inc., Brokerage
WhatsApp Aman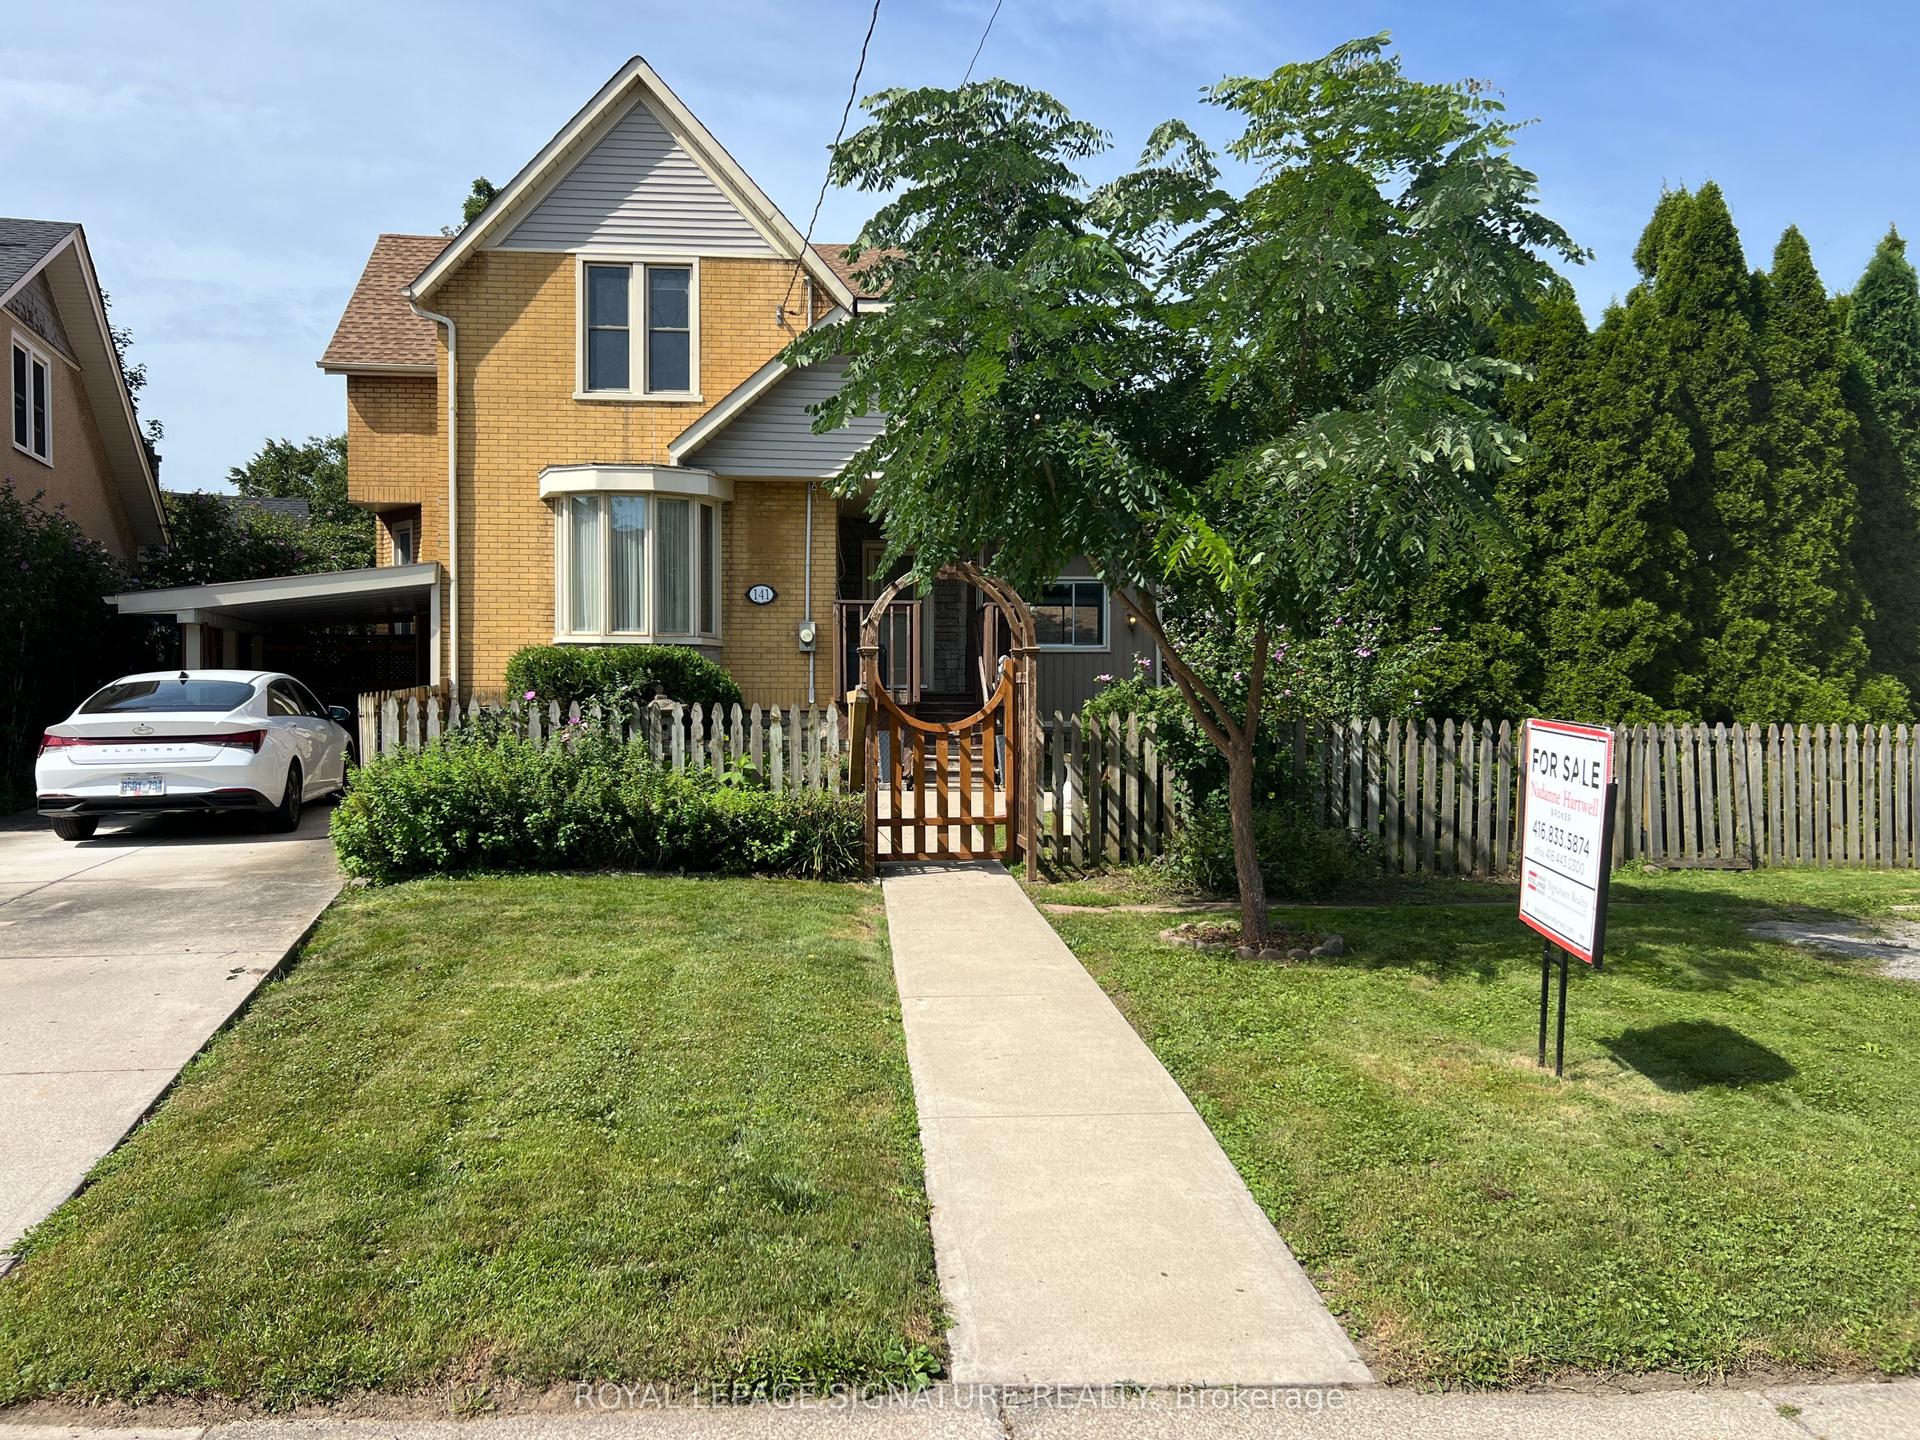
For Sale4 months ago
$542,900
Detached
est. $2,380/mo
141 York Street, 451 - Downtown
St. Catharines, ON
4 bd
2 ba
2,250
5
MLS# X13601234Royal Lepage Signature Realty
WhatsApp Aman