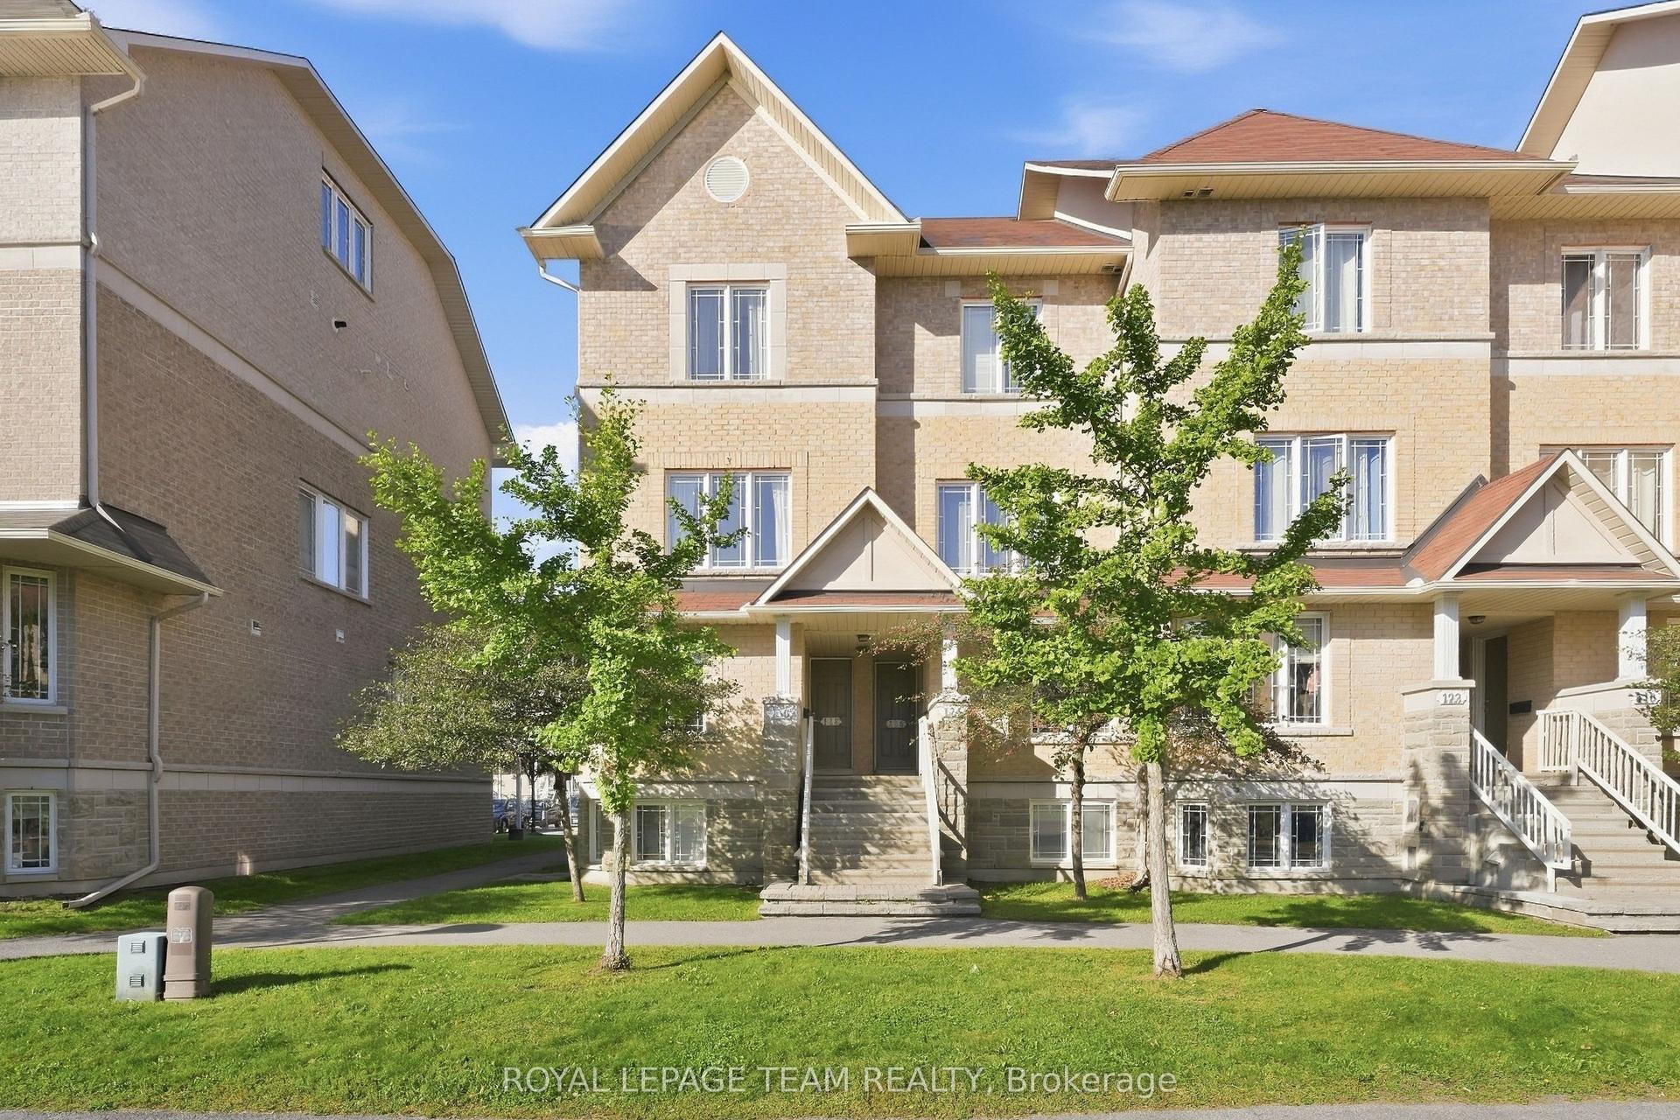
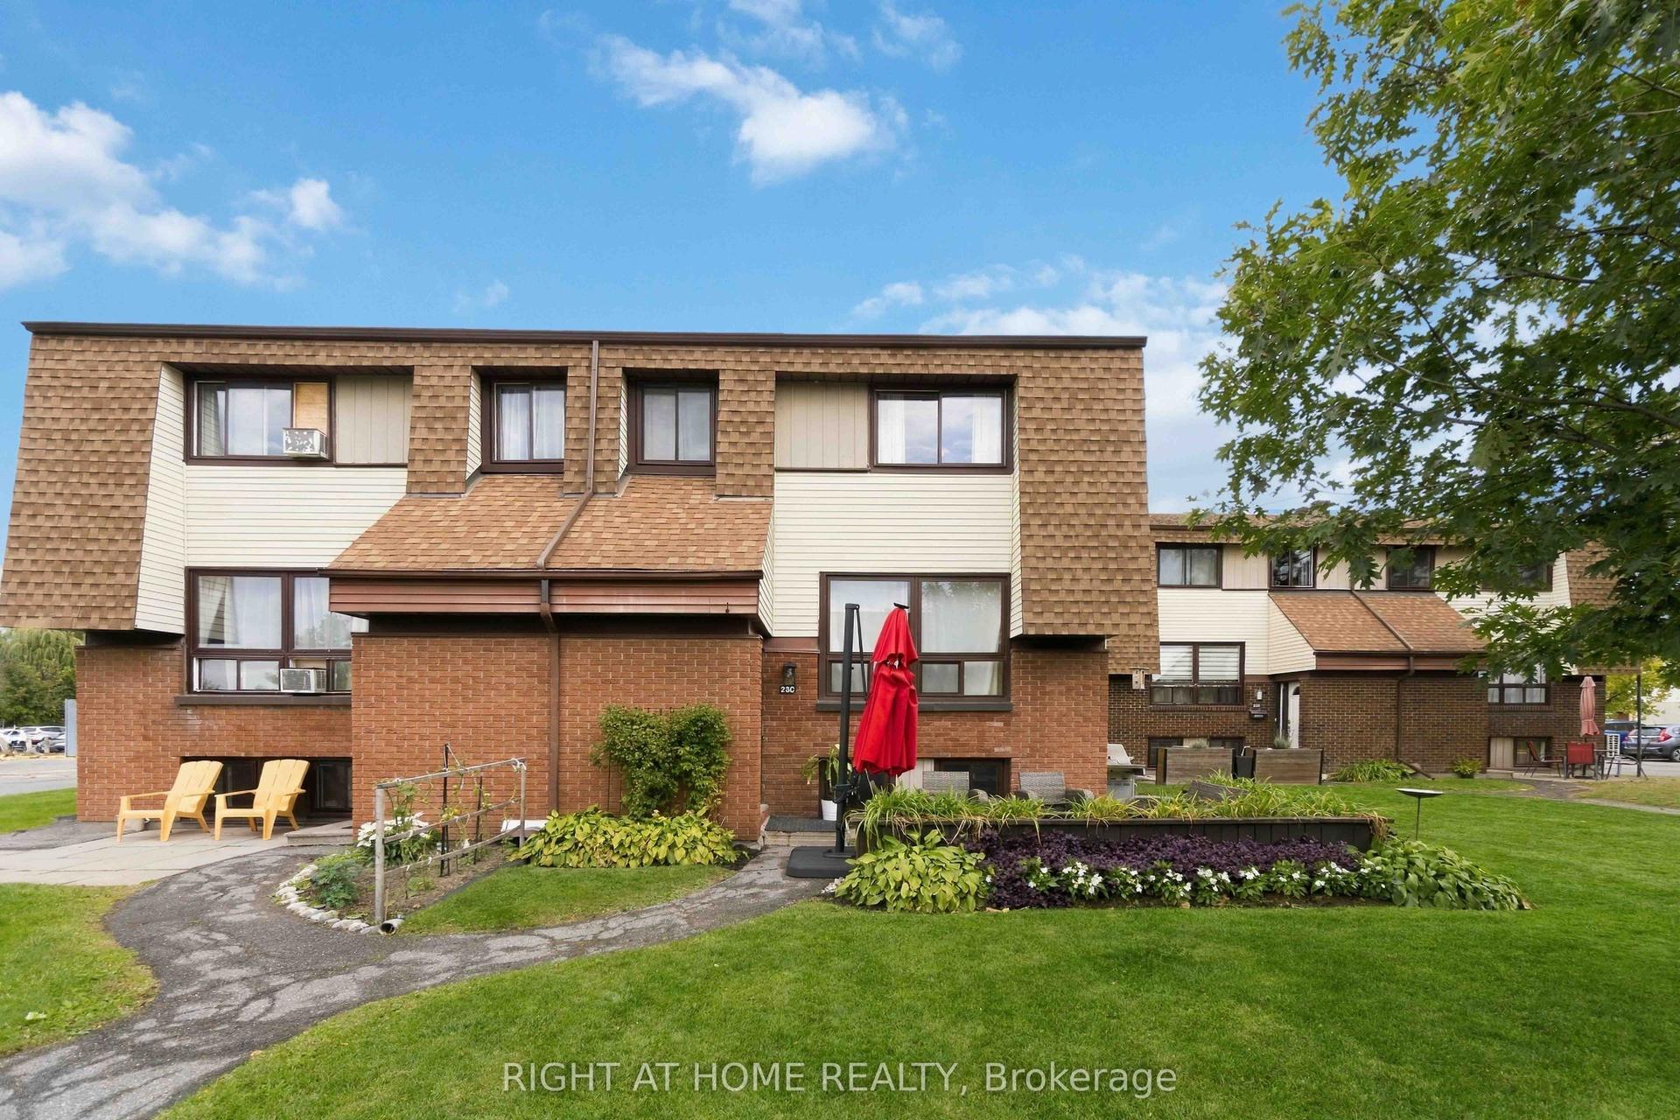
For Sale
106 Valley Stream Drive B #B
7601 - Leslie Park, South of Baseline to Knoxdale, ON
$419,900
3Bd
3Ba
1,300+sqft
3Parking
$323/sqft
Condo TownMLS# X13796866Listed 2026-09-1722 DOM
Cooling
Central Air
Basement
Partially Finished
About this home
Welcome to 106B Valley Stream Drive, a beautifully updated 3-bedroom, 3-bathroom condo townhouse offering a functional layout, modern finishes, and an exceptional location. With a private garage and parking for up to three vehicles, this move-in-ready home is ideal for first-time buyers, families, downsizers, or investors.The main level features a bright, sun-filled open-concept living and dining area with updated laminate flooring and a patio door providing direct access to the backyard. The renovated kitchen is fresh and inviting, featuring updated appliances, including a gas stove. A convenient powder room completes this level.Upstairs, you'll find three generously sized bedrooms, all with laminate flooring. The spacious primary bedroom features its own renovated 2-piece ensuite, while an updated 3-piece main bathroom serves the additional bedrooms.The partially finished lower level adds valuable extra living space and storage, along with a dedicated laundry area.Since 2022, the home has seen numerous updates, including new flooring throughout most of the home, renovated bathrooms, fresh paint on the main and upper levels, new kitchen appliances, updated ceilings with the popcorn finish removed, new light fixtures, and added overhead lighting in the living room and primary bedroom.Ideally located near Queensway Carleton Hospital, DND headquarters, IKEA, and the future LRT station, with quick access to the Queensway and approximately 15 minutes from downtown Ottawa. A fantastic opportunity to enjoy an updated, low-maintenance home in a convenient and well-connected neighbourhood.
GarageRenovated
Rooms
Main Floor
| Living Room | 3.58 × 4.85 m | |
| Dining Room | 2.52 × 2.82 m | |
| Kitchen | 2.79 × 4.34 m |
Second Floor
| Primary Bedroom | 6.27 × 3.79 m | |
| Bedroom 2 | 3.18 × 4.32 m | |
| Bedroom 3 | 2.97 × 3.86 m |
Lower
| Recreation | 5.72 × 2.57 m |
Features
- Auto Garage Door Remote
- Full
- Partially Finished
- Central Air
- 2-Storey
Financials
Annual Taxes
$2,976.67
Estimated Rental Income
Entire property$3,200 – $4,200/mo
Rental yield9.1% – 12.0%
*Estimates based on comparable rentals in the area. Actual income may vary.
Market Data — South of Baseline to Knoxdale
Days on market22 days
Buyer's MarketSeller's Market
Based on active listings in South of Baseline to Knoxdale. Data updates daily.
Getting around
How walkable, bikeable, and transit-friendly this neighbourhood is.
74
/ 100
Walk Score
Very Walkable
51
/ 100
Transit Score
Good Transit
41
/ 100
Bike Score
Somewhat Bikeable
Scores are estimates based on neighbourhood data and are for informational purposes only.
MLS® data courtesy of the Toronto Regional Real Estate Board (TRREB).
The information provided herein must only be used by consumers that have a bona fide interest in the purchase, sale, or lease of real estate and may not be used for any commercial purpose or any other purpose. Listing information is deemed reliable but is not guaranteed accurate by the Toronto Regional Real Estate Board, the listing brokerage, or this website. The trademarks REALTOR®, REALTORS® and the REALTOR® logo are controlled by The Canadian Real Estate Association (CREA) and identify real estate professionals who are members of CREA. MLS®, Multiple Listing Service®, and the associated logos are owned by CREA. Not intended to solicit properties currently listed for sale or buyers under contract.
You may also like
More homes in South of Baseline to Knoxdale
Hand-picked listings with a similar price range and style.
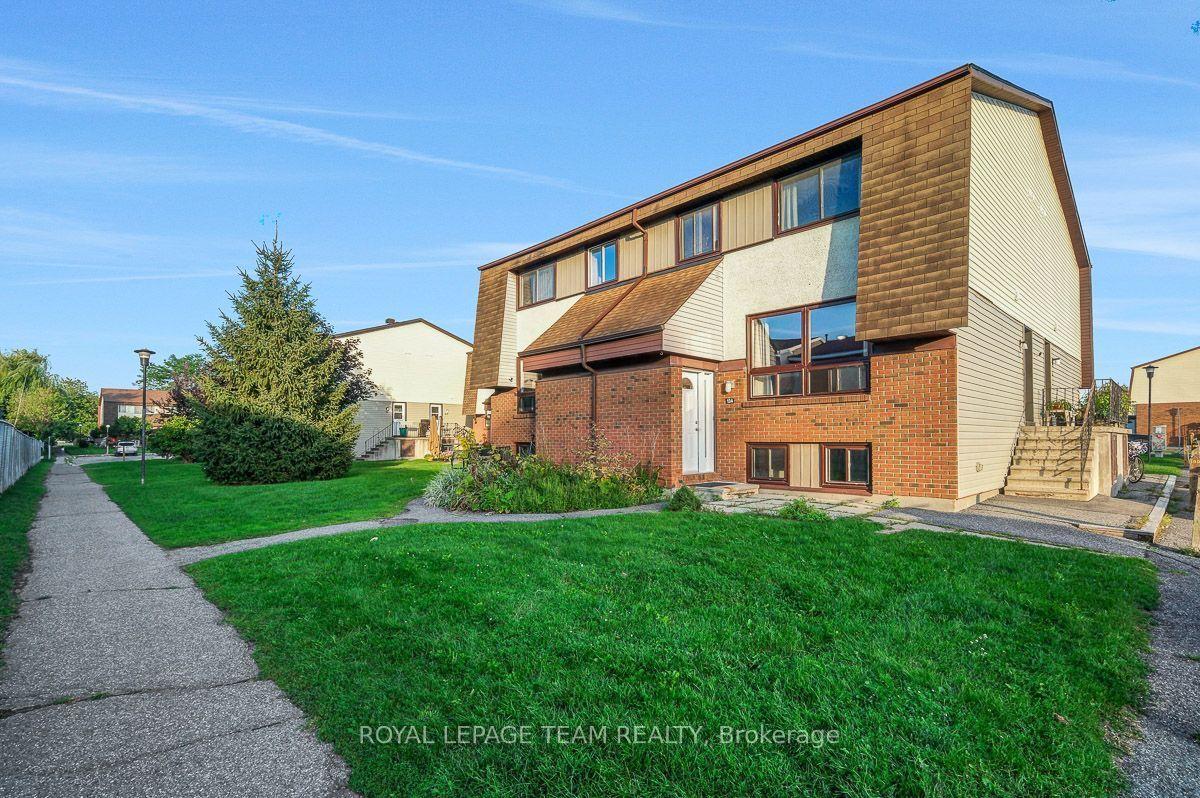
For Sale1 month ago
$338,000
Condo Town
est. $1,482/mo
13 Woodvale Green Unit# A #Unit# A, 7604 - Craig Henry/Woodvale
South of Baseline to Knoxdale, ON
2+1 bd
2 ba
1,100
1
MLS# X13724284Royal Lepage Team Realty
WhatsApp Aman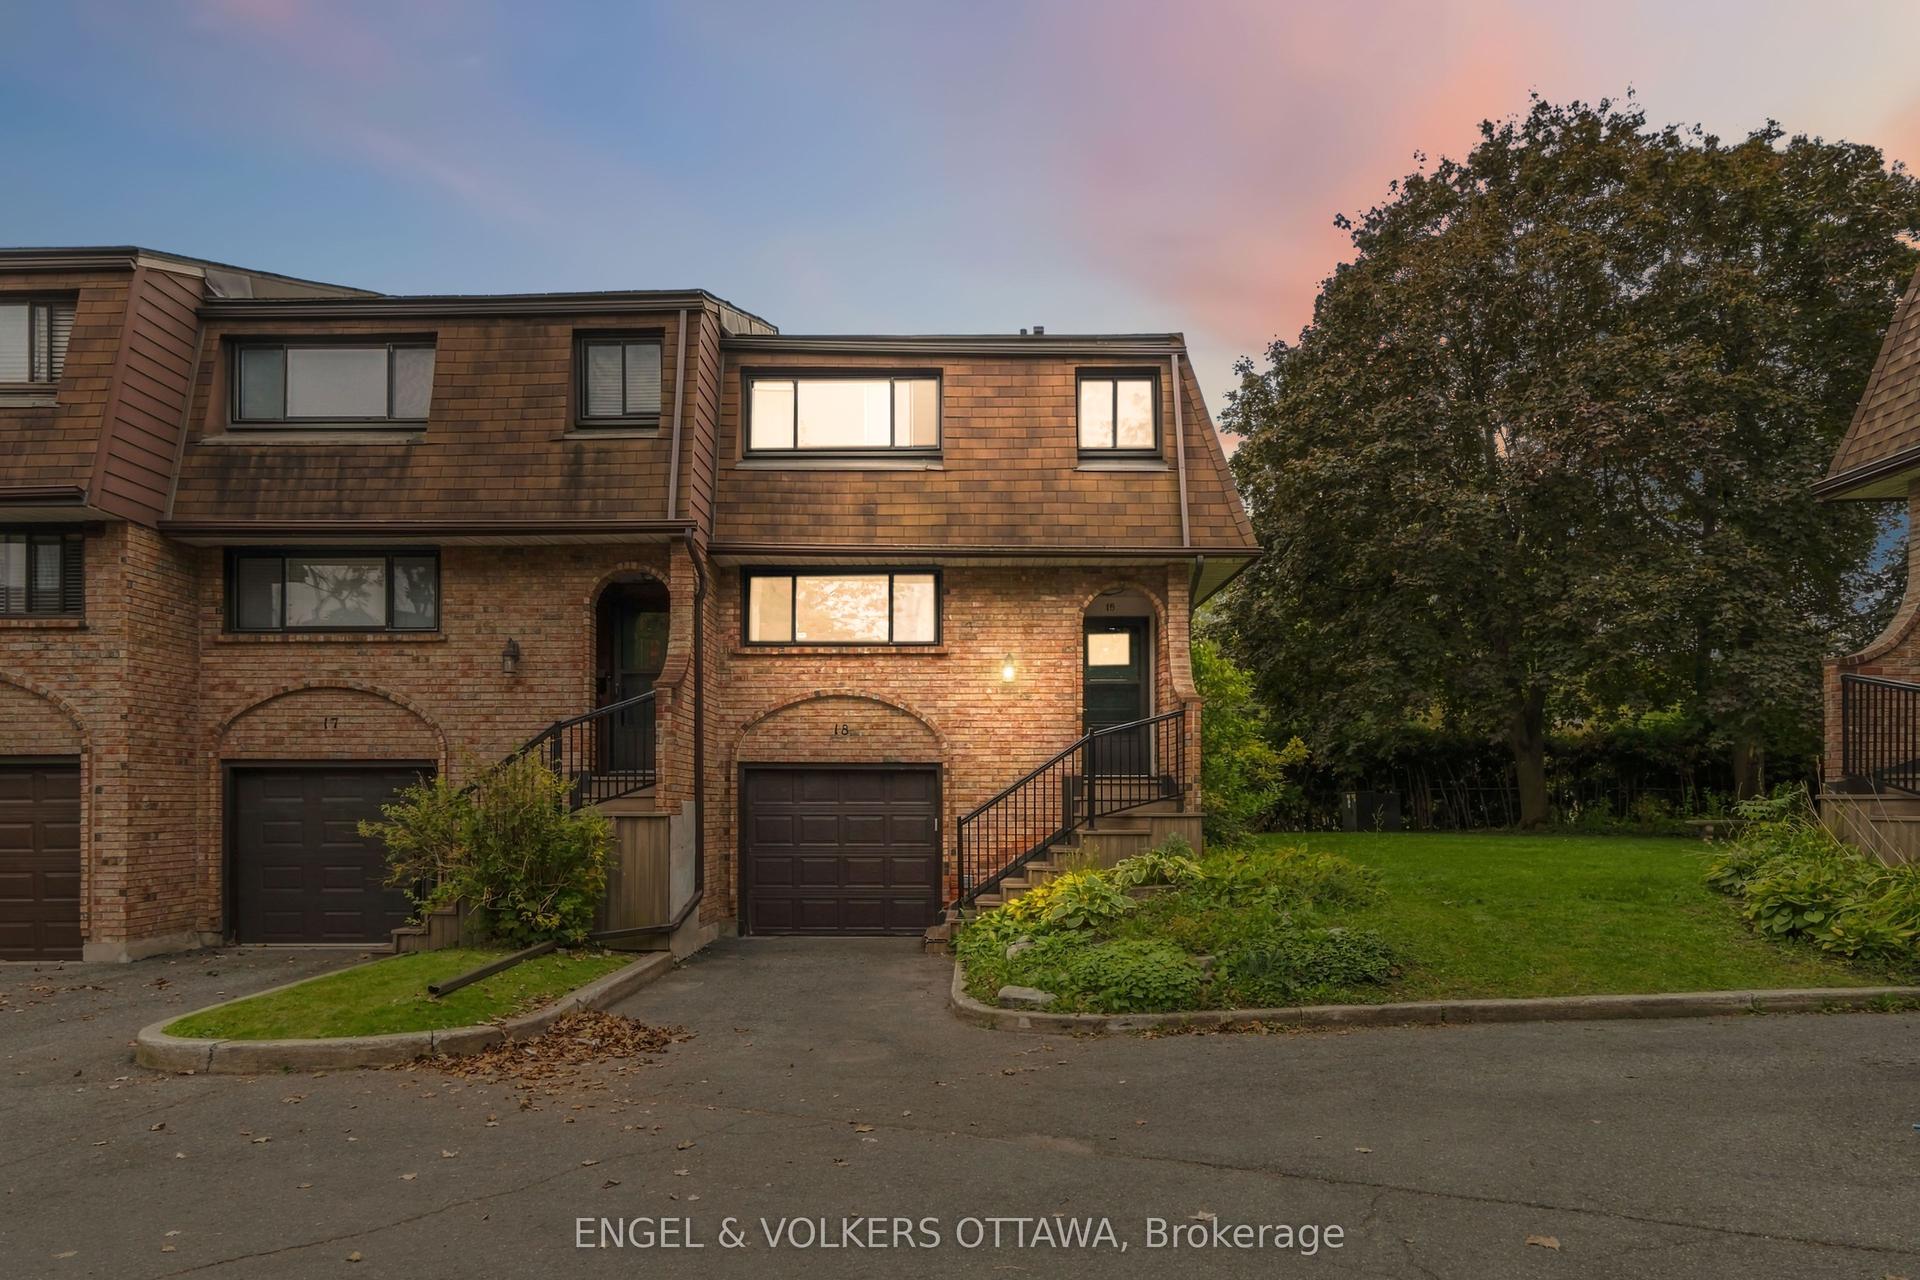
For Sale9 days ago
$399,900
Condo Town
est. $1,753/mo
2 Bertona Street 18 #18, 7606 - Manordale
South of Baseline to Knoxdale, ON
3 bd
3 ba
1,300
2
MLS# X13846878Engel & Volkers Ottawa
WhatsApp Aman