For Sale
Open House Sun 18–20
2 Bertona Street 18 #18
7606 - Manordale, South of Baseline to Knoxdale, ON
$399,900
3Bd
3Ba
1,300+sqft
2Parking
$308/sqft
Condo TownMLS# X13846878Listed 2026-10-018 DOM
Cooling
Central Air
Basement
Finished
About this home
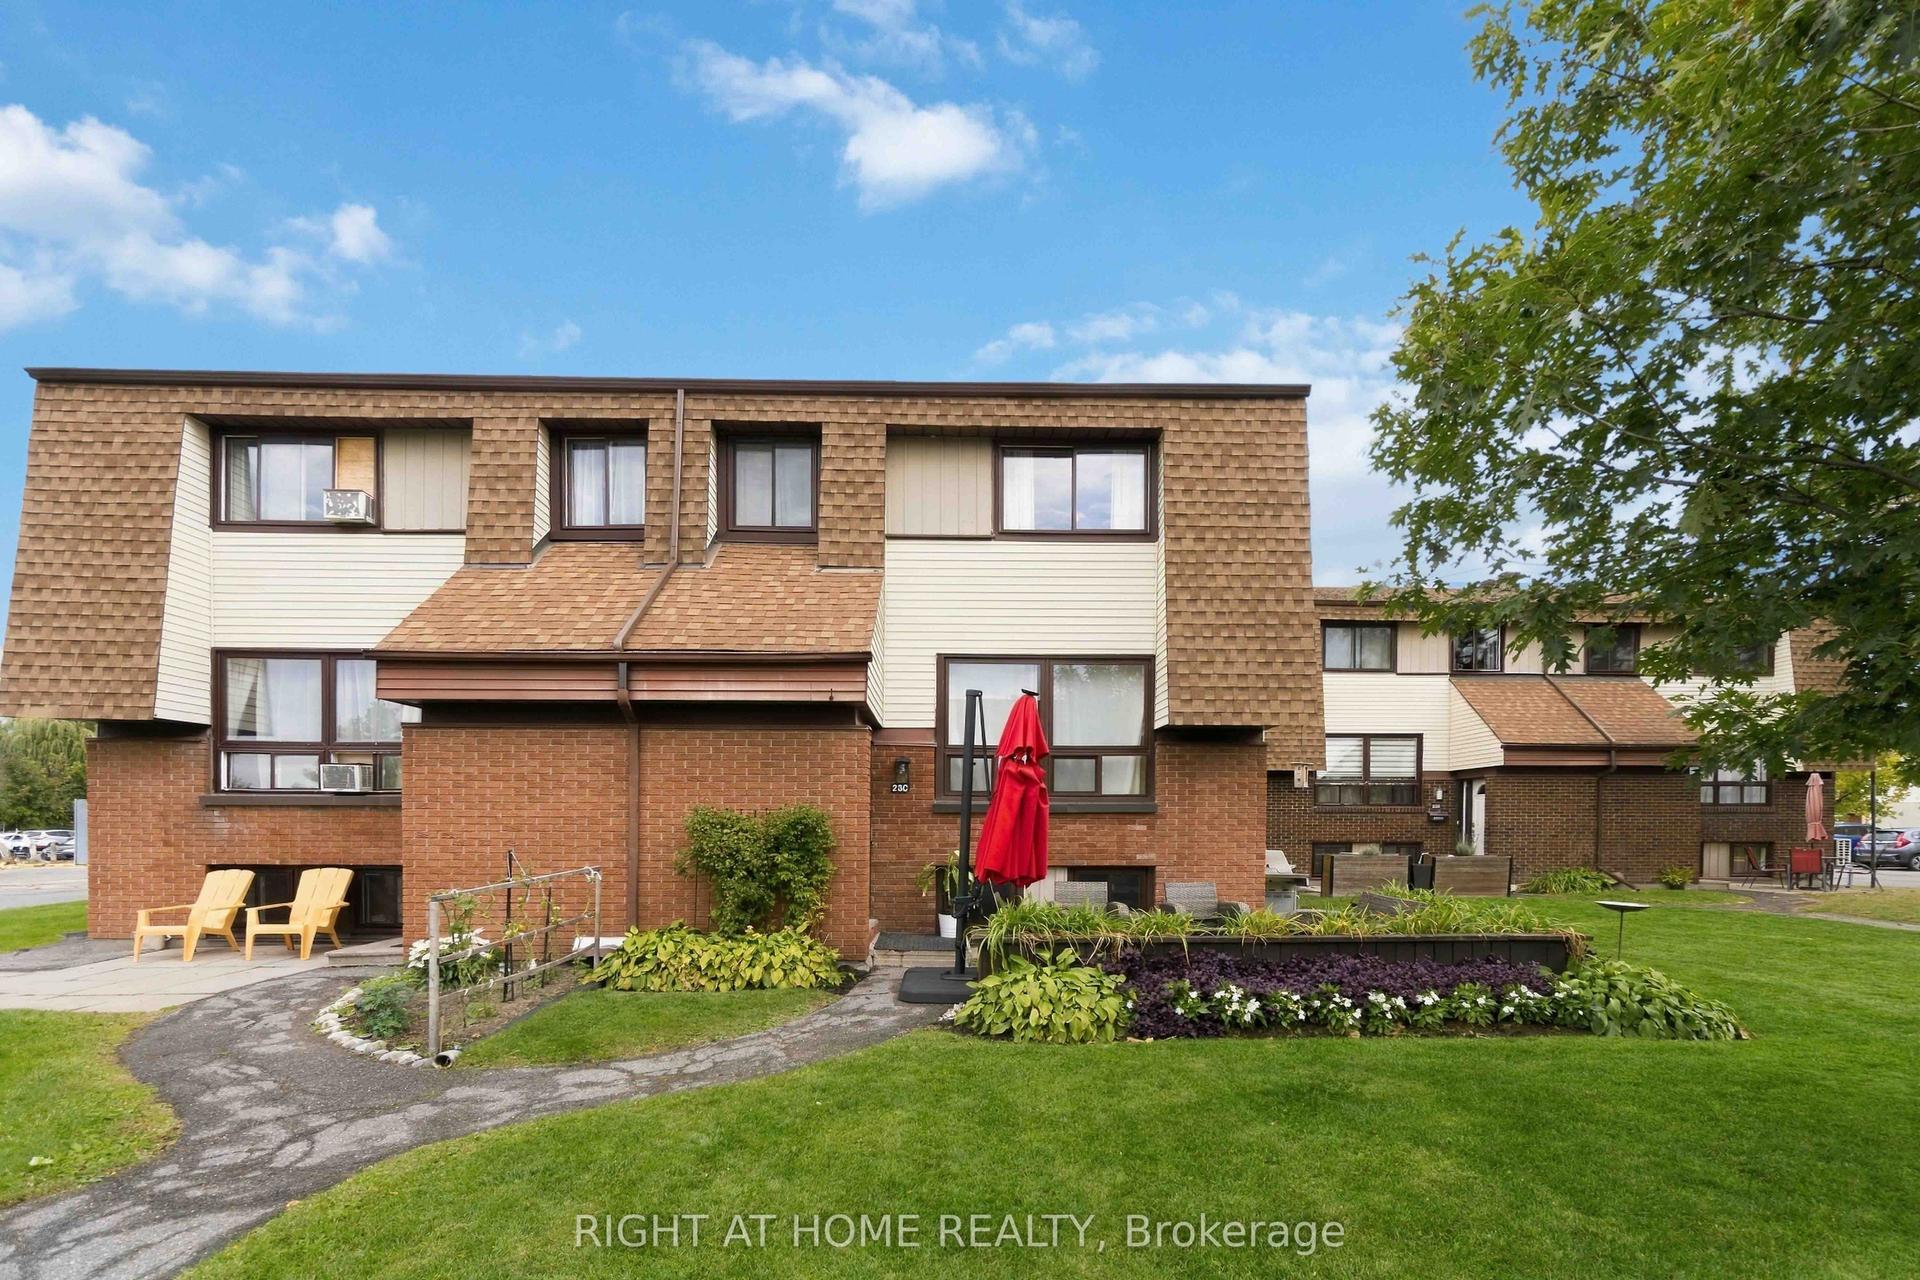
Welcome to 2 Bertona Street, Unit 18, an elegant end-unit residence where timeless character, generous proportions, and effortless comfort come together beautifully. Set within a quiet and established enclave, this sophisticated three-bedroom, two-and-a-half-bathroom home offers an inviting sense of privacy and a thoughtfully designed multi-level layout. Step inside to a bright, polished interior where the gracious living room is anchored by a striking fireplace, creating an intimate yet refined setting for both relaxed evenings and stylish entertaining. The adjoining dining room flows seamlessly into a spacious kitchen offering abundant cabinetry, generous preparation space, and a bright casual dining area. Upstairs, the impressive primary retreat feels wonderfully serene, complemented by its own private ensuite, while two additional bedrooms and a beautifully appointed main bathroom complete the level. The finished lower level adds remarkable versatility with both a study and den-ideal for a private home office, media lounge, fitness space, or quiet retreat. Outdoors, discover a private fenced setting designed for leisurely summer evenings, morning coffee, and alfresco entertaining. An attached garage, abundant storage, and a carefully considered floor plan further enhance everyday living. Elegant without being ostentatious and spacious without sacrificing warmth, this is a home that delivers understated sophistication at every turn-an exceptional opportunity to enjoy refined living in one of Nepean's established communities.
GarageFireplace
Rooms
Main Floor
| Living Room | 5.51 × 3.35 m | |
| Dining Room | 3.32 × 3.27 m | |
| Kitchen | 3.32 × 3.88 m | |
| Powder Room | 0.91 × 1.93 m |
Second Floor
| Primary Bedroom | 3.70 × 4.85 m | |
| Bathroom | 1.67 × 1.77 m | |
| Bedroom 2 | 2.38 × 4.31 m | |
| Bedroom 3 | 2.99 × 3.32 m | |
| Bathroom | 1.75 × 3.02 m |
Features
- Other
- Auto Garage Door Remote
- Finished
- Full
- Central Air
- 2-Storey
Financials
Annual Taxes
$3,117
Estimated Rental Income
Entire property$3,200 – $4,200/mo
Rental yield9.6% – 12.6%
*Estimates based on comparable rentals in the area. Actual income may vary.
Market Data — South of Baseline to Knoxdale
Days on market8 days
Buyer's MarketSeller's Market
Based on active listings in South of Baseline to Knoxdale. Data updates daily.
Getting around
How walkable, bikeable, and transit-friendly this neighbourhood is.
77
/ 100
Walk Score
Very Walkable
54
/ 100
Transit Score
Good Transit
52
/ 100
Bike Score
Bikeable
Scores are estimates based on neighbourhood data and are for informational purposes only.
MLS® data courtesy of the Toronto Regional Real Estate Board (TRREB).
The information provided herein must only be used by consumers that have a bona fide interest in the purchase, sale, or lease of real estate and may not be used for any commercial purpose or any other purpose. Listing information is deemed reliable but is not guaranteed accurate by the Toronto Regional Real Estate Board, the listing brokerage, or this website. The trademarks REALTOR®, REALTORS® and the REALTOR® logo are controlled by The Canadian Real Estate Association (CREA) and identify real estate professionals who are members of CREA. MLS®, Multiple Listing Service®, and the associated logos are owned by CREA. Not intended to solicit properties currently listed for sale or buyers under contract.
You may also like
More homes in South of Baseline to Knoxdale
Hand-picked listings with a similar price range and style.
For Sale23 days ago
$454,000
Condo Town
est. $1,990/mo
128 Paseo Private, 7607 - Centrepointe
South of Baseline to Knoxdale, ON
2 bd
3 ba
1,300
1
MLS# X13795604Royal Lepage Team Realty
WhatsApp Aman
For Sale1 month ago
$338,000
Condo Town
est. $1,482/mo
13 Woodvale Green Unit# A #Unit# A, 7604 - Craig Henry/Woodvale
South of Baseline to Knoxdale, ON
2+1 bd
2 ba
1,100
1
MLS# X13724284Royal Lepage Team Realty
WhatsApp Aman