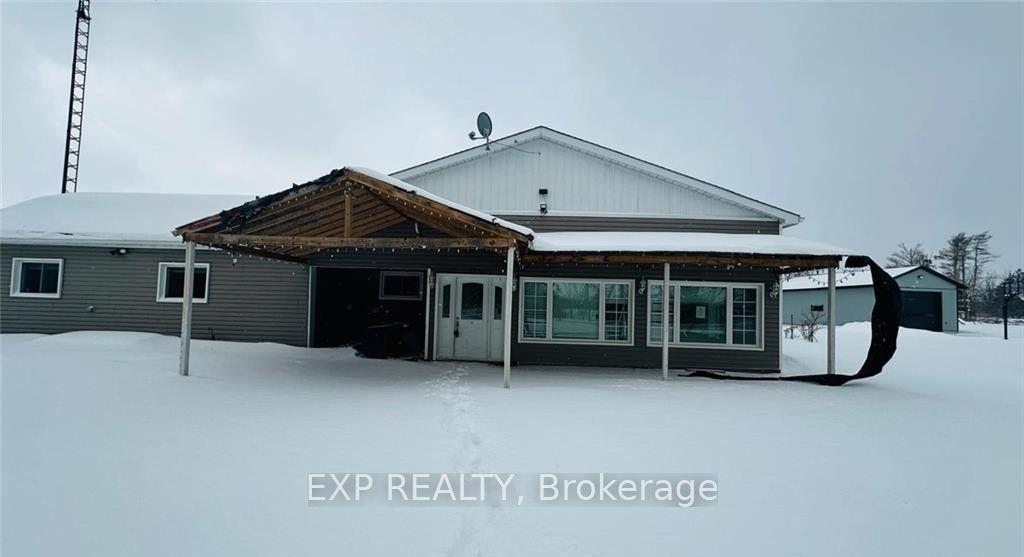
For Sale
1327 East Quarter Line Road
Rural N. Walsingham, Norfolk, ON
$569,000
2+1Bd
2Ba
1,750+sqft
9Parking
115.02 x 99.01 ftlot
$325/sqft
DetachedMLS# X13799980Listed 2026-09-1726 DOM
Cooling
Central Air
Basement
Finished
About this home
Looking for something special, look no more, welcome to 1327 East Quarter Line a private country retreat only a few minutes drive to the tranquil town of Langton. This nearly 1,800sqft side split (built in '89) has plenty to offer! Three generous sized bedrooms, family sized eat-in kitchen overlooking the living room, two baths (1-4pc & 1-3pc), a huge lower level family room with above grade windows and a spacious laundry room with bonus storage. Attached one car garage (small car or great for storage) and a bonus over-sized detached garage/workshop (approx 500sqft) with 12' door and heater. Enjoy the sunsets & quiet evenings on the 400sqft patio surrounded by mature trees. Bonus natural gas to the home! Short drive to Baccus Woods, Long Point & Turkey Point and easy commute to Woodstock, Simcoe, Brantford, Hamilton & London.
Garage
Rooms
Upper
| Living Room | 4.30 × 3.25 m | Laminate Large Window |
| Kitchen | 4.25 × 4.05 m | Vinyl Floor Family Size Kitchen |
| Primary Bedroom | 4.06 × 3.40 m | Broadloom Closet Large Window |
| Bedroom 2 | 3.50 × 2.65 m | Laminate Closet Large Window |
Lower
| Family Room | 7.20 × 3.45 m | Vinyl Floor Above Grade Window |
| Bedroom 3 | 3.82 × 3.07 m | Vinyl Floor Above Grade Window Large Closet |
| Laundry | 3.25 × 2.40 m | Vinyl Floor Above Grade Window Pantry |
Other
| Foyer | 3.80 × 2.90 m | Ceramic Floor W/O To Patio Access To Garage |
Features
- Primary Bedroom - Main Floor
- Patio
- Full
- Finished
- Central Air
- Sidesplit
Financials
Annual Taxes
$3,449.48
Estimated Rental Income
Entire property$2,600 – $3,800/mo
Rental yield5.5% – 8.0%
*Estimates based on comparable rentals in the area. Actual income may vary.
Market Data — Norfolk
Days on market26 days
Buyer's MarketSeller's Market
Based on active listings in Norfolk. Data updates daily.
Getting around
How walkable, bikeable, and transit-friendly this neighbourhood is.
51
/ 100
Walk Score
Somewhat Walkable
42
/ 100
Transit Score
Some Transit
43
/ 100
Bike Score
Somewhat Bikeable
Scores are estimates based on neighbourhood data and are for informational purposes only.
MLS® data courtesy of the Toronto Regional Real Estate Board (TRREB).
The information provided herein must only be used by consumers that have a bona fide interest in the purchase, sale, or lease of real estate and may not be used for any commercial purpose or any other purpose. Listing information is deemed reliable but is not guaranteed accurate by the Toronto Regional Real Estate Board, the listing brokerage, or this website. The trademarks REALTOR®, REALTORS® and the REALTOR® logo are controlled by The Canadian Real Estate Association (CREA) and identify real estate professionals who are members of CREA. MLS®, Multiple Listing Service®, and the associated logos are owned by CREA. Not intended to solicit properties currently listed for sale or buyers under contract.
You may also like
More homes in Norfolk
Hand-picked listings with a similar price range and style.
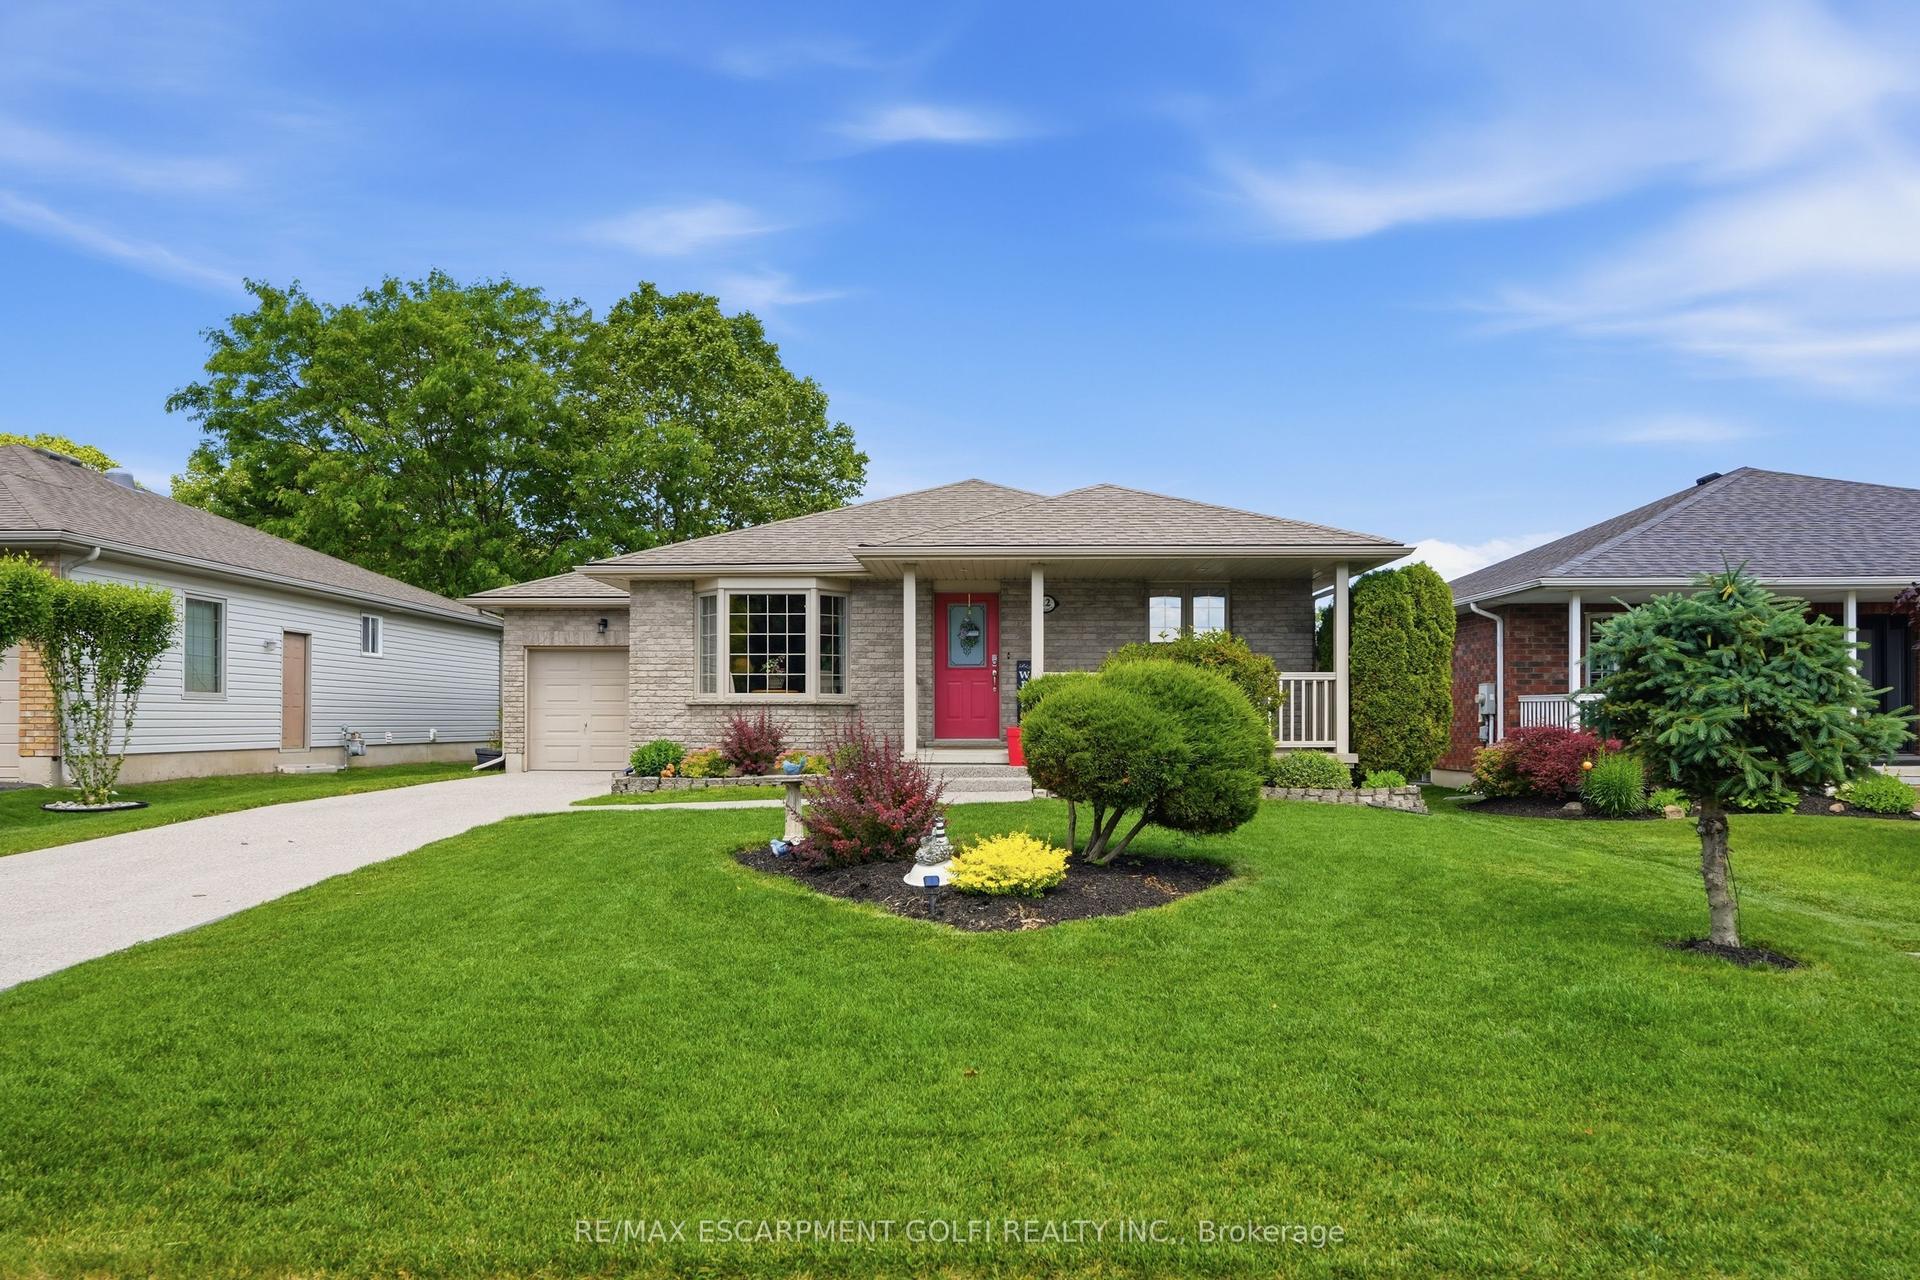
For Sale15 days ago
$664,900
Detached
est. $2,915/mo
12 Schneider Drive, Port Dover
Norfolk, ON
2+2 bd
2 ba
1,300
3
MLS# X13840696Re/Max Escarpment Golfi Realty In…
WhatsApp Aman
For Sale14 h ago
$450,000
Detached
est. $1,973/mo
49 Brown Street, Port Dover
Norfolk, ON
2 bd
1 ba
900
3
MLS# X14029472Coldwell Banker Momentum Realty,…
WhatsApp Aman