For Sale
Just Listed
6384 Ottawa St W Street
8204 - Richmond, Stittsville - Munster - Richmond, ON
$879,900
4+4Bd
4Ba
2,250+sqft
4Parking
42 x 88.6 ftlot
$391/sqft
DetachedMLS# X13800118Listed 2026-09-172 DOM
Cooling
Air Exchanger
Basement
Finished
Just listed! New listings in Stittsville - Munster - Richmond often receive offers within the first week.
About this home
Woodland Corner Model | 4 bedrooms| Almost 3,000sq ft of finished living space|$120 K IN UPGRADES. Welcome to 6384 Ottawa St in tranquil Richmond Meadows. This beautifully appointed , move-in ready home is situated on a premium corner lot offering an abundance of windows and exceptional natural light. Designed with elevated finishes, the home features 9 ft ceilings ,wide plank flooring throughout w/ no carpet, hardwood staircase, quartz surfaces throughout and a stunning kitchen showcasing built -in Samsung appliances and generous cabinetry. A seamless flow into an open concept living and dining room with a separate den (in-law/den). Four generously sized bedrooms with the primary bedroom with his/her closets and en-suite. Builder finished lower level expands the living space , large windows and ceiling heights with a bathroom rough- in ideal for an in -law suite or guest retreat. This model is currently not available with the builder. Opportunity for immediate move in condition . Why build when you can move in now?Book your private showing today. Some photos have been virtually staged
Corner LotHardwood
Rooms
Second Floor
| Primary Bedroom | — | |
| Bedroom 2 | — | |
| Bedroom 3 | — | |
| Bedroom 4 | — |
Basement
| Family Room | — |
Other
| Kitchen | — | |
| Kitchen | — | |
| Den | — |
Features
- Air Exchanger
- Built-In Oven
- Countertop Range
- In-Law Capability
- Full
- Finished
- Central Air
- 2-Storey
Financials
Annual Taxes
$0
Estimated Rental Income
Entire property$4,000 – $6,500/mo
Basement apartment$1,800 – $2,500/mo
Rental yield5.5% – 8.9%
*Estimates based on comparable rentals in the area. Actual income may vary.
Market Data — Stittsville - Munster - Richmond
Days on market2 days
Buyer's MarketSeller's Market
Based on active listings in Stittsville - Munster - Richmond. Data updates daily.
Getting around
How walkable, bikeable, and transit-friendly this neighbourhood is.
61
/ 100
Walk Score
Somewhat Walkable
38
/ 100
Transit Score
Some Transit
53
/ 100
Bike Score
Bikeable
Scores are estimates based on neighbourhood data and are for informational purposes only.
MLS® data courtesy of the Toronto Regional Real Estate Board (TRREB).
The information provided herein must only be used by consumers that have a bona fide interest in the purchase, sale, or lease of real estate and may not be used for any commercial purpose or any other purpose. Listing information is deemed reliable but is not guaranteed accurate by the Toronto Regional Real Estate Board, the listing brokerage, or this website. The trademarks REALTOR®, REALTORS® and the REALTOR® logo are controlled by The Canadian Real Estate Association (CREA) and identify real estate professionals who are members of CREA. MLS®, Multiple Listing Service®, and the associated logos are owned by CREA. Not intended to solicit properties currently listed for sale or buyers under contract.
You may also like
More homes in Stittsville - Munster - Richmond
Hand-picked listings with a similar price range and style.
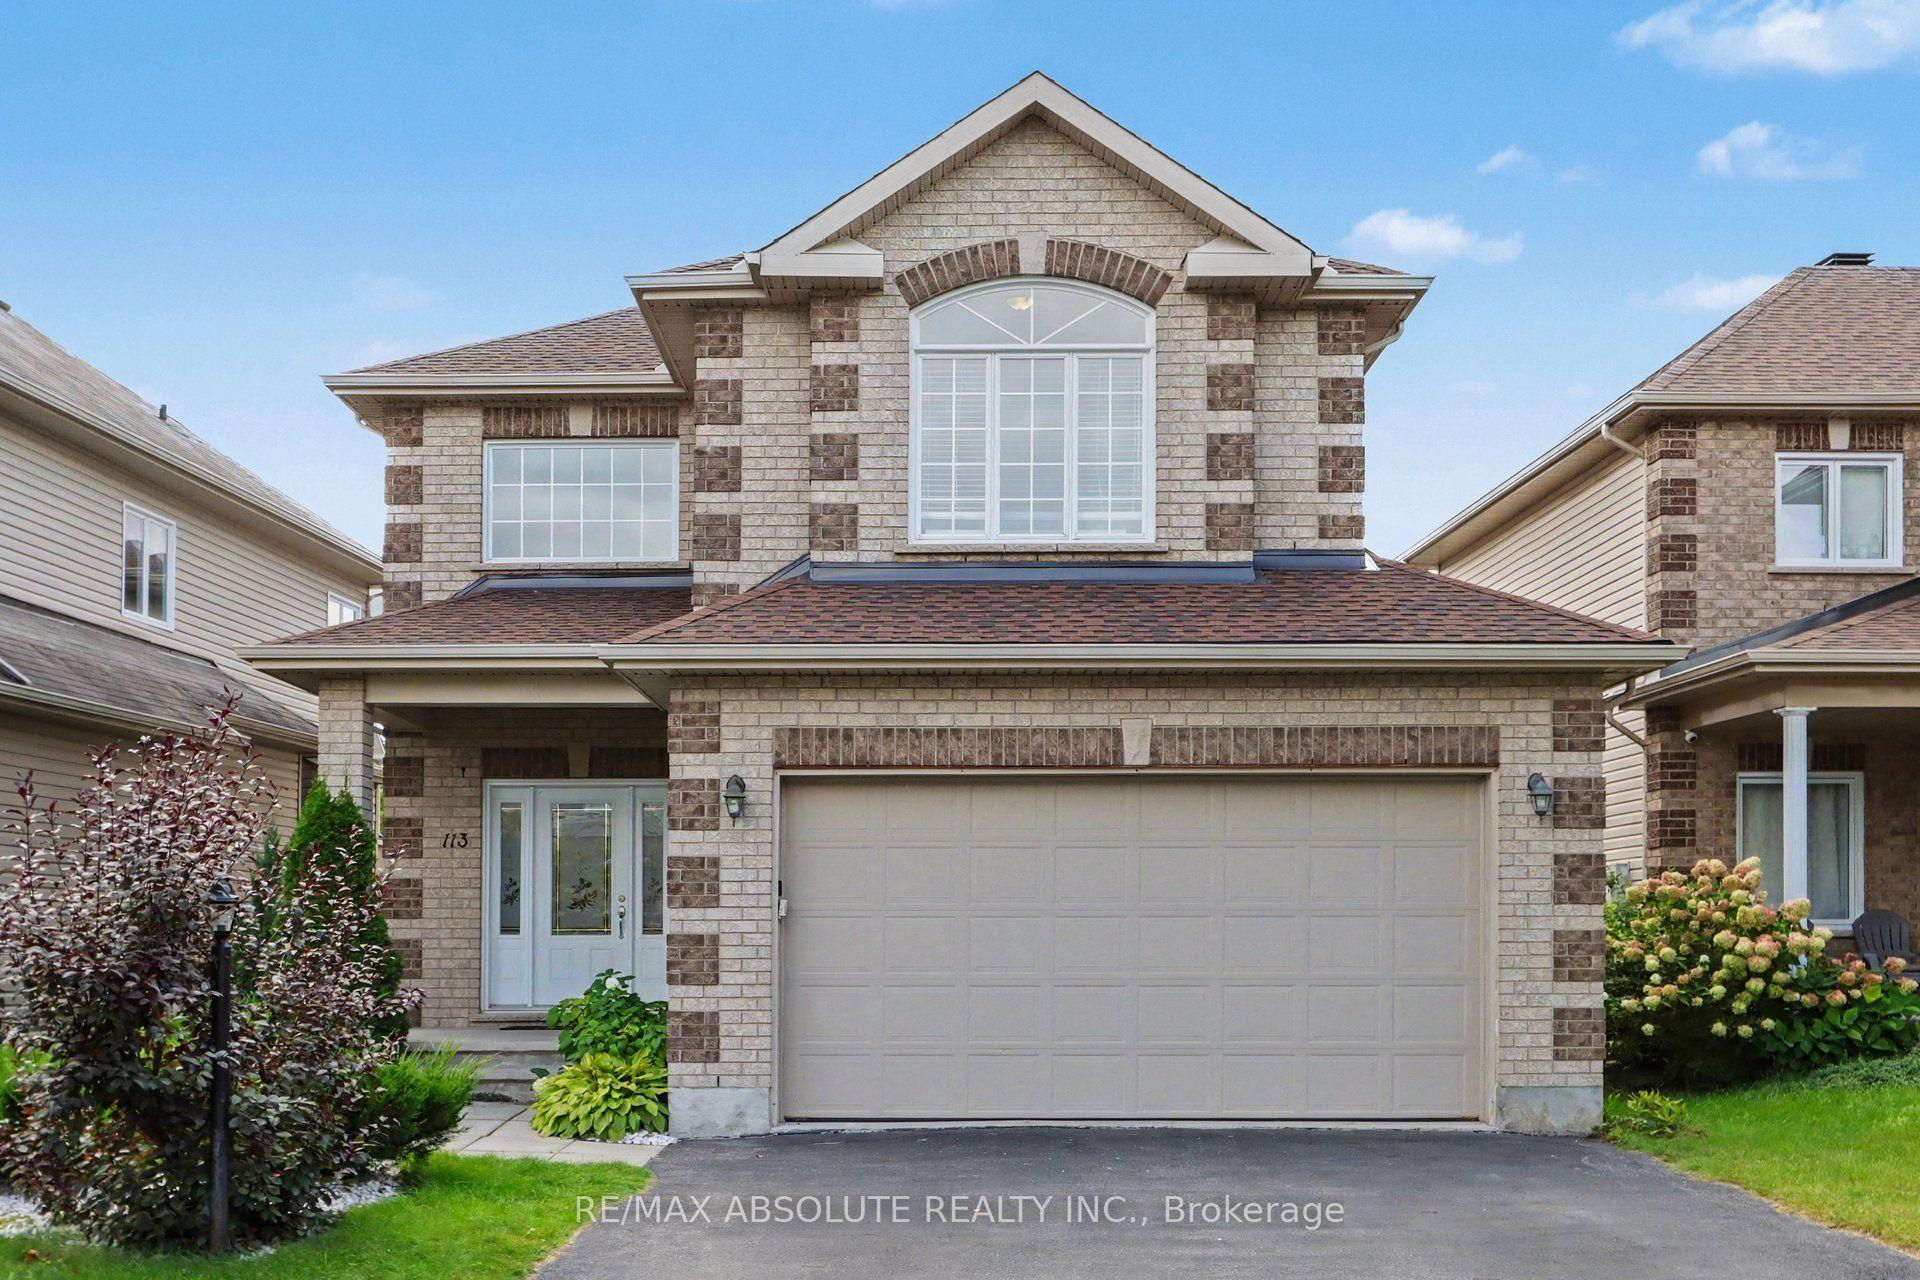
For Sale3 days ago
$859,900
Detached
est. $3,770/mo
113 Sirocco Crescent, 8211 - Stittsville (North)
Stittsville - Munster - Richmond, ON
3 bd
4 ba
2,250
6
MLS# X13799874Re/Max Absolute Realty Inc.
WhatsApp Aman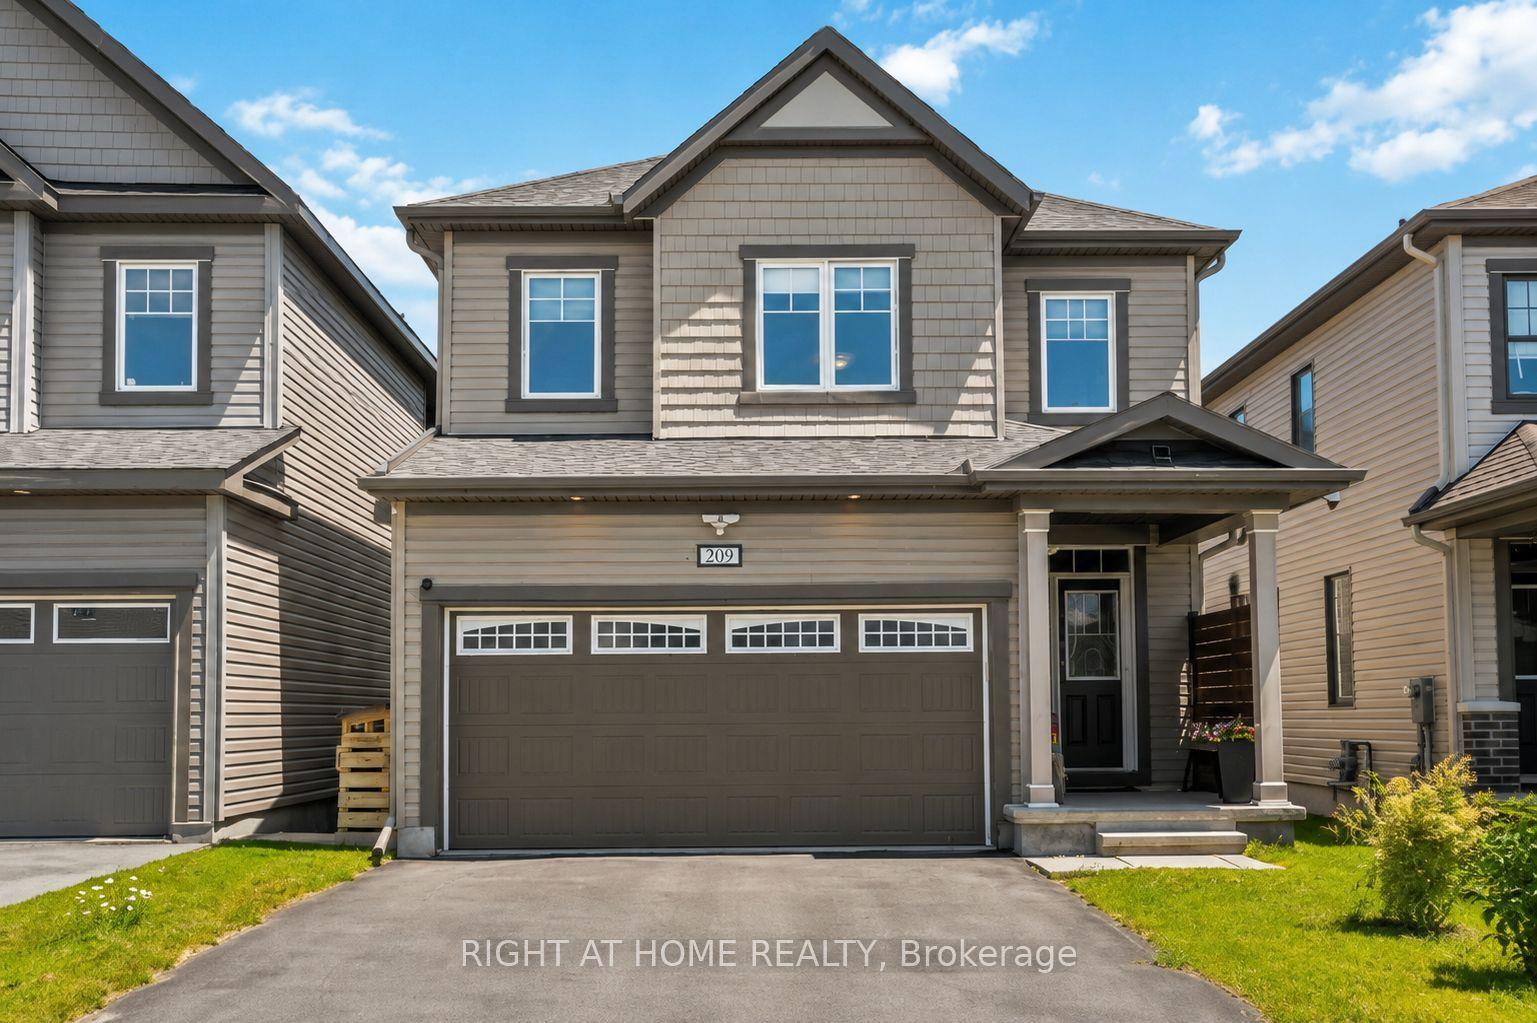
For Sale18 days ago
$839,900
Detached
est. $3,682/mo
209 Quarter Horse Street, 8203 - Stittsville (South)
Stittsville - Munster - Richmond, ON
4 bd
3 ba
2,250
6
MLS# X13735532Right At Home Realty
WhatsApp Aman