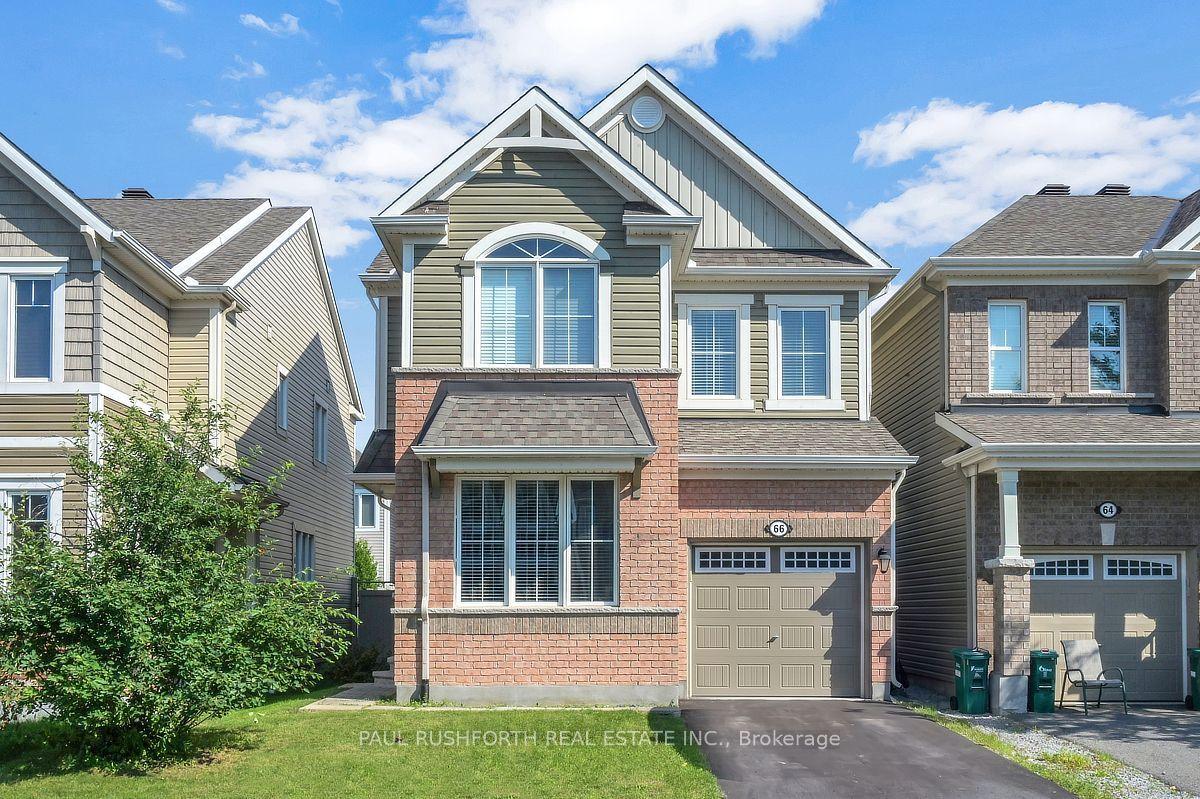
For Sale
Just Listed
Open House Sun 18–20
113 Sirocco Crescent
8211 - Stittsville (North), Stittsville - Munster - Richmond, ON
$859,900
3Bd
4Ba
2,250+sqft
6Parking
42.26 x 10⁹ ftlot
$382/sqft
DetachedMLS# X13799874Listed 2026-09-172 DOM
Heating
On Demand Water Heater
Cooling
Air Exchanger
Basement
Finished
Just listed! New listings in Stittsville - Munster - Richmond often receive offers within the first week.
About this home
Enjoy quiet, city living in your own private west-end "Villa". This charming 3-bed single family home is located in sought after Timbermere, Stittsville. Shop, walk, dine, work, educate in style. In Stittsville you are close to all. Best home features: open concept main floor living with high ceilings, gleaming main floor hardwood floors and staircase, 3 generously sized upper bedrooms, finished basement with family room, extra bathroom plus bonus room, two gas fireplaces, double garage, front covered porch, fenced in rear yard. Recent upgrades: roof shingles (2023), furnace (2020), washing machine (2023), dishwasher (2024), microwave (2024). Estimated annual cost of utilities: hydro - $1235, natural gas - $1370, water/sewer - $1320. Please note the driveway holds up to four regular-sized vehicles, but for larger vehicles the driveway may comfortably hold two.
GarageHardwood
Rooms
Second Floor
| Primary Bedroom | 5.72 × 4.01 m | Walk-In Closet(s) |
| Bedroom 2 | 3.76 × 3.38 m | |
| Bathroom | 3.56 × 3.35 m | 5 Pc Ensuite Soaking Tub Separate Shower |
| Bedroom 3 | 4.45 × 3.43 m | |
| Bedroom 2 | 3.76 × 3.38 m | |
| Bathroom | 3.56 × 3.35 m | 5 Pc Ensuite Soaking Tub Separate Shower |
| Bedroom 3 | 4.45 × 3.43 m | |
| Bathroom | 3.40 × 2.44 m | 4 Pc Bath |
Lower
| Family Room | 7.32 × 3.96 m | Wet Bar |
| Bathroom | 2.74 × 1.78 m | 2 Pc Bath |
| Other | 3.02 × 2.62 m | |
| Furnace Room | 3.79 × 3.07 m |
Other
| Living Room | 4.27 × 3.91 m | |
| Dining Room | 4.27 × 3.30 m | |
| Kitchen | 5.61 × 3.25 m | Tile Floor |
| Bathroom | 2.06 × 0.86 m | 2 Pc Bath |
| Laundry | 2.16 × 1.93 m | Tile Floor |
Features
- Air Exchanger
- Auto Garage Door Remote
- Central Vacuum
- On Demand Water Heater
- Porch
- Finished
- Central Air
- 2-Storey
Financials
Annual Taxes
$5,227
Estimated Rental Income
Entire property$3,200 – $4,800/mo
Rental yield4.5% – 6.7%
*Estimates based on comparable rentals in the area. Actual income may vary.
Market Data — Stittsville - Munster - Richmond
Days on market2 days
Buyer's MarketSeller's Market
Based on active listings in Stittsville - Munster - Richmond. Data updates daily.
Getting around
How walkable, bikeable, and transit-friendly this neighbourhood is.
59
/ 100
Walk Score
Somewhat Walkable
36
/ 100
Transit Score
Some Transit
41
/ 100
Bike Score
Somewhat Bikeable
Scores are estimates based on neighbourhood data and are for informational purposes only.
MLS® data courtesy of the Toronto Regional Real Estate Board (TRREB).
The information provided herein must only be used by consumers that have a bona fide interest in the purchase, sale, or lease of real estate and may not be used for any commercial purpose or any other purpose. Listing information is deemed reliable but is not guaranteed accurate by the Toronto Regional Real Estate Board, the listing brokerage, or this website. The trademarks REALTOR®, REALTORS® and the REALTOR® logo are controlled by The Canadian Real Estate Association (CREA) and identify real estate professionals who are members of CREA. MLS®, Multiple Listing Service®, and the associated logos are owned by CREA. Not intended to solicit properties currently listed for sale or buyers under contract.
You may also like
More homes in Stittsville - Munster - Richmond
Hand-picked listings with a similar price range and style.
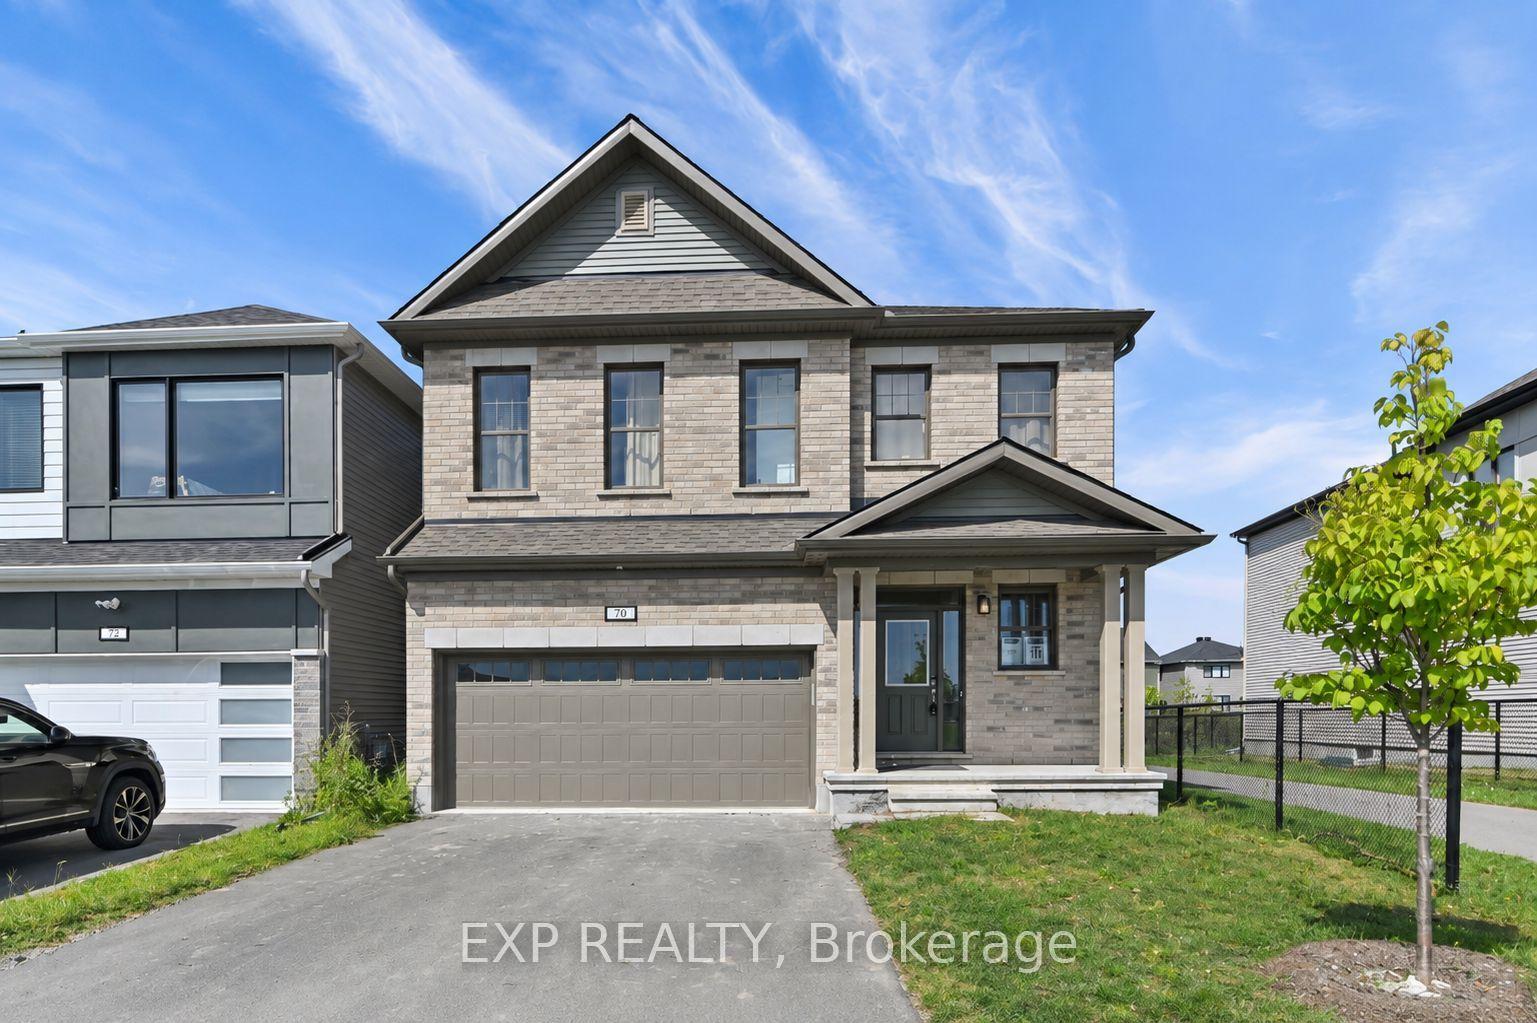
For Sale16 h ago
$889,900
Detached
est. $3,901/mo
70 Green Ash Avenue, 8209 - Goulbourn Twp From Franktown Rd/South To Rideau
Stittsville - Munster - Richmond, ON
4+1 bd
6 ba
2,750
4
MLS# X13805428Exp Realty
WhatsApp Aman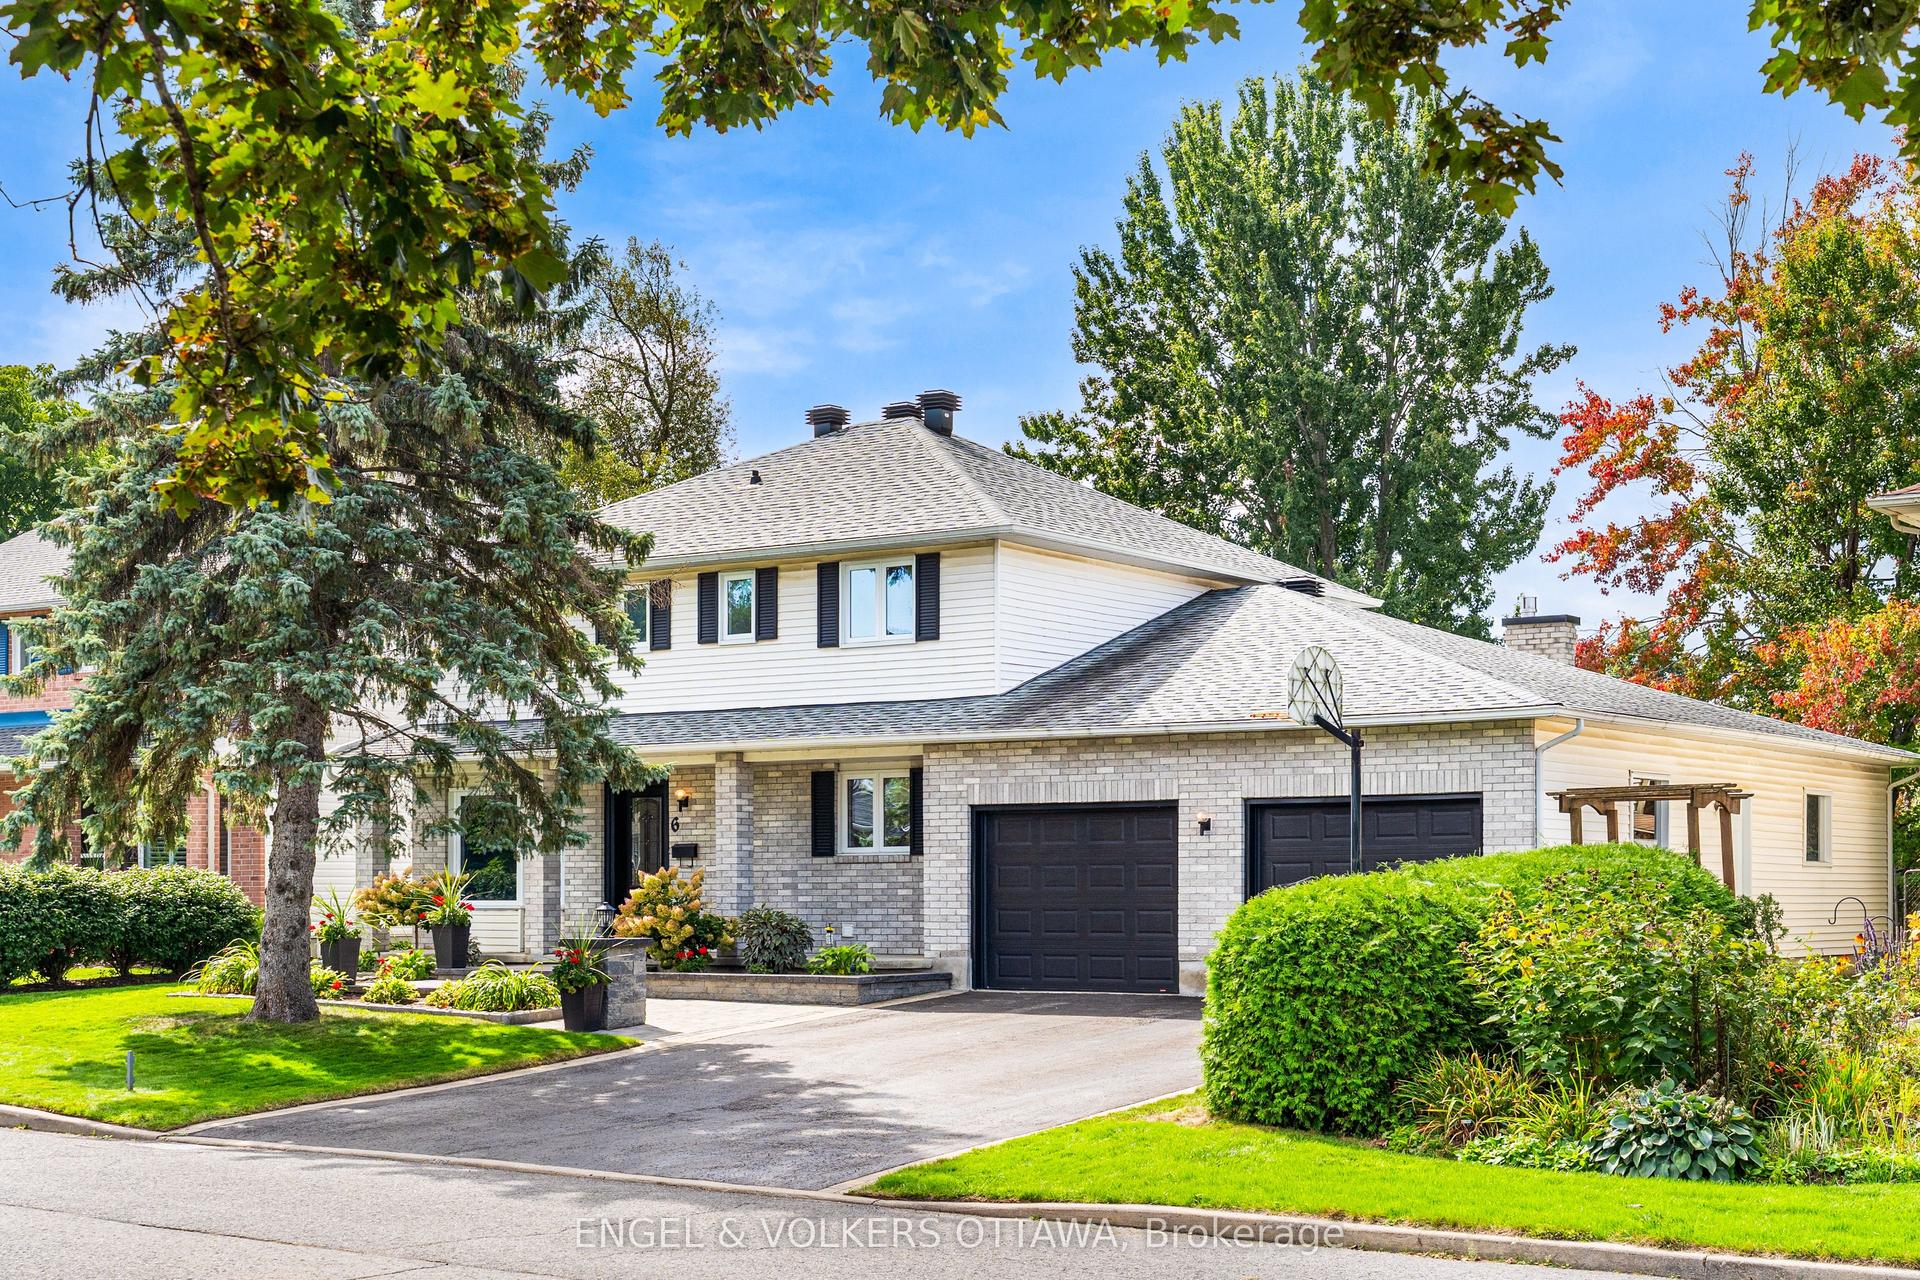
For Sale2 days ago
$949,999
Detached
est. $4,165/mo
6 Forest Heights Avenue, 8202 - Stittsville (Central)
Stittsville - Munster - Richmond, ON
4 bd
3 ba
2,250
6
MLS# X13803034Engel & Volkers Ottawa
WhatsApp Aman