For Sale
875 CONTOUR Street A #A
2013 - Mer Bleue/Bradley Estates/Anderson Park, Orleans - Convent Glen and Area, ON
$888,880
3+1Bd
4Ba
1,750+sqft
3Parking
25 x 94.89 ftlot
$508/sqft
Semi-DetachedMLS# X13800424Listed 2026-09-1821 DOM
Heating
Water Heater Owned
Cooling
Central Air
Basement
Finished
About this home
Modern Custom Design Meets Practical Luxury in Trailsedge! Welcome Home to this beautifully maintained 3 year old semi-detached home in the super popular Trailsedge community in Orleans. Thoughtfully designed with 9 ft ceilings throughout and an impressive 10 ft ceiling in the garage, this home blends modern styling with everyday functionality. The open concept main level is perfect for relaxing or entertaining, showcasing a gas fireplace with a custom rustic mantel, adding warmth and charm. The chef inspired kitchen features sleek cabinetry, quartz countertops, and a large center island, ideal for hosting or enjoying daily family life. Upstairs, two generously sized bedrooms are bathed in natural light thanks to floor to ceiling windows. The primary suite offers a private retreat with a walk-in closet, spa like ensuite, and Juliet balcony . The finished lower level provides extra living space with a fourth bedroom, full bath, and rec room; perfect for guests, hobbies, or a home office. Designed with energy efficiency in mind, the home includes upgraded insulation and high efficiency systems. Still covered under Tarion Warranty, this home offers peace of mind along with stylish finishes, including tile in wet areas, hardwood in the main living space, and carpet in bedrooms for cozy comfort. Don't miss this opportunity to own a lightly lived in, meticulously cared for home in a family friendly neighborhood. Book your private showing today!
GarageHardwoodFireplace
Rooms
Main Floor
| Foyer | 1.30 × 1.20 m | |
| Living Room | 3.20 × 4.11 m | |
| Dining Room | 3.20 × 0.30 m | |
| Bathroom | 1.00 × 1.20 m | |
| Kitchen | 3.93 × 2.87 m |
Second Floor
| Bedroom | 3.04 × 3.65 m | |
| Bedroom | 3.04 × 3.65 m | |
| Bathroom | 1.40 × 1.00 m | |
| Laundry | 1.00 × 1.00 m | |
| Primary Bedroom | 3.73 × 4.16 m | |
| Other | 1.00 × 1.40 m | |
| Bathroom | 1.30 × 1.00 m |
Features
- Water Heater Owned
- Auto Garage Door Remote
- Upgraded Insulation
- Landscaped
- Patio
- Full
- Finished
- Central Air
- 2-Storey
Financials
Annual Taxes
$1
Estimated Rental Income
Entire property$3,200 – $4,800/mo
Rental yield4.3% – 6.5%
*Estimates based on comparable rentals in the area. Actual income may vary.
Market Data — Orleans - Convent Glen and Area
Days on market21 days
Buyer's MarketSeller's Market
Based on active listings in Orleans - Convent Glen and Area. Data updates daily.
Getting around
How walkable, bikeable, and transit-friendly this neighbourhood is.
59
/ 100
Walk Score
Somewhat Walkable
36
/ 100
Transit Score
Some Transit
39
/ 100
Bike Score
Somewhat Bikeable
Scores are estimates based on neighbourhood data and are for informational purposes only.
MLS® data courtesy of the Toronto Regional Real Estate Board (TRREB).
The information provided herein must only be used by consumers that have a bona fide interest in the purchase, sale, or lease of real estate and may not be used for any commercial purpose or any other purpose. Listing information is deemed reliable but is not guaranteed accurate by the Toronto Regional Real Estate Board, the listing brokerage, or this website. The trademarks REALTOR®, REALTORS® and the REALTOR® logo are controlled by The Canadian Real Estate Association (CREA) and identify real estate professionals who are members of CREA. MLS®, Multiple Listing Service®, and the associated logos are owned by CREA. Not intended to solicit properties currently listed for sale or buyers under contract.
You may also like
More homes in Orleans - Convent Glen and Area
Hand-picked listings with a similar price range and style.
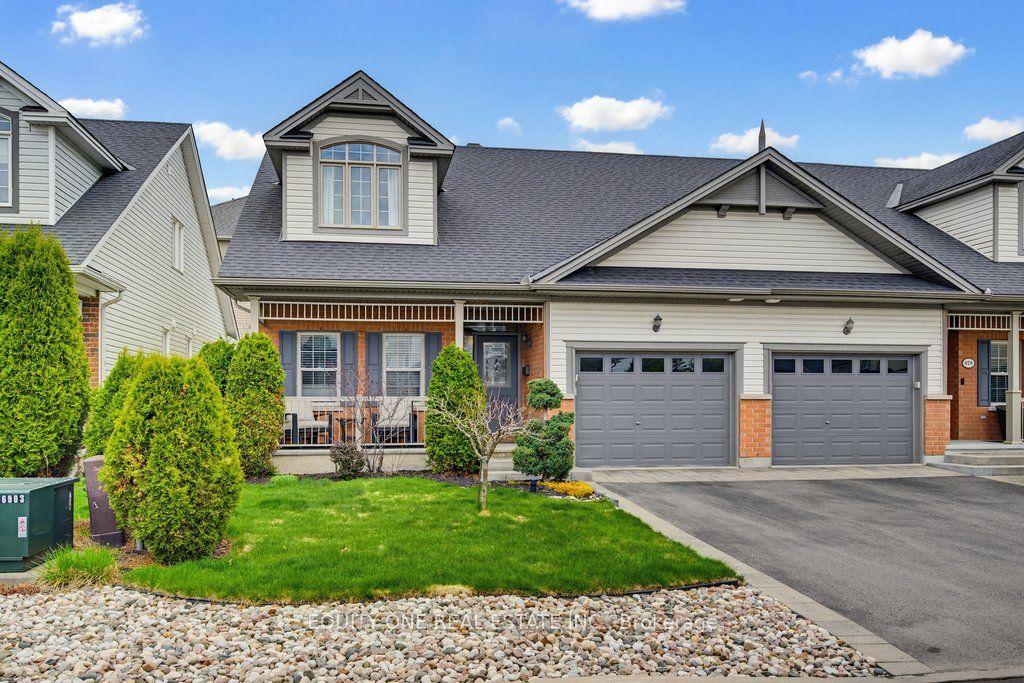
For Sale1 month ago
$760,000
Semi-Detached
est. $3,332/mo
632 Birkhill Place, 2013 - Mer Bleue/Bradley Estates/Anderson Park
Orleans - Convent Glen and Area, ON
3 bd
3 ba
1,750
3
MLS# X13727510Equity One Real Estate Inc.
WhatsApp Aman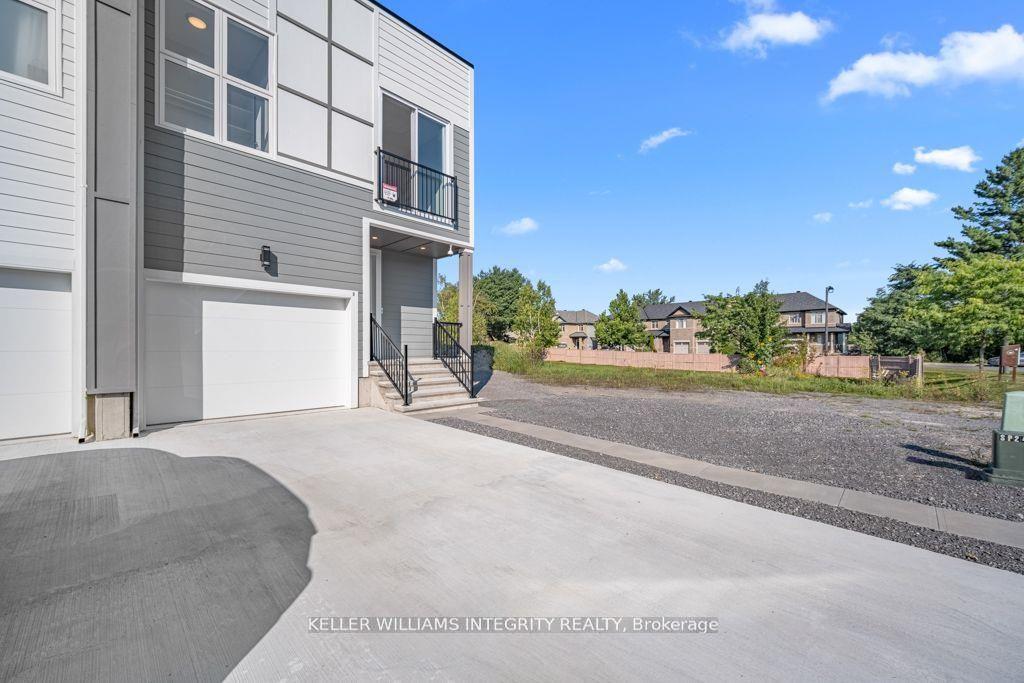
For Sale22 days ago
$888,880
Semi-Detached
est. $3,897/mo
875 CONTOUR Street B #B, 2013 - Mer Bleue/Bradley Estates/Anderson Park
Orleans - Convent Glen and Area, ON
3+1 bd
4 ba
1,750
3
MLS# X13800422Royal Lepage Integrity Realty
WhatsApp Aman