For Sale
Just Listed
Open House Sun 18–20
110 Deveron Crescent 32 #32
South T, London South, ON
$379,000
3Bd
2Ba
750+sqft
2Parking
$505/sqft
Condo TownMLS# X13800508Listed 2026-09-180 DOM
Heating
Water Heater
Cooling
Central Air
Basement
Finished
Just listed! New listings in London South often receive offers within the first week.
About this home
Some homes simply feel right the moment you walk in. Bright with morning and afternoon sun and freshly painted in neutral colours, making this home move-in ready. A rare end unit 3-bedroom townhouse that offers a sense of privacy and breathing room that's hard to find in condo living. With more green space and the added benefit of an oversized parking spot directly in front. What truly separates this unit is the walk-out basement with natural light. Walk through the sliding doors, and indoor and outdoor living flow together with a large patio and direct access to common green space. The basement feels more like another level of the home. It can change along with your life - a family room, a home office or additional space for extended family. With a rough-in for a basement washroom and room for a kitchenette, there's plenty of potential to make this level work for your needs. The main floor has luxury vinyl plank flooring that provides a clean, modern look without sacrificing comfort while standing up to everyday life. Resistant to moisture, stains, and scratches and is easy to care for. As you walk through the front door into the entranceway, you will feel a truly welcoming space. The kitchen has been thoughtfully renovated with updated cabinetry, countertops, and appliances. The stainless steel, smudge-proof appliances include a refrigerator, dishwasher, stove and over-the-range microwave for extra counter space. Other improvements include updated bathrooms, lighting and window coverings, creating a home that feels current and inviting without losing its warmth. A quick 5-minute drive from Highbury Ave., 7 minutes from the 401, with easy access to major roads and neighbouring communities like St. Thomas and Dorchester. The neighbourhood offers easy access to amenities and multiple parks within walking distance, including East Optimist Park featuring a playground with a splash pad. Private. Bright. Updated. Come see why this one feels different.
Renovated
Rooms
Main Floor
| Living Room | 5.79 × 3.96 m | |
| Kitchen | 3.47 × 2.99 m |
Second Floor
| Primary Bedroom | 4.08 × 3.30 m | |
| Room | 3.96 × 2.69 m | |
| Bedroom | 3.30 × 2.43 m |
Lower
| Family Room | 5.18 × 3.96 m | |
| Laundry | 3.81 × 3.04 m |
Features
- Water Heater
- Finished
- Walk-Out
- Central Air
- 2-Storey
Financials
Annual Taxes
$2,163
Estimated Rental Income
Entire property$3,200 – $4,200/mo
Rental yield10.1% – 13.3%
*Estimates based on comparable rentals in the area. Actual income may vary.
Market Data — London South
Days on market0 days
Buyer's MarketSeller's Market
Based on active listings in London South. Data updates daily.
Getting around
How walkable, bikeable, and transit-friendly this neighbourhood is.
73
/ 100
Walk Score
Very Walkable
62
/ 100
Transit Score
Good Transit
48
/ 100
Bike Score
Somewhat Bikeable
Scores are estimates based on neighbourhood data and are for informational purposes only.
MLS® data courtesy of the Toronto Regional Real Estate Board (TRREB).
The information provided herein must only be used by consumers that have a bona fide interest in the purchase, sale, or lease of real estate and may not be used for any commercial purpose or any other purpose. Listing information is deemed reliable but is not guaranteed accurate by the Toronto Regional Real Estate Board, the listing brokerage, or this website. The trademarks REALTOR®, REALTORS® and the REALTOR® logo are controlled by The Canadian Real Estate Association (CREA) and identify real estate professionals who are members of CREA. MLS®, Multiple Listing Service®, and the associated logos are owned by CREA. Not intended to solicit properties currently listed for sale or buyers under contract.
You may also like
More homes in London South
Hand-picked listings with a similar price range and style.
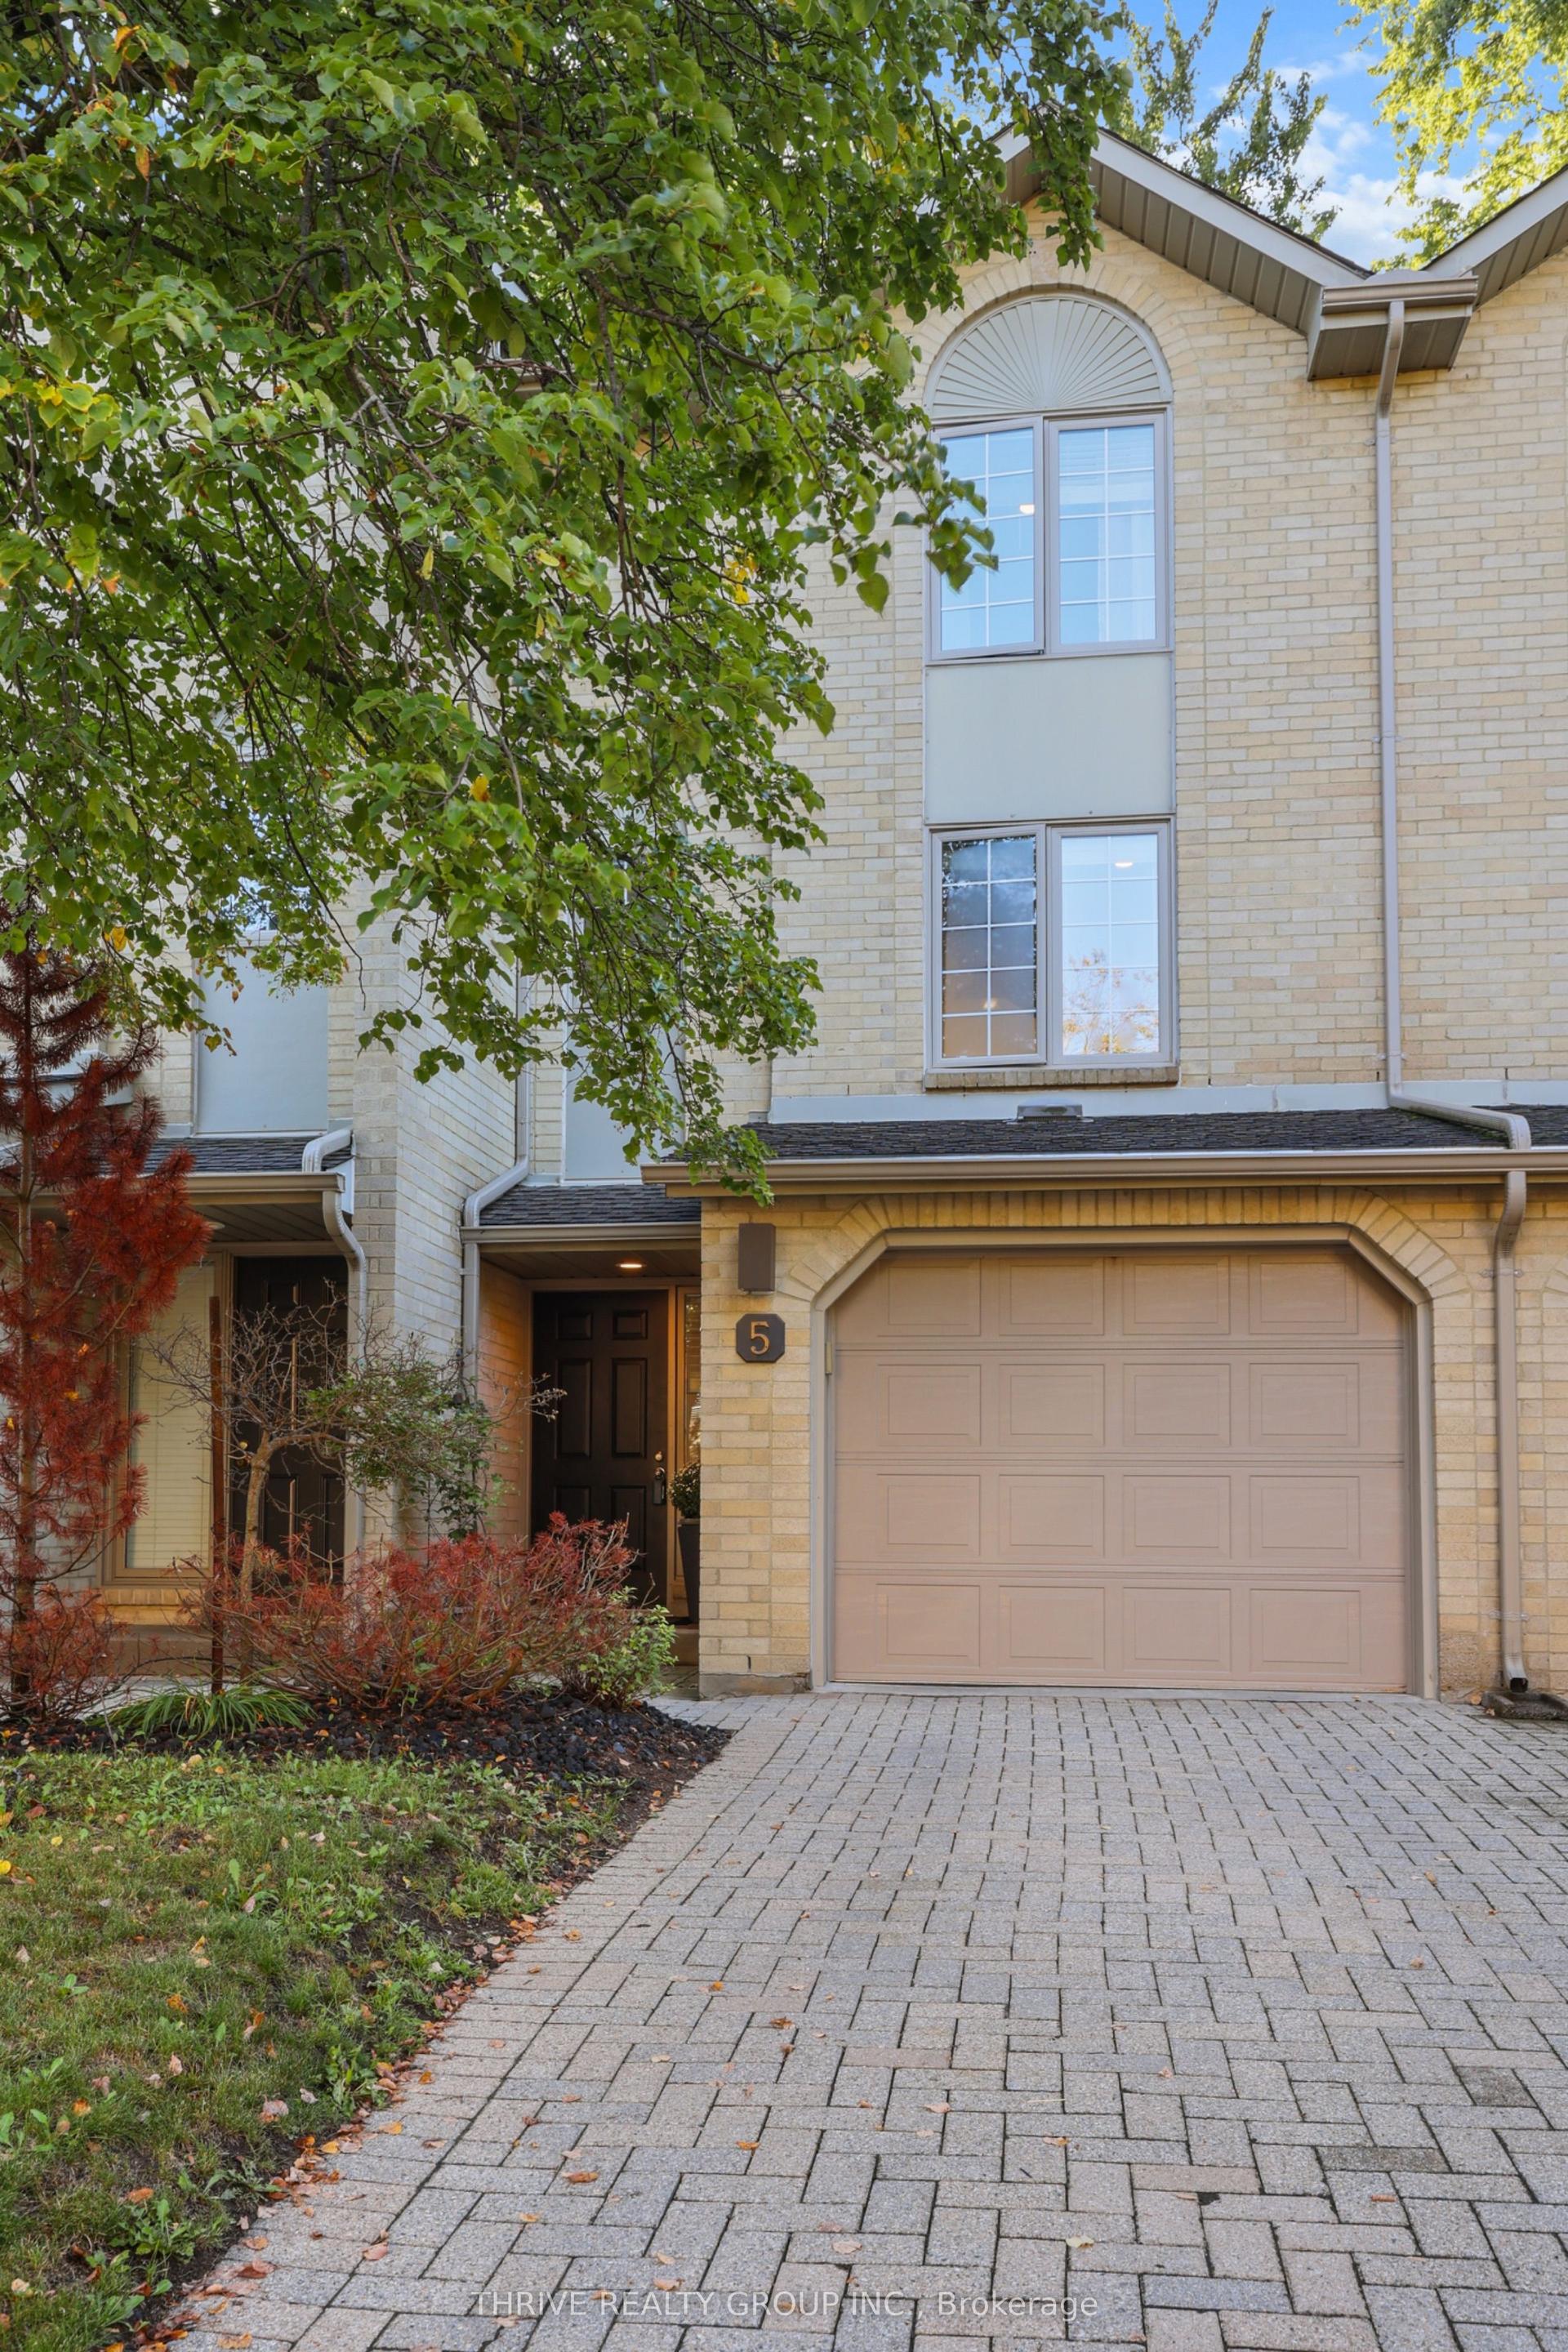
For Sale5 days ago
$427,000
Condo Town
est. $1,872/mo
1399 Commissioners Road W 5 #5, South B
London South, ON
2 bd
2 ba
1,300
2
MLS# X13778764Thrive Realty Group Inc.
WhatsApp Aman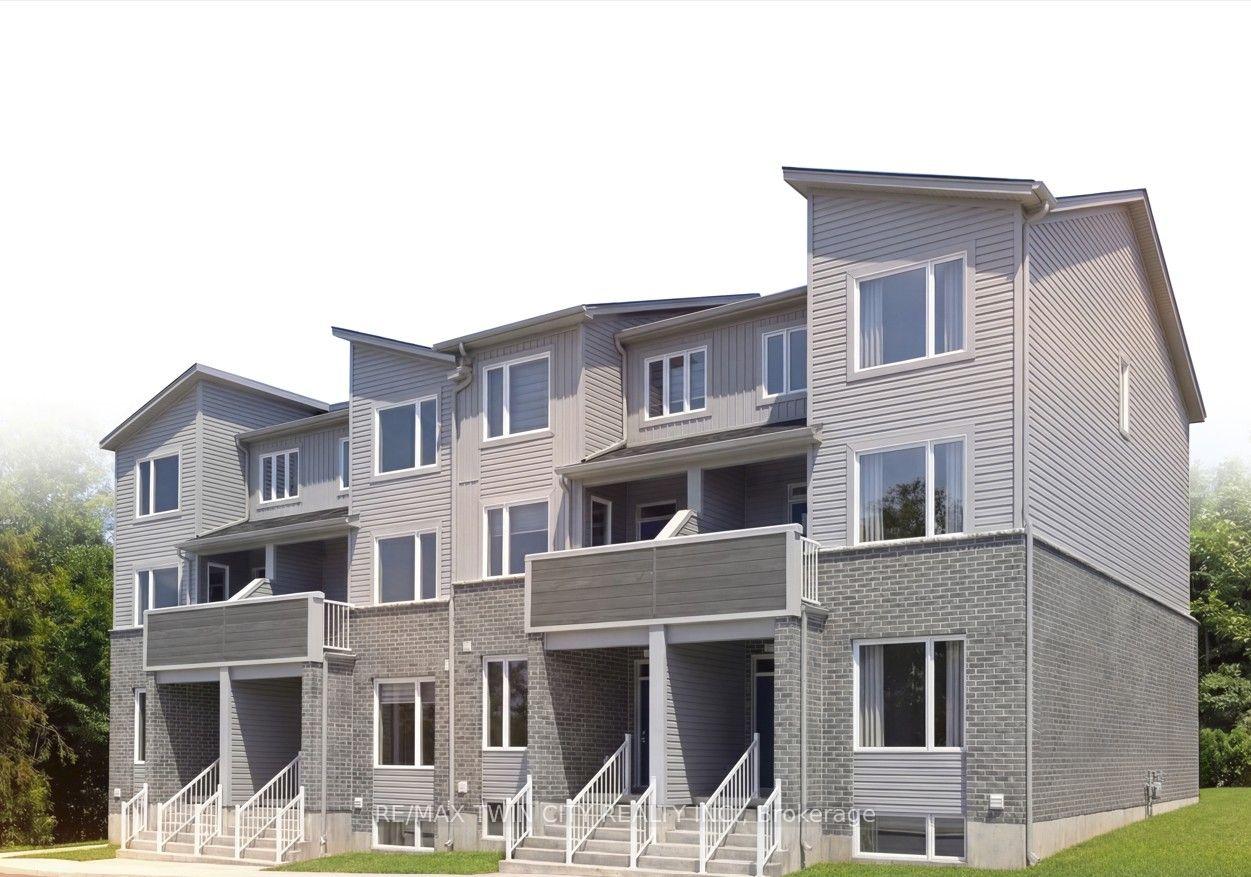
For Sale3 months ago
$394,836
Condo Town
est. $1,731/mo
1680 Evans Boulevard 109 #109, South U
London South, ON
3 bd
3 ba
1,700
2
MLS# X13516004Re/Max Twin City Realty Inc.
WhatsApp Aman
