For Sale
Just Listed
Open House Sun 18–20
1399 Commissioners Road W 5 #5
South B, London South, ON
$427,000
2Bd
2Ba
1,300+sqft
2Parking
$328/sqft
Condo TownMLS# X13778764Listed 2026-09-144 DOM
Cooling
Central Air
Basement
Walk-Out
About this home
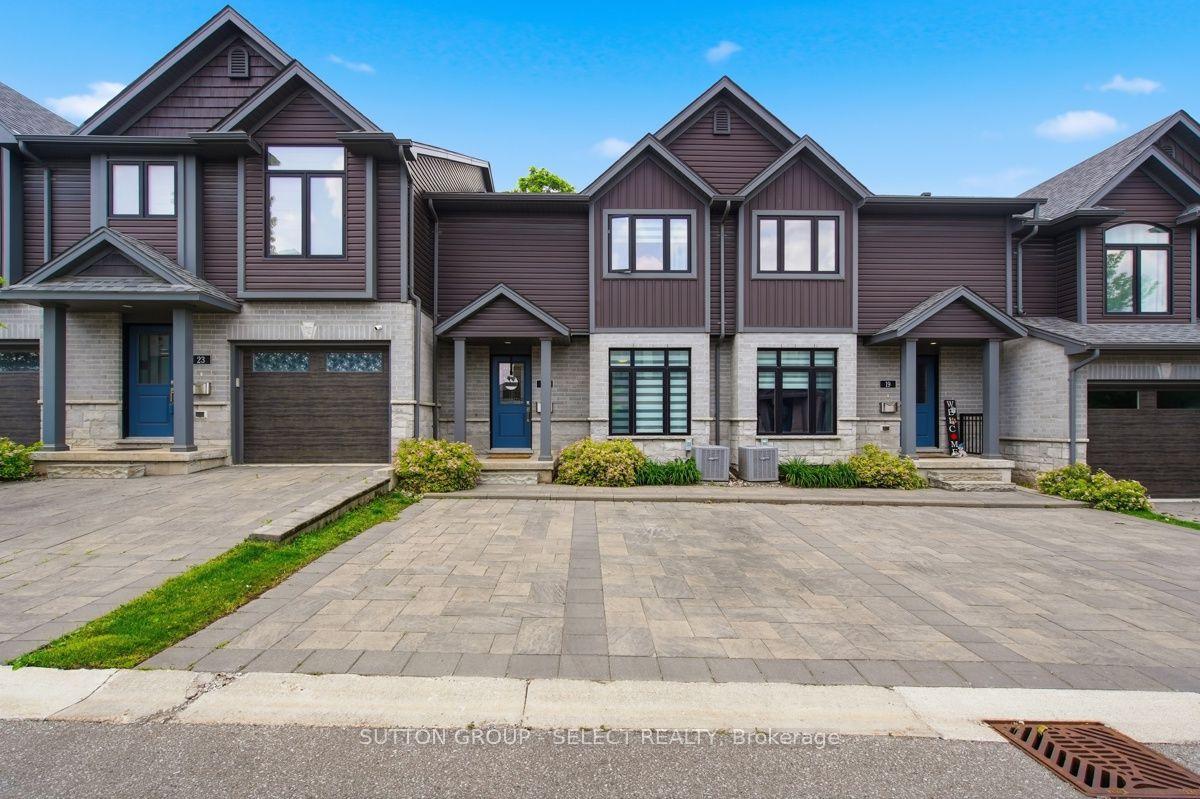
Welcome to your dream home in the heart of Byron! This stunning 3-level townhome in the sought-after "Byron on the Thames" complex offers a perfect blend of modern living and classic charm. Step into a well maintained residence boasting numerous updates throughout including new Windows and Patio Doors. On the main level you'll find updated slate flooring flowing through the entryway (with access to single car attached garage) and the family room (currently used as Home Office) which offers sliding patio doors with access to a private patio. On this level you'll also find space for laundry and utility room with updated furnace (2022) and storage. The spacious second level welcomes you with an open-concept design, featuring a stainless steel appliances and stylish cabinetry. Large room sizes create an inviting atmosphere for gatherings, complemented by hardwood floors that flow seamlessly in the kitchen, dining and powder room. Enjoy the convenience of a powder room on the main level, perfect for guests. Ascend to the third level where you'll find two generously sized bedrooms, providing ample space for relaxation. The 4pc full bath offers lots of storage including fantastic built-in wall cabinets. Take the entertaining outdoors on your private balcony off the living room or patio from the family room, offering a serene retreat for morning coffee or evening gatherings. The garage provides secure parking and additional storage space, enhancing the practicality of this exceptional home. Located in the desirable Byron neighborhood of London this townhome is surrounded by local amenities, parks, and schools. Immerse yourself in the vibrant community.
GarageHardwood
Features
- Auto Garage Door Remote
- Storage
- Landscaped
- Patio
- Year Round Living
- Deck
- Walk-Out
- Central Air
- 2-Storey
Financials
Annual Taxes
$3,367
Estimated Rental Income
Entire property$2,600 – $3,500/mo
Rental yield7.3% – 9.8%
*Estimates based on comparable rentals in the area. Actual income may vary.
Market Data — London South
Days on market4 days
Buyer's MarketSeller's Market
Based on active listings in London South. Data updates daily.
Getting around
How walkable, bikeable, and transit-friendly this neighbourhood is.
73
/ 100
Walk Score
Very Walkable
50
/ 100
Transit Score
Good Transit
44
/ 100
Bike Score
Somewhat Bikeable
Scores are estimates based on neighbourhood data and are for informational purposes only.
MLS® data courtesy of the Toronto Regional Real Estate Board (TRREB).
The information provided herein must only be used by consumers that have a bona fide interest in the purchase, sale, or lease of real estate and may not be used for any commercial purpose or any other purpose. Listing information is deemed reliable but is not guaranteed accurate by the Toronto Regional Real Estate Board, the listing brokerage, or this website. The trademarks REALTOR®, REALTORS® and the REALTOR® logo are controlled by The Canadian Real Estate Association (CREA) and identify real estate professionals who are members of CREA. MLS®, Multiple Listing Service®, and the associated logos are owned by CREA. Not intended to solicit properties currently listed for sale or buyers under contract.
You may also like
More homes in London South
Hand-picked listings with a similar price range and style.
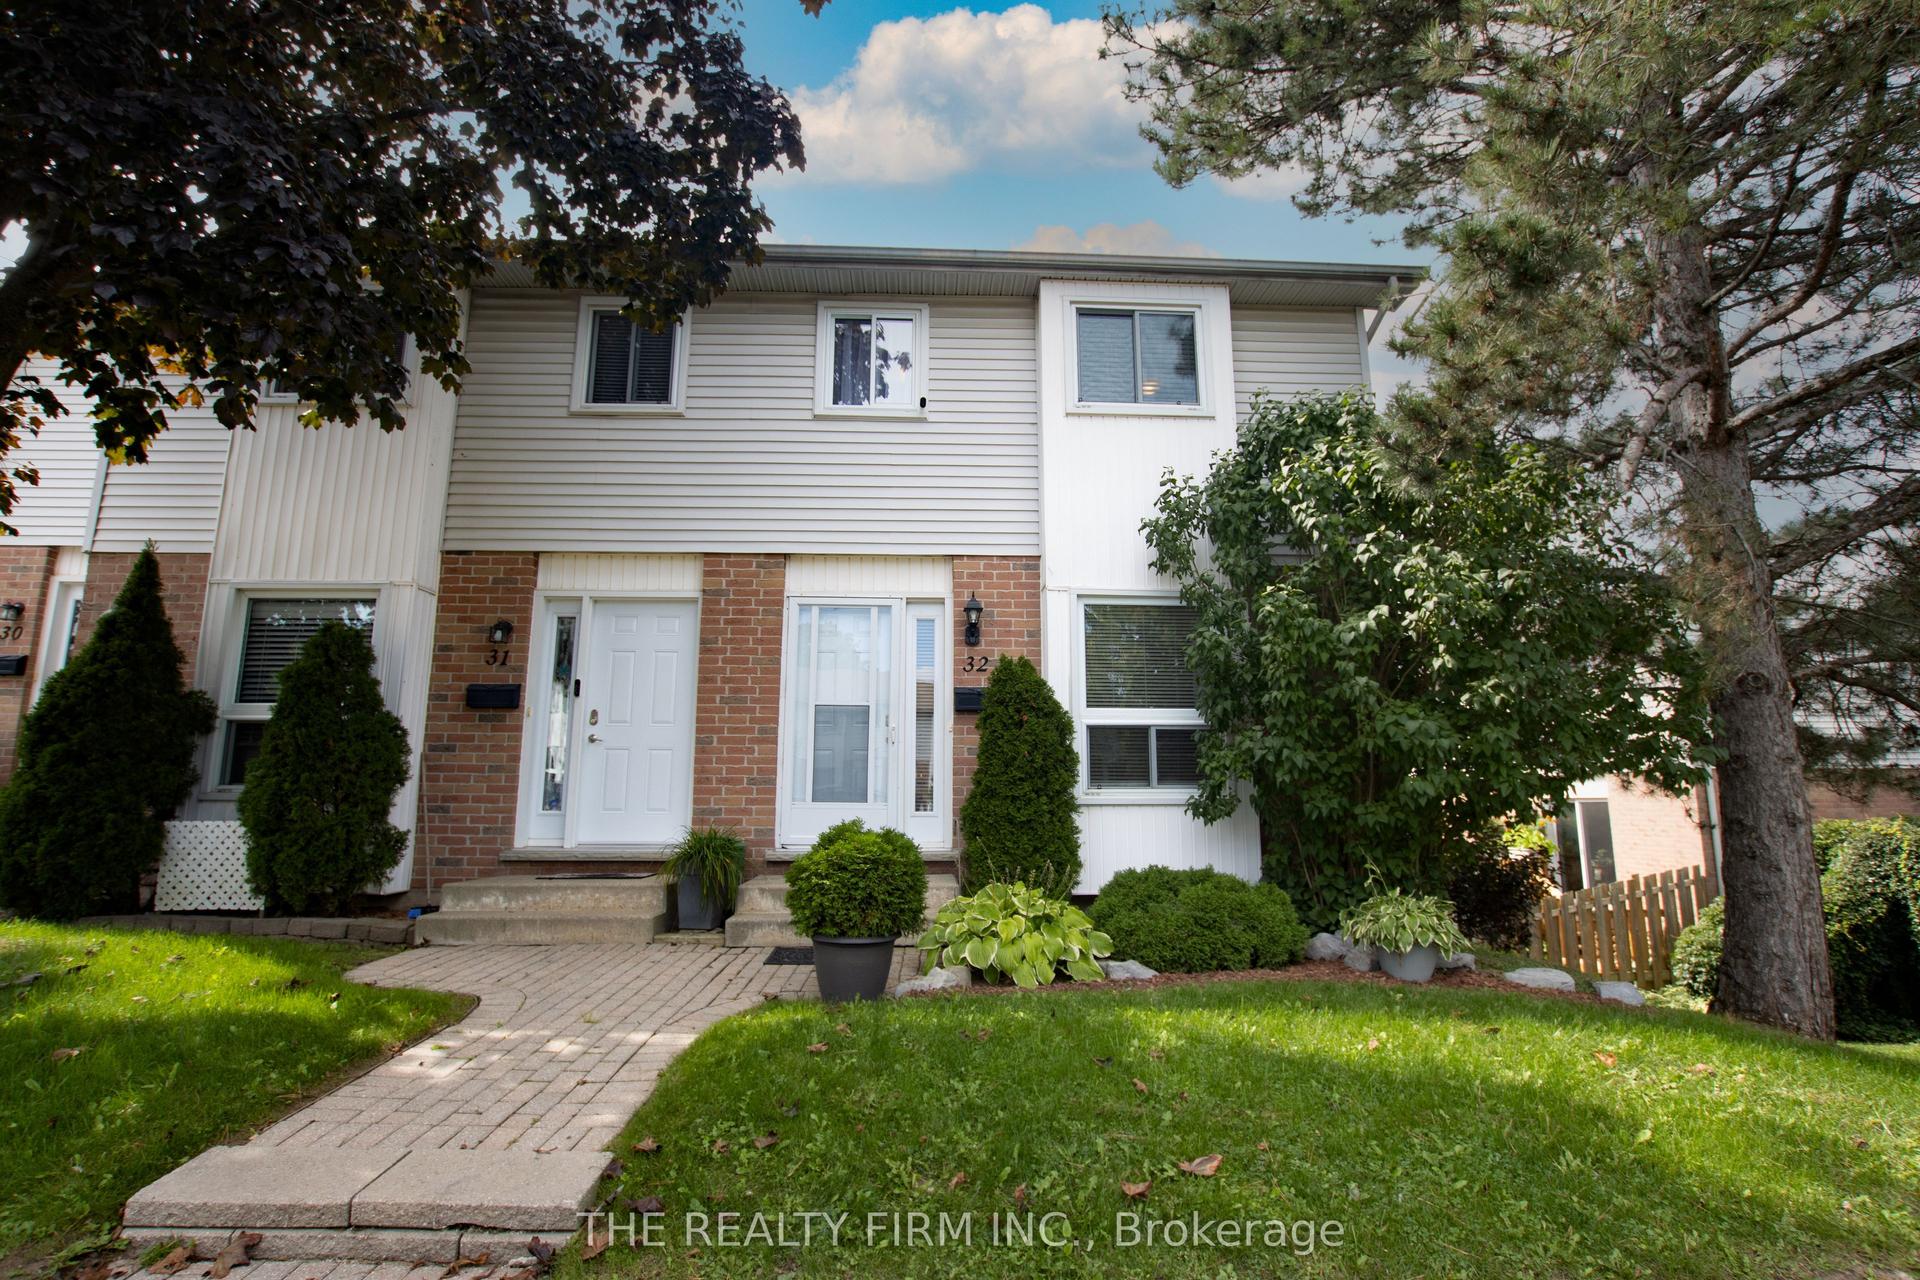
For Sale14 h ago
$379,000
Condo Town
est. $1,662/mo
110 Deveron Crescent 32 #32, South T
London South, ON
3 bd
2 ba
750
2
MLS# X13800508The Realty Firm Inc.
WhatsApp Aman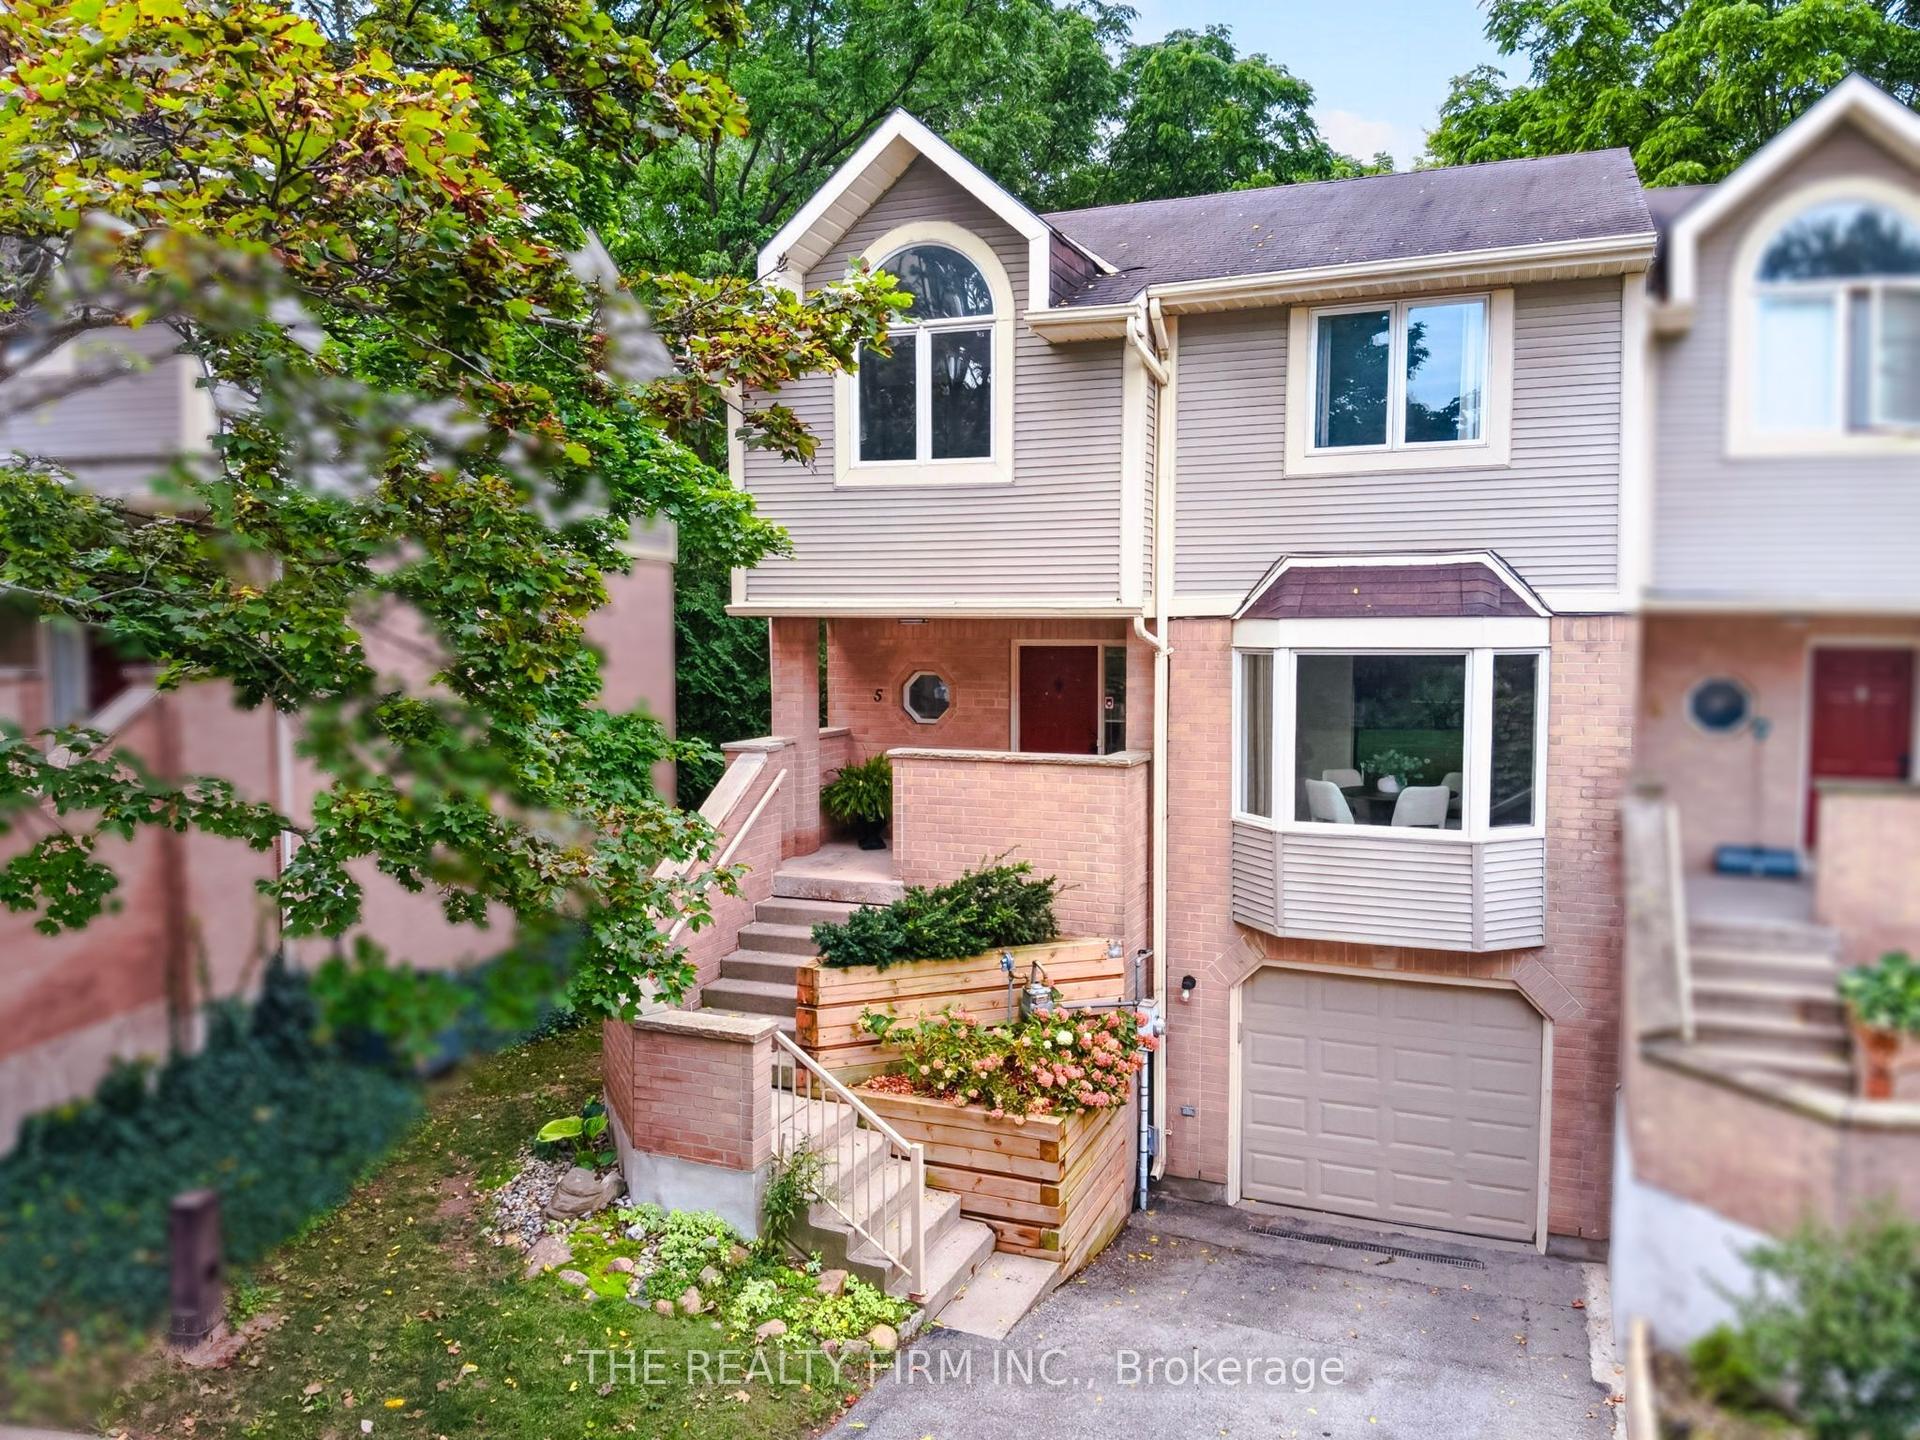
For Sale14 h ago
$399,900
Condo Town
est. $1,753/mo
9 Ailsa Place 5 #5, South J
London South, ON
3 bd
3 ba
1,500
2
MLS# X13803956The Realty Firm Inc.
WhatsApp Aman