For Sale
Open House Sun 18–20
352 East 28th Street
Burkholme, Hamilton, ON
$644,900
2+1Bd
2Ba
900+sqft
4Parking
45 x 100 ftlot
$717/sqft
DetachedMLS# X13801526Listed 2026-09-1826 DOM
Heating
Water Heater
Cooling
Central Air
Basement
Finished
About this home
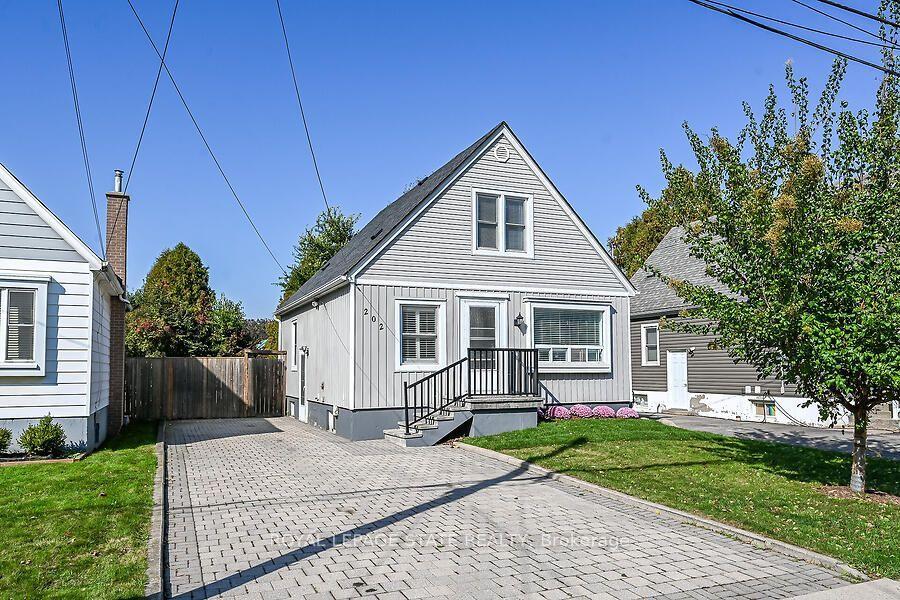
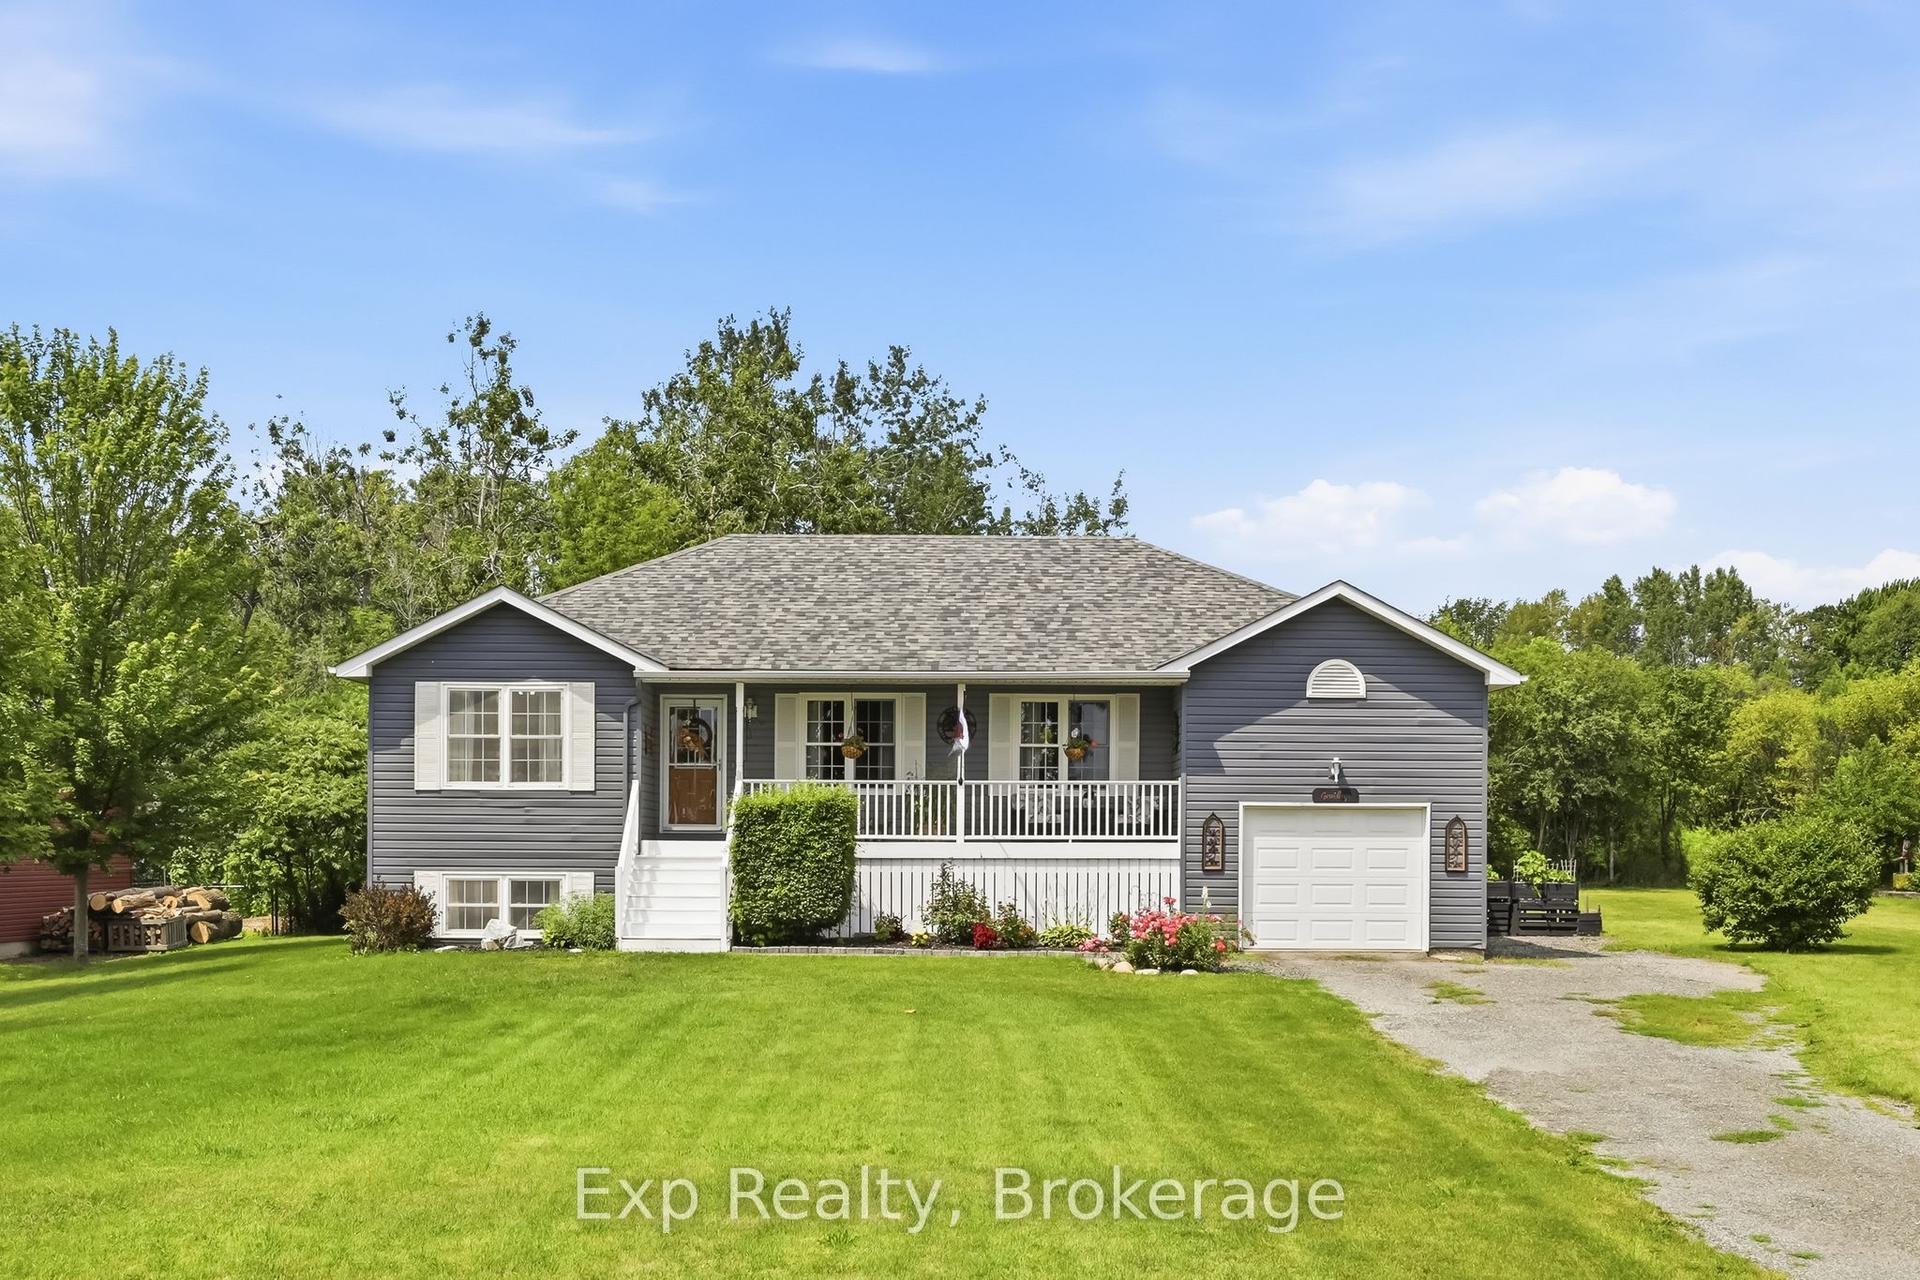
Welcome to this Stunning East Mountain Bungalow. This well maintained and spotless 2+1-bedroom brick bungalow is located in a sought-afterfamily friendly quiet neighbourhood. This home features 2+1 bedrooms, 2 oversized baths, spacious updated eat-in kitchen with plenty ofcupboard space. Large main floor living with updated flooring, pot lights, large windows creating ample lighting throughout. Step outdoors, relaxand enjoy the privacy of your own walk out with an impressive large sized covered deck, overlooking a large, fenced yard and 2 sheds, ampleparking available. The basement includes a side entrance for a possible in-law suite or rental unit. Large recreation room, 3rd bedroom with largecloset space, kitchen area, storage and laundry room. Furnace, and AC has been replaced in last 5 years, 200-amp electrical service. This homeis conveniently located just minutes to all amenities, a short walk to schools, parks and public transit, short distance to grocery and retail stores,and hospital.
In-law Suite
Rooms
Main Floor
| Living Room | 3.96 × 3.81 m | |
| Kitchen | 2.56 × 5.21 m | |
| Primary Bedroom | 3.50 × 3.10 m | |
| Bedroom | 2.56 × 3.01 m | |
| Bathroom | 0.00 × 0.00 m | 4 Pc Bath |
Basement
| Recreation | 3.56 × 4.96 m | |
| Laundry | 5.09 × 4.60 m | |
| Bedroom | 3.69 × 4.11 m | |
| Bathroom | 0.00 × 0.00 m | 4 Pc Bath |
| Utility Room | 2.07 × 2.83 m |
Features
- Carpet Free
- In-Law Capability
- In-Law Suite
- Primary Bedroom - Main Floor
- Storage
- Water Heater
- Deck
- Porch
- Apartment
- Separate Entrance
- Full
- Finished
- Central Air
- Bungalow
Financials
Annual Taxes
$4,251.86
Estimated Rental Income
Entire property$2,600 – $3,800/mo
Basement apartment$1,800 – $2,500/mo
Rental yield4.8% – 7.1%
*Estimates based on comparable rentals in the area. Actual income may vary.
Market Data — Hamilton
Days on market26 days
Buyer's MarketSeller's Market
Based on active listings in Hamilton. Data updates daily.
Demographics — Hamilton
Population
569,353
Avg Household Income
$90,000
Age Distribution
0-19
20%
20-34
21%
35-49
19%
50-64
20%
65+
20%
Ownership65% own · 35% rent
EnglishFrenchArabicItalianTagalog
Getting around
How walkable, bikeable, and transit-friendly this neighbourhood is.
73
/ 100
Walk Score
Very Walkable
63
/ 100
Transit Score
Good Transit
65
/ 100
Bike Score
Bikeable
Scores are estimates based on neighbourhood data and are for informational purposes only.
MLS® data courtesy of the Toronto Regional Real Estate Board (TRREB).
The information provided herein must only be used by consumers that have a bona fide interest in the purchase, sale, or lease of real estate and may not be used for any commercial purpose or any other purpose. Listing information is deemed reliable but is not guaranteed accurate by the Toronto Regional Real Estate Board, the listing brokerage, or this website. The trademarks REALTOR®, REALTORS® and the REALTOR® logo are controlled by The Canadian Real Estate Association (CREA) and identify real estate professionals who are members of CREA. MLS®, Multiple Listing Service®, and the associated logos are owned by CREA. Not intended to solicit properties currently listed for sale or buyers under contract.
You may also like
More homes in Hamilton
Hand-picked listings with a similar price range and style.
For Sale29 days ago
$749,900
Detached
est. $3,288/mo
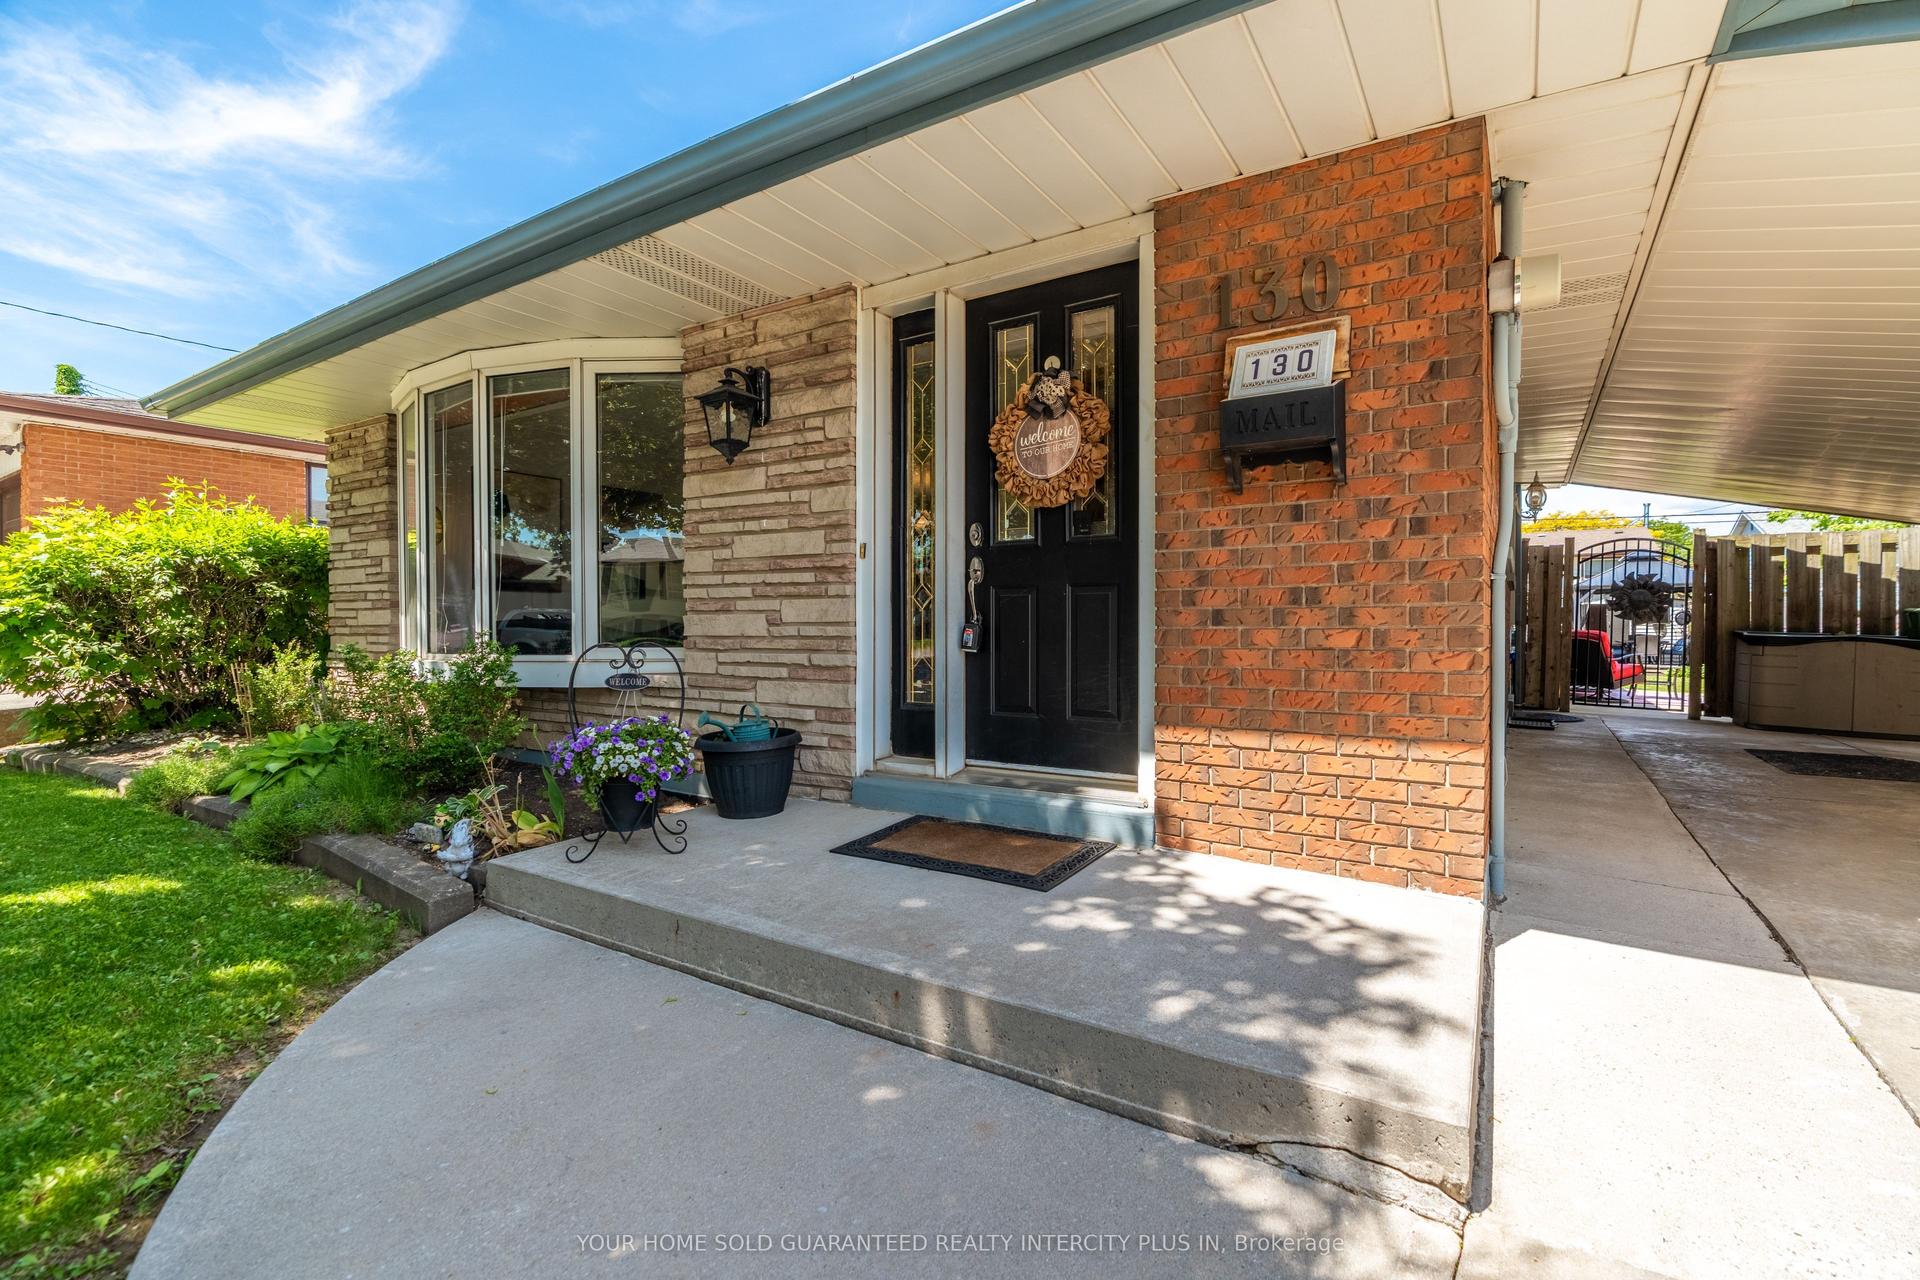
130 Burrwood Drive, Rolston
Hamilton, ON
3+1 bd
2 ba
1,300
3
MLS# X13792176Your Home Sold Guaranteed Realty…
WhatsApp Aman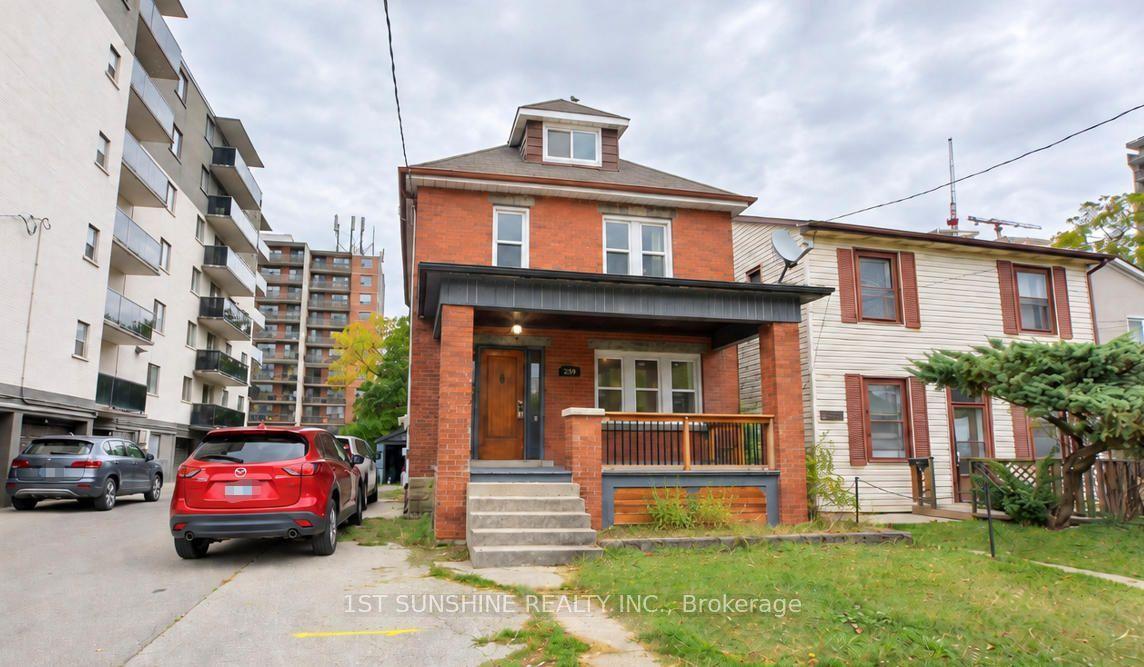
For Sale23 days ago
$619,900
Detached
est. $2,718/mo
230 Duke Street, Kirkendall
Hamilton, ON
5+1 bd
3 ba
1,750
4
MLS# X138165761st Sunshine Realty Inc.
WhatsApp Aman