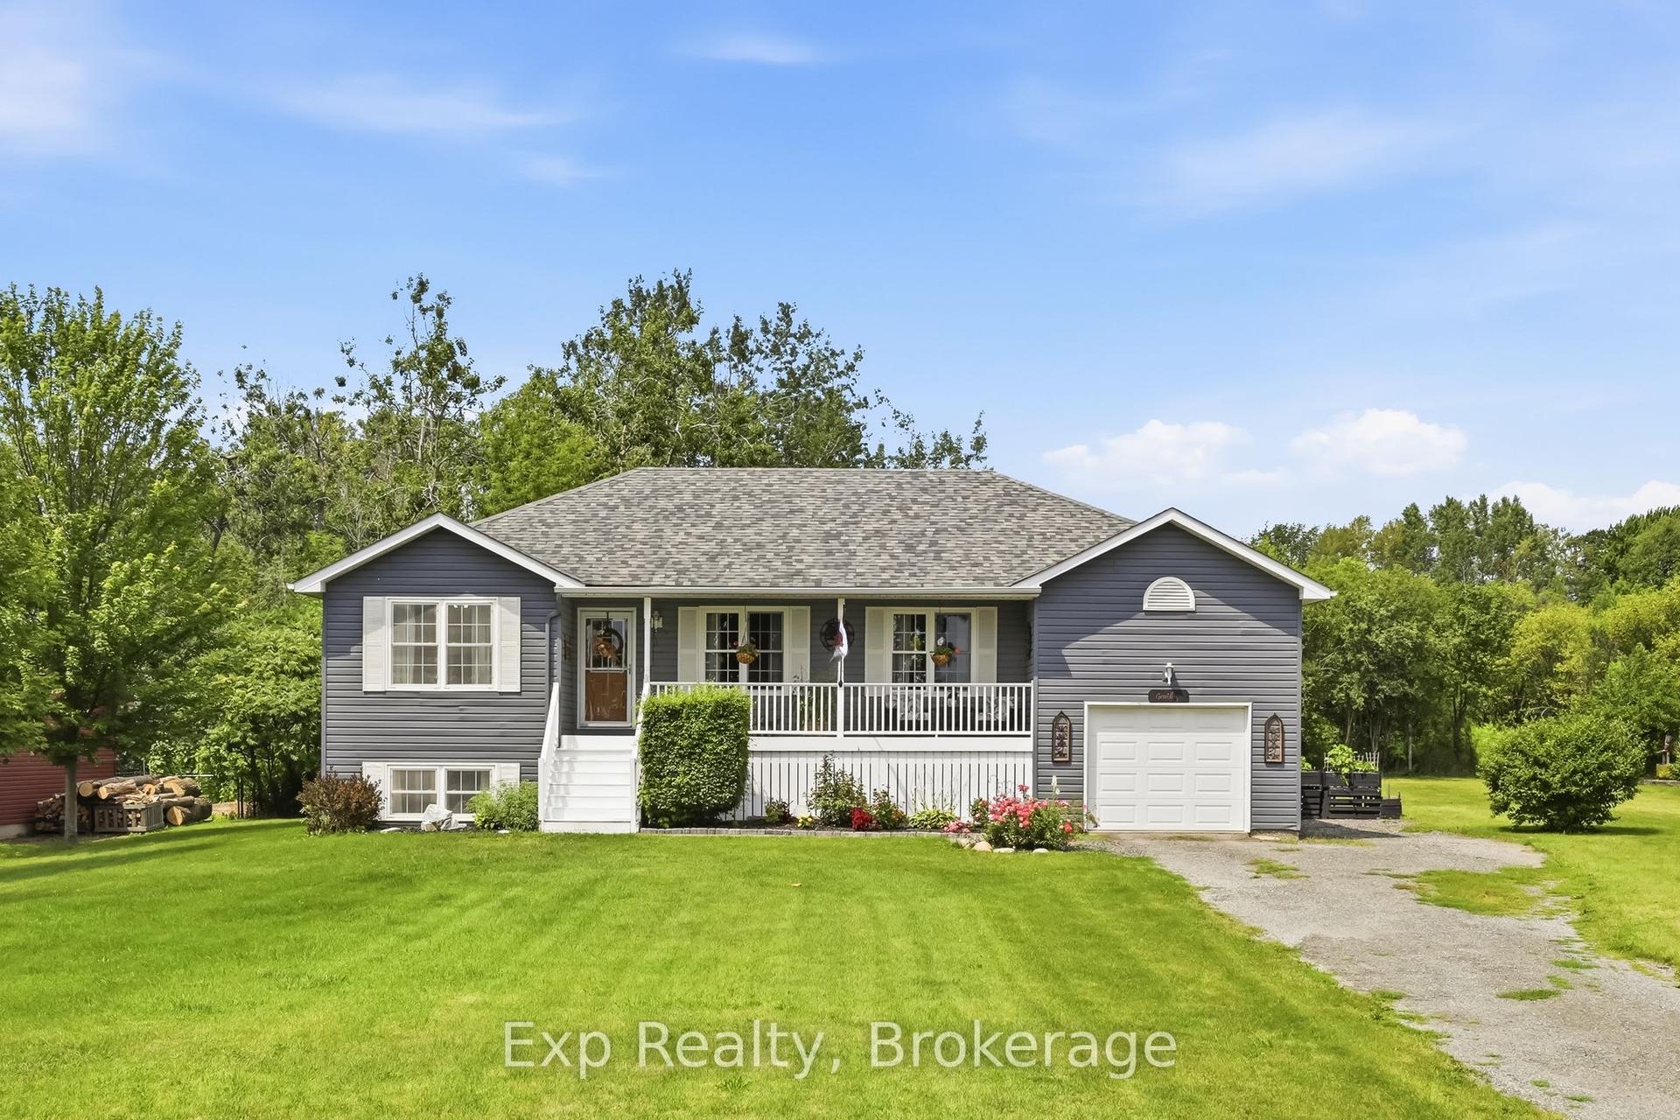
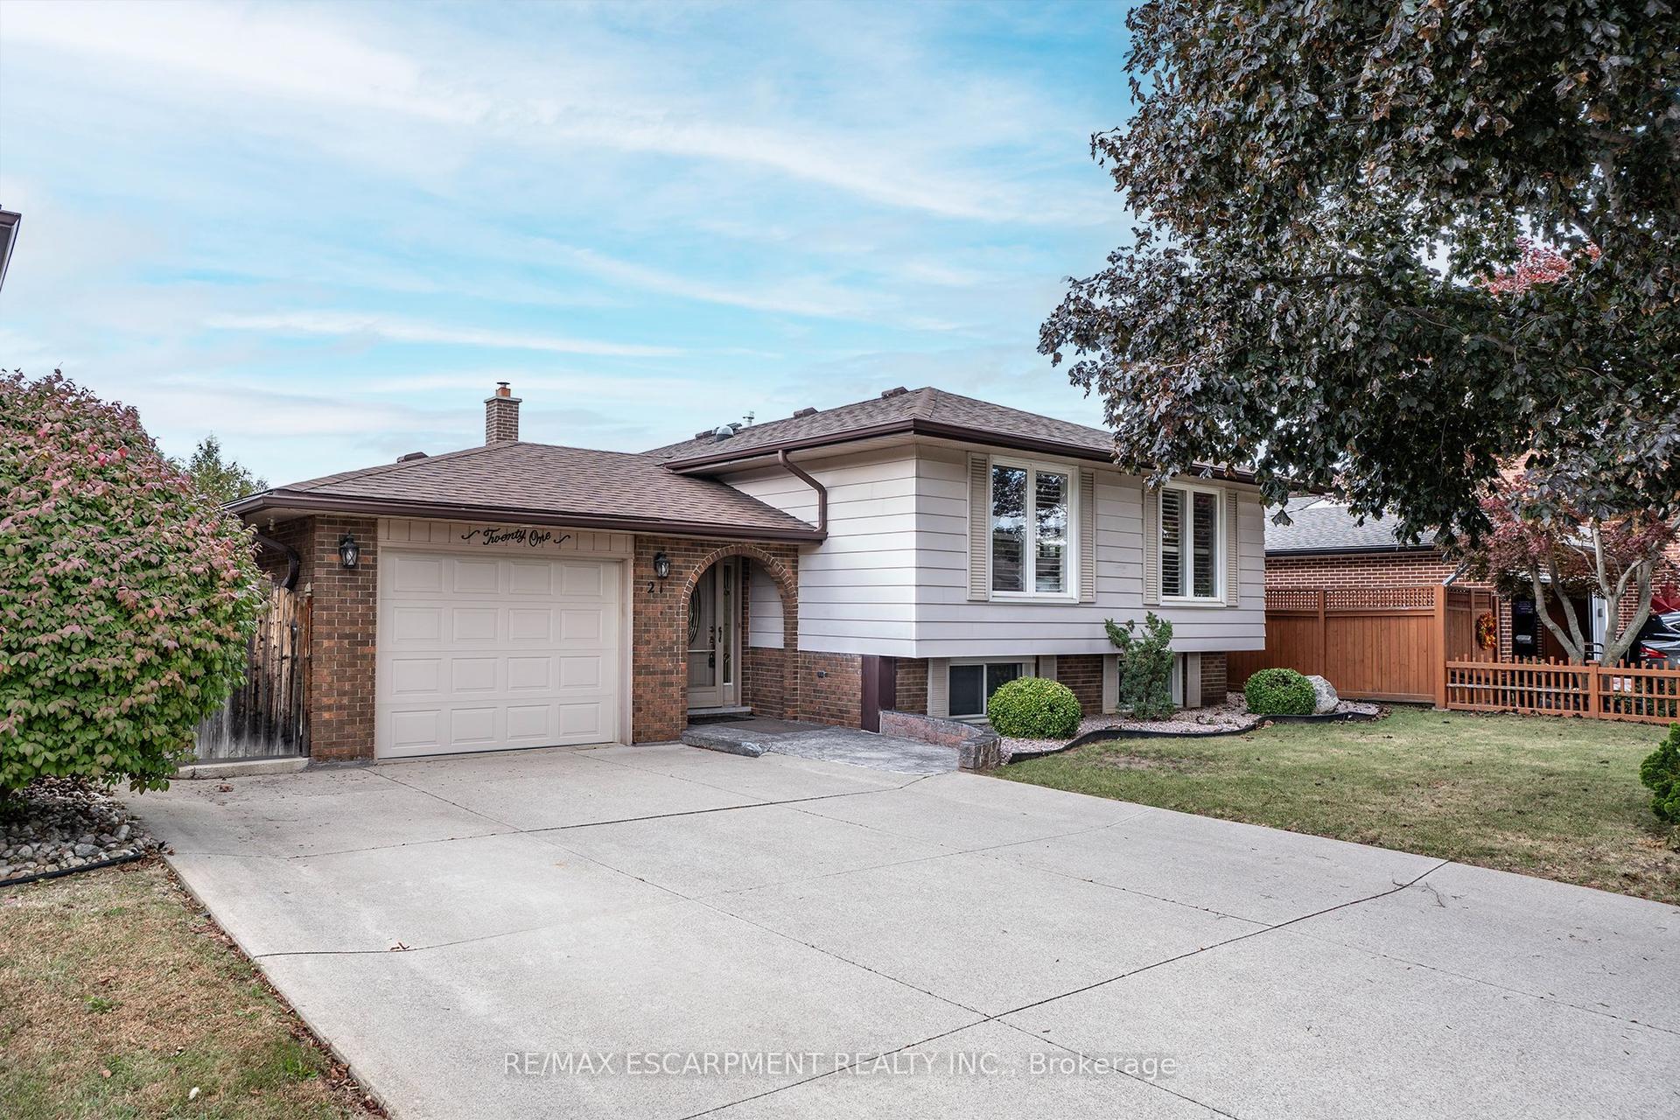
For Sale
230 Duke Street
Kirkendall, Hamilton, ON
$619,900
5+1Bd
3Ba
1,750+sqft
4Parking
28.79 x 100 ftlot
$354/sqft
DetachedMLS# X13816576Listed 2026-09-2222 DOM
Heating
Water Heater Owned
Cooling
Central Air
Basement
Finished
About this home
Welcome to 230 Duke Street, a well-maintained 2 1/2 storey detached home with a finished separated entrance basement situated in an established Hamilton neighbourhood. This property offers a functional and versatile layout with spacious principal rooms, providing comfortable living space for homeowners, families, or investors. The bright interior features a practical floor plan with plenty of natural light and flexibility to suit a variety of life styles. Conveniently located close to schools, parks, public transit, shopping, restaurants, and everyday amenities, with easy access to downtown Hamilton and major transportation routes. A great opportunity to own a detached home in a central and convenient location. Whether you're looking for a place to call home or an addition to your investment portfolio. AC (2022), Water Tank (2022), Windows(2024), Washer and Dryer (2024), Cooktop (2025).
Rooms
Main Floor
| Kitchen | 3.00 × 4.06 m | |
| Dining Room | 3.23 × 3.91 m | |
| Bedroom | 3.25 × 4.39 m |
Second Floor
| Bedroom 2 | 2.57 × 3.17 m | |
| Bedroom 3 | 2.57 × 3.17 m | |
| Primary Bedroom | 3.10 × 4.83 m |
Third Floor
| Bedroom 5 | 5.31 × 5.61 m |
Basement
| Kitchen | 4.21 × 2.30 m | |
| Bedroom | 3.10 × 3.85 m |
Features
- Water Heater Owned
- Carpet Free
- Finished
- Full
- Walk-Up
- Separate Entrance
- Central Air
- 2 1/2 Storey
Financials
Annual Taxes
$5,948
Estimated Rental Income
Entire property$4,500 – $7,000/mo
Basement apartment$1,800 – $2,500/mo
Rental yield8.7% – 13.6%
*Estimates based on comparable rentals in the area. Actual income may vary.
Market Data — Hamilton
Days on market22 days
Buyer's MarketSeller's Market
Based on active listings in Hamilton. Data updates daily.
Demographics — Hamilton
Population
569,353
Avg Household Income
$90,000
Age Distribution
0-19
20%
20-34
21%
35-49
19%
50-64
20%
65+
20%
Ownership65% own · 35% rent
EnglishFrenchArabicItalianTagalog
Getting around
How walkable, bikeable, and transit-friendly this neighbourhood is.
68
/ 100
Walk Score
Somewhat Walkable
62
/ 100
Transit Score
Good Transit
76
/ 100
Bike Score
Very Bikeable
Scores are estimates based on neighbourhood data and are for informational purposes only.
MLS® data courtesy of the Toronto Regional Real Estate Board (TRREB).
The information provided herein must only be used by consumers that have a bona fide interest in the purchase, sale, or lease of real estate and may not be used for any commercial purpose or any other purpose. Listing information is deemed reliable but is not guaranteed accurate by the Toronto Regional Real Estate Board, the listing brokerage, or this website. The trademarks REALTOR®, REALTORS® and the REALTOR® logo are controlled by The Canadian Real Estate Association (CREA) and identify real estate professionals who are members of CREA. MLS®, Multiple Listing Service®, and the associated logos are owned by CREA. Not intended to solicit properties currently listed for sale or buyers under contract.
You may also like
More homes in Hamilton
Hand-picked listings with a similar price range and style.
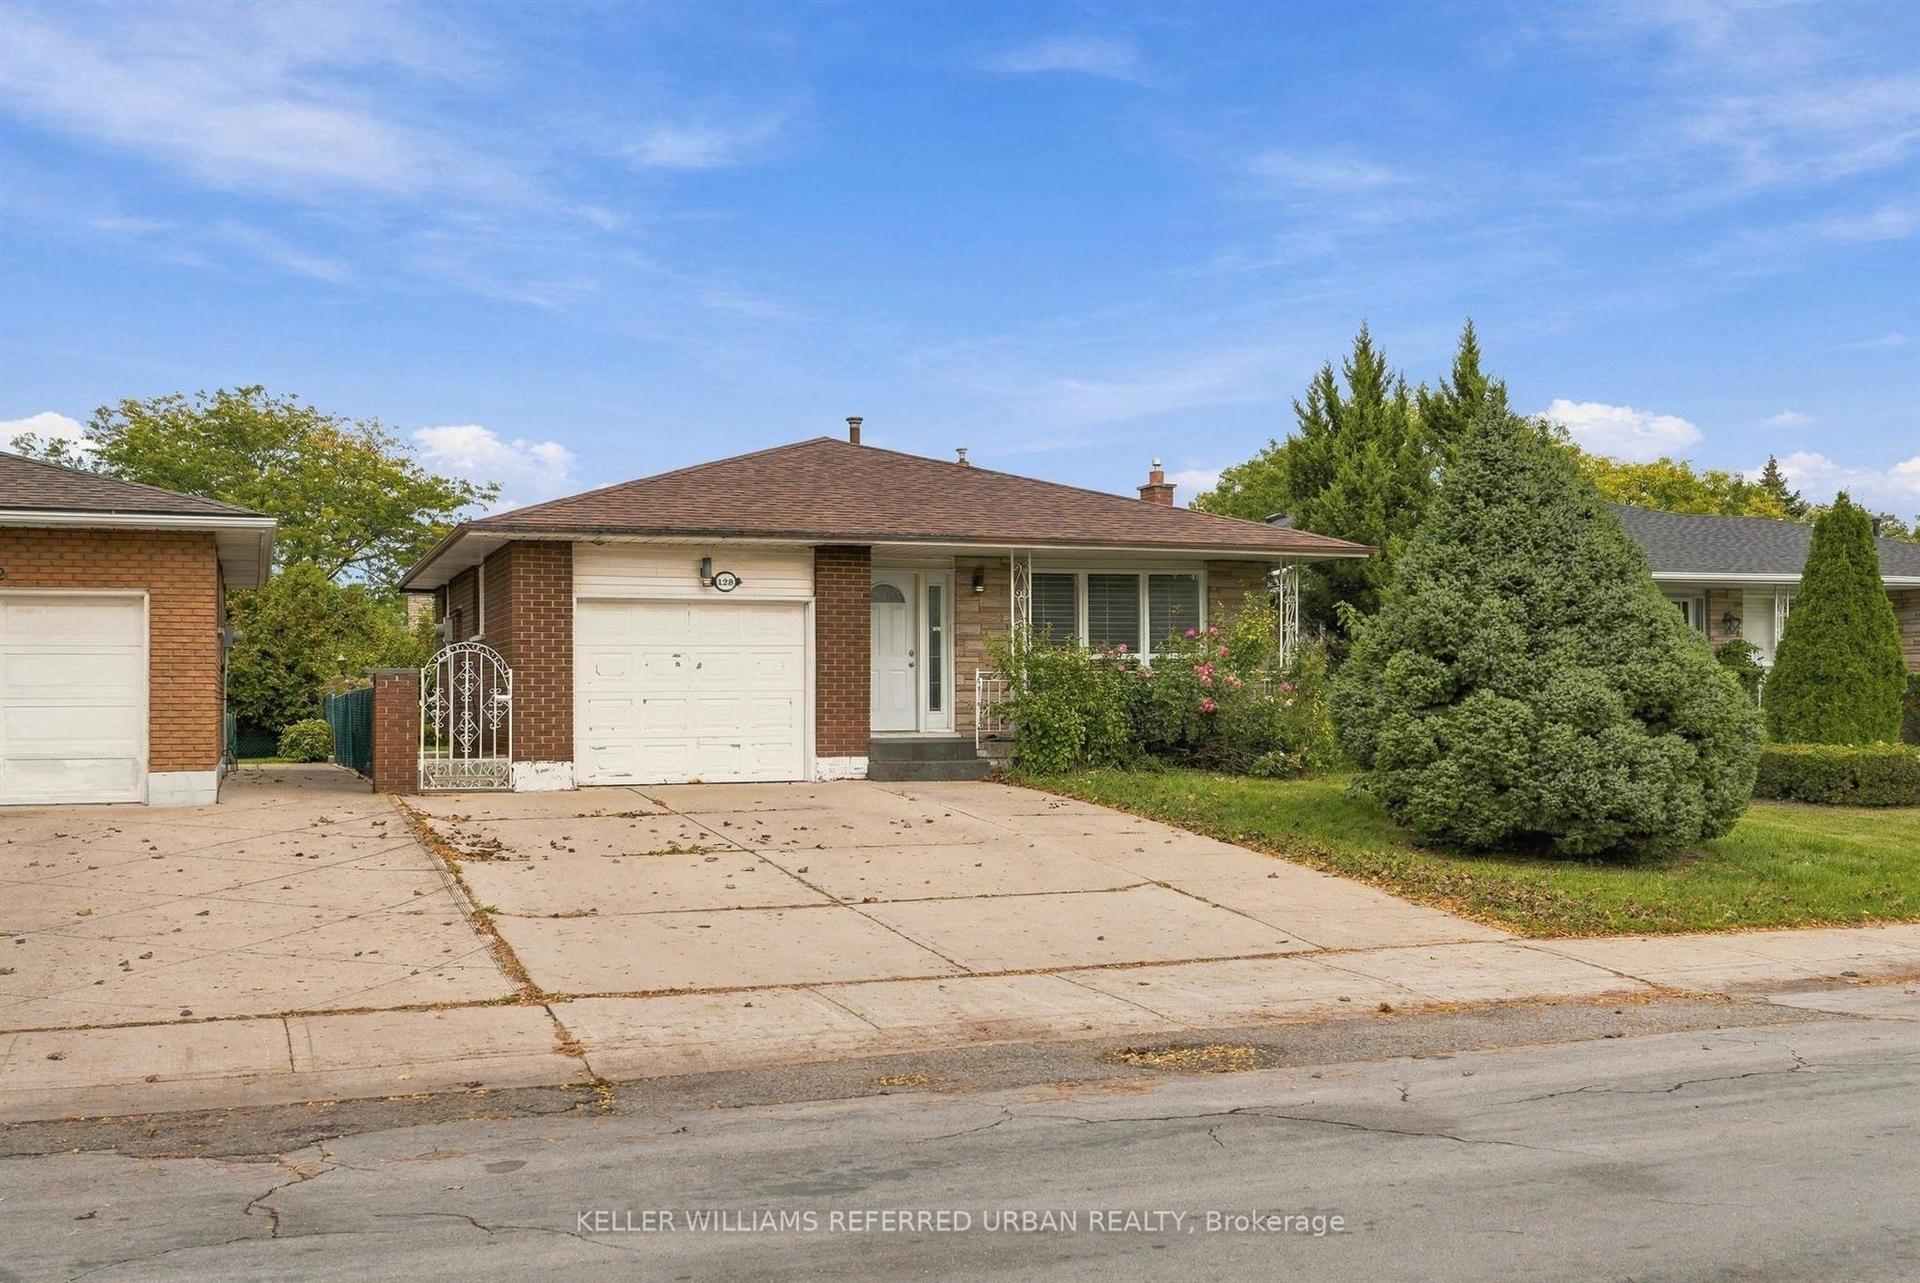
For SaleJust listed
$709,000
Detached
est. $3,108/mo
128 Hadeland Avenue, Fessenden
Hamilton, ON
3+4 bd
2 ba
1,300
5
MLS# X14034708Keller Williams Referred Urban Re…
WhatsApp Aman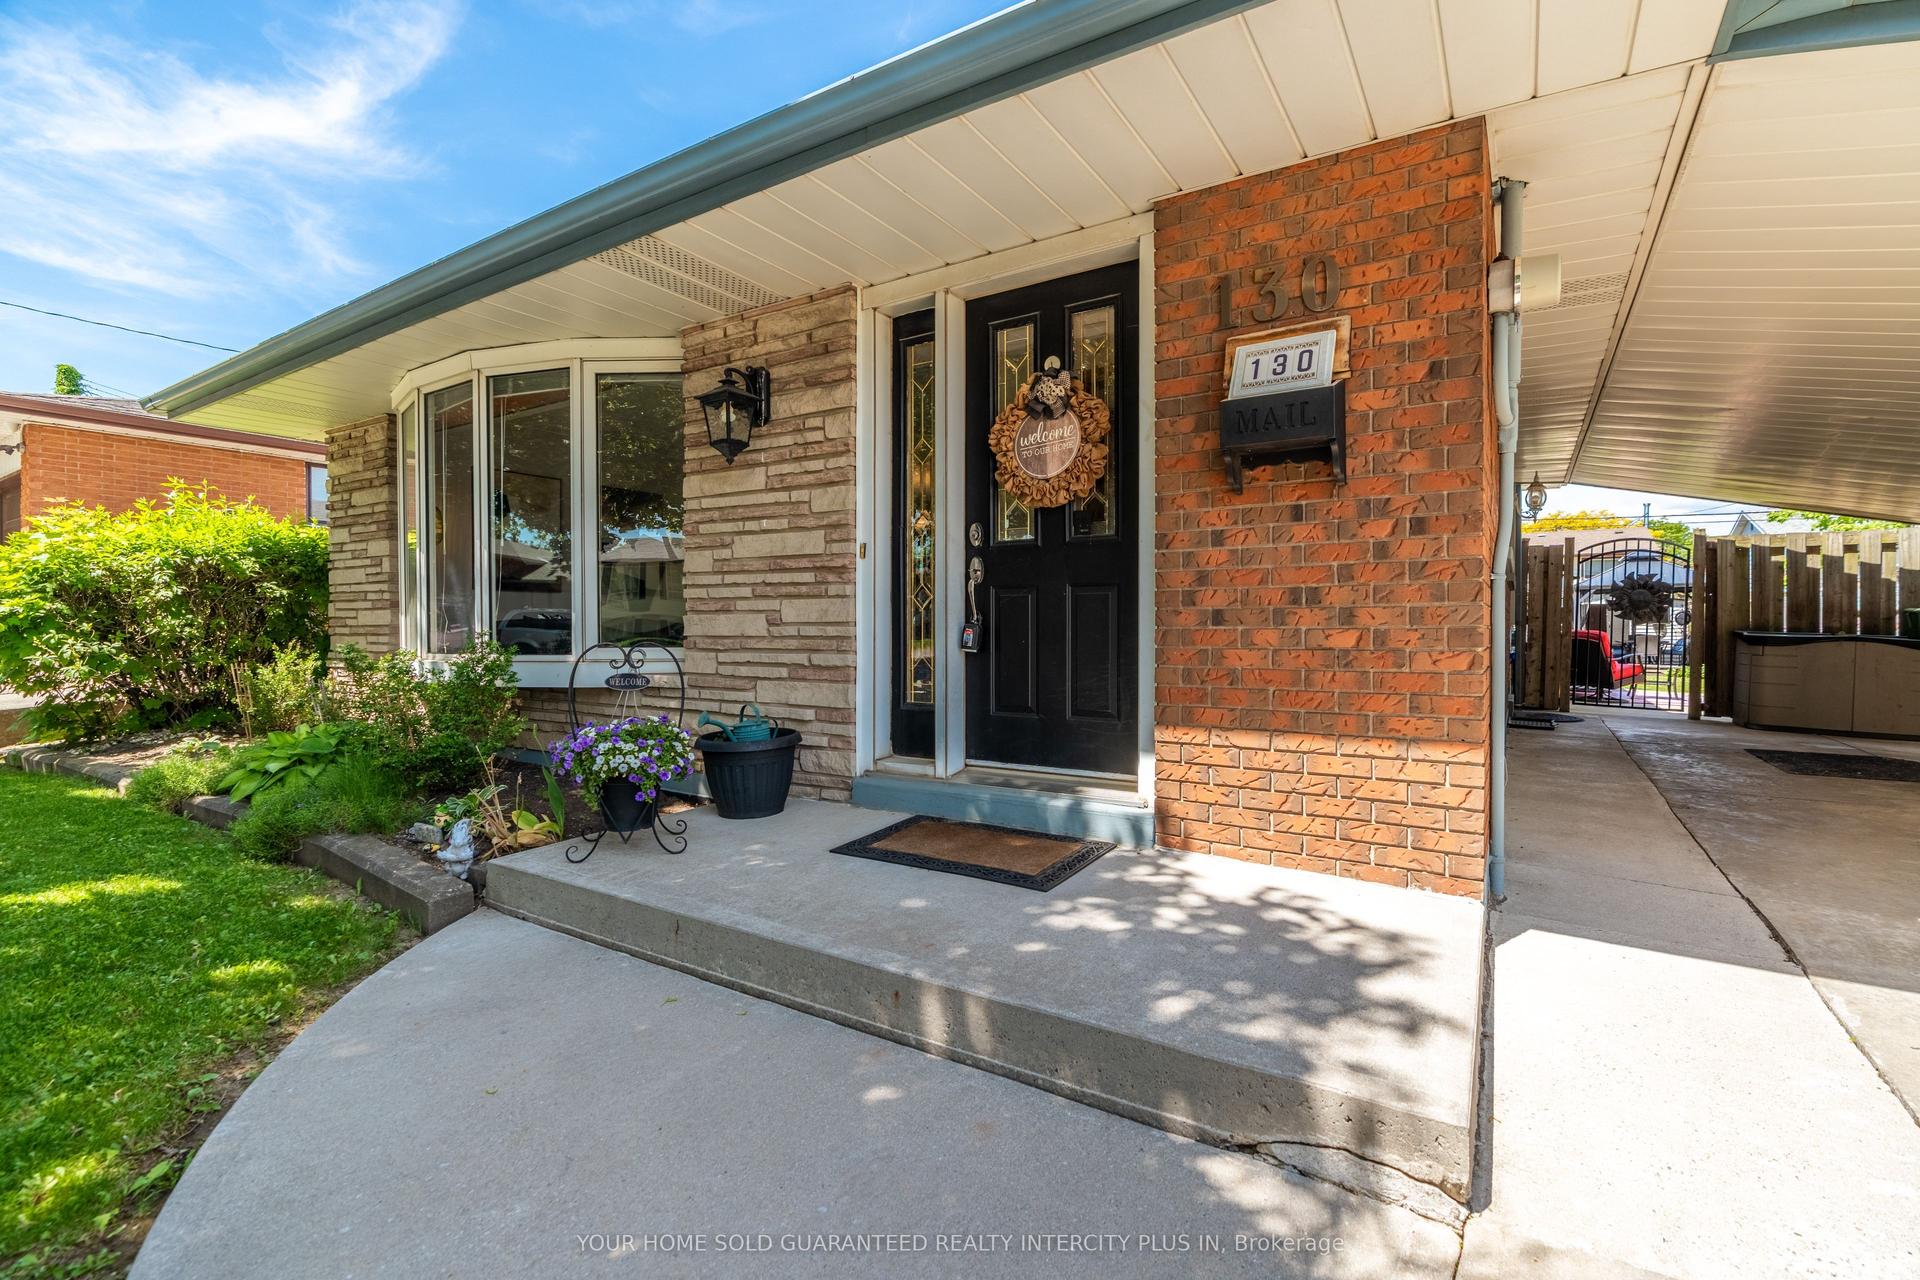
For Sale29 days ago
$749,900
Detached
est. $3,288/mo
130 Burrwood Drive, Rolston
Hamilton, ON
3+1 bd
2 ba
1,300
3
MLS# X13792176Your Home Sold Guaranteed Realty…
WhatsApp Aman