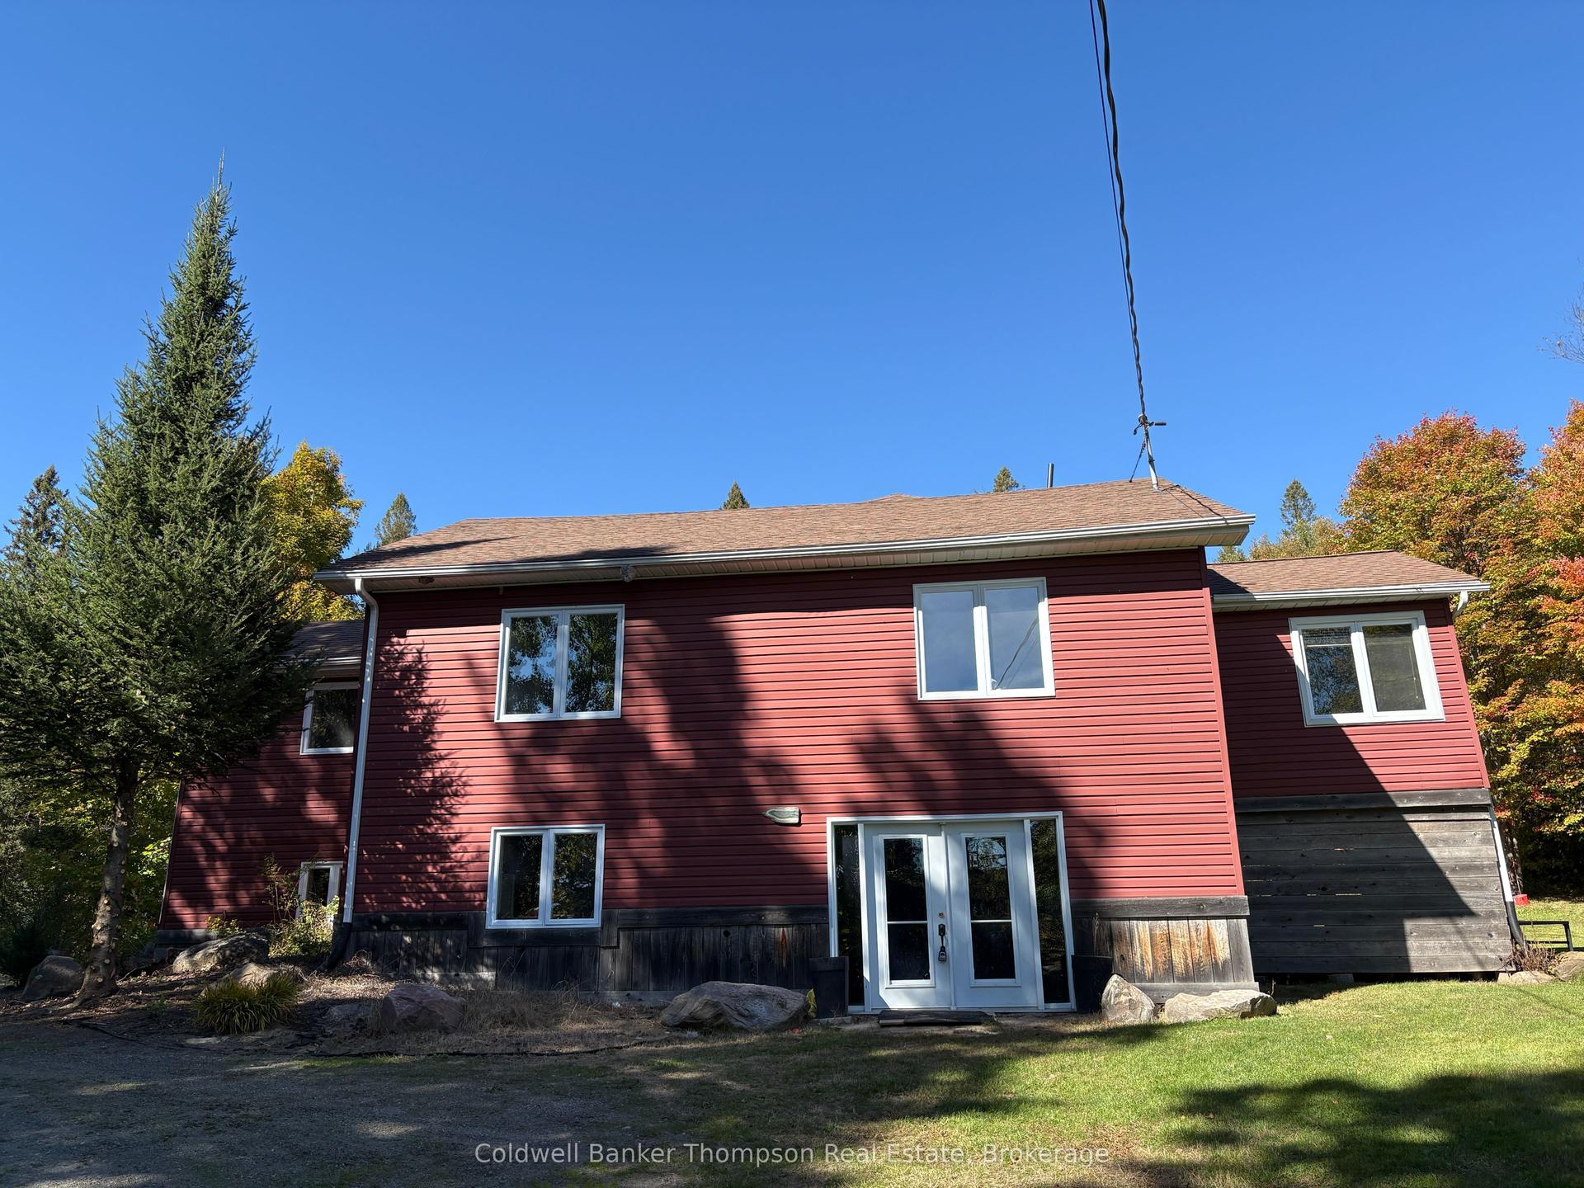
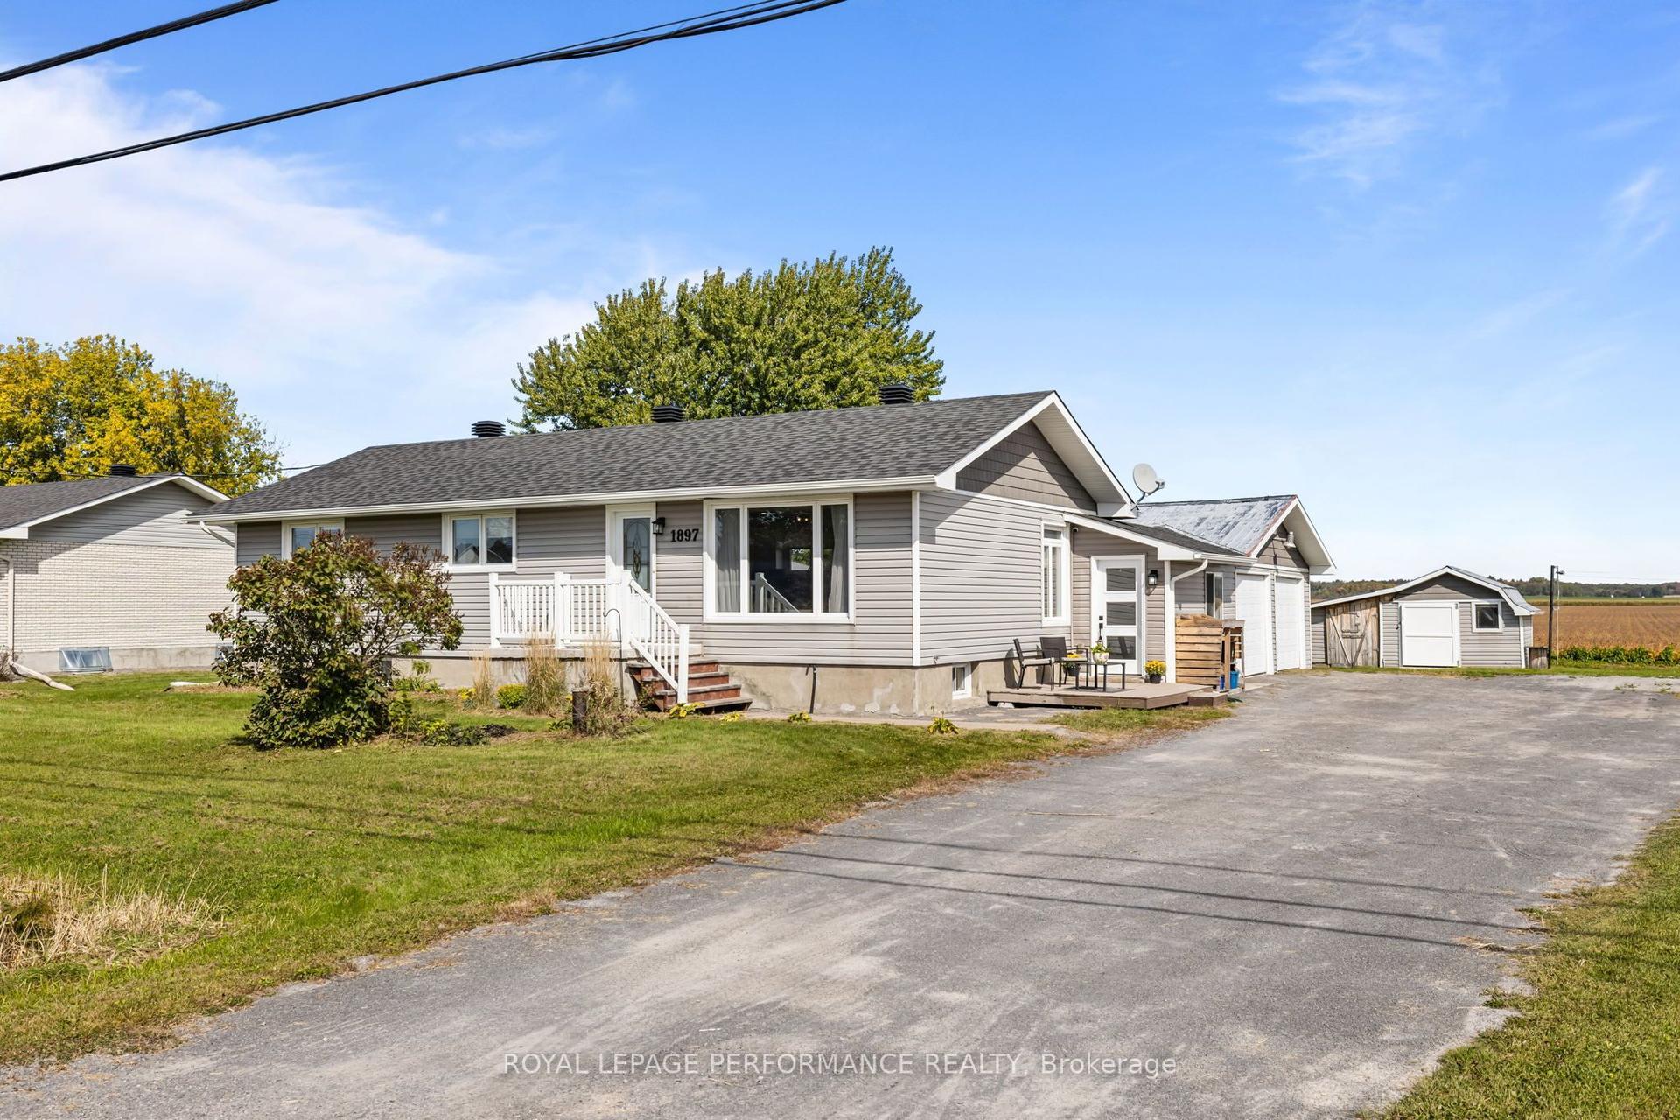
For Sale
620 Highway 15 South
820 - Rideau Lakes (South Elmsley) Twp, Rideau Lakes, ON
$440,000
6Bd
3Ba
2,250+sqft
3Parking
60 x 420 ftlot
$196/sqft
DetachedMLS# X13801738Listed 2026-09-1815 DOM
Cooling
Central Air
Basement
Unfinished
About this home
Welcome to this spacious custom-built home, thoughtfully designed with comfort, accessibility, and flexibility in mind. Perfectly suited for multi-generational living, this impressive property offers 6 bedrooms, 3 bathrooms, and an exceptional 59.9 x 404.83 ft lot, providing an abundance of space both indoors and out. The bright and welcoming main floor features large windows that fill the home with natural light. The generous living room provides a comfortable space to relax, while the large kitchen offers plenty of storage. The spacious dining area creates a natural gathering place for family and friends. The main floor also includes a generously sized primary bedroom with a walk-in closet and a private, wheelchair-accessible 4-piece ensuite. The ensuite features a large therapeutic air bathtub and a walk-in shower, offering both comfort and convenience. A laundry room and additional 3-piece bathroom complete the main level. Upstairs, you'll find four additional well-sized bedrooms, each with good-sized closets, providing plenty of room for family members, guests, or flexible living arrangements. A pellet stove provides an efficient and economical heating option while adding warmth and a cozy atmosphere to the home. Outside, the exceptionally deep and beautifully landscaped lot offers endless possibilities. Whether you're dreaming of a large garden, an outdoor entertaining area, a play space for the kids, or simply a private place to relax and enjoy nature, there is plenty of room to make it your own. Located along Highway 15, the property offers convenient access while maintaining the peaceful feel of a rural setting. With its spacious layout, extensive outdoor space, and wheelchair-accessible features, this home offers a practical and comfortable environment for families of all ages and stages of life. Only 45 minutes drive from Kanata.
Features
- Primary Bedroom - Main Floor
- Full
- Unfinished
- Central Air
- 2-Storey
Financials
Annual Taxes
$1,468
Estimated Rental Income
Entire property$4,500 – $7,000/mo
Rental yield12.3% – 19.1%
*Estimates based on comparable rentals in the area. Actual income may vary.
Market Data — Rideau Lakes
Days on market15 days
Buyer's MarketSeller's Market
Based on active listings in Rideau Lakes. Data updates daily.
Getting around
How walkable, bikeable, and transit-friendly this neighbourhood is.
52
/ 100
Walk Score
Somewhat Walkable
37
/ 100
Transit Score
Some Transit
44
/ 100
Bike Score
Somewhat Bikeable
Scores are estimates based on neighbourhood data and are for informational purposes only.
MLS® data courtesy of the Toronto Regional Real Estate Board (TRREB).
The information provided herein must only be used by consumers that have a bona fide interest in the purchase, sale, or lease of real estate and may not be used for any commercial purpose or any other purpose. Listing information is deemed reliable but is not guaranteed accurate by the Toronto Regional Real Estate Board, the listing brokerage, or this website. The trademarks REALTOR®, REALTORS® and the REALTOR® logo are controlled by The Canadian Real Estate Association (CREA) and identify real estate professionals who are members of CREA. MLS®, Multiple Listing Service®, and the associated logos are owned by CREA. Not intended to solicit properties currently listed for sale or buyers under contract.
You may also like
More homes in Rideau Lakes
Hand-picked listings with a similar price range and style.
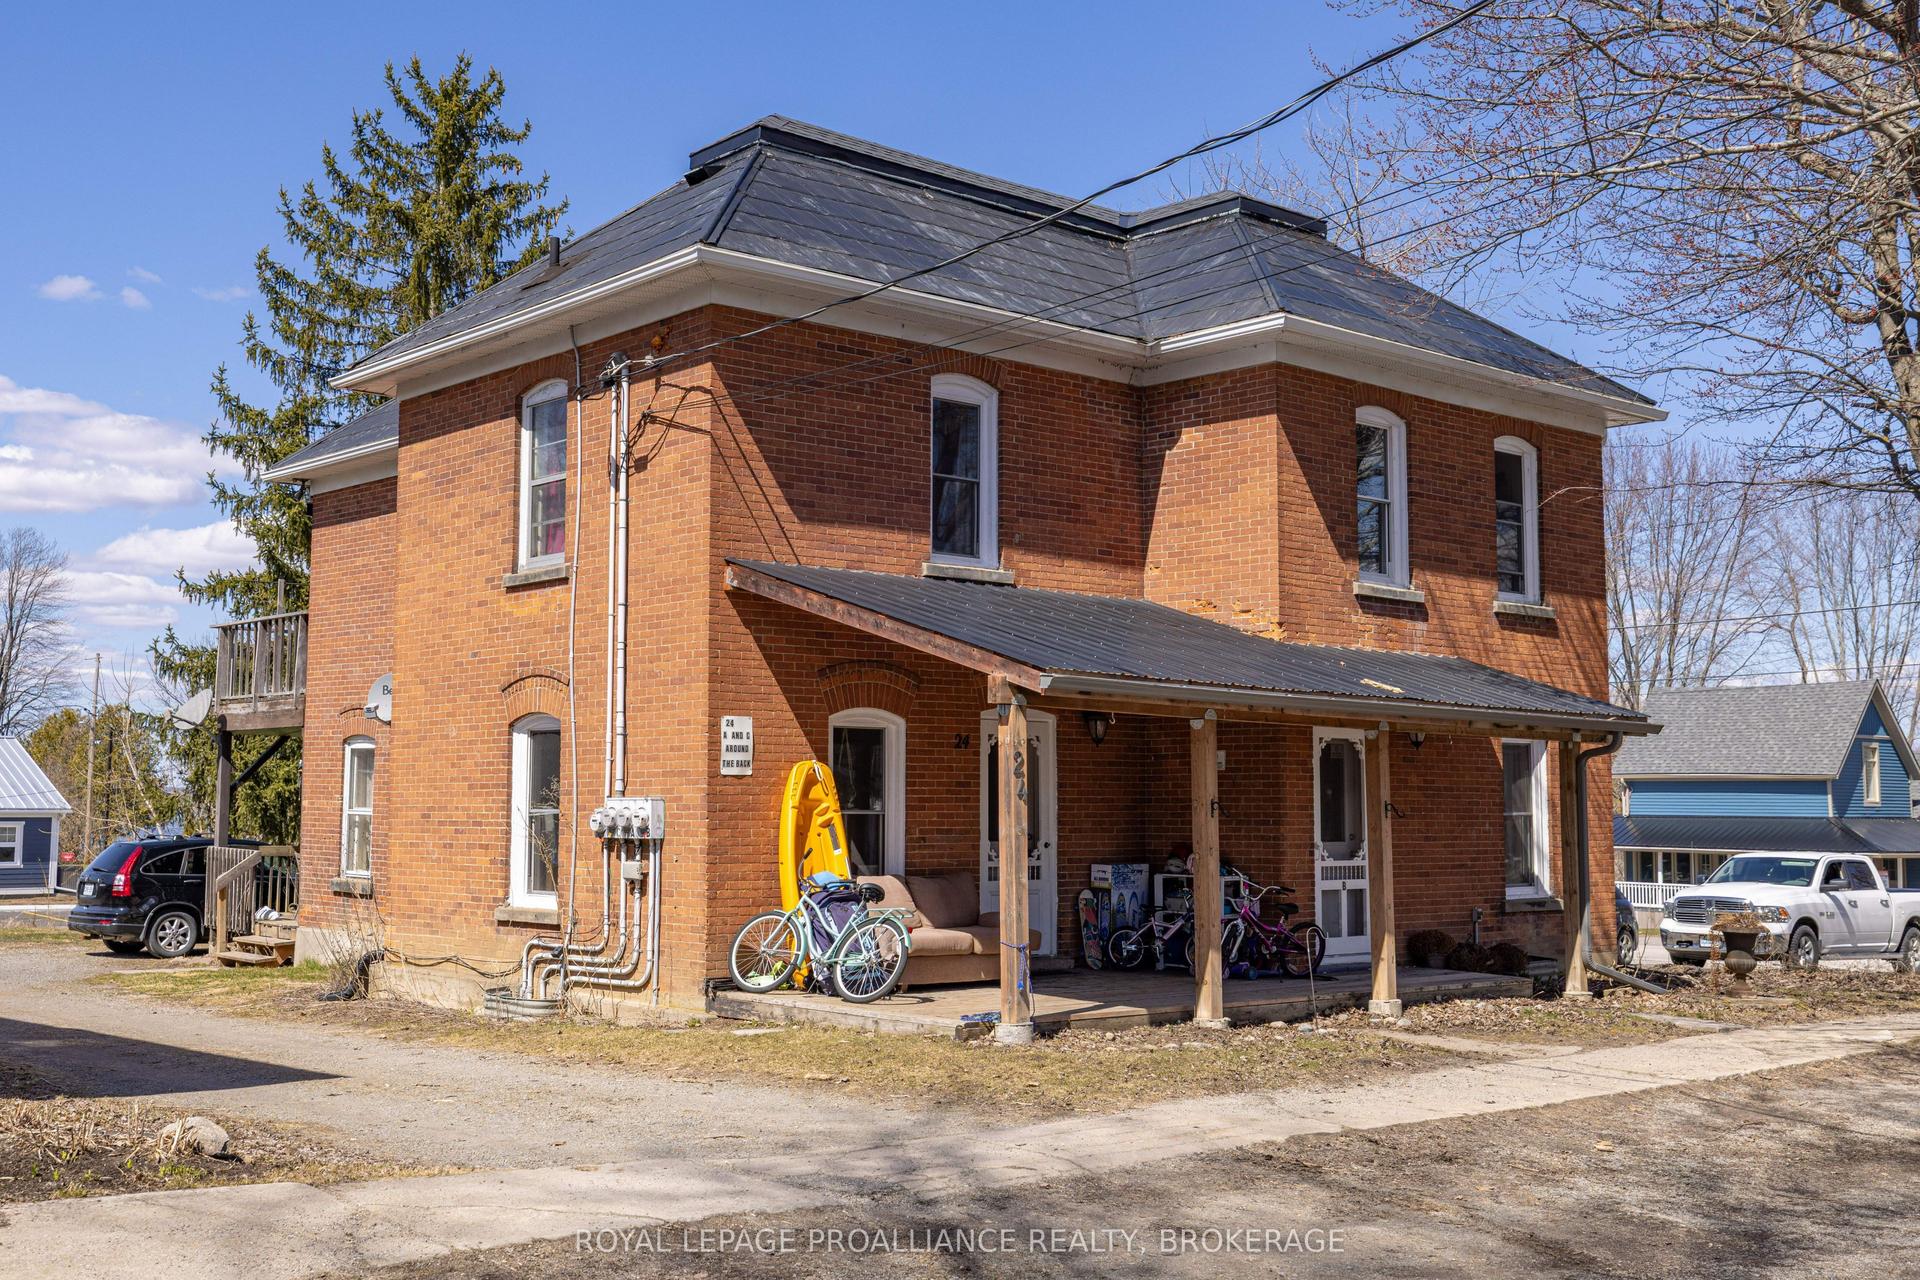
For Sale2 months ago
$479,000
Detached
est. $2,100/mo
24 Perth Street, 818 - Rideau Lakes (Bastard) Twp
Rideau Lakes, ON
5 bd
3 ba
2,250
3
MLS# X13609112Royal Lepage Proalliance Realty,…
WhatsApp Aman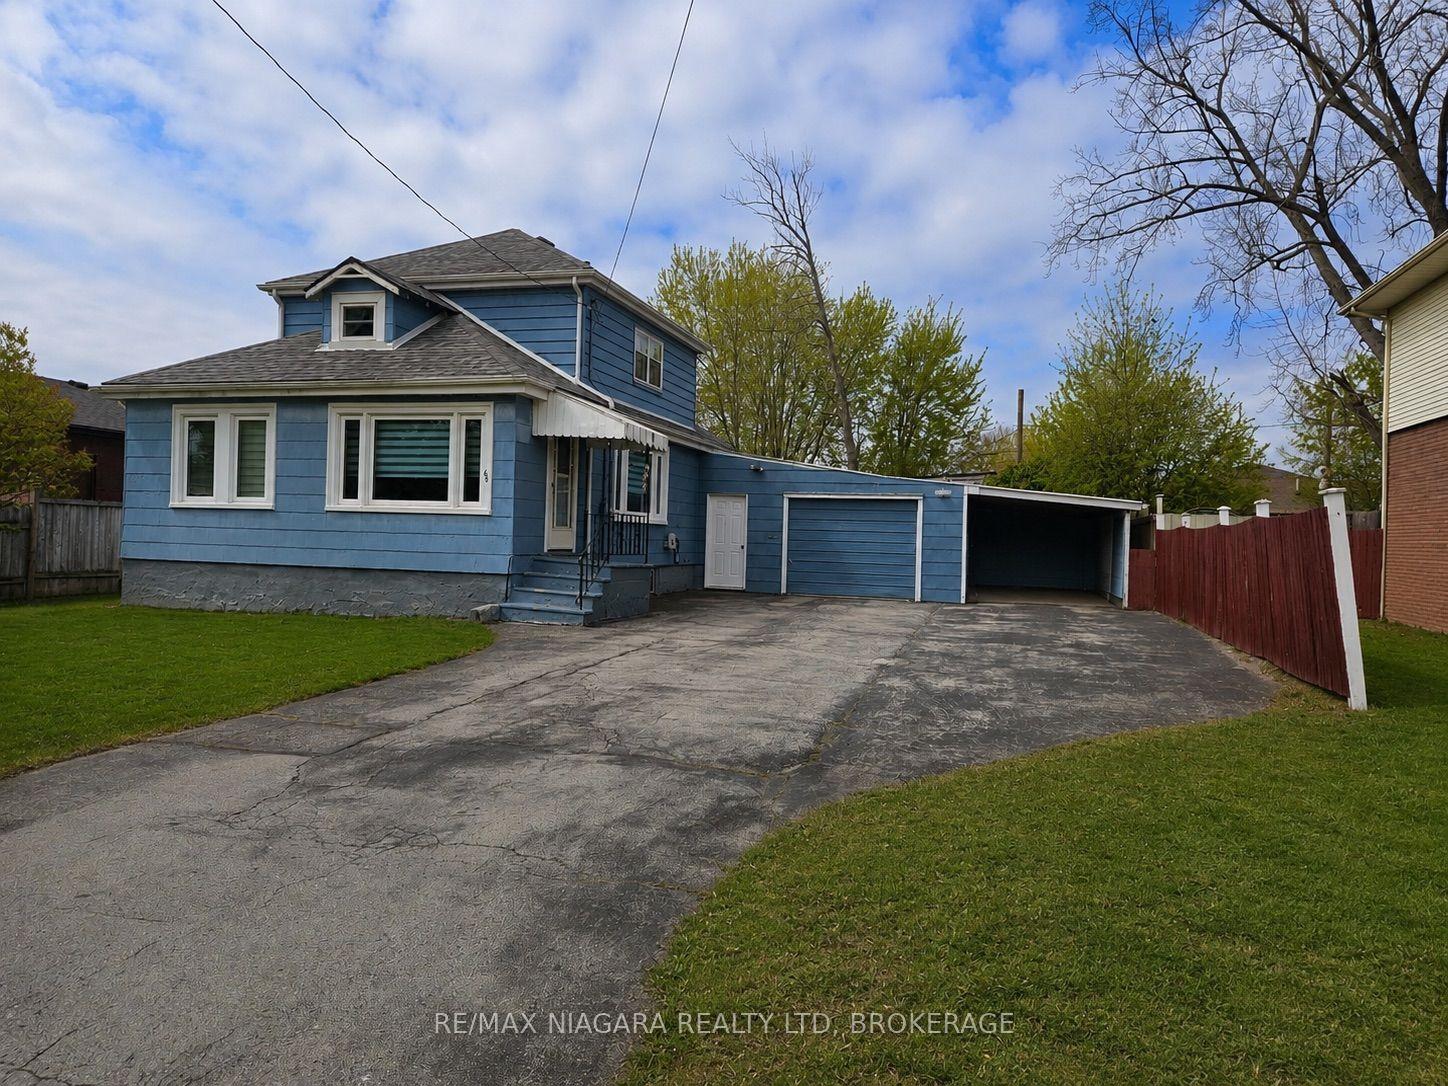
For Sale3 months ago
$415,000
Detached
est. $1,819/mo
66 Radford Avenue, 333 - Lakeshore
Fort Erie, ON
3+2 bd
3 ba
1,750
8
MLS# X13549776Re/Max Niagara Realty Ltd, Broker…
WhatsApp Aman