For Sale
639 Morin Street 7 #7
3503 - Castle Heights, Overbrook - Castleheights and Area, ON
$549,900
3Bd
3Ba
1,750+sqft
2Parking
43.62 x 50 ftlot
$314/sqft
Semi-DetachedMLS# X13801868Listed 2026-09-1824 DOM
Cooling
Central Air
About this home
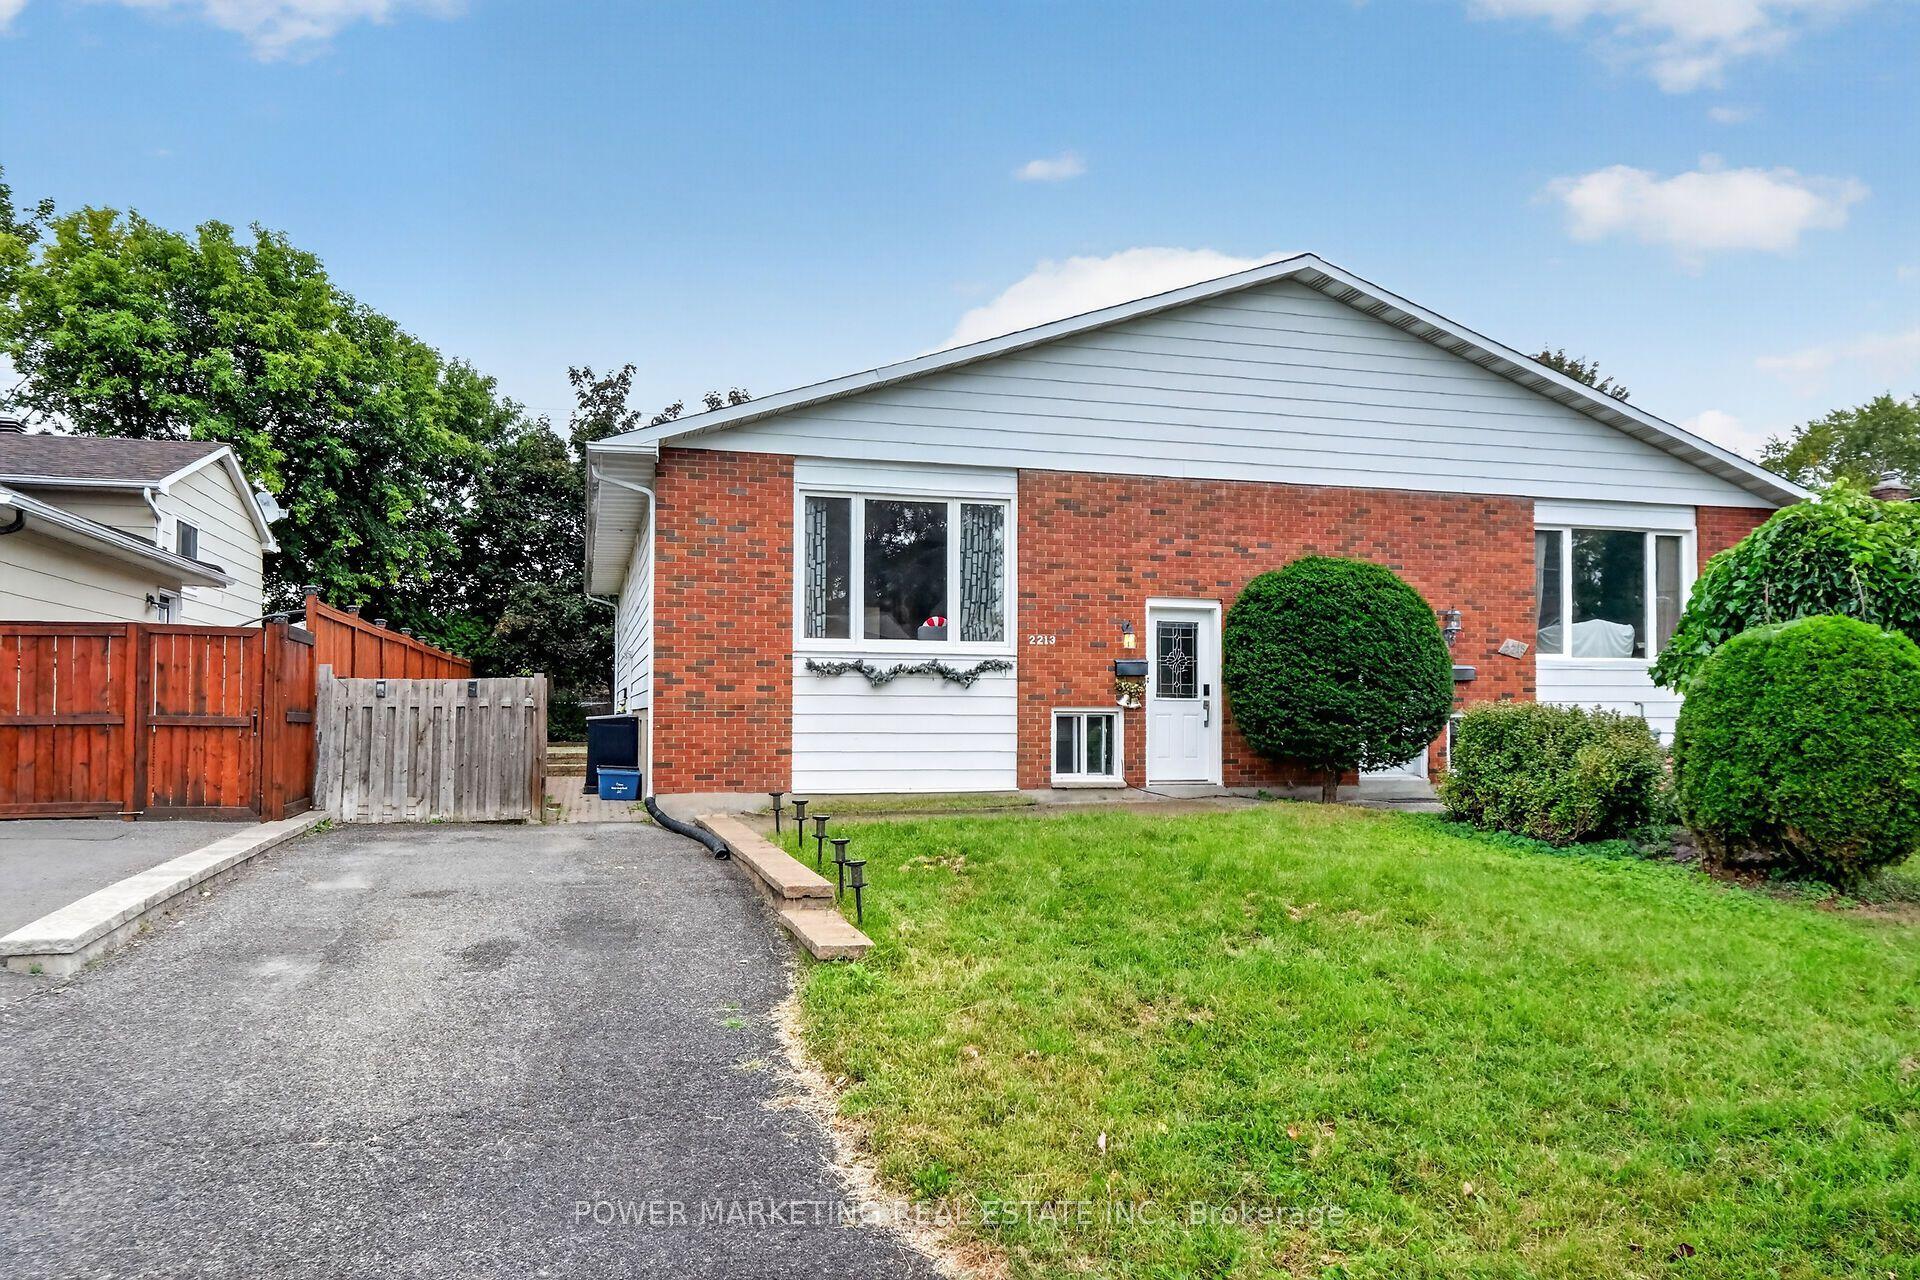
Discover a move-in ready, well-appointed 3-bedroom freehold semi-detached home tucked away on a private street in Ottawa's desirable Castle Heights neighbourhood. Offering a practical layout and comfortable living space, this home features hardwood flooring, a large kitchen with plenty of room for cooking and gathering, and a spacious primary bedroom with a walk-in closet and convenient 2-piece ensuite. Recently touched-up floors and fresh paint throughout give the home a clean, refreshed feel, making it easy to settle in and enjoy from day one. The finished lower level adds valuable living space and plenty of potential, complete with a partial kitchenette that could be adapted to suit your needs. Tucked away from the main road, the private street offers a quieter setting, while ample guest parking makes visiting convenient. Close to St. Laurent Shopping Centre, the St-Laurent Complex with its pool, arena, library and park, grocery stores, restaurants and the shops along Montreal Road. Nearby transit and the St. Laurent LRT station make commuting convenient, with easy access to Highway 417 and the Aviation Parkway. Downtown Ottawa, Montfort Hospital and La Cité are also just minutes away. 24 hours irrevocable on all offers.
PoolHardwood
Rooms
Main Floor
| Foyer | 1.73 × 1.04 m | |
| Living Room | 4.93 × 3.76 m | |
| Kitchen | 3.15 × 3.48 m | |
| Dining Room | 3.15 × 2.11 m | |
| Family Room | 4.27 × 3.61 m | Fireplace |
| Bathroom | 1.68 × 0.80 m | 2 Pc Bath |
Second Floor
| Primary Bedroom | 6.53 × 3.96 m | Walk-In Closet(s) |
| Bathroom | 1.63 × 0.89 m | 2 Pc Ensuite |
| Bathroom | 2.85 × 2.31 m | 4 Pc Bath |
| Bedroom 2 | 4.09 × 3.56 m | |
| Bedroom 3 | 2.72 × 3.56 m |
Lower
| Furnace Room | 2.02 × 3.87 m | |
| Family Room | 4.39 × 4.60 m | |
| Laundry | 1.93 × 4.60 m | |
| Dining Room | 3.06 × 2.38 m | |
| Other | 5.51 × 2.29 m | |
| Other | 2.35 × 2.27 m |
Features
- Other
- Full
- Central Air
- 2-Storey
Financials
Annual Taxes
$4,248.81
Estimated Rental Income
Entire property$3,200 – $4,800/mo
Rental yield7.0% – 10.5%
*Estimates based on comparable rentals in the area. Actual income may vary.
Market Data — Overbrook - Castleheights and Area
Days on market24 days
Buyer's MarketSeller's Market
Based on active listings in Overbrook - Castleheights and Area. Data updates daily.
Getting around
How walkable, bikeable, and transit-friendly this neighbourhood is.
62
/ 100
Walk Score
Somewhat Walkable
37
/ 100
Transit Score
Some Transit
40
/ 100
Bike Score
Somewhat Bikeable
Scores are estimates based on neighbourhood data and are for informational purposes only.
MLS® data courtesy of the Toronto Regional Real Estate Board (TRREB).
The information provided herein must only be used by consumers that have a bona fide interest in the purchase, sale, or lease of real estate and may not be used for any commercial purpose or any other purpose. Listing information is deemed reliable but is not guaranteed accurate by the Toronto Regional Real Estate Board, the listing brokerage, or this website. The trademarks REALTOR®, REALTORS® and the REALTOR® logo are controlled by The Canadian Real Estate Association (CREA) and identify real estate professionals who are members of CREA. MLS®, Multiple Listing Service®, and the associated logos are owned by CREA. Not intended to solicit properties currently listed for sale or buyers under contract.
You may also like
More homes in Overbrook - Castleheights and Area
Hand-picked listings with a similar price range and style.
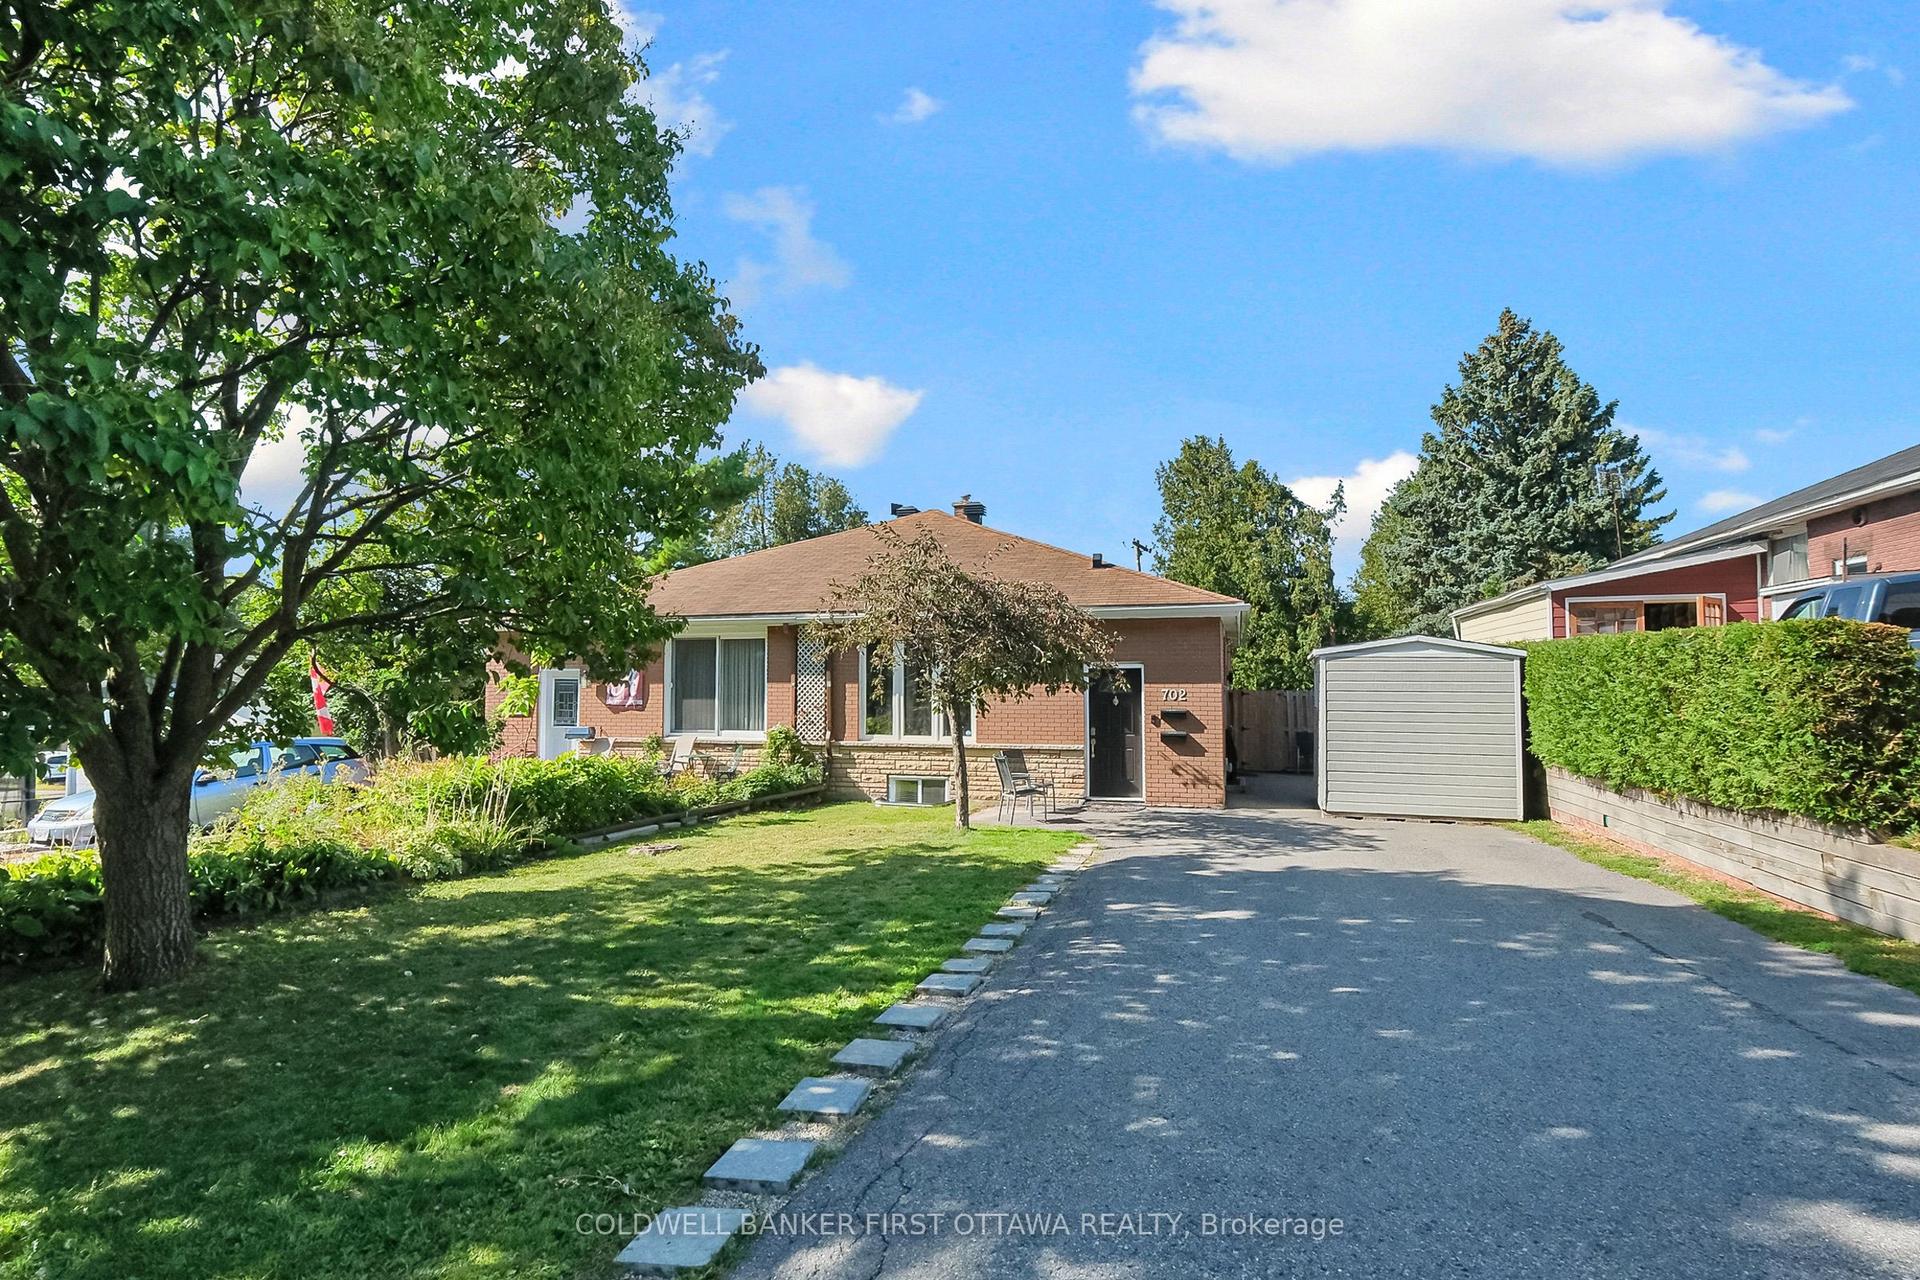
For Sale24 days ago
$649,999
Semi-Detached
est. $2,850/mo
702 Crystal Street, 3505 - Carson Meadows
Overbrook - Castleheights and Area, ON
3+2 bd
2 ba
900
2
MLS# X13805084Coldwell Banker First Ottawa Real…
WhatsApp Aman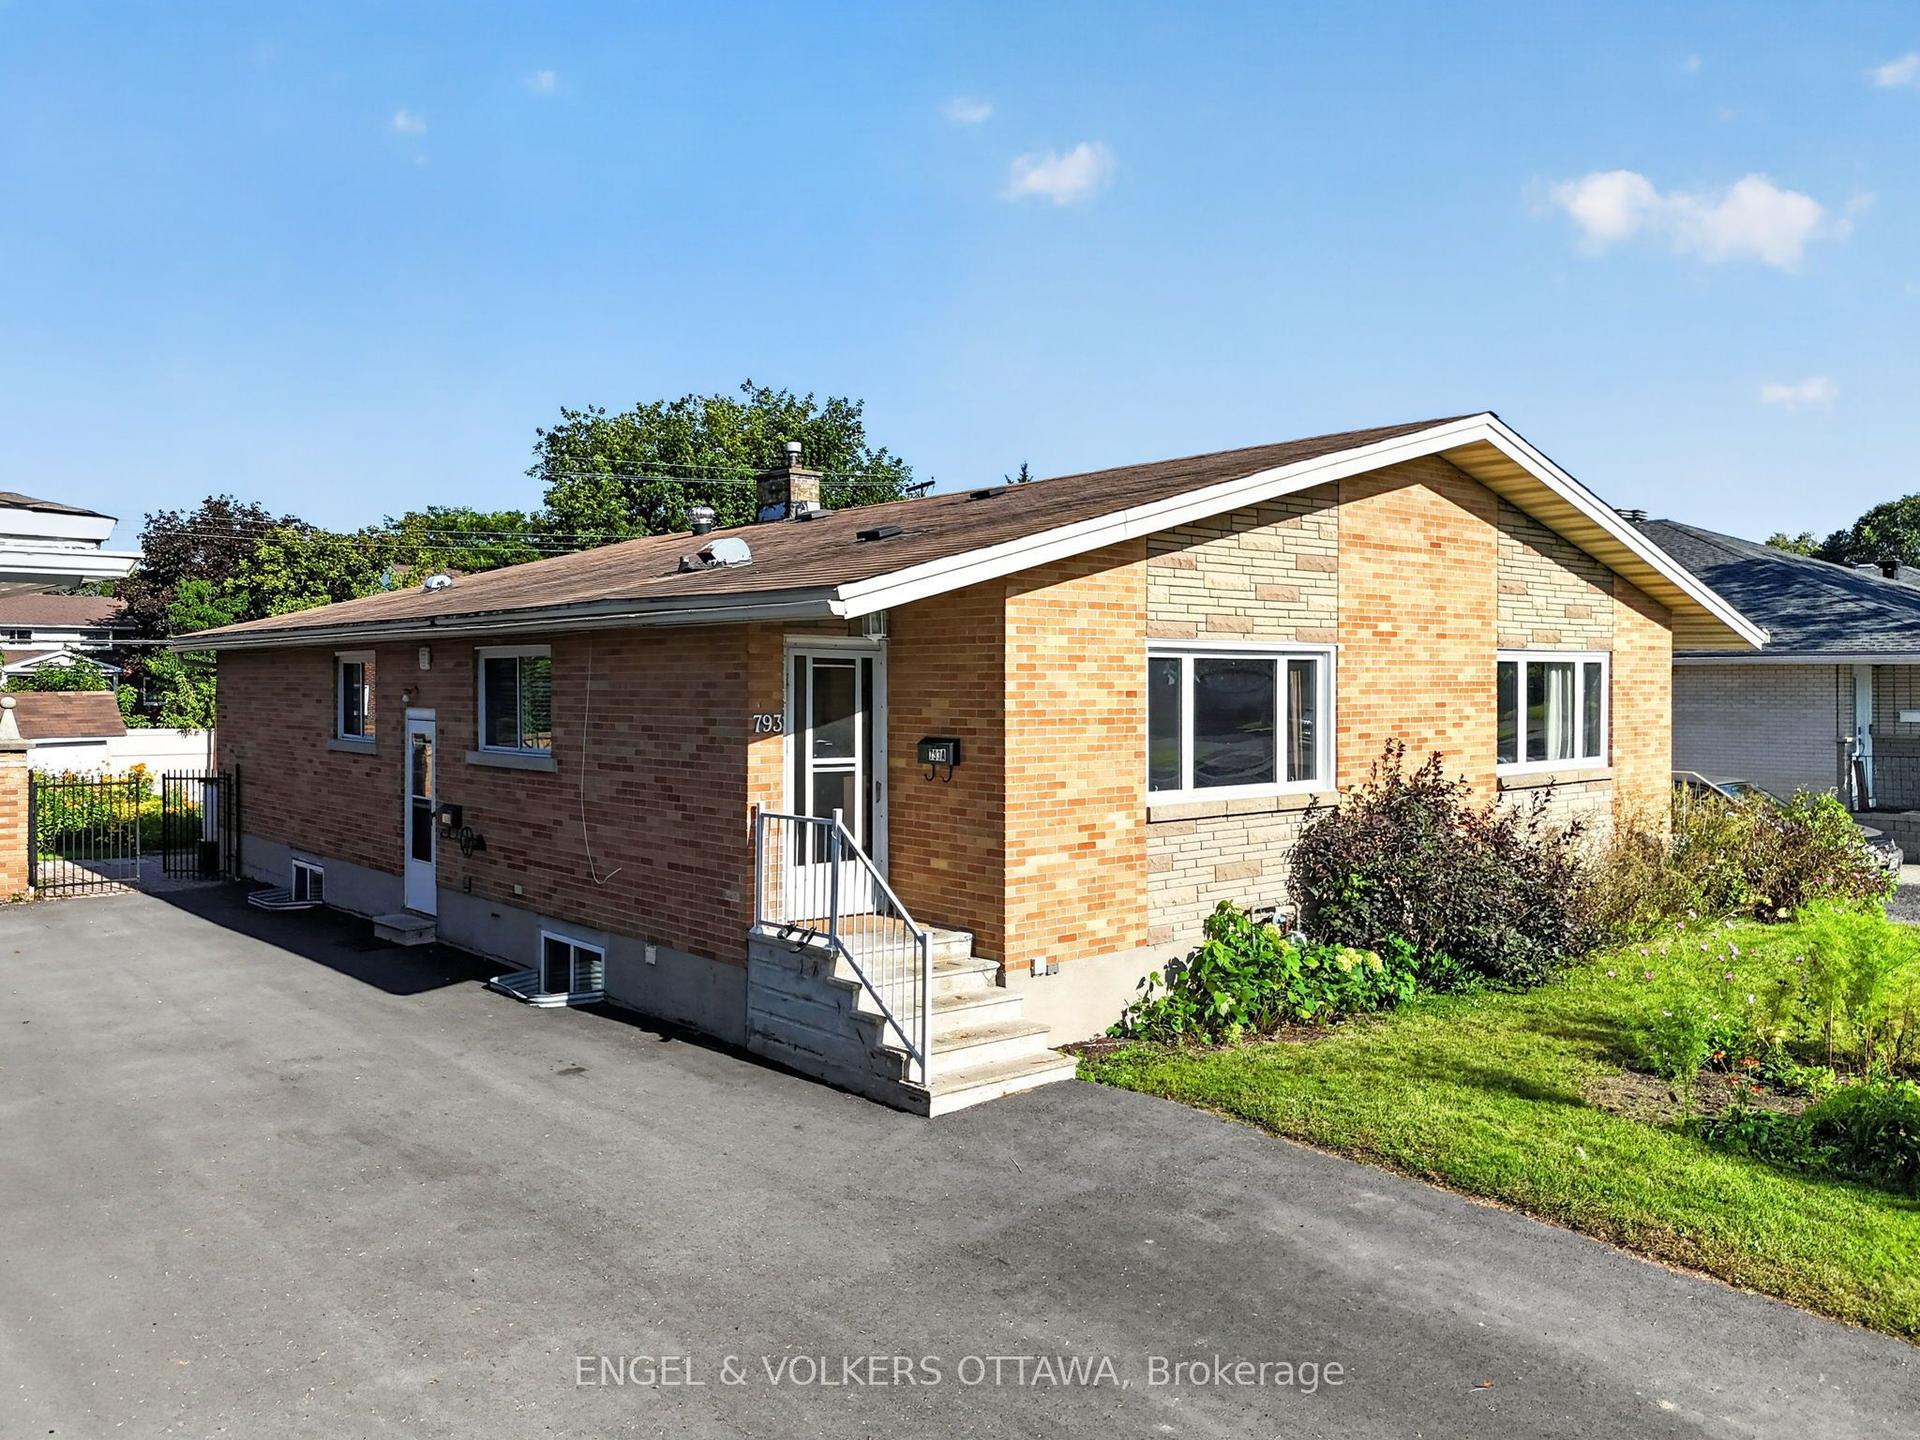
For Sale27 days ago
$645,000
Semi-Detached
est. $2,828/mo
793 Trojan Avenue, 3504 - Castle Heights/Rideau High
Overbrook - Castleheights and Area, ON
3+2 bd
2 ba
1,300
4
MLS# X13785396Engel & Volkers Ottawa
WhatsApp Aman