For Sale
Just Listed
58 Winchester Drive
Somerville, Kawartha Lakes, ON
$675,000
2Bd
2Ba
1,300+sqft
13Parking
240 x 340 ftlot
$519/sqft
DetachedMLS# X13802744Listed 2026-09-181 DOM
Heating
Water Heater Owned
Cooling
Air Exchanger
Just listed! New listings in Kawartha Lakes often receive offers within the first week.
About this home
This beautiful, private retreat offers the perfect blend of comfort, space and charm, set on a level 2-acre lot elevated above the Burnt River. A circular driveway provides easy access and plenty of parking for family and friends. Built in 2017/2018 and inspired by the timeless design of a classic Muskoka boathouse, the home features an inviting open-concept living space on the upper level, where French doors and sliding doors fill the room with natural light and bring the outdoors in. Cozy up beside the propane fireplace on crisp fall days, or step outside to enjoy the fresh air from either of the two spacious 24'x14' decks. The large, well-appointed kitchen features stainless steel appliances, granite countertops and a convenient island-perfect for casual meals, morning coffee or gathering with friends. Down the hall, 2 comfortable bedrooms share a 4-pc bathroom. The spacious primary bedroom offers plenty of closet space, while the bunk room comfortably accommodates 4-5 guests. Additional closet space, a laundry area and pantry complete the living level. For those who need room for toys, tools and hobbies, the enormous 46'x30' insulated and heated garage is sure to impress. A convenient 2-pc bathroom on this level makes coming in from the yard or cleaning up after outdoor adventures a breeze. Outside, the property truly shines. Enjoy lazy afternoons in the cabana, gather around the firepit under the stars, or explore the meandering trails that wind through the woods and along the riverfront. Situated along the historic Burnt River canoe route, the river offers excellent opportunities for paddling and exploring the surrounding landscape. A fenced area just off the back deck provides a safe and convenient space for pets to enjoy the outdoors. Whether you're looking for a year-round home, a private family getaway or a place to escape and reconnect with nature, this property offers the space, privacy and four-season enjoyment that make the Burnt River area so special
GarageFireplace
Rooms
Upper
| Living Room | 5.54 × 4.88 m | |
| Dining Room | 5.28 × 4.50 m | |
| Kitchen | 4.55 × 2.29 m | |
| Primary Bedroom | 3.76 × 4.52 m | |
| Bedroom 2 | 4.52 × 2.77 m | |
| Foyer | 2.77 × 1.83 m | |
| Bathroom | 3.76 × 1.65 m | |
| Laundry | 2.03 × 1.30 m |
Other
| Bathroom | 2.16 × 1.30 m | |
| Foyer | 3.20 × 2.62 m |
Features
- Air Exchanger
- Propane Tank
- Water Heater Owned
- Deck
- Recreational Area
- Year Round Living
- None
- Central Air
- Other
Financials
Annual Taxes
$4,092.1
Estimated Rental Income
Entire property$2,600 – $3,800/mo
Rental yield4.6% – 6.8%
*Estimates based on comparable rentals in the area. Actual income may vary.
Market Data — Kawartha Lakes
Days on market1 days
Buyer's MarketSeller's Market
Based on active listings in Kawartha Lakes. Data updates daily.
Getting around
How walkable, bikeable, and transit-friendly this neighbourhood is.
64
/ 100
Walk Score
Somewhat Walkable
39
/ 100
Transit Score
Some Transit
52
/ 100
Bike Score
Bikeable
Scores are estimates based on neighbourhood data and are for informational purposes only.
MLS® data courtesy of the Toronto Regional Real Estate Board (TRREB).
The information provided herein must only be used by consumers that have a bona fide interest in the purchase, sale, or lease of real estate and may not be used for any commercial purpose or any other purpose. Listing information is deemed reliable but is not guaranteed accurate by the Toronto Regional Real Estate Board, the listing brokerage, or this website. The trademarks REALTOR®, REALTORS® and the REALTOR® logo are controlled by The Canadian Real Estate Association (CREA) and identify real estate professionals who are members of CREA. MLS®, Multiple Listing Service®, and the associated logos are owned by CREA. Not intended to solicit properties currently listed for sale or buyers under contract.
You may also like
More homes in Kawartha Lakes
Hand-picked listings with a similar price range and style.
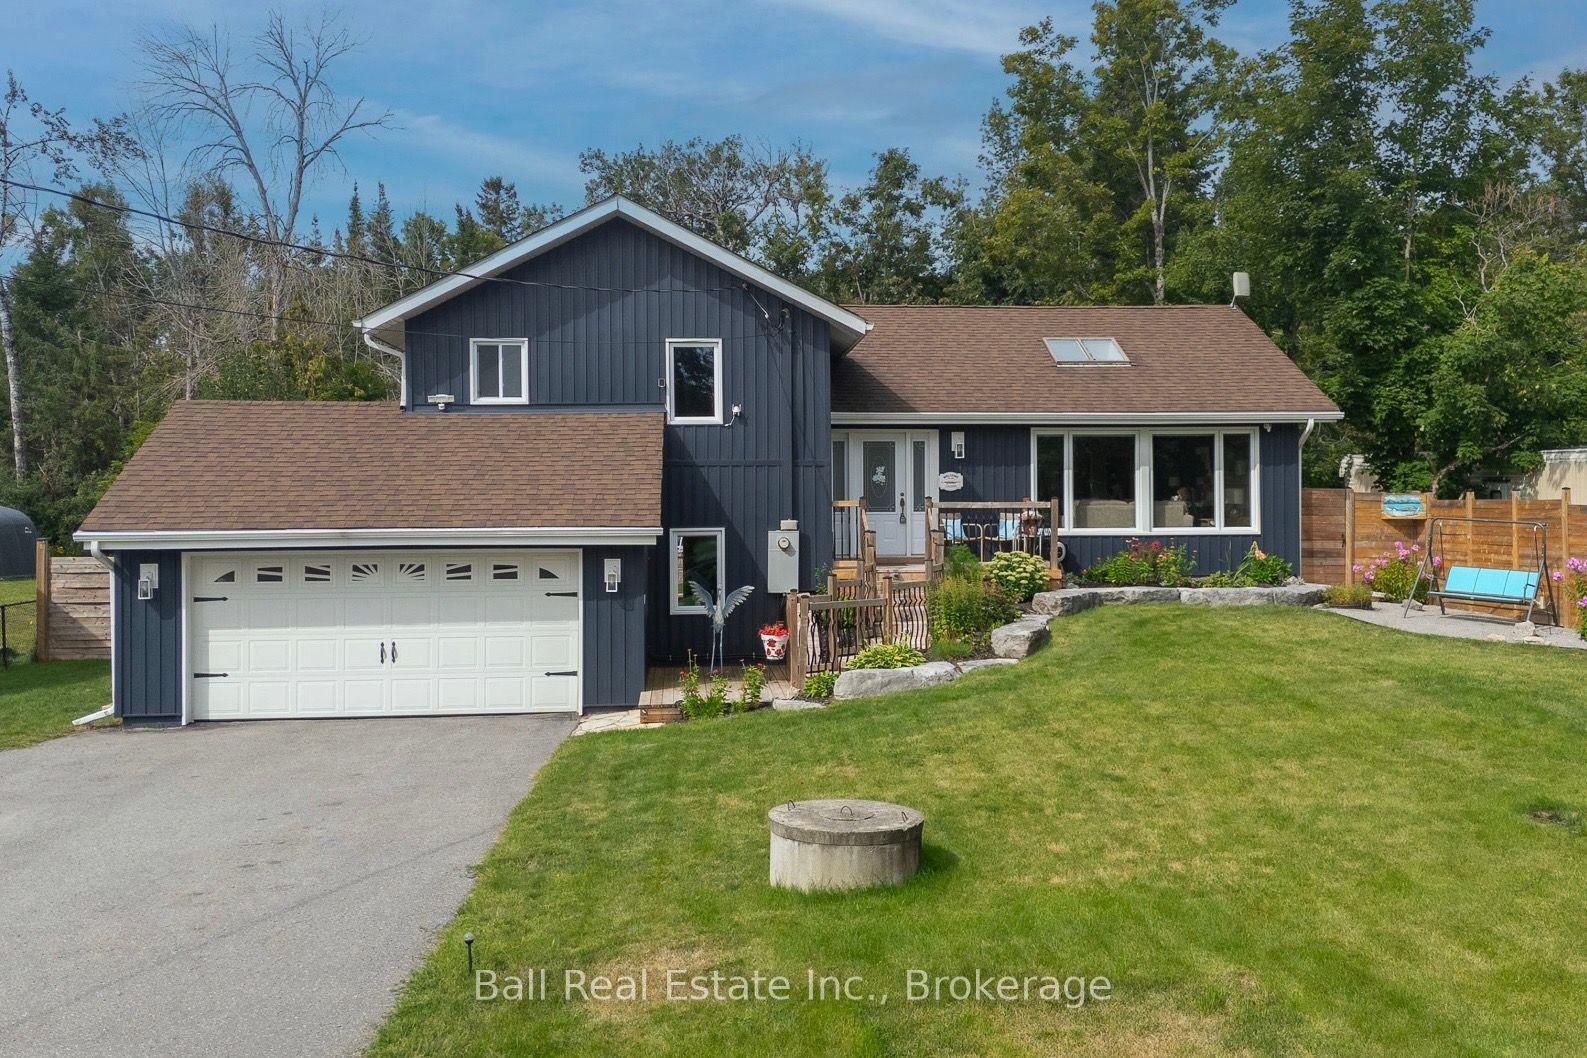
For Sale30 days ago
$780,000
Detached
est. $3,420/mo
118 Echo Bay Road E, Bobcaygeon
Kawartha Lakes, ON
4 bd
3 ba
1,750
10
MLS# X13700562Ball Real Estate Inc.
WhatsApp Aman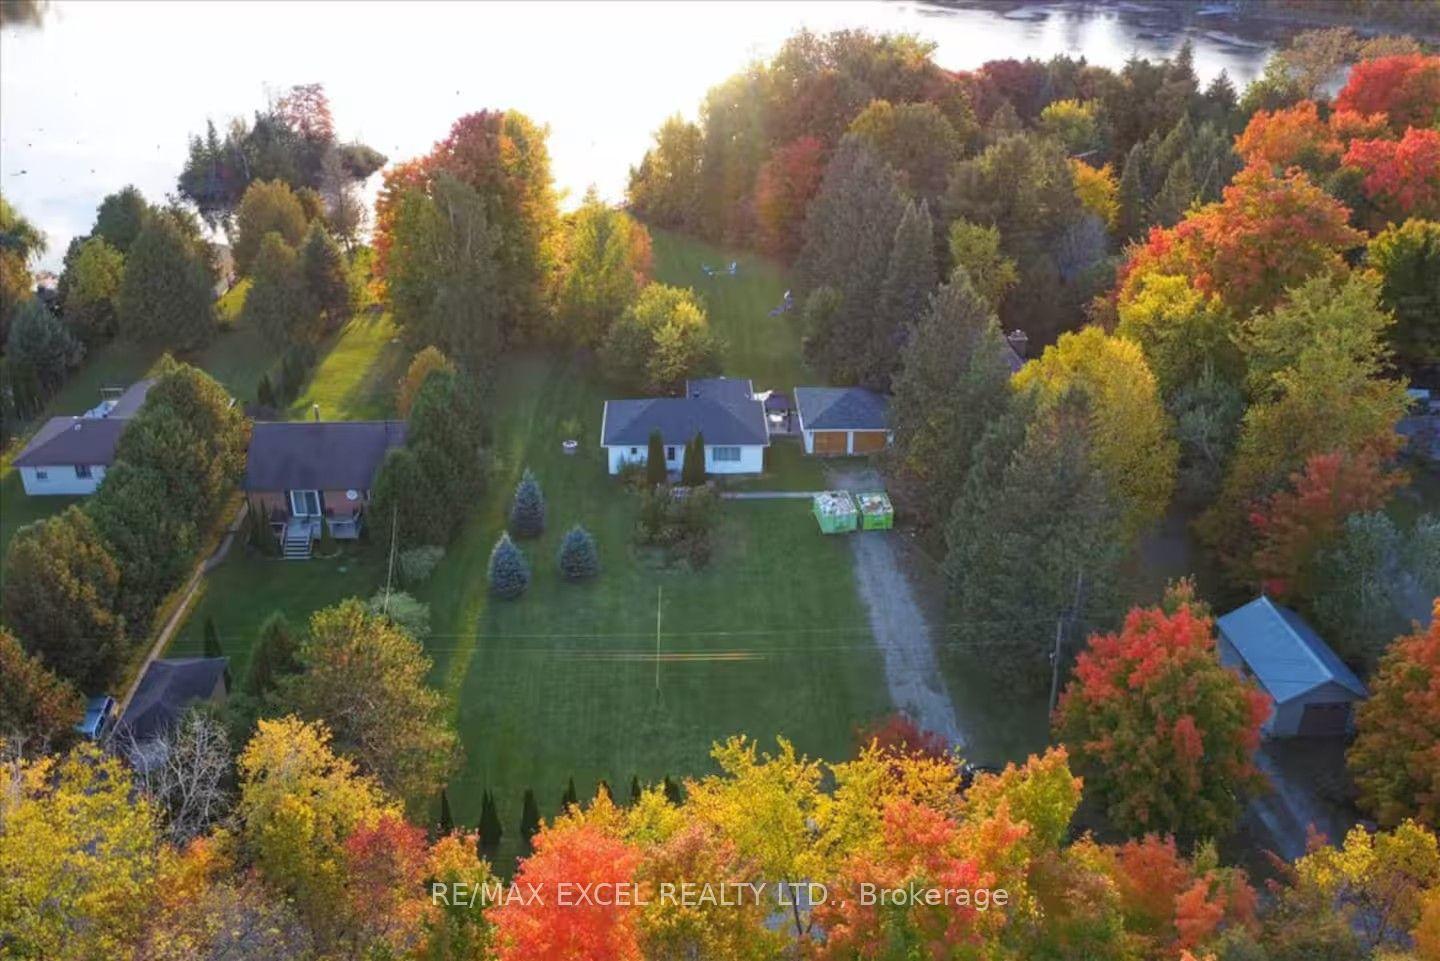
For Sale18 h ago
$610,000
Detached
est. $2,674/mo
34 Hargrave Road, Eldon
Kawartha Lakes, ON
3+1 bd
2 ba
1,300
8
MLS# X13806274Re/Max Excel Realty Ltd.
WhatsApp Aman