For Sale
Just Listed
1167 Eagle Lake Road
Guilford, Dysart et al, ON
$1,099,000
1+3Bd
4Ba
1,750+sqft
5Parking
200.31 x 406.87 ftlot
$628/sqft
DetachedMLS# X13803754Listed 2026-09-181 DOM
Cooling
Central Vacuum
Basement
Finished with Walk-Out
Just listed! New listings in Dysart et al often receive offers within the first week.
About this home
Newly built and beautifully designed for life in cottage country, this impressive home is located on the Pine Lake, Grass Lake and Maple Lake chain, offering excellent opportunities for fishing, boating, swimming, and water sports. The property combines natural surroundings with a long tree lined shared laneway and direct access to the waterfront, with stairs leading down to the lake. Located just outside West Guilford, you'll have everyday conveniences close by including a general store, LCBO, restaurants, public beach and boat launch, while Sir Sam's Ski & Bike is just a short drive away. The village of Haliburton is approximately 15 minutes away, offering grocery stores, restaurants, shopping, health care, schools, and other services. The main level features a bright open-concept layout with a spacious living room with fireplace, dining area leading to a great lakeside deck, and kitchen with a large island and walk-in pantry. The primary suite includes a walk-in closet, 3-piece ensuite, and private balcony. A large laundry room, additional 2-piece bathroom, and generous sunroom with its own fireplace complete this level. The lower level offers incredible flexibility for an in-law suite, extended family, or older children living at home. It includes a large recreation room, primary bedroom with walk-in closet, 3-piece ensuite and patio doors leading to a lower patio, two additional bedrooms, 3-piece bathroom with soaker tub, large laundry room with storage, and a full eat-in kitchen. In-floor heating adds comfort throughout this level. A versatile two-level layout, beautiful natural surroundings, and three-lake-chain access, this property offers plenty of space for family and guests while keeping you close to the amenities and recreation of West Guilford and Haliburton.
WaterfrontFireplaceIn-law Suite
Rooms
Main Floor
| Room | — | |
| Foyer | 2.31 × 1.83 m | |
| Laundry | 3.06 × 1.82 m | |
| Kitchen | 2.99 × 3.89 m | Centre Island Combined w/Dining |
| Pantry | 2.46 × 1.38 m | |
| Sunroom | 3.26 × 7.22 m | |
| Foyer | 2.30 × 1.91 m | |
| Dining Room | 3.86 × 5.31 m | Walk-Out |
| Living Room | 5.22 × 5.19 m | Fireplace |
| Dining Room | 3.51 × 5.41 m | W/O To Deck |
| Kitchen | 3.43 × 5.84 m | |
| Living Room | 5.18 × 5.18 m | |
| Laundry | 3.12 × 1.83 m | |
| Bathroom | 1.75 × 1.58 m | 2 Pc Bath |
| Primary Bedroom | 4.14 × 5.00 m | W/O To Balcony |
| Primary Bedroom | 4.11 × 4.96 m | |
| Other | 4.14 × 2.18 m | Walk-In Closet(s) |
| Bathroom | 2.79 × 3.50 m | 3 Pc Bath Walk-In Closet(s) |
| Bathroom | 2.69 × 3.51 m | 3 Pc Ensuite |
| Bathroom | 1.70 × 1.58 m | 2 Pc Bath |
| Sunroom | 3.23 × 7.34 m | W/O To Deck |
Lower
| Recreation | 5.23 × 5.31 m | |
| Recreation | 5.33 × 3.84 m | |
| Mud Room | 2.57 × 4.72 m | |
| Bathroom | 2.37 × 2.42 m | 3 Pc Ensuite |
| Primary Bedroom | 3.96 × 4.75 m | W/O To Patio Walk-In Closet(s) |
| Bedroom 3 | 3.68 × 3.08 m | |
| Bathroom | 2.36 × 2.29 m | 3 Pc Ensuite |
| Bedroom 4 | 3.19 × 4.58 m | Walk-Out |
| Utility Room | 3.94 × 2.29 m | |
| Laundry | 3.19 × 2.55 m | |
| Bathroom | 2.69 × 2.29 m | 3 Pc Bath |
| Breakfast | 3.84 × 1.38 m | |
| Bedroom 2 | 3.66 × 2.85 m | |
| Other | 3.84 × 2.66 m | |
| Kitchen | 4.52 × 3.96 m | Eat-in Kitchen |
| Bathroom | 2.61 × 2.42 m | 4 Pc Bath |
| Bedroom 3 | 3.00 × 4.55 m | W/O To Patio |
| Utility Room | 4.00 × 2.42 m | |
| Laundry | 3.00 × 2.52 m |
Basement
| Bedroom 2 | 4.10 × 4.71 m | Walk-In Closet(s) Walk-Out 3 Pc Bath |
Features
- Central Vacuum
- Guest Accommodations
- Primary Bedroom - Main Floor
- In-Law Suite
- Deck
- Year Round Living
- Porch
- Finished with Walk-Out
- Full
- Central Air
- Bungalow-Raised
Financials
Annual Taxes
$4,212.78
Estimated Rental Income
Entire property$2,000 – $3,000/mo
Basement apartment$1,800 – $2,500/mo
Rental yield2.2% – 3.3%
*Estimates based on comparable rentals in the area. Actual income may vary.
Market Data — Dysart et al
Days on market1 days
Buyer's MarketSeller's Market
Based on active listings in Dysart et al. Data updates daily.
Getting around
How walkable, bikeable, and transit-friendly this neighbourhood is.
56
/ 100
Walk Score
Somewhat Walkable
41
/ 100
Transit Score
Some Transit
42
/ 100
Bike Score
Somewhat Bikeable
Scores are estimates based on neighbourhood data and are for informational purposes only.
MLS® data courtesy of the Toronto Regional Real Estate Board (TRREB).
The information provided herein must only be used by consumers that have a bona fide interest in the purchase, sale, or lease of real estate and may not be used for any commercial purpose or any other purpose. Listing information is deemed reliable but is not guaranteed accurate by the Toronto Regional Real Estate Board, the listing brokerage, or this website. The trademarks REALTOR®, REALTORS® and the REALTOR® logo are controlled by The Canadian Real Estate Association (CREA) and identify real estate professionals who are members of CREA. MLS®, Multiple Listing Service®, and the associated logos are owned by CREA. Not intended to solicit properties currently listed for sale or buyers under contract.
You may also like
More homes in Dysart et al
Hand-picked listings with a similar price range and style.
For Sale8 days ago
$924,000
Detached
est. $4,051/mo
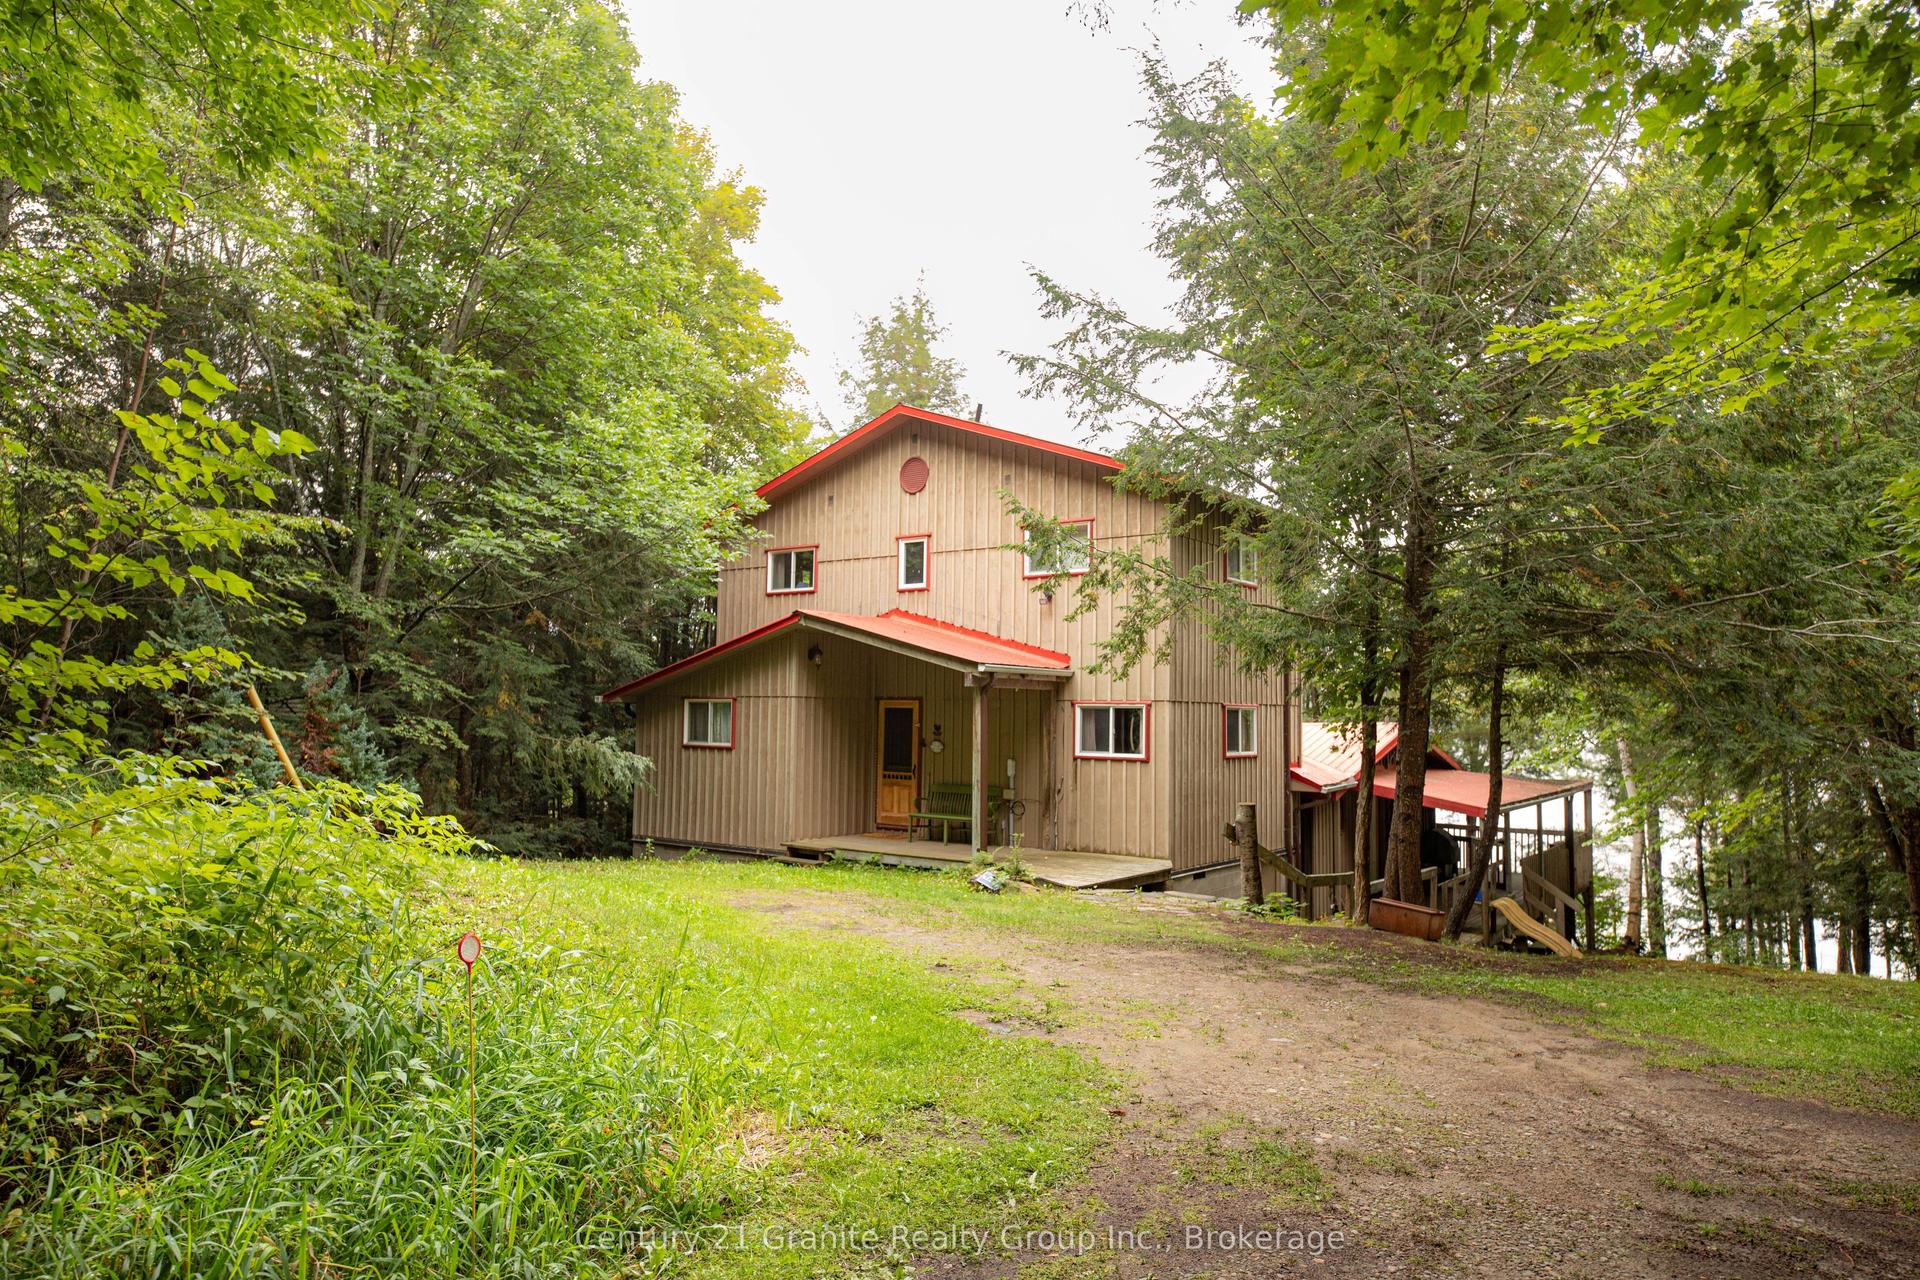
4943 Kennisis Lake Road, Havelock
Dysart et al, ON
3 bd
2 ba
1,750
6
MLS# X13775554Century 21 Granite Realty Group I…
WhatsApp Aman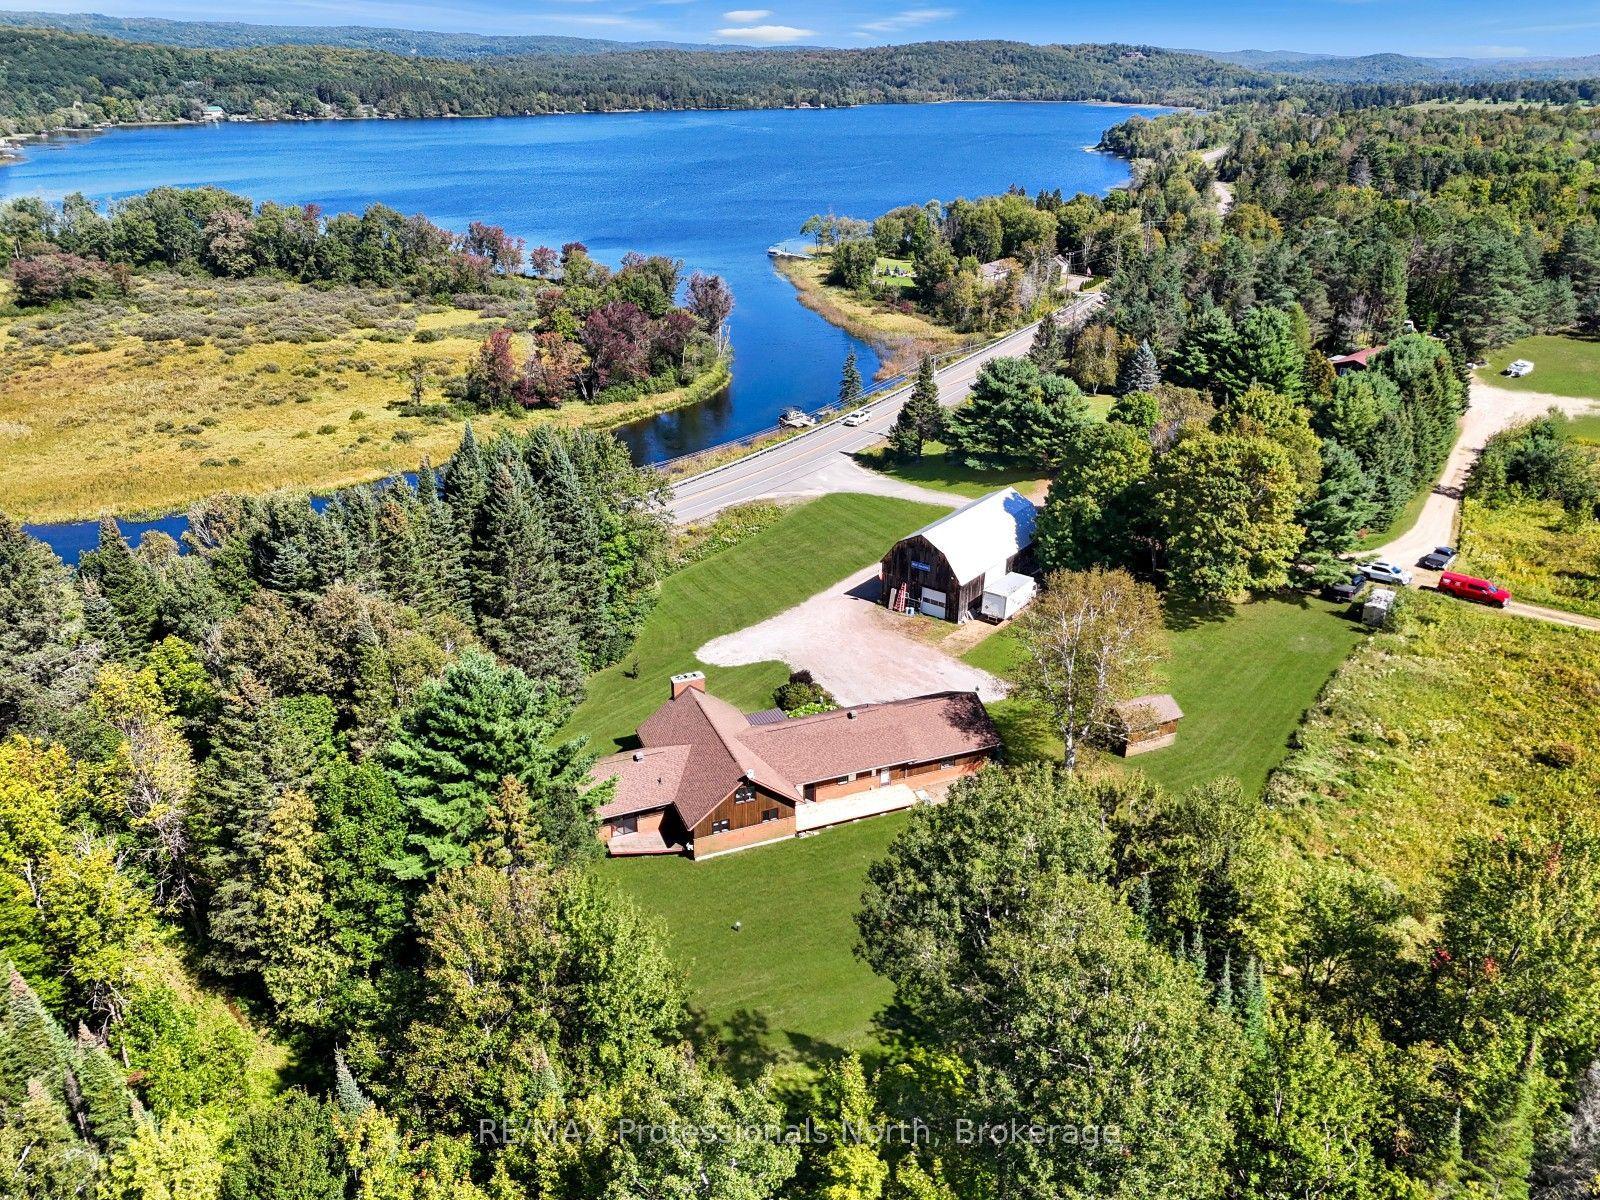
For Sale4 days ago
$874,900
Detached
est. $3,836/mo
1010 Shamba Trail, Guilford
Dysart et al, ON
3 bd
4 ba
2,250
12
MLS# X13792992RE/MAX Professionals North
WhatsApp Aman
