For Sale
Open House Sun 19–21
2392 8th Line Road
1602 - Metcalfe, Greely - Metcalfe - Osgoode - Vernon and Area, ON
$1,135,000
7+1Bd
5Ba
3,250+sqft
16Parking
242.38 x 243.12 ftlot
$349/sqft
DetachedMLS# X13804254Listed 2026-09-1847 DOM
Cooling
Central Air
Basement
Finished
On the market for 47 days — longer than average. The seller may be open to negotiation.
About this home
Multi-Generational Living, Income Potential on a Private Country Estate. This estate offers flexibility, opportunity, and connection, ideal for multigenerational living, home-based businesses, or extra income, all just a short commute to Ottawa. This character-filled century home blends timeless charm with modern updates across 3,000+ sq ft of living space. Inside, you'll find defined living and dining areas and a chef-inspired kitchen with ceiling-height cabinetry, built-in appliances, and a large island. The family room and sunroom add warm space for relaxing or entertaining while overlooking peaceful surroundings. With 7+ bedrooms and flexible spaces throughout, this home adapts to your needs, whether that's a large family, home offices, or hobby and studio space. A main-floor primary suite with ensuite and accessibility features allows for single-level living, while the upper levels offer room for family or private guest quarters. A standout feature is a detached garage with a self-contained 2-bedroom apartment, complete with a 3-piece washroom and a small functional kitchen, perfect for rental income, Airbnb, or in-law accommodations. Enjoy beautifully landscaped grounds with vibrant flower beds and mature trees offering exceptional privacy. When summer hits, take a dip in the family pool, your own backyard retreat. Just minutes from Metcalfe, with Greely and Russell nearby, you'll have easy access to shops, schools, parks, and recreation, plus a seamless 30-minute commute to Ottawa. Whether you're looking to run a home-based business, invest in income potential, or create space for everyone under one roof, this is more than a home; it's a lifestyle designed to grow with you.
PoolGarage
Rooms
Main Floor
| Foyer | 4.12 × 2.04 m | |
| Living Room | 3.70 × 3.78 m | |
| Dining Room | 4.24 × 3.67 m | |
| Kitchen | 4.83 × 5.54 m | |
| Sunroom | 2.61 × 3.65 m | |
| Family Room | 5.15 × 7.41 m | |
| Office | 3.68 × 4.52 m | |
| Primary Bedroom | 4.28 × 6.46 m | Walk-In Closet(s) 3 Pc Ensuite Electric Fireplace |
Second Floor
| Bedroom 2 | 3.70 × 4.00 m | Walk-In Closet(s) |
| Bedroom 3 | 2.81 × 3.55 m | |
| Bedroom 4 | 2.81 × 3.18 m |
Third Floor
| Office | 5.30 × 3.39 m | |
| Bedroom 5 | 3.10 × 3.32 m | |
| Sitting | 3.10 × 3.29 m | |
| Office | 4.76 × 4.32 m |
Upper
| Bedroom | 2.74 × 2.74 m | |
| Bedroom | 2.74 × 2.74 m |
Basement
| Recreation | 2.77 × 3.40 m | |
| Bedroom | 4.80 × 5.09 m | |
| Exercise Room | 11.54 × 6.45 m |
Features
- Guest Accommodations
- In-Law Suite
- Primary Bedroom - Main Floor
- Carpet Free
- Full
- Finished
- Central Air
- 3-Storey
Financials
Annual Taxes
$5,131.47
Estimated Rental Income
Entire property$4,500 – $7,000/mo
Basement apartment$1,800 – $2,500/mo
Rental yield4.8% – 7.4%
*Estimates based on comparable rentals in the area. Actual income may vary.
Market Data — Greely - Metcalfe - Osgoode - Vernon and Area
Days on market47 days
Buyer's MarketSeller's Market
Based on active listings in Greely - Metcalfe - Osgoode - Vernon and Area. Data updates daily.
Getting around
How walkable, bikeable, and transit-friendly this neighbourhood is.
56
/ 100
Walk Score
Somewhat Walkable
41
/ 100
Transit Score
Some Transit
56
/ 100
Bike Score
Bikeable
Scores are estimates based on neighbourhood data and are for informational purposes only.
MLS® data courtesy of the Toronto Regional Real Estate Board (TRREB).
The information provided herein must only be used by consumers that have a bona fide interest in the purchase, sale, or lease of real estate and may not be used for any commercial purpose or any other purpose. Listing information is deemed reliable but is not guaranteed accurate by the Toronto Regional Real Estate Board, the listing brokerage, or this website. The trademarks REALTOR®, REALTORS® and the REALTOR® logo are controlled by The Canadian Real Estate Association (CREA) and identify real estate professionals who are members of CREA. MLS®, Multiple Listing Service®, and the associated logos are owned by CREA. Not intended to solicit properties currently listed for sale or buyers under contract.
You may also like
More homes in Greely - Metcalfe - Osgoode - Vernon and Area
Hand-picked listings with a similar price range and style.
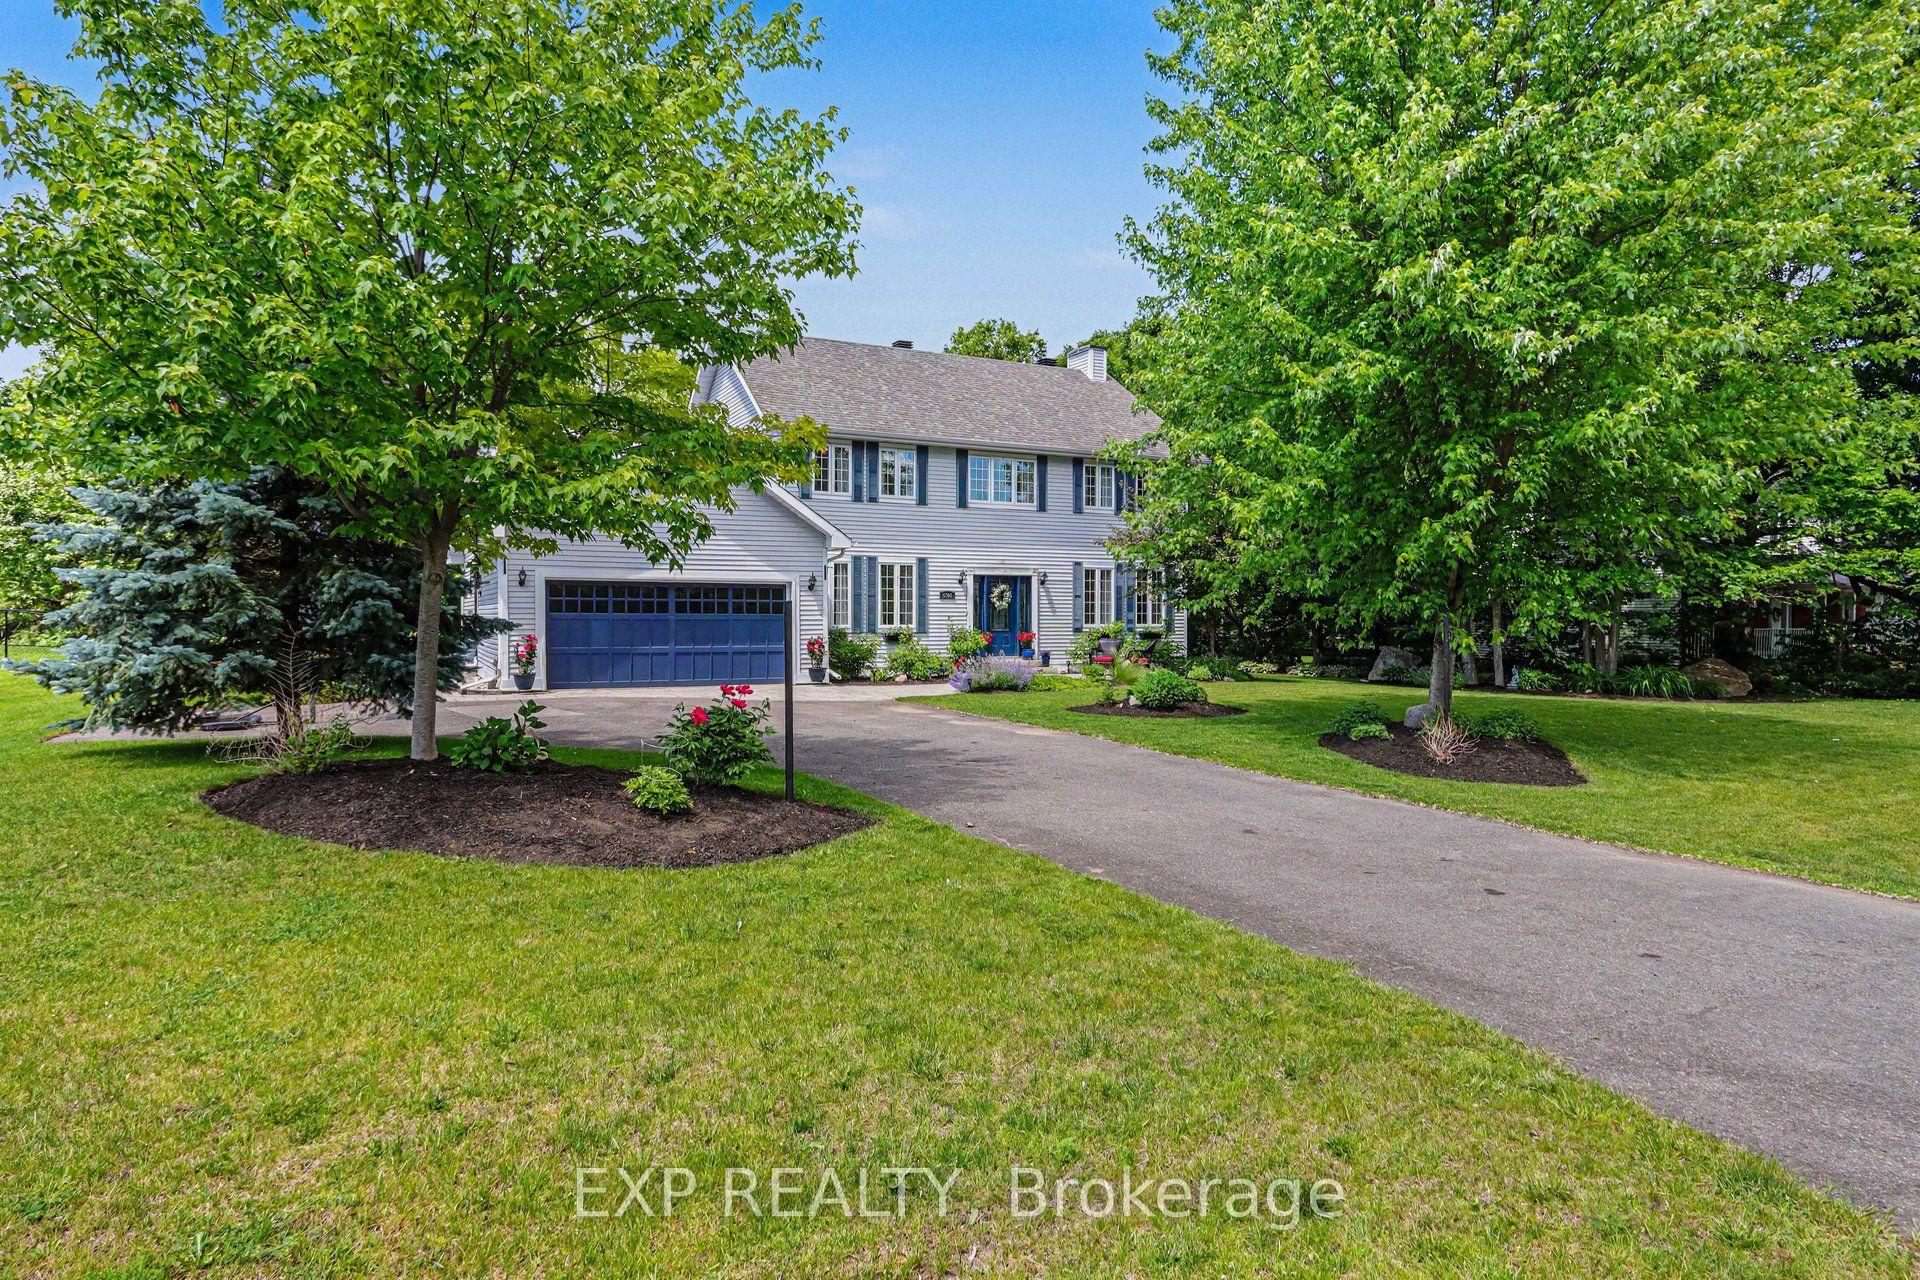
For Sale5 months ago
$1,349,900
Detached
est. $5,918/mo
5781 Gowan Gate, 1603 - Osgoode
Greely - Metcalfe - Osgoode - Vernon and Area, ON
4+2 bd
4 ba
2,750
12
MLS# X13458438Exp Realty
WhatsApp Aman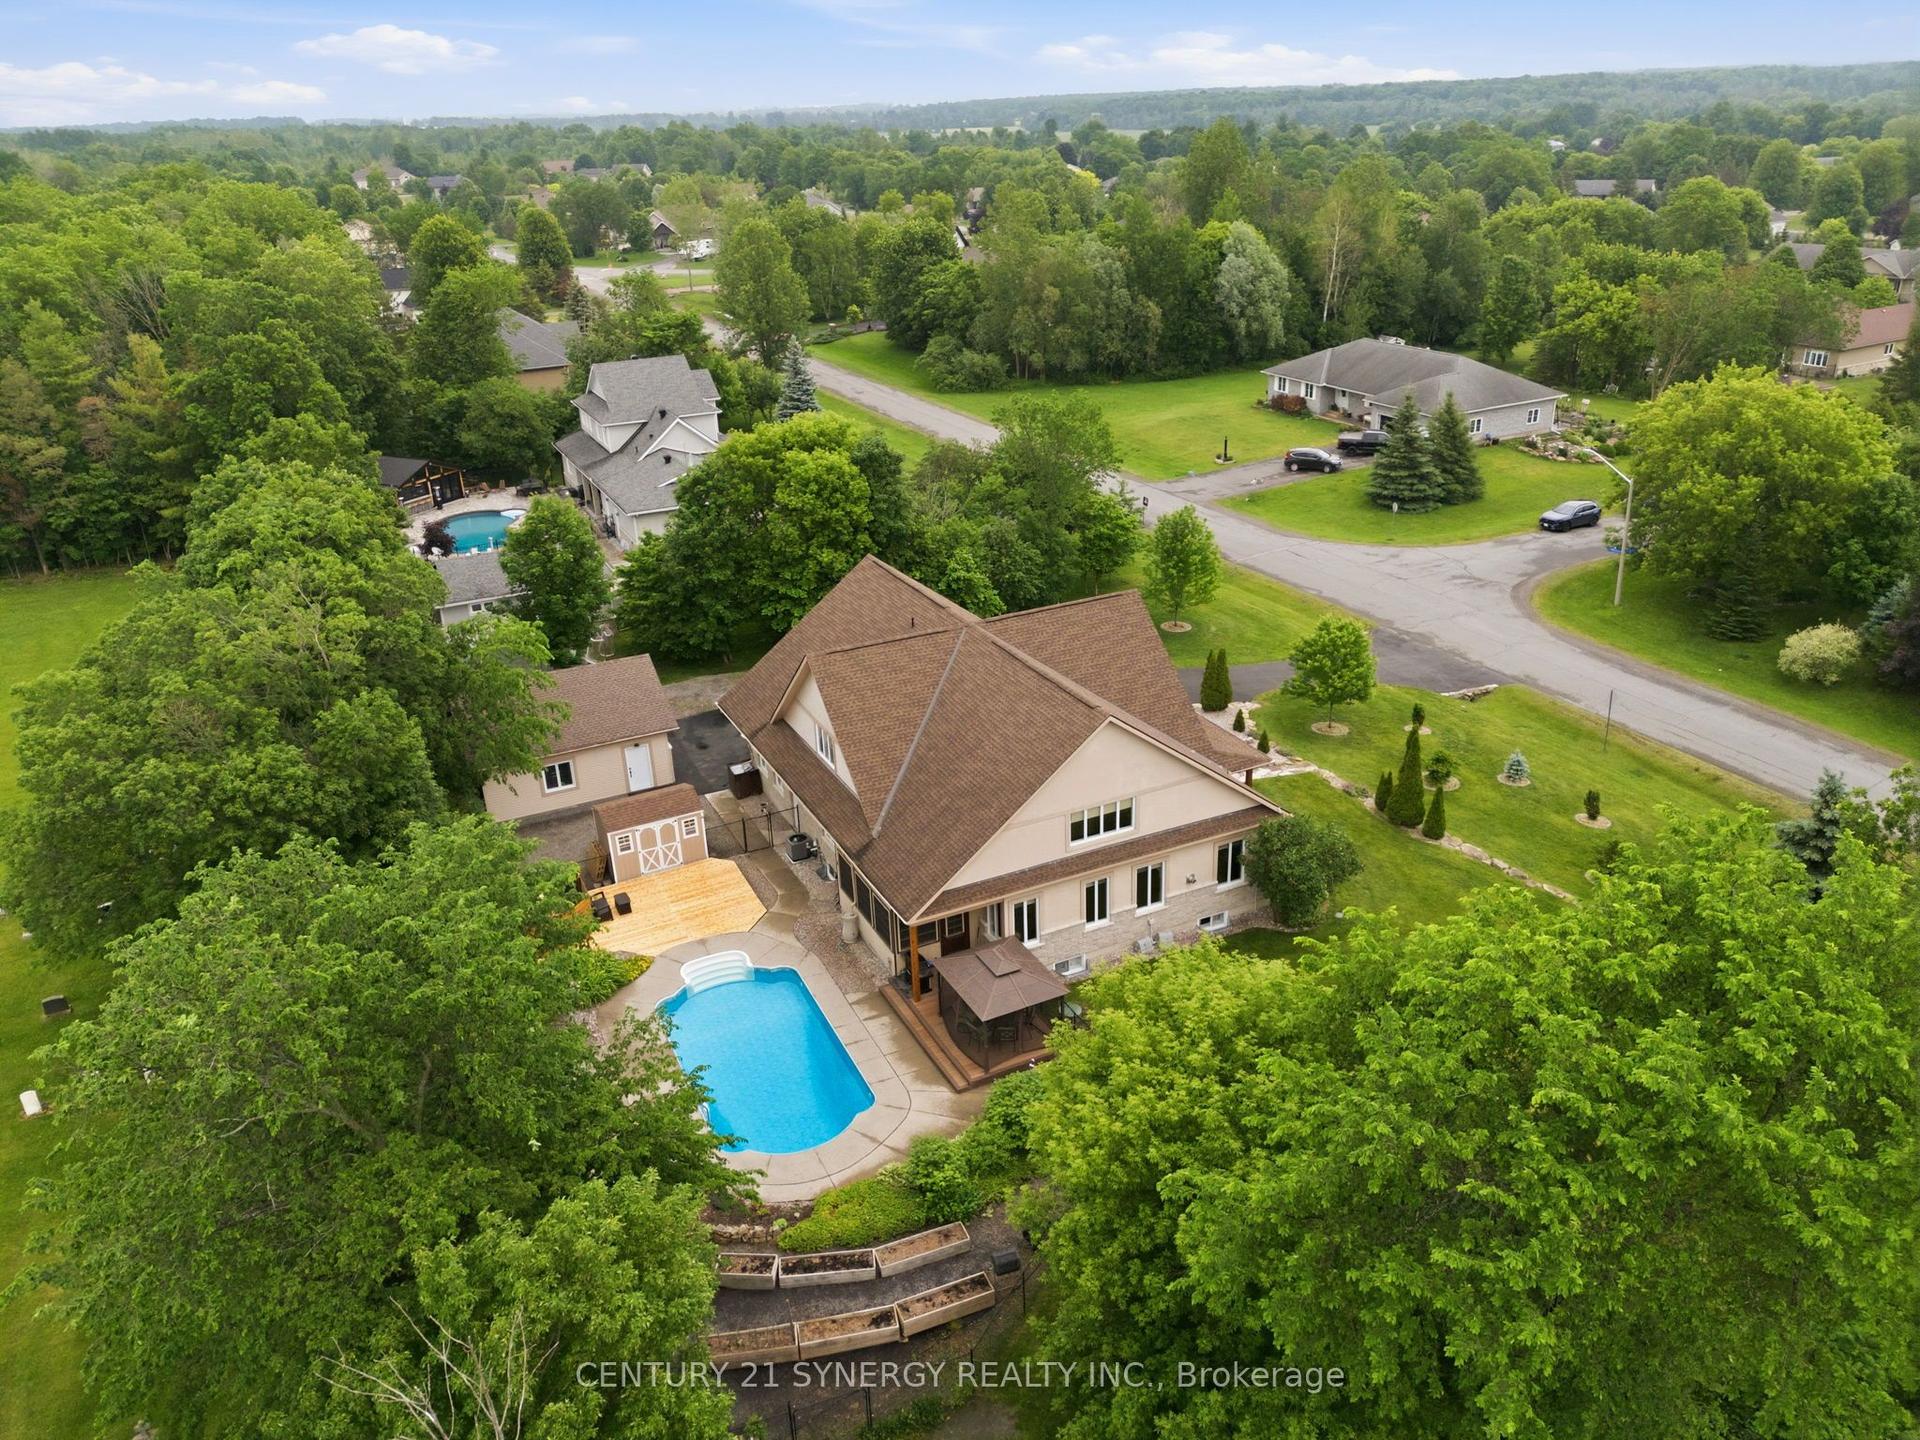
For Sale2 months ago
$1,199,900
Detached
est. $5,260/mo
8279 Nova Lux Way, 1602 - Metcalfe
Greely - Metcalfe - Osgoode - Vernon and Area, ON
4+2 bd
4 ba
4,250
10
MLS# X13775460Century 21 Synergy Realty Inc.
WhatsApp Aman