For Sale
Just Listed
1613 EVANS Boulevard
South U, London South, ON
$735,000
4Bd
4Ba
2,250+sqft
3Parking
38 x 118 ftlot
$327/sqft
LandMLS# X13804366Listed 2026-09-184 DOM
About this home
Introducing the Hudson, a brand-new design by The Ironstone Building Company Inc. This spacious 2,120 sq. ft. home features 4 bedrooms and 3.5 bathrooms providing plenty of space and privacy for the whole family. The open-concept main floor offers a generous living room, dining area, kitchen, convenient laundry and powder room. Features include 9' main-floor ceilings, pot lights, hard-surface kitchen countertops, extended-height cabinetry, under-cabinet lighting, LVP flooring, central air conditioning, high-efficiency furnace and HRV system. To be built ( under construction ) and available to move in early Summer 2027 . All interior/ exterior colors and have been selected and no changes are permitted . Visit our Sales Office/Model Homes at 674 CHELTON ROAD for information/ details Saturdays and Sundays from 12 PM to 4 PM
Rooms
Main Floor
| Kitchen | 2.85 × 2.97 m | |
| Dining Room | 3.66 × 5.36 m | |
| Living Room | 4.17 × 5.36 m | |
| Bathroom | 0.00 × 0.00 m | 2 Pc Bath |
| Laundry | 0.00 × 0.00 m |
Second Floor
| Primary Bedroom | 157.00 × 3.96 m | |
| Bedroom 2 | 3.38 × 2.92 m | |
| Bedroom 3 | 3.38 × 2.92 m | |
| Bedroom 4 | 4.12 × 2.92 m | |
| Bathroom | 0.00 × 0.00 m | 3 Pc Ensuite |
| Bathroom | 0.00 × 0.00 m | 3 Pc Bath |
| Bathroom | 0.00 × 0.00 m | 4 Pc Bath |
Financials
Annual Taxes
$0
Estimated Rental Income
Entire property$4,000 – $6,500/mo
Rental yield6.5% – 10.6%
*Estimates based on comparable rentals in the area. Actual income may vary.
Market Data — London South
Days on market4 days
Buyer's MarketSeller's Market
Based on active listings in London South. Data updates daily.
Getting around
How walkable, bikeable, and transit-friendly this neighbourhood is.
56
/ 100
Walk Score
Somewhat Walkable
47
/ 100
Transit Score
Some Transit
54
/ 100
Bike Score
Bikeable
Scores are estimates based on neighbourhood data and are for informational purposes only.
MLS® data courtesy of the Toronto Regional Real Estate Board (TRREB).
The information provided herein must only be used by consumers that have a bona fide interest in the purchase, sale, or lease of real estate and may not be used for any commercial purpose or any other purpose. Listing information is deemed reliable but is not guaranteed accurate by the Toronto Regional Real Estate Board, the listing brokerage, or this website. The trademarks REALTOR®, REALTORS® and the REALTOR® logo are controlled by The Canadian Real Estate Association (CREA) and identify real estate professionals who are members of CREA. MLS®, Multiple Listing Service®, and the associated logos are owned by CREA. Not intended to solicit properties currently listed for sale or buyers under contract.
You may also like
More homes in London South
Hand-picked listings with a similar price range and style.
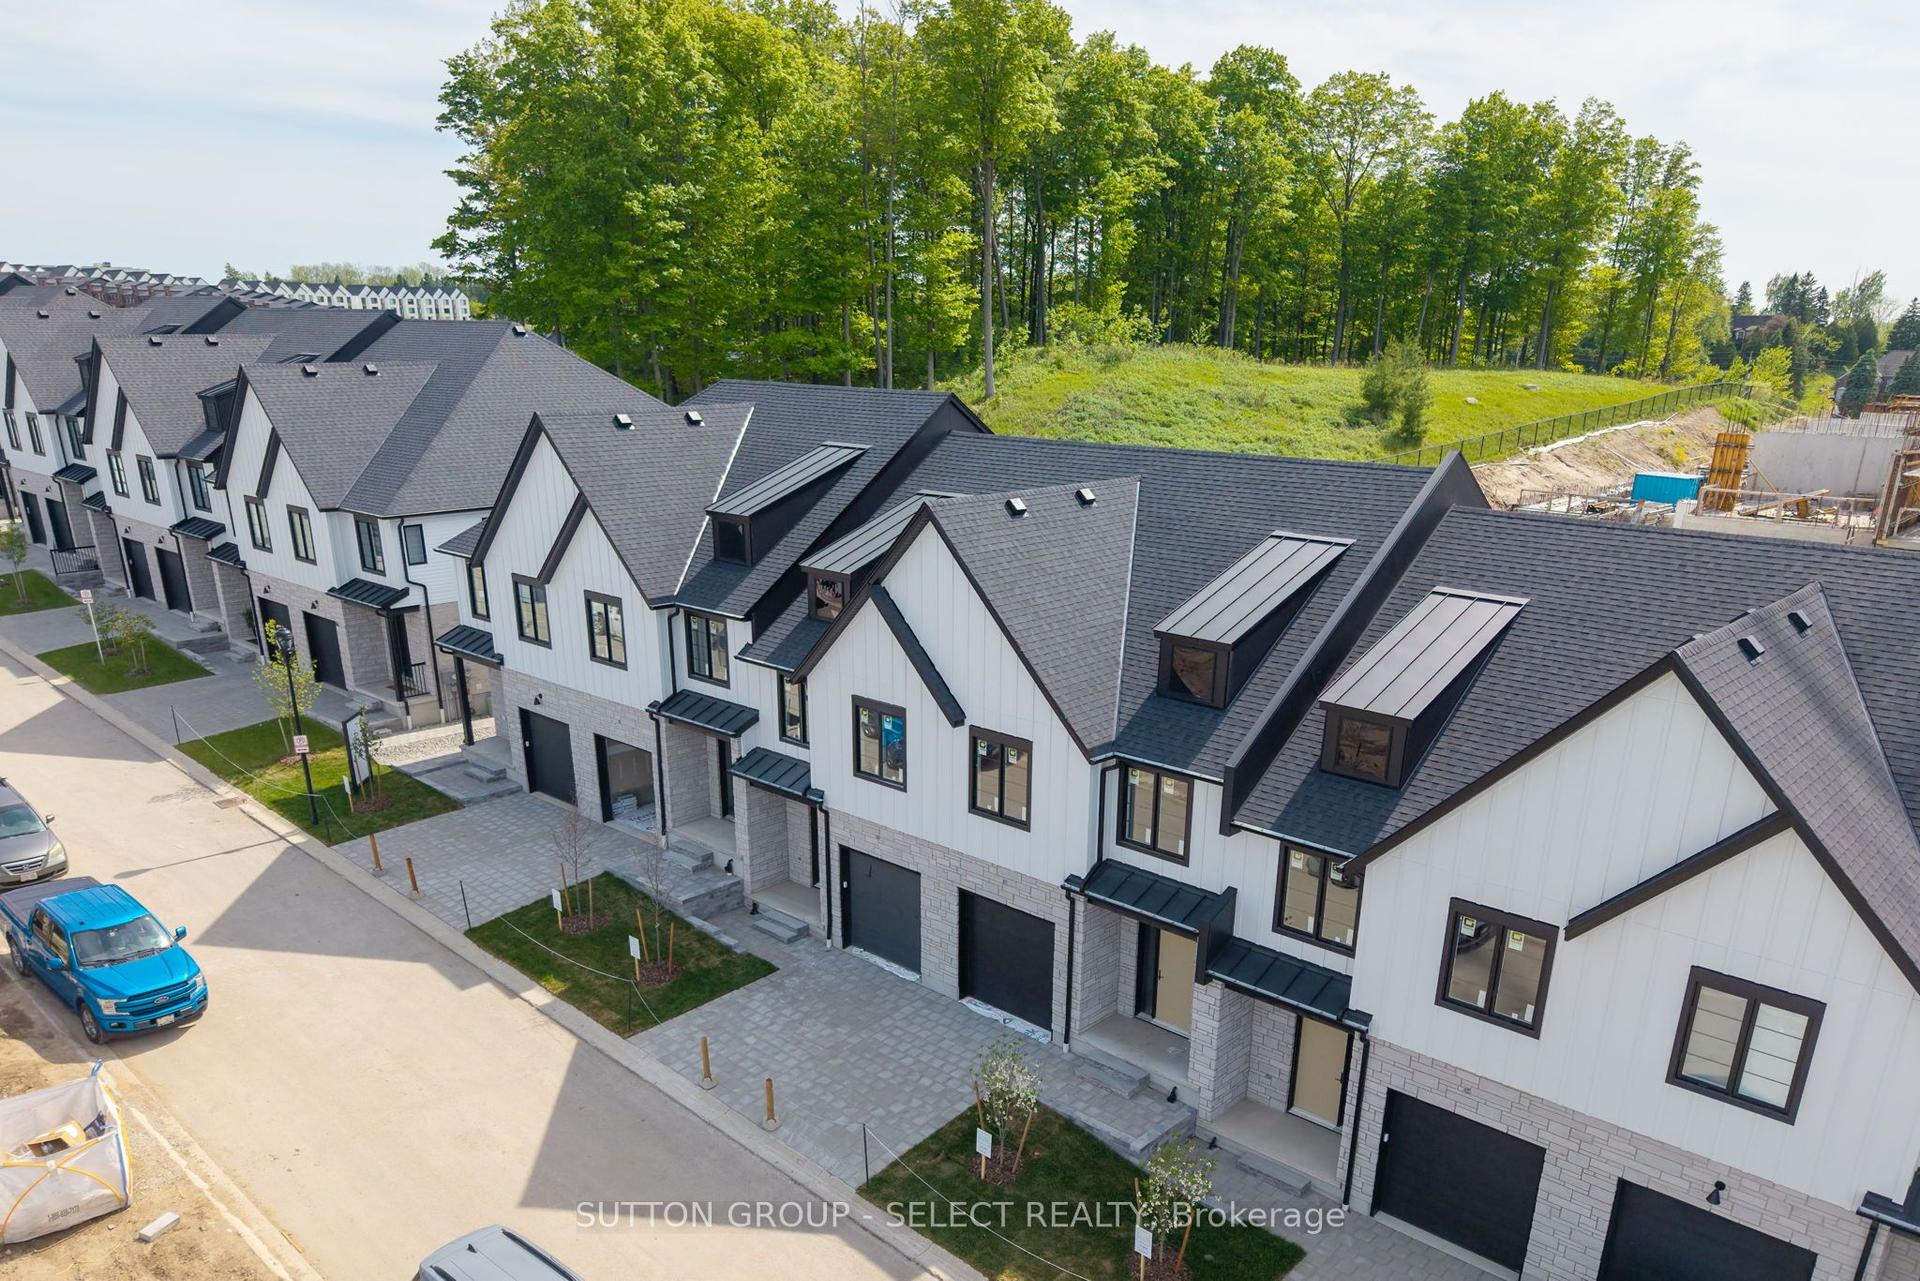
For Sale29 days ago
$599,980
Condo
est. $2,630/mo
1175 Riverbend Road 80 #80, South B
London South, ON
3 bd
3 ba
1,700
2
MLS# X13706862Sutton Group - Select Realty
WhatsApp Aman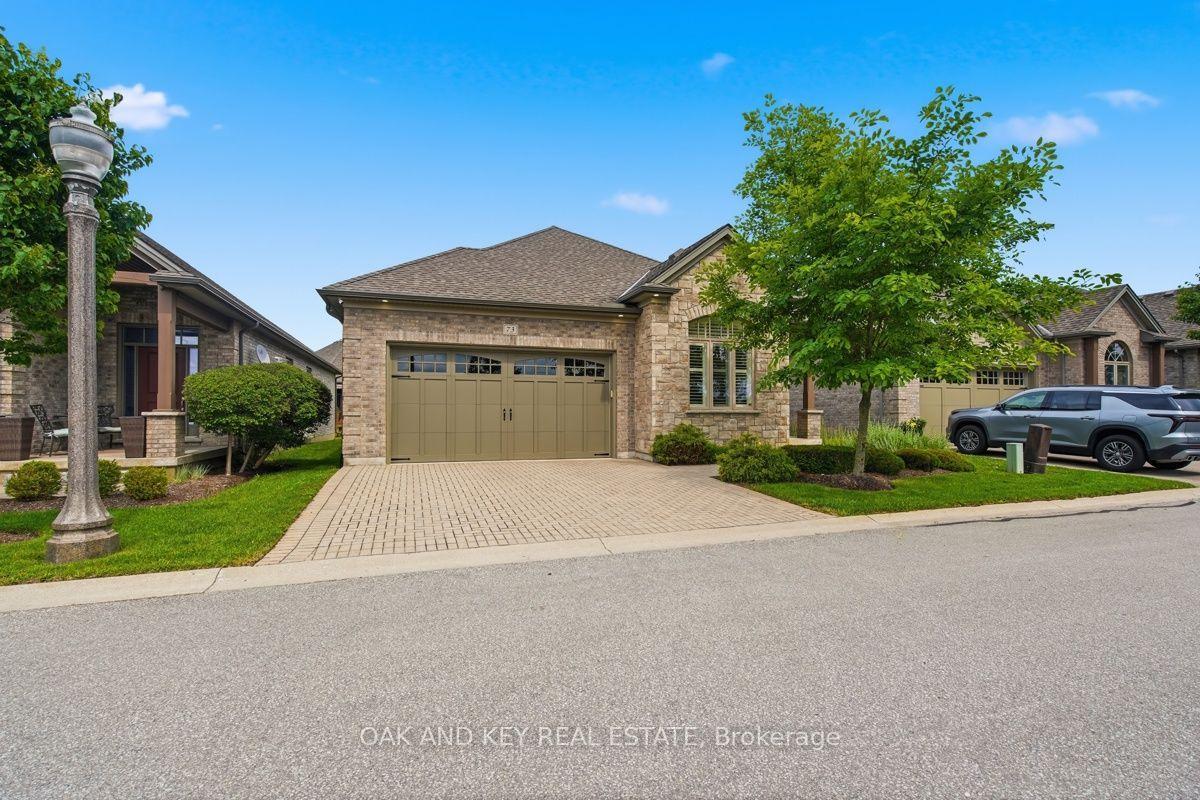
For Sale3 months ago
$799,000
Condo
est. $3,503/mo
3278 COLONEL TALBOT Road 73 #73, South V
London South, ON
2+1 bd
3 ba
1,500
4
MLS# X13499780Oak And Key Real Estate
WhatsApp Aman