For Lease
81 Fratton Way
7710 - Barrhaven East, Barrhaven, ON
$2,650
3Bd
4Ba
2,250+sqft
3Parking
25 x 98.46 ftlot
$1/sqft
Semi-DetachedMLS# X13804512Listed 2026-09-1815 DOM
Cooling
Central Air
Basement
Finished
About this home
Set in the convenient, family-oriented and highly sought after neighborhood of Barrhaven is this spacious semi-detached home built by renowned builder Tartan Homes. Offering plenty of room to grow with three bedrooms plus a versatile loft for all your work from home needs. The main level provides an excellent mix of gathering spaces, including a bright living room, dedicated dining area, family room, and a generously sized kitchen with ample cabinetry, counter space, kitchen prep space and a separate breakfast area. Main floor features gleaming Hardwood flooring throughout. Upstairs, the oversized and recently updated primary retreat features a luxurious ensuite walk-in closet, two additional spacious bedrooms + loft, additional full bathroom and second floor laundry conveniently located closeby. The updated lower level features a recreation room, finished bathroom, and substantial storage. Outside, enjoy a fully enclosed backyard with a patio, perfect for relaxing or entertaining. Located in close proximity to ample parks, top rated schools, transit, Movati Athletic, restaurants, and your shopping amenities. Welcome home!
Hardwood
Rooms
Main Floor
| Living Room | 5.71 × 3.17 m | |
| Dining Room | 5.35 × 3.17 m | |
| Kitchen | 3.65 × 2.46 m | |
| Dining Room | 2.66 × 2.46 m | |
| Bathroom | 0.00 × 0.00 m |
Second Floor
| Primary Bedroom | 4.62 × 3.86 m | |
| Bathroom | 0.00 × 0.00 m | |
| Bedroom | 3.65 × 2.92 m | |
| Bedroom | 3.58 × 2.76 m | |
| Loft | 3.27 × 3.20 m | |
| Laundry | 0.00 × 0.00 m |
Lower
| Recreation | 6.09 × 4.57 m |
Features
- Other
- Full
- Finished
- Central Air
- 2-Storey
Financials
Estimated Rental Income
Entire property$3,200 – $4,800/mo
Rental yield1449.1% – 2173.6%
*Estimates based on comparable rentals in the area. Actual income may vary.
Market Data — Barrhaven
Days on market15 days
Buyer's MarketSeller's Market
Based on active listings in Barrhaven. Data updates daily.
Other rentals like this
Similar rentals in Barrhaven
Same property type, similar price, similar size — currently for rent.
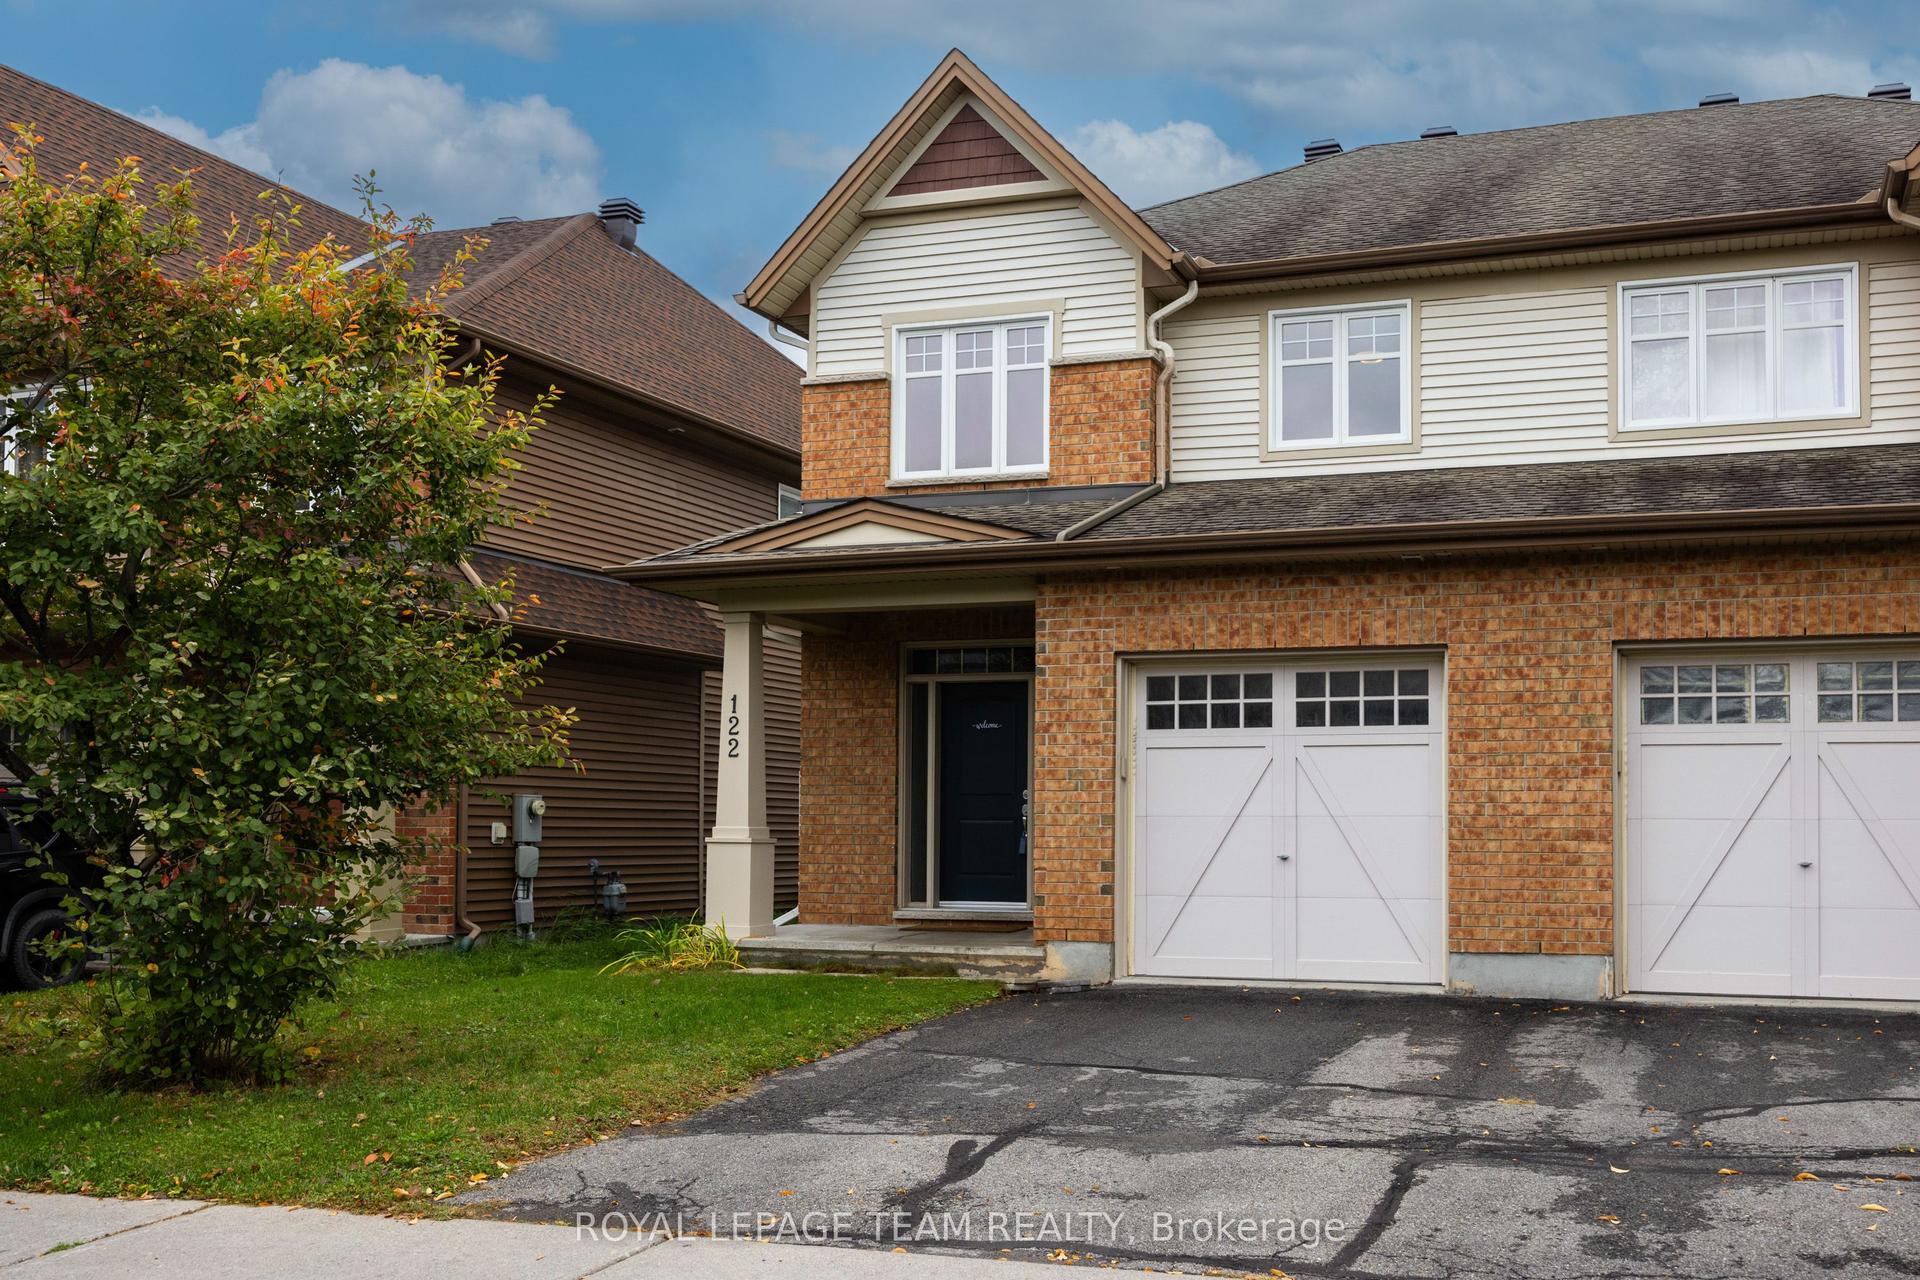
For Lease7 h ago
$2,800
Semi-Detached
122 Highbury Park Drive S, 7706 - Barrhaven - Longfields
Barrhaven, ON
3 bd
4 ba
1,750
2
MLS# X13858764Royal Lepage Team Realty
WhatsApp Aman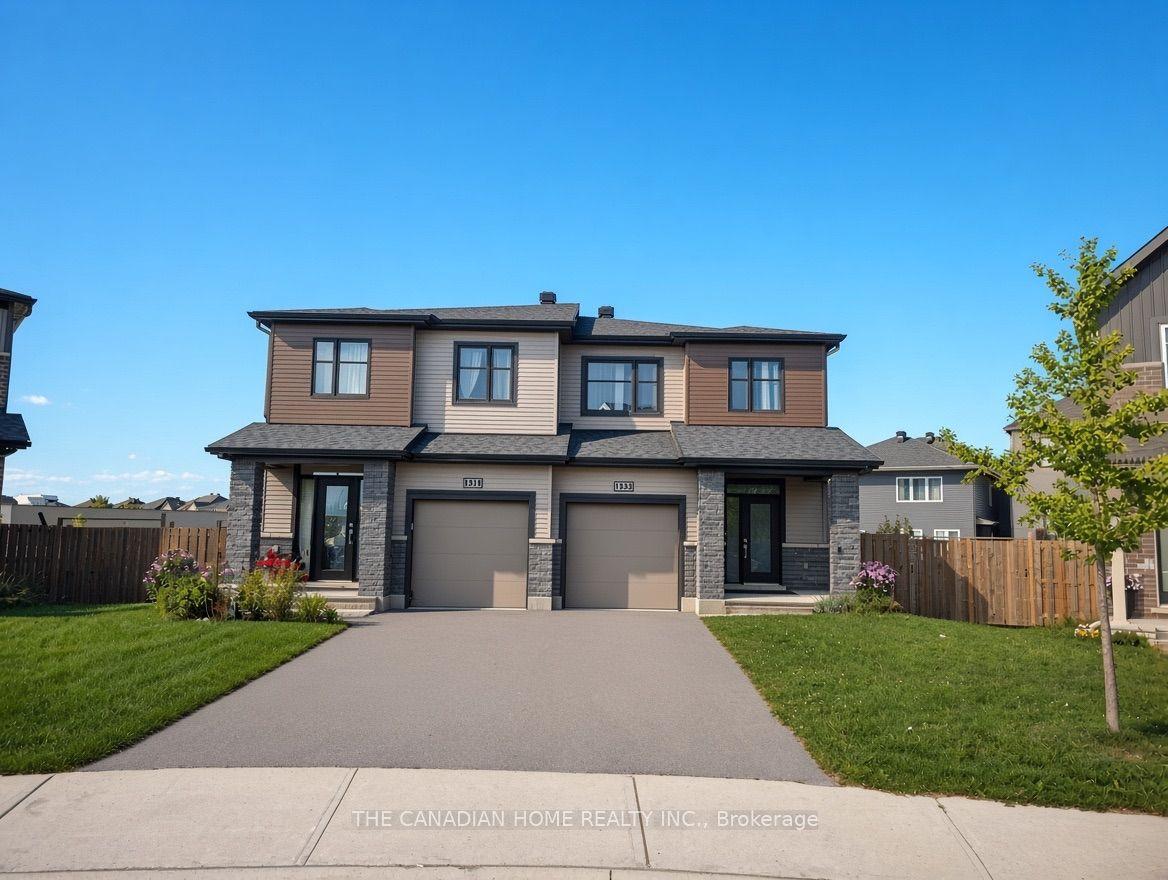
For Lease14 days ago
$2,800
Semi-Detached
133 Teelin Circle, 7711 - Barrhaven - Half Moon Bay
Barrhaven, ON
3 bd
3 ba
1,750
3
MLS# X13806680The Canadian Home Realty Inc.
WhatsApp Aman
Getting around
How walkable, bikeable, and transit-friendly this neighbourhood is.
63
/ 100
Walk Score
Somewhat Walkable
46
/ 100
Transit Score
Some Transit
41
/ 100
Bike Score
Somewhat Bikeable
Scores are estimates based on neighbourhood data and are for informational purposes only.
MLS® data courtesy of the Toronto Regional Real Estate Board (TRREB).
The information provided herein must only be used by consumers that have a bona fide interest in the purchase, sale, or lease of real estate and may not be used for any commercial purpose or any other purpose. Listing information is deemed reliable but is not guaranteed accurate by the Toronto Regional Real Estate Board, the listing brokerage, or this website. The trademarks REALTOR®, REALTORS® and the REALTOR® logo are controlled by The Canadian Real Estate Association (CREA) and identify real estate professionals who are members of CREA. MLS®, Multiple Listing Service®, and the associated logos are owned by CREA. Not intended to solicit properties currently listed for sale or buyers under contract.