For Lease
Just Listed
122 Highbury Park Drive S
7706 - Barrhaven - Longfields, Barrhaven, ON
$2,800
3Bd
4Ba
1,750+sqft
2Parking
27.37 x 99.78 ftlot
$2/sqft
Semi-DetachedMLS# X13858764Listed 2026-10-030 DOM
Cooling
Central Air
Just listed! New listings in Barrhaven often receive offers within the first week.
About this home
Welcome to this popular Tartan Hawthorn semi-detached home, offering 2,394 sq ft of living space that backs directly onto North Harrow Park. The open-concept main level features oak hardwood floors with a separate dining area, powder room and an inside entry from the garage. The well-appointed kitchen features stainless steel appliances, a centre island, and plenty of cabinetry, and it opens to the family room with a two-sided gas fireplace. The kitchen patio door leads to the deck, ideal for summer BBQs. Upstairs, the generous primary bedroom offers a walk-in closet and a 4-piece ensuite. Two additional good-sized bedrooms, a flexible loft space, a family bathroom, and convenient second-floor laundry complete the level. The light-filled basement recreation room is perfect for entertaining and includes a 3-piece bathroom, plus a utility/storage room with plenty of storage space. This is an ideal location, close to public transit, Barrhaven shops and restaurants, and excellent schools. The landlord would prefer no pets.
GarageHardwoodFireplace
Rooms
Main Floor
| Dining Room | 3.05 × 3.05 m | 2 Way Fireplace |
| Great Room | 4.69 × 3.20 m | |
| Kitchen | 6.07 × 3.08 m |
Second Floor
| Primary Bedroom | 4.82 × 3.84 m | |
| Bedroom 2 | 3.35 × 3.35 m | |
| Bedroom 3 | 3.35 × 2.90 m | |
| Loft | 3.20 × 2.71 m | |
| Laundry | 1.52 × 1.52 m |
Basement
| Family Room | 4.69 × 3.20 m |
Features
- Auto Garage Door Remote
- Deck
- Full
- Central Air
- 2-Storey
Financials
Estimated Rental Income
Entire property$3,200 – $4,800/mo
Basement apartment$1,800 – $2,500/mo
Rental yield1371.4% – 2057.1%
*Estimates based on comparable rentals in the area. Actual income may vary.
Market Data — Barrhaven
Days on market0 days
Buyer's MarketSeller's Market
Based on active listings in Barrhaven. Data updates daily.
Other rentals like this
Similar rentals in Barrhaven
Same property type, similar price, similar size — currently for rent.
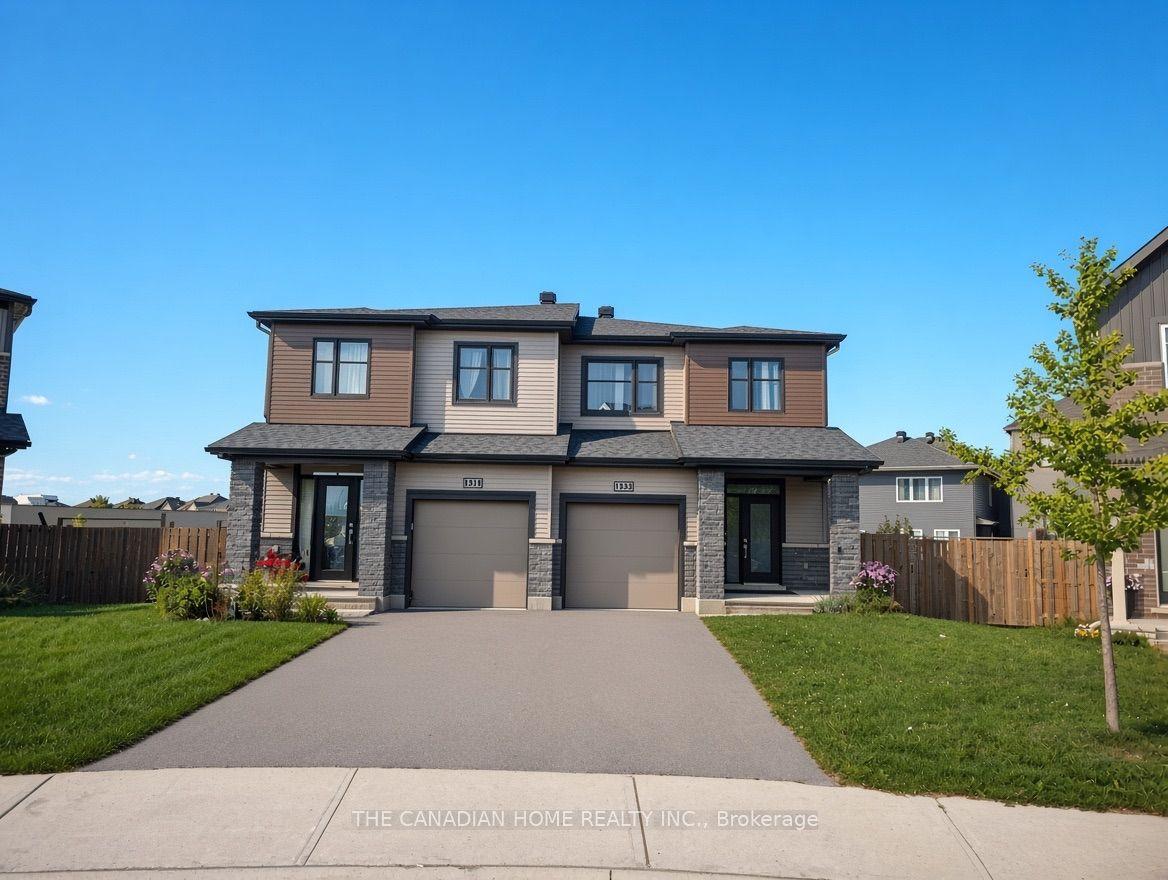
For Lease14 days ago
$2,800
Semi-Detached
133 Teelin Circle, 7711 - Barrhaven - Half Moon Bay
Barrhaven, ON
3 bd
3 ba
1,750
3
MLS# X13806680The Canadian Home Realty Inc.
WhatsApp Aman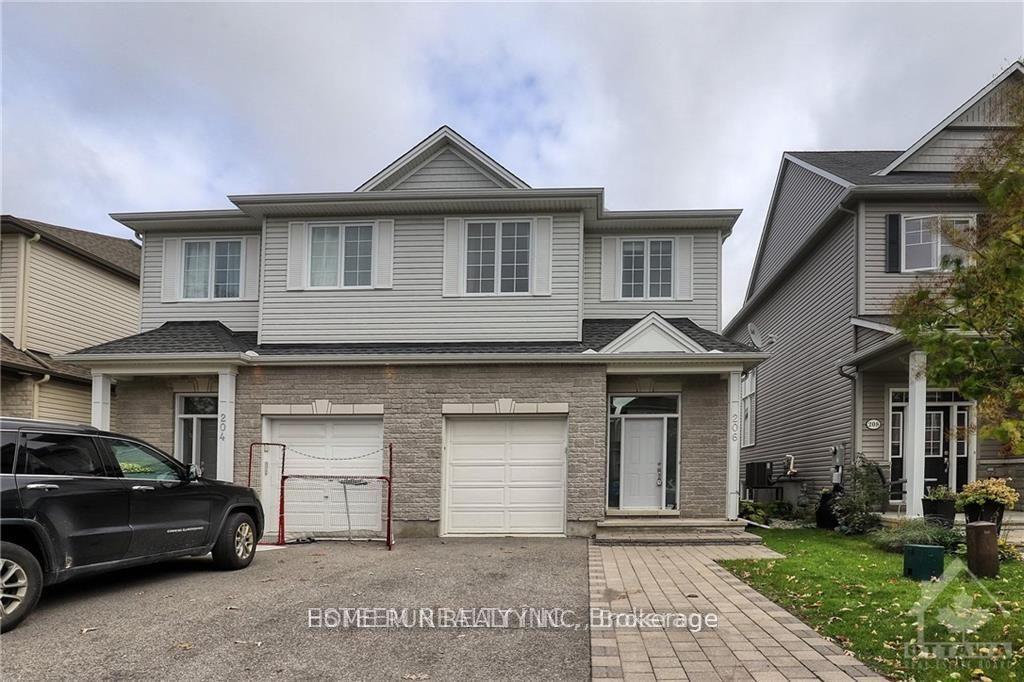
For Lease5 days ago
$2,800
Semi-Detached
206 BROXBURN Crescent, 7704 - Barrhaven - Heritage Park
Barrhaven, ON
4 bd
3 ba
2,250
3
MLS# X13833312Home Run Realty Inc.
WhatsApp Aman
Getting around
How walkable, bikeable, and transit-friendly this neighbourhood is.
53
/ 100
Walk Score
Somewhat Walkable
36
/ 100
Transit Score
Some Transit
49
/ 100
Bike Score
Somewhat Bikeable
Scores are estimates based on neighbourhood data and are for informational purposes only.
MLS® data courtesy of the Toronto Regional Real Estate Board (TRREB).
The information provided herein must only be used by consumers that have a bona fide interest in the purchase, sale, or lease of real estate and may not be used for any commercial purpose or any other purpose. Listing information is deemed reliable but is not guaranteed accurate by the Toronto Regional Real Estate Board, the listing brokerage, or this website. The trademarks REALTOR®, REALTORS® and the REALTOR® logo are controlled by The Canadian Real Estate Association (CREA) and identify real estate professionals who are members of CREA. MLS®, Multiple Listing Service®, and the associated logos are owned by CREA. Not intended to solicit properties currently listed for sale or buyers under contract.