For Sale
Open House Sat 17–20
108 Cassino Avenue 34 #34
Grange Road, Guelph, ON
$639,990
4Bd
3Ba
1,500+sqft
2Parking
$427/sqft
Condo TownMLS# X13806332Listed 2026-09-1941 DOM
Heating
On Demand Water Heater
Cooling
Central Air
Basement
Unfinished
On the market for 41 days — longer than average. The seller may be open to negotiation.
About this home
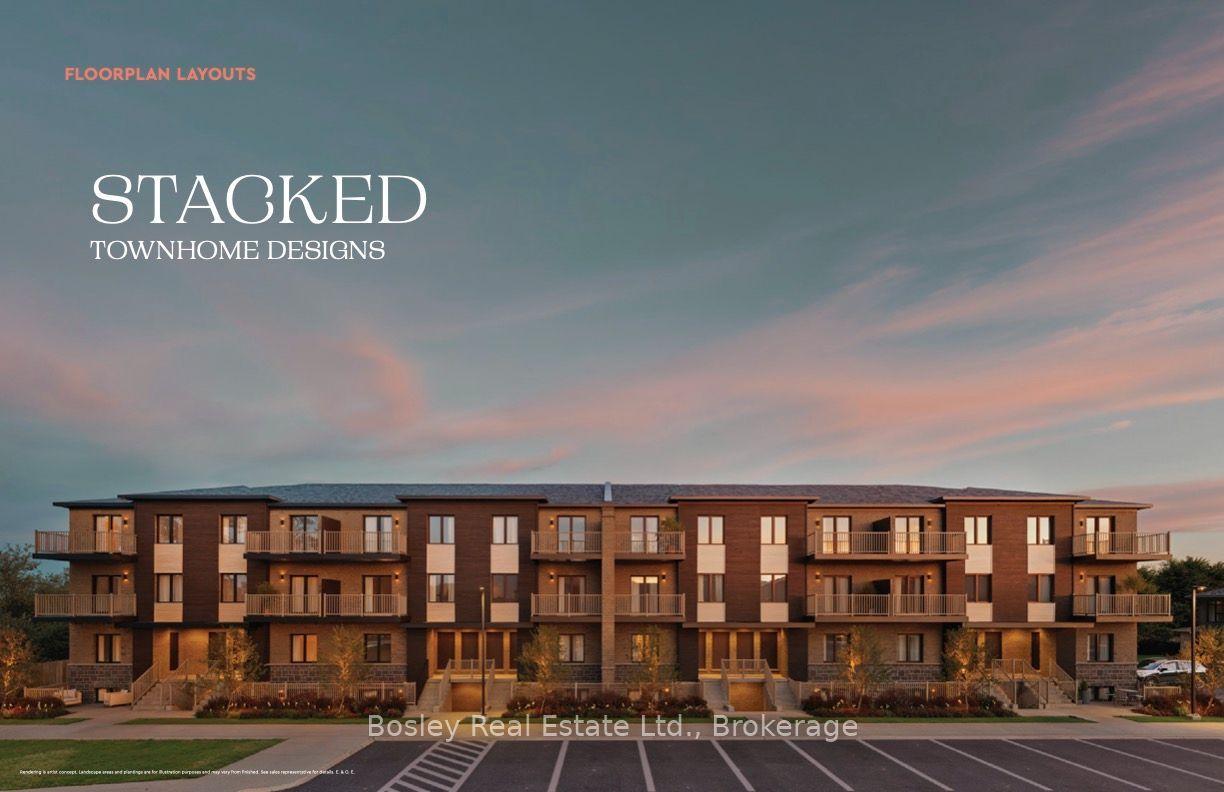
Welcome to Prima, an intimate collection of condominium townhomes by Gemini Homes, set on a smaller site in a quiet, established area of East Guelph. The to-be-built Primrose offers 1,481 sq. ft. of interior living space with four bedrooms and 2.5 bathrooms. The main floor features an open-concept kitchen with a breakfast bar and pantry, living and dining areas, a powder room and access to the attached garage. Upstairs, the primary bedroom includes a private ensuite, along with three additional bedrooms and a full bathroom. Laundry is located in the full unfinished basement, offering plenty of future potential. A rear patio provides additional outdoor living space. Conveniently located on Cassino Avenue near parks, schools, shopping, recreation and everyday amenities. A five-piece appliance voucher is included. Anticipated occupancy is late 2027. Images and renderings are artist concepts. Construction details and finishes may vary. See sales representative for full details.
Garage
Rooms
Main Floor
| Kitchen | 3.66 × 2.69 m | |
| Dining Room | 2.85 × 2.69 m | |
| Living Room | 3.84 × 2.92 m |
Second Floor
| Primary Bedroom | 4.29 × 2.90 m | |
| Bedroom 2 | 3.35 × 2.74 m | |
| Bedroom 3 | 3.76 × 2.90 m | |
| Bedroom 4 | 3.71 × 2.74 m |
Features
- ERV/HRV
- On Demand Water Heater
- Rough-In Bath
- Sump Pump
- Water Softener
- Landscaped
- Unfinished
- Full
- Central Air
- 2-Storey
Financials
Annual Taxes
$0
Estimated Rental Income
Entire property$3,200 – $4,200/mo
Rental yield6.0% – 7.9%
*Estimates based on comparable rentals in the area. Actual income may vary.
Market Data — Guelph
Days on market41 days
Buyer's MarketSeller's Market
Based on active listings in Guelph. Data updates daily.
Getting around
How walkable, bikeable, and transit-friendly this neighbourhood is.
76
/ 100
Walk Score
Very Walkable
53
/ 100
Transit Score
Good Transit
55
/ 100
Bike Score
Bikeable
Scores are estimates based on neighbourhood data and are for informational purposes only.
MLS® data courtesy of the Toronto Regional Real Estate Board (TRREB).
The information provided herein must only be used by consumers that have a bona fide interest in the purchase, sale, or lease of real estate and may not be used for any commercial purpose or any other purpose. Listing information is deemed reliable but is not guaranteed accurate by the Toronto Regional Real Estate Board, the listing brokerage, or this website. The trademarks REALTOR®, REALTORS® and the REALTOR® logo are controlled by The Canadian Real Estate Association (CREA) and identify real estate professionals who are members of CREA. MLS®, Multiple Listing Service®, and the associated logos are owned by CREA. Not intended to solicit properties currently listed for sale or buyers under contract.
You may also like
More homes in Guelph
Hand-picked listings with a similar price range and style.
For Sale3 months ago
$679,900
Condo Town
est. $2,981/mo
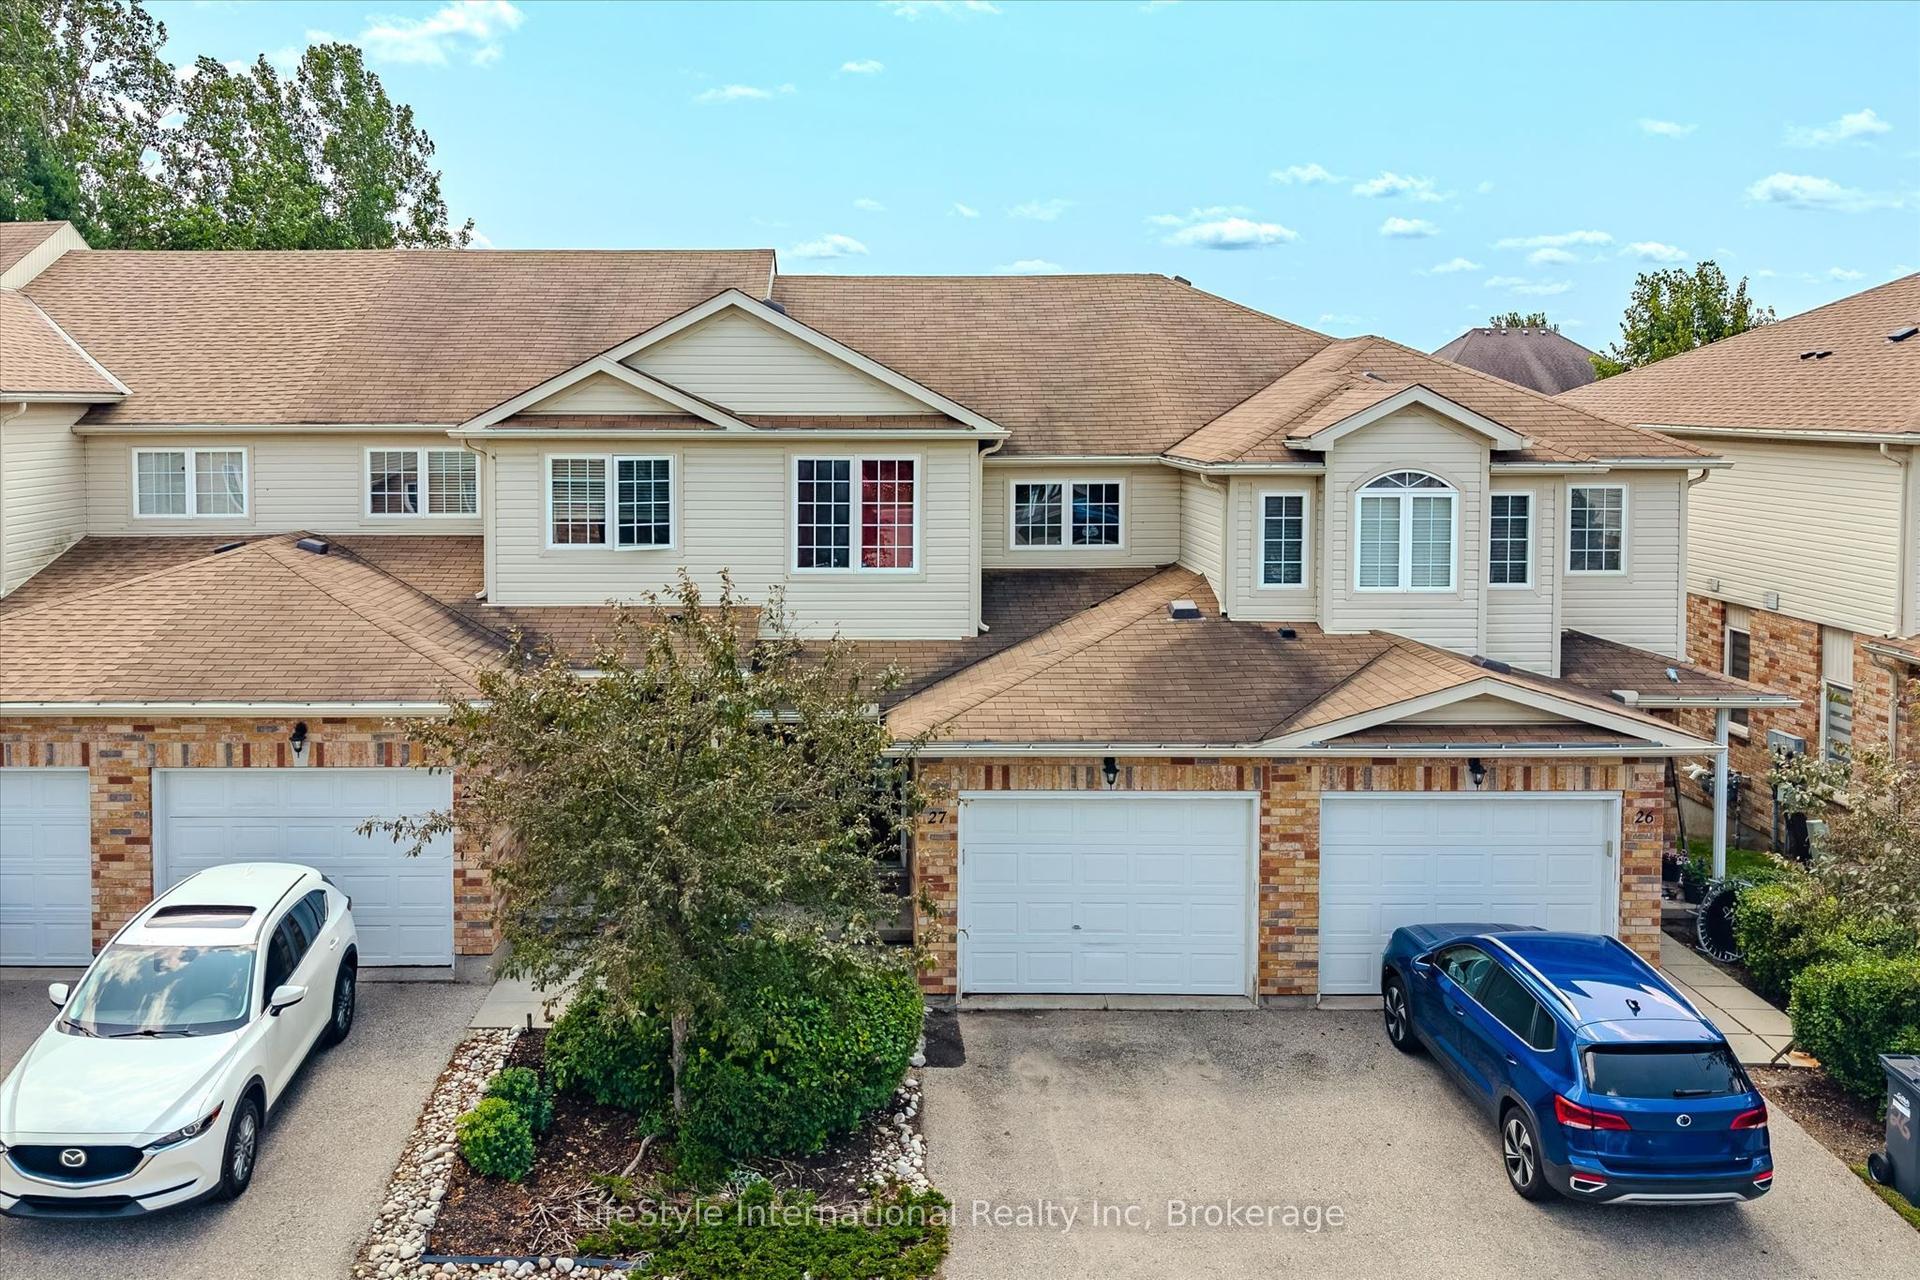
105 Bard Boulevard 27 #27, Pineridge/Westminster Woods
Guelph, ON
3+1 bd
4 ba
1,500
2
MLS# X13671474LifeStyle International Realty Inc
WhatsApp Aman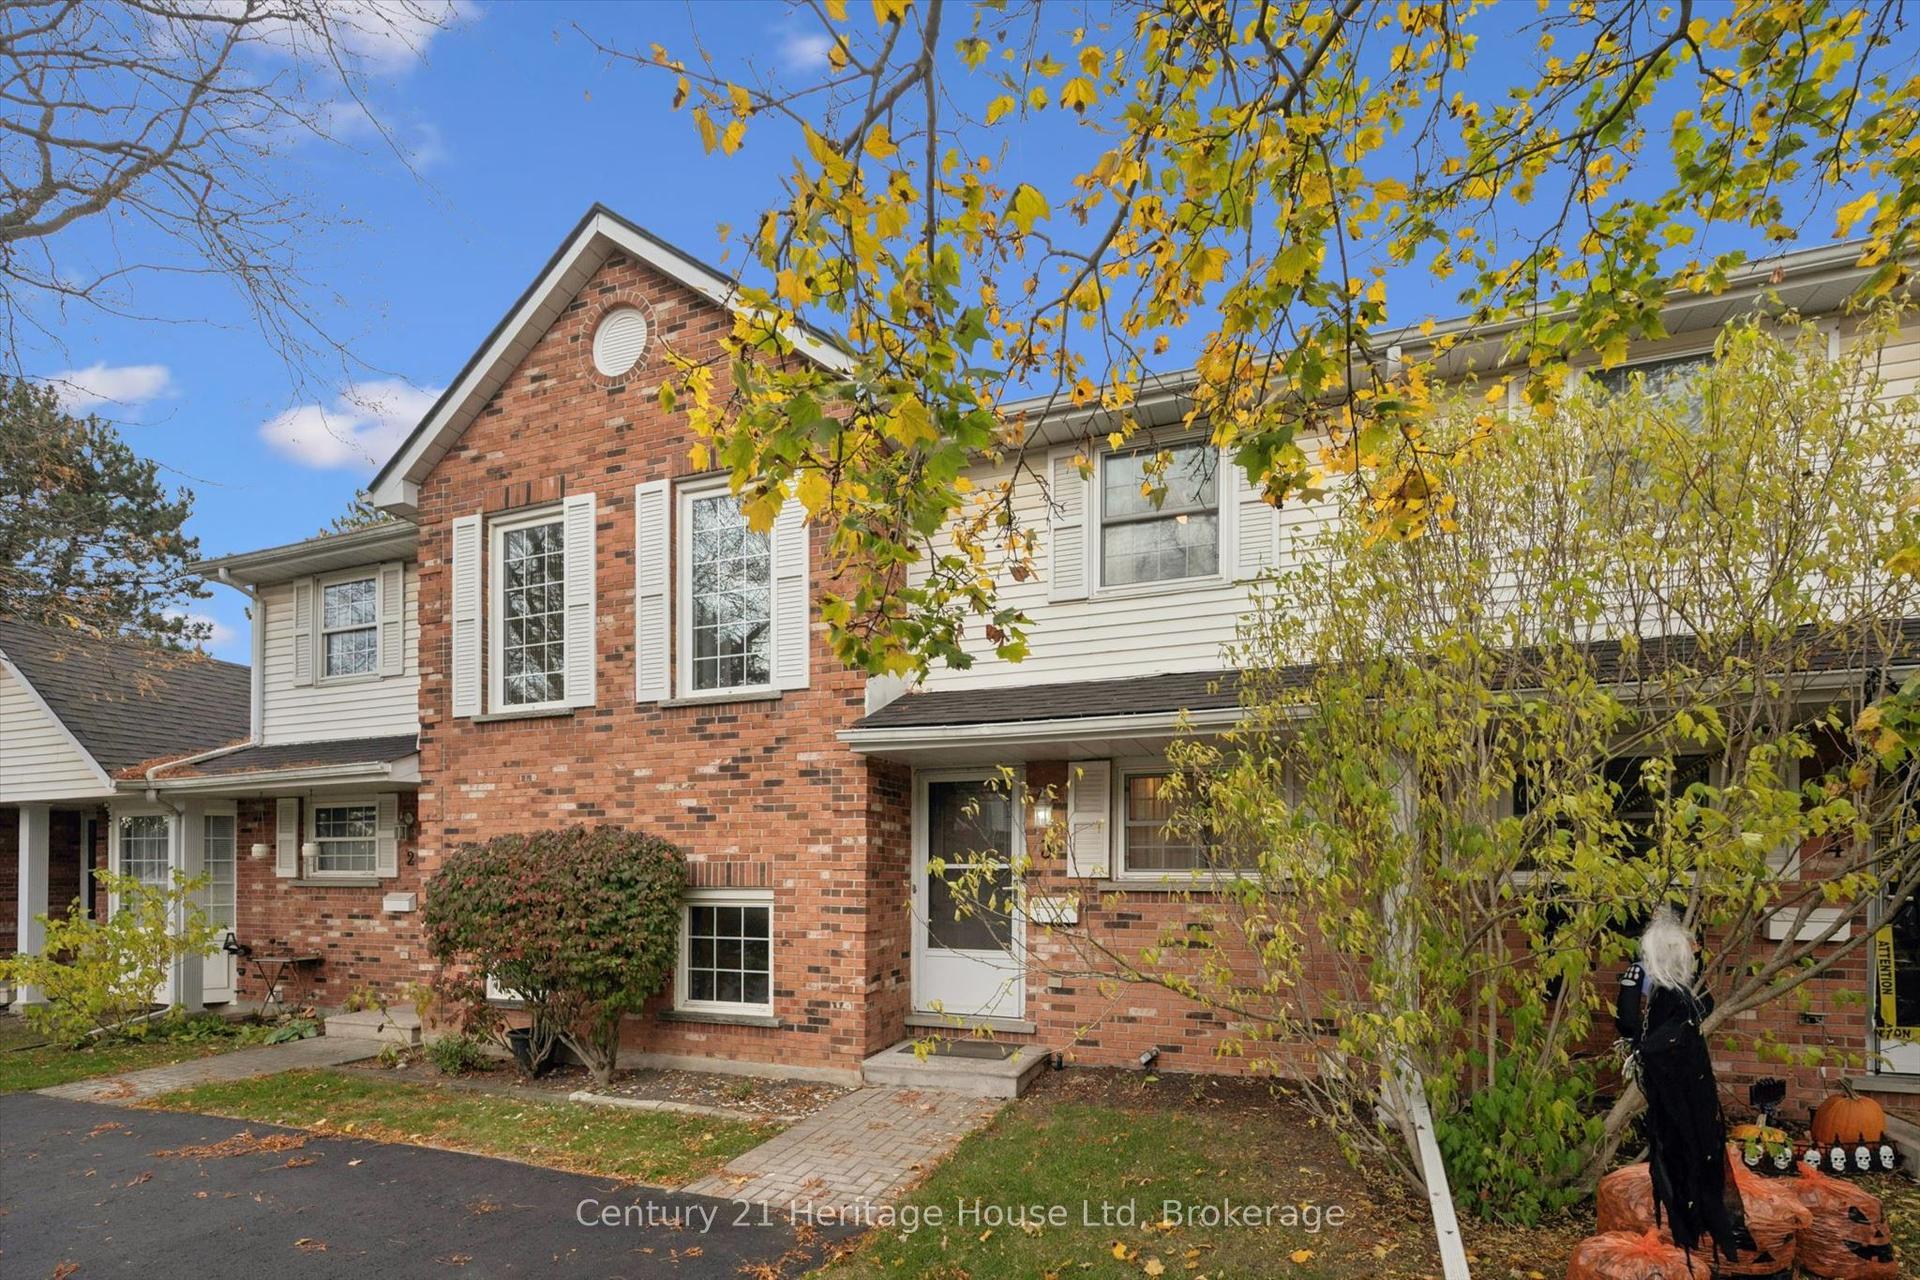
For Sale7 h ago
$499,900
Condo Town
est. $2,192/mo
129 Victoria Road 3 #3, Grange Road
Guelph, ON
3 bd
2 ba
1,100
1
MLS# X14132352Century 21 Heritage House Ltd
WhatsApp Aman