For Sale
1510 N Richmond Street N 601 #601
North G, London North, ON
$649,990
3+1Bd
3Ba
2,625+sqft
2Parking
$248/sqft
CondoMLS# X13773652Listed 2026-09-1111 DOM
Heating
Water Heater Owned
Cooling
Central Air
About this home
SPACIOUS BUNGALOW IN THE SKY APPROX. 2,500 SQ FT, 4 BEDROOMS, 3 BATHS. Extremely rare to find a condominium offering this combination of space, views, privacy and location. This fully renovated residence is ideally located just a 12-minute walk to University Hospital and Western University. Occupying two corners of the building, this impressive home offers approximately 2,500 sq ft of beautifully finished living space, with unobstructed panoramic views and three exposures: East, West and North. Four spacious bedrooms, three baths, a wood-burning fireplace, custom built-ins and two balconies create an effortless blend of comfort, elegance and functionality. Enjoy spectacular sunrises and sunsets from a home surrounded by established neighbourhoods, with no nearby development compromising the views. Walk to Western University, University Hospital, Masonville Place, parks and trails, with Richmond Row and shopping close by. The building has been recently refreshed with new elevators, updated hallway carpeting and paint, and an inviting renovated lobby. Two parking spaces and exceptionally low condo fees per sq. ft. add to the appeal. Enjoy year-round comfort with forced-air heating and central air conditioning. Perfectly suited to professionals, physicians, professors, healthcare and university personnel, investors, large or growing families, downsizers who love to host family and friends, or those working from home who value generous living space and flexibility. A distinctive opportunity to enjoy the scale and comfort of a substantial home with the convenience of condominium living, exceptional views and a highly walkable location. SPACE OF A SPACIOUS HOUSE VIEWS OF A PENTHOUSE LIFESTYLE OF A CONDO
RenovatedFireplace
Rooms
Main Floor
| Foyer | 2.87 × 1.88 m | |
| Living Room | 7.19 × 6.07 m | B/I Bookcase Fireplace 2 Pc Bath |
| Kitchen | 3.63 × 2.79 m | Modern Kitchen Double Sink Open Concept |
| Dining Room | 3.53 × 2.54 m | |
| Primary Bedroom | 5.59 × 3.61 m | |
| Bedroom 2 | 5.05 × 3.56 m | |
| Bedroom 3 | 4.34 × 3.56 m | |
| Bedroom 4 | 3.48 × 2.87 m | |
| Bathroom | 2.79 × 1.63 m | |
| Bathroom | 2.54 × 1.78 m |
Features
- Carpet Free
- Water Heater Owned
- Storage
- Patio
- Year Round Living
- Controlled Entry
- None
- Central Air
- Apartment
Financials
Annual Taxes
$5,250.42
Estimated Rental Income
Entire property$3,200 – $4,200/mo
Rental yield5.9% – 7.8%
*Estimates based on comparable rentals in the area. Actual income may vary.
Market Data — London North
Days on market11 days
Buyer's MarketSeller's Market
Based on active listings in London North. Data updates daily.
Getting around
How walkable, bikeable, and transit-friendly this neighbourhood is.
68
/ 100
Walk Score
Somewhat Walkable
51
/ 100
Transit Score
Good Transit
49
/ 100
Bike Score
Somewhat Bikeable
Scores are estimates based on neighbourhood data and are for informational purposes only.
MLS® data courtesy of the Toronto Regional Real Estate Board (TRREB).
The information provided herein must only be used by consumers that have a bona fide interest in the purchase, sale, or lease of real estate and may not be used for any commercial purpose or any other purpose. Listing information is deemed reliable but is not guaranteed accurate by the Toronto Regional Real Estate Board, the listing brokerage, or this website. The trademarks REALTOR®, REALTORS® and the REALTOR® logo are controlled by The Canadian Real Estate Association (CREA) and identify real estate professionals who are members of CREA. MLS®, Multiple Listing Service®, and the associated logos are owned by CREA. Not intended to solicit properties currently listed for sale or buyers under contract.
You may also like
More homes in London North
Hand-picked listings with a similar price range and style.
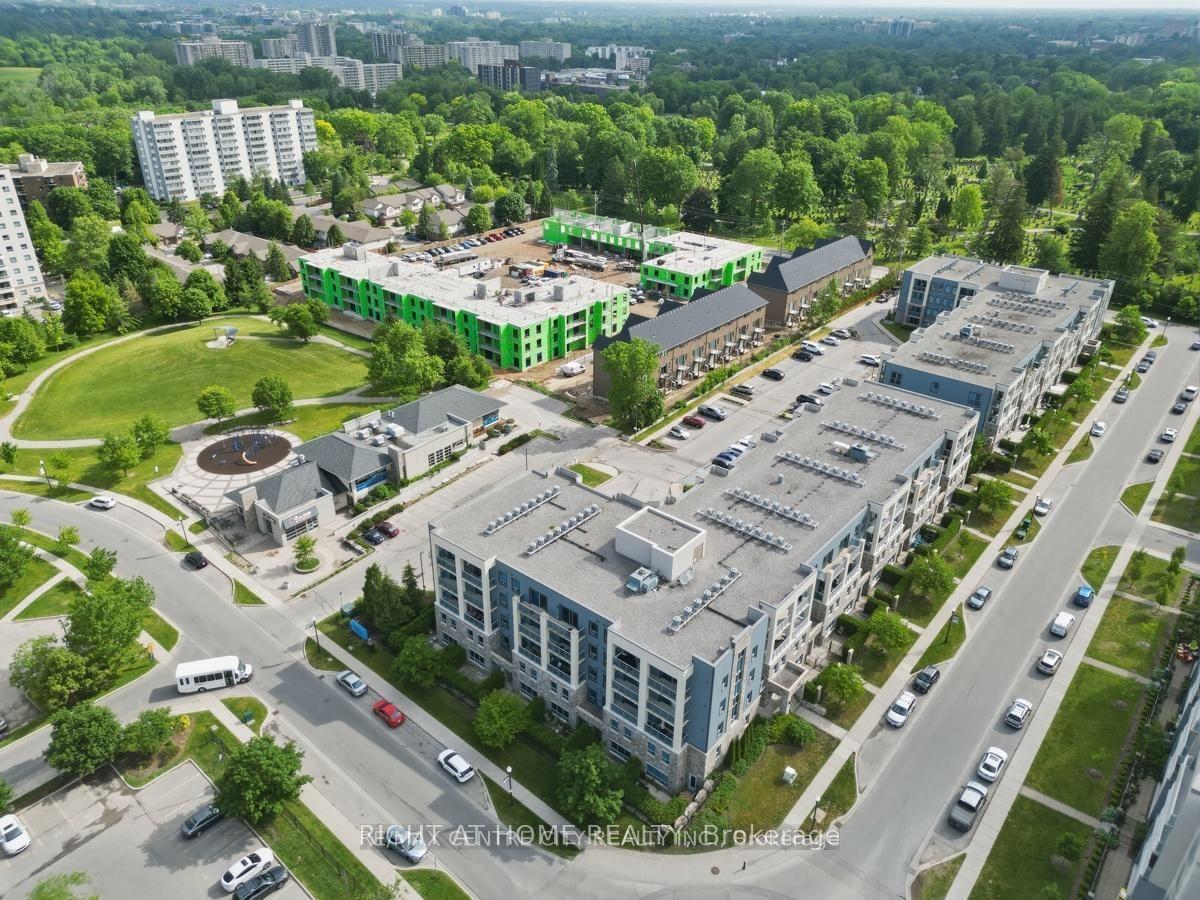
For Sale5 h ago
$530,000
Condo
est. $2,324/mo
340 Sugarcreek Trail 202 #202, North N
London North, ON
2 bd
2 ba
1,500
1
MLS# X13812236Right At Home Realty
WhatsApp Aman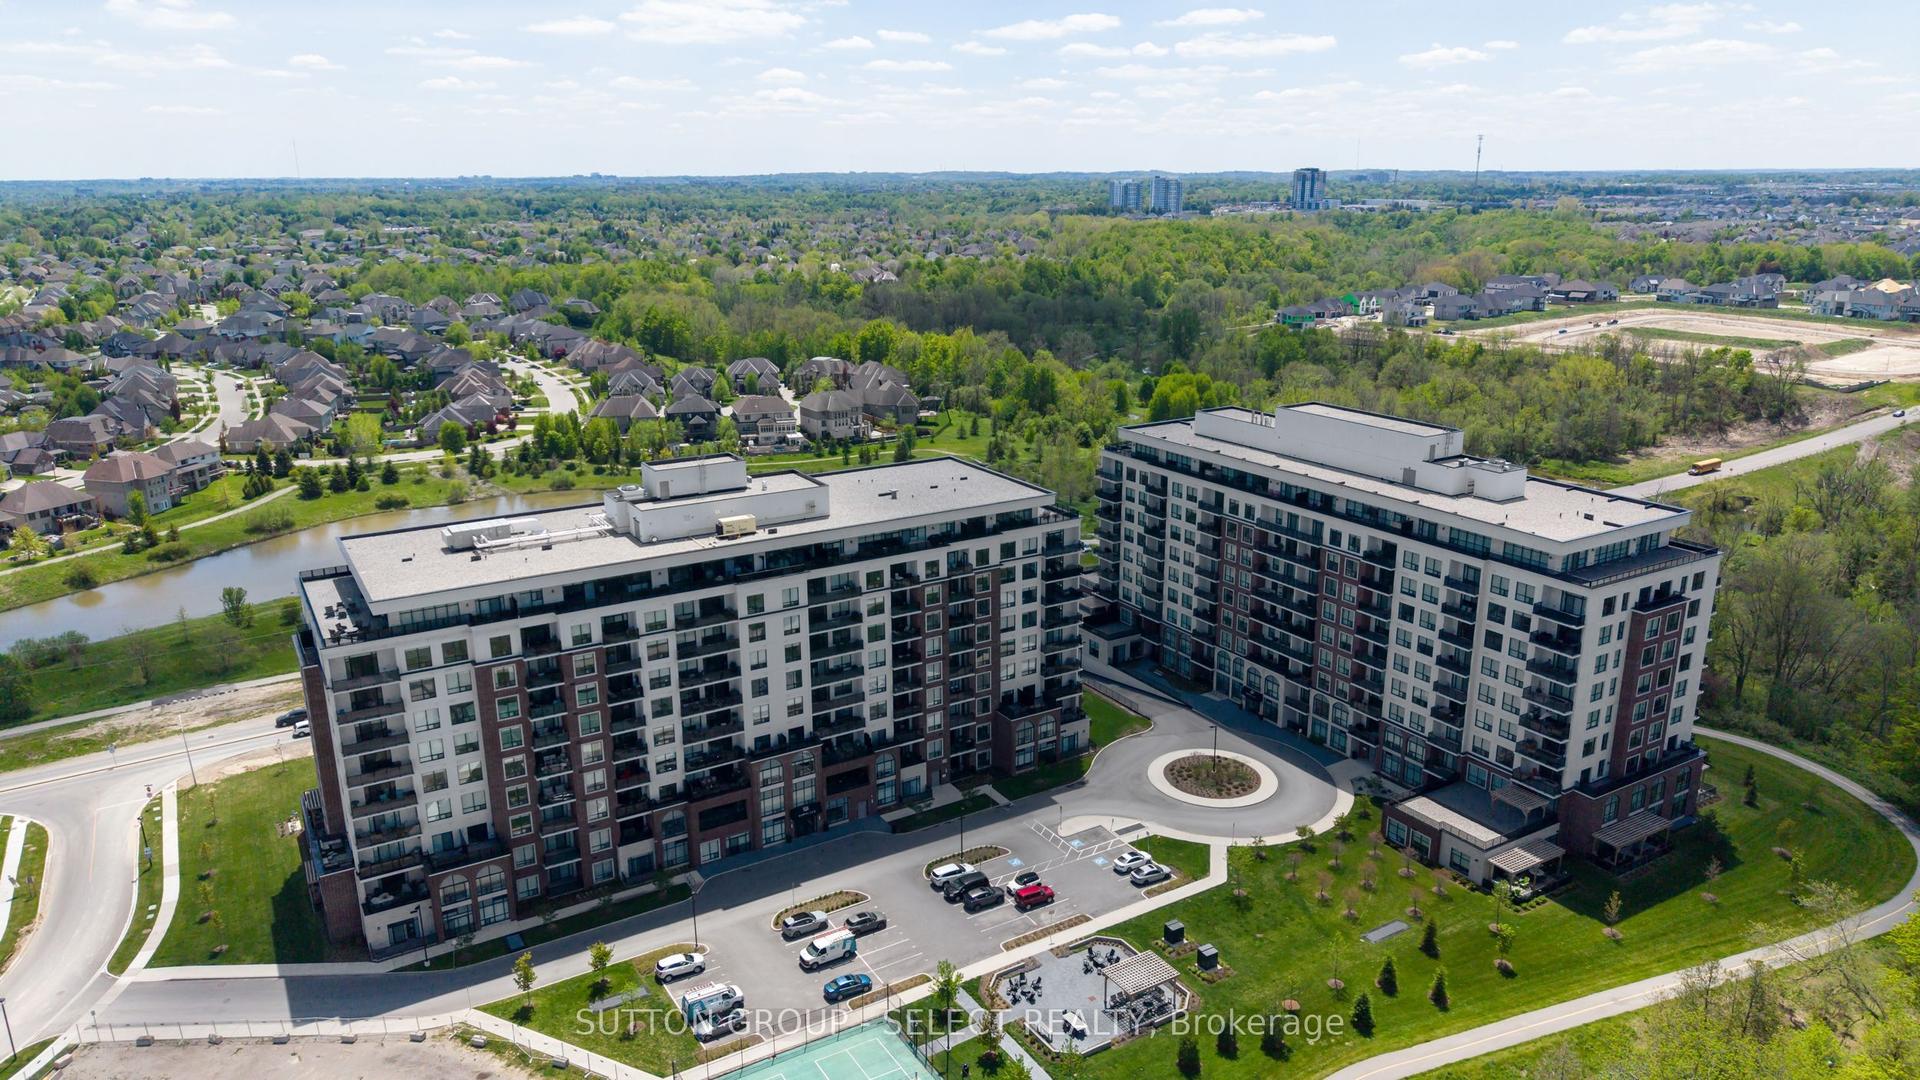
For Sale21 days ago
$759,900
Condo
est. $3,331/mo
480 CALLAWAY Road 114 #114, North A
London North, ON
2+1 bd
2 ba
1,900
2
MLS# X13731806Sutton Group - Select Realty
WhatsApp Aman