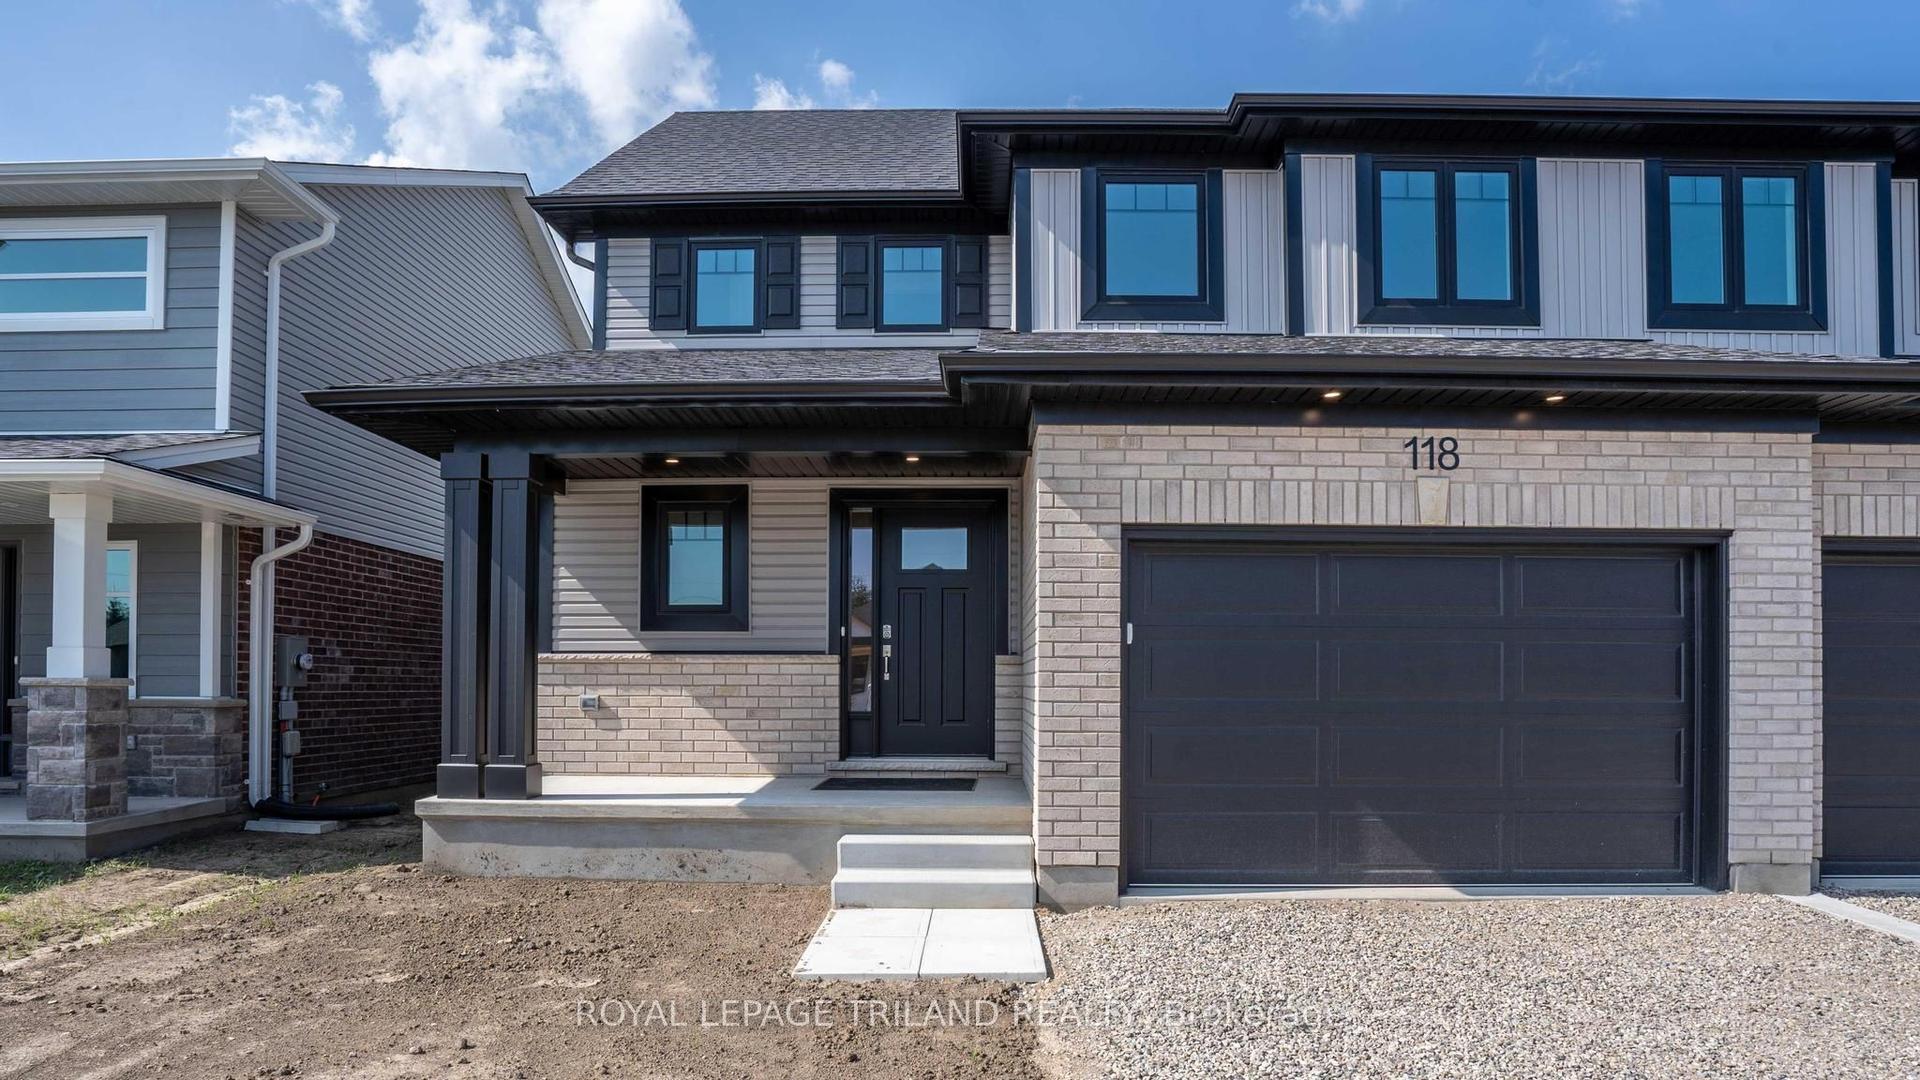
For Sale
Just Listed
59 Foxtail Lane
St. Thomas, St. Thomas, ON
$535,542
3Bd
3Ba
1,300+sqft
2Parking
29 x 112.59 ftlot
$412/sqft
Semi-DetachedMLS# X13808032Listed 2026-09-211 DOM
Heating
On Demand Water Heater
Cooling
Air Exchanger
Basement
Finished
Just listed! New listings in St. Thomas often receive offers within the first week.
About this home
Welcome to 59 Foxtail Lane, St. Thomas! This 1,300 square foot, semi-detached two-storey home, complete with a single-car garage, is perfectly designed for family living. The Kensington model welcomes you with a spacious foyer, a convenient powder room, and an expansive open-concept kitchen, dining, and great room on the main floor, all adorned with luxurious vinyl plank flooring. The kitchen is a highlight, featuring stunning quartz countertops, a stylish tiled backsplash, and a practical breakfast bar. Upstairs, the second level offers three generously sized, carpeted bedrooms and a full 4-piece bathroom. The basement is fully finished providing a dedicated laundry room, 3-piece bathroom, abundant storage, and large rec room. The exterior of the home features a 12x12 pressure treated deck off the dining area. Nestled snugly in South St. Thomas, just steps away from trails, parks, St. Josephs High School, Fanshawe College (St. Thomas Campus), and the Doug Tarry Sports Complex, this home is in the perfect location on an establish street. This fully electric home features an Air-Source Heat Pump for efficient heating and cooling, helping maximize energy efficiency and reduce costs for the homeowner. Doug Tarry Homes are Energy Star Certified and Net Zero Ready. 59 Foxtail Lane is under construction and will be ready to welcome you home December 2026!
Garage
Rooms
Main Floor
| Great Room | 3.61 × 4.62 m | |
| Dining Room | 3.07 × 2.34 m | |
| Kitchen | 3.07 × 2.64 m |
Second Floor
| Primary Bedroom | 3.89 × 4.01 m | |
| Bedroom 2 | 3.05 × 3.20 m | |
| Bedroom 3 | 3.35 × 3.12 m |
Basement
| Recreation | 4.99 × 4.48 m |
Features
- Air Exchanger
- ERV/HRV
- Floor Drain
- On Demand Water Heater
- Storage
- Sump Pump
- Upgraded Insulation
- Porch
- Deck
- Full
- Finished
- Central Air
- Other
- 2-Storey
Financials
Annual Taxes
$0
Estimated Rental Income
Entire property$3,200 – $4,800/mo
Basement apartment$1,800 – $2,500/mo
Rental yield7.2% – 10.8%
*Estimates based on comparable rentals in the area. Actual income may vary.
Market Data — St. Thomas
Days on market1 days
Buyer's MarketSeller's Market
Based on active listings in St. Thomas. Data updates daily.
Getting around
How walkable, bikeable, and transit-friendly this neighbourhood is.
56
/ 100
Walk Score
Somewhat Walkable
47
/ 100
Transit Score
Some Transit
52
/ 100
Bike Score
Bikeable
Scores are estimates based on neighbourhood data and are for informational purposes only.
MLS® data courtesy of the Toronto Regional Real Estate Board (TRREB).
The information provided herein must only be used by consumers that have a bona fide interest in the purchase, sale, or lease of real estate and may not be used for any commercial purpose or any other purpose. Listing information is deemed reliable but is not guaranteed accurate by the Toronto Regional Real Estate Board, the listing brokerage, or this website. The trademarks REALTOR®, REALTORS® and the REALTOR® logo are controlled by The Canadian Real Estate Association (CREA) and identify real estate professionals who are members of CREA. MLS®, Multiple Listing Service®, and the associated logos are owned by CREA. Not intended to solicit properties currently listed for sale or buyers under contract.
You may also like
More homes in St. Thomas
Hand-picked listings with a similar price range and style.
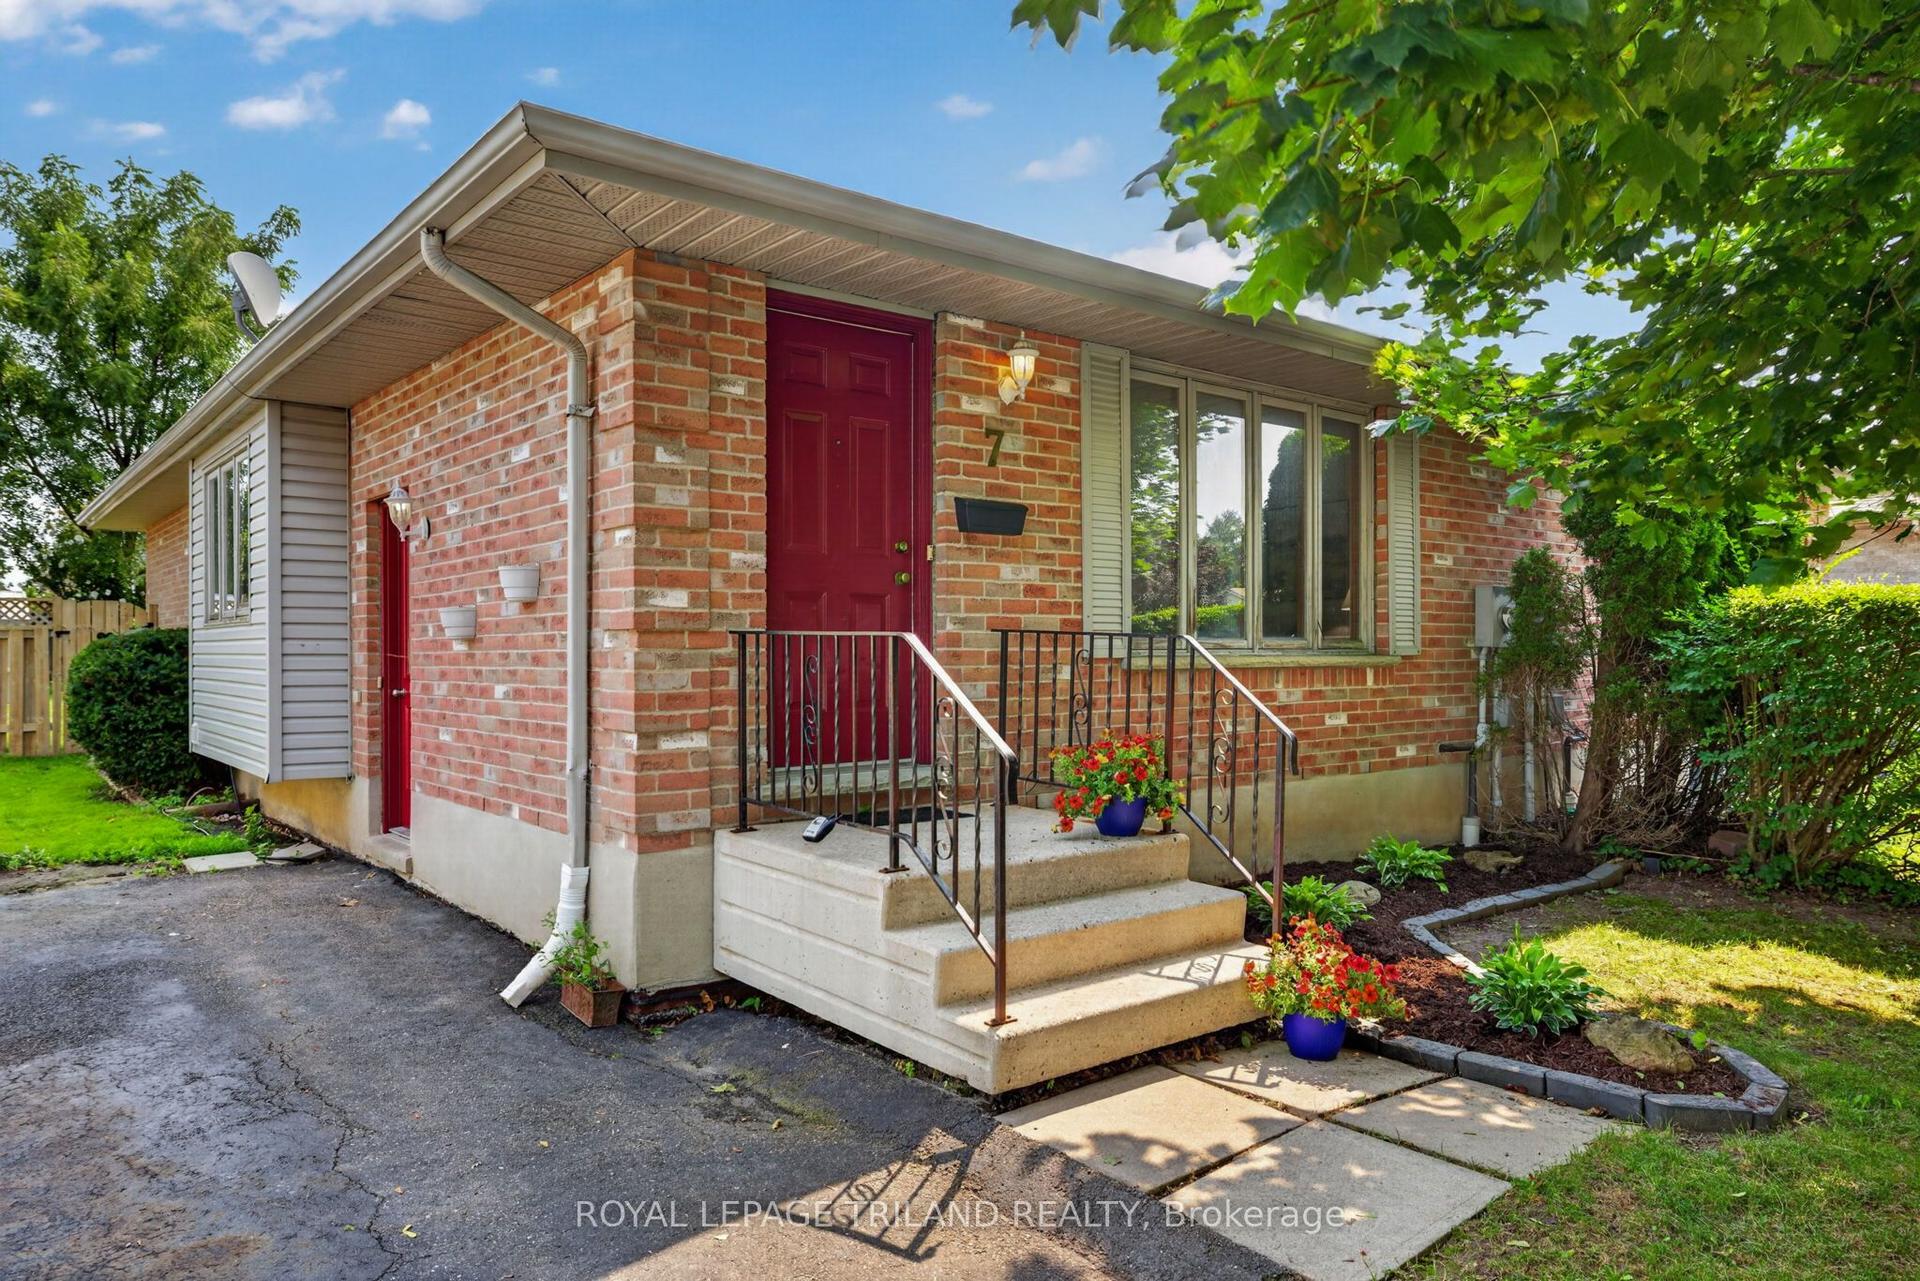
For Sale1 month ago
$449,900
Semi-Detached
est. $1,972/mo
7 Fanjoy Drive, St. Thomas
St. Thomas, ON
3 bd
2 ba
900
3
MLS# X13676450Royal Lepage Triland Realty
WhatsApp Aman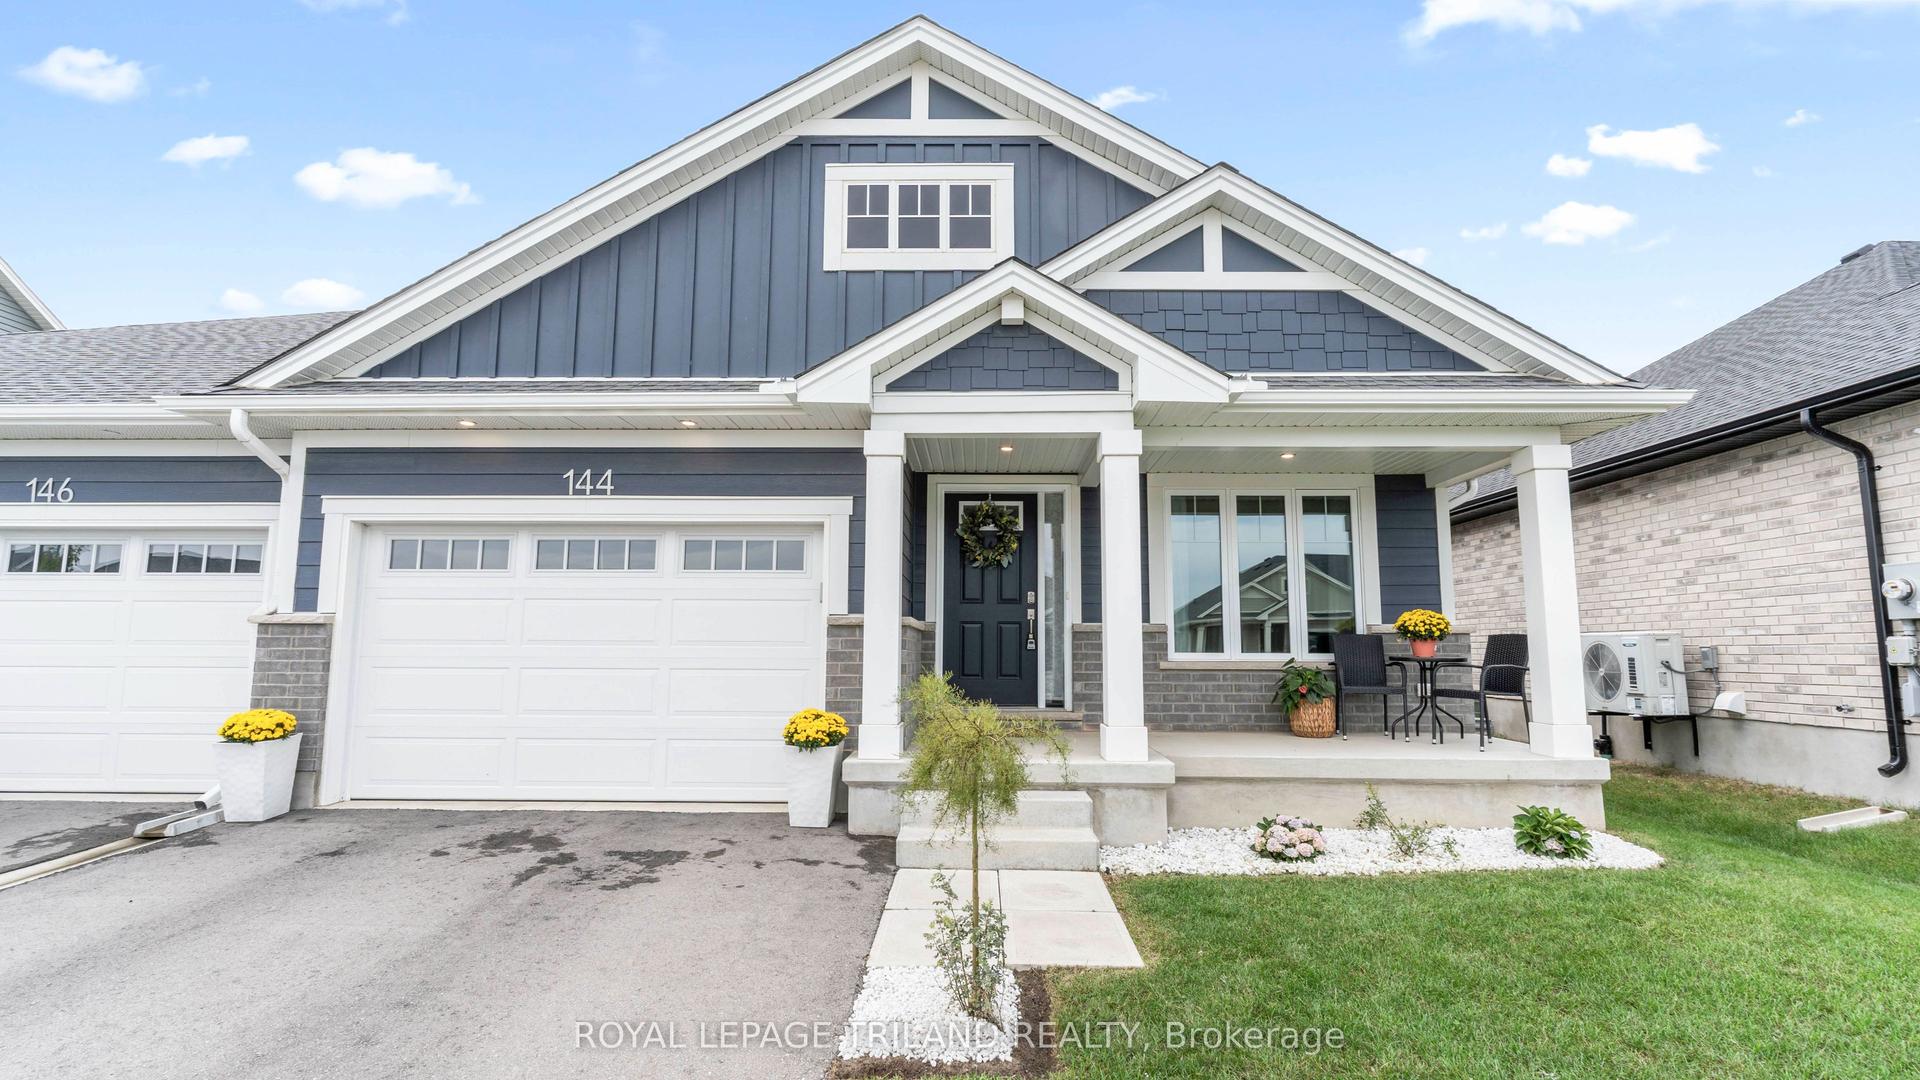
For Sale5 days ago
$594,900
Semi-Detached
est. $2,608/mo
144 EMPIRE Parkway, St. Thomas
St. Thomas, ON
2+2 bd
3 ba
1,300
3
MLS# X13796094Royal Lepage Triland Realty
WhatsApp Aman