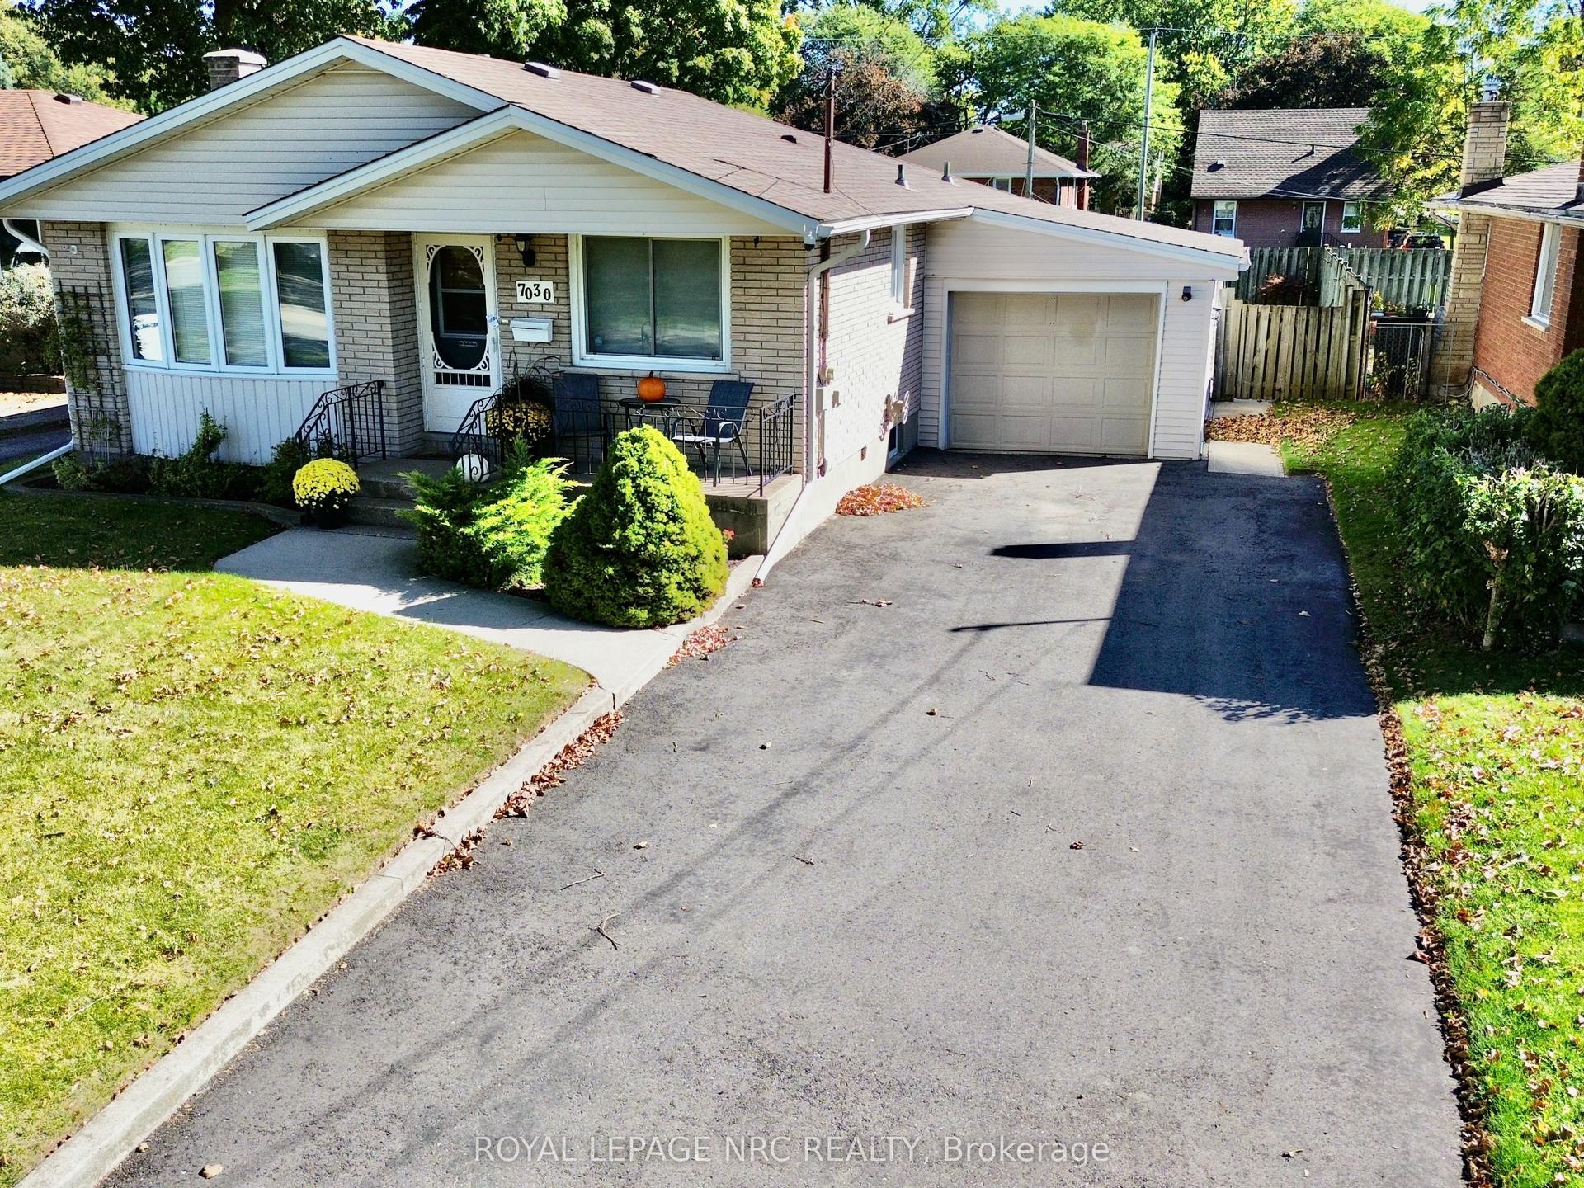
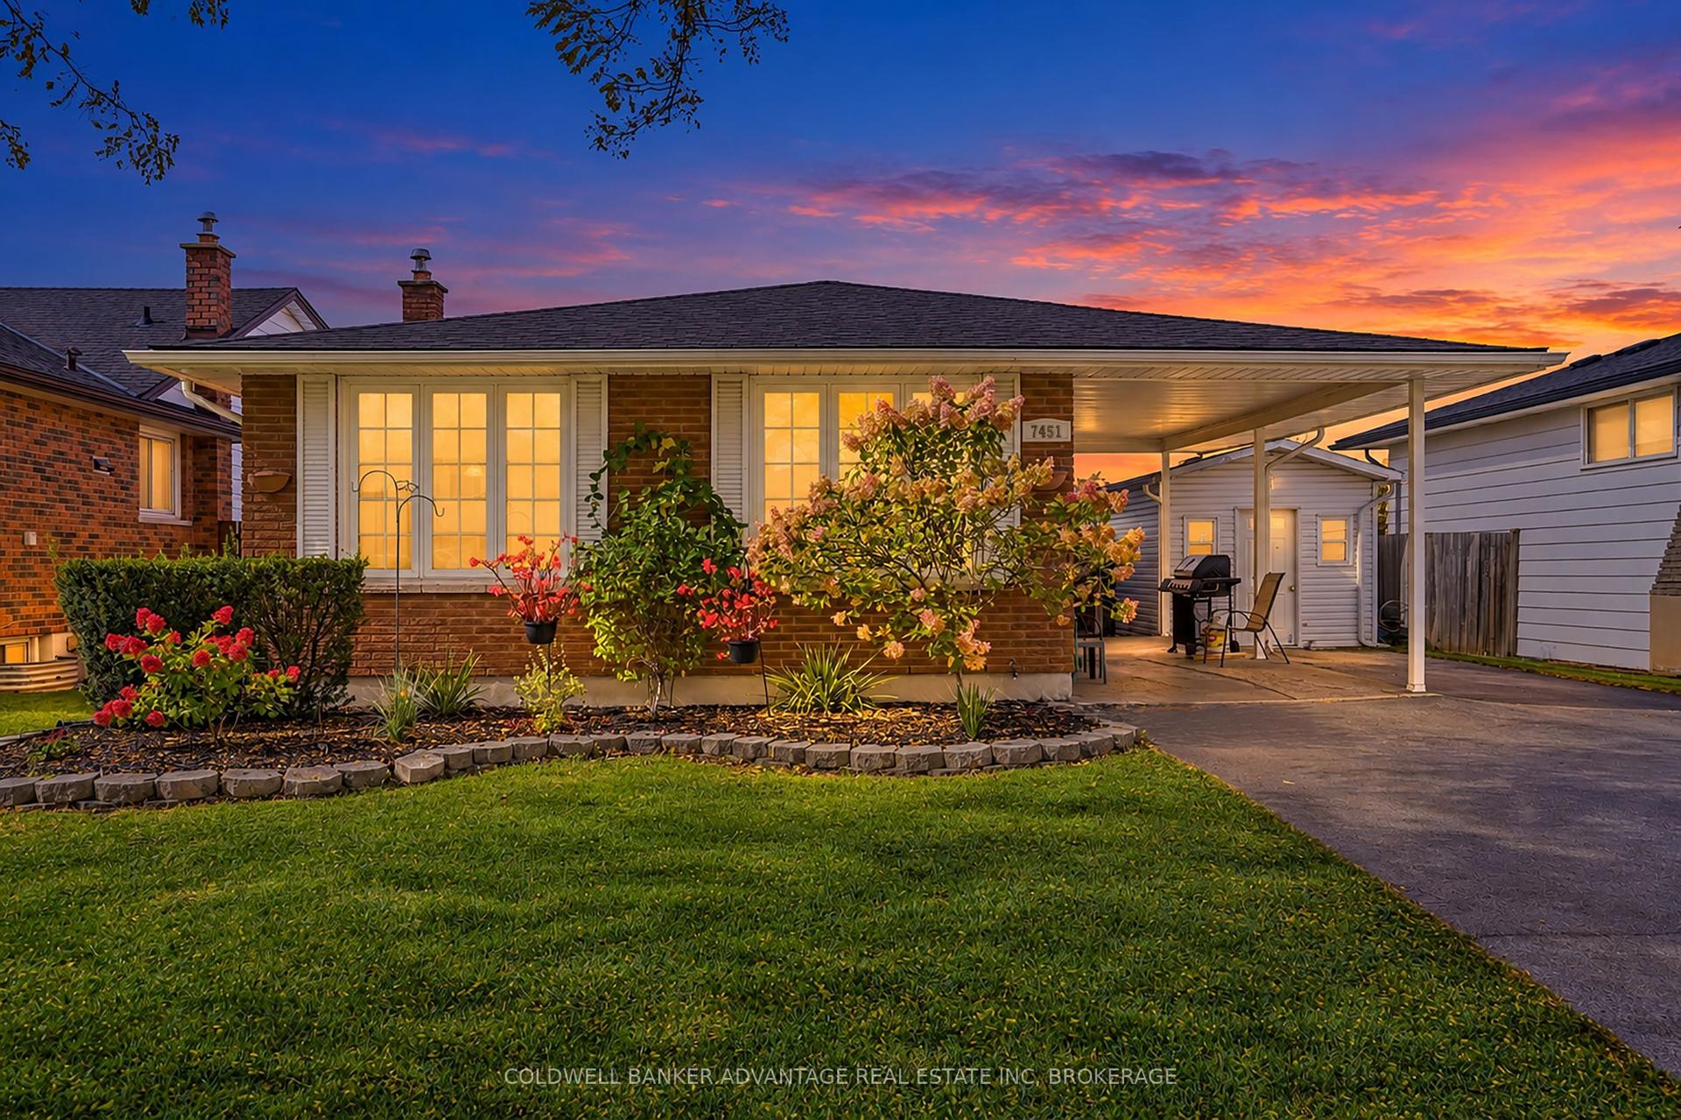
For Sale
5608 Glamis Crescent
215 - Hospital, Niagara Falls, ON
$470,000
3Bd
2Ba
1,300+sqft
3Parking
68 x 129.55 ftlot
$362/sqft
DetachedMLS# X13808104Listed 2026-09-2118 DOM
Heating
Water Heater Owned
Cooling
Central Air
Basement
Finished
About this home
Welcome to 5608 Glamis Crescent, ideally situated in the sought-after Royal Manor subdivision of Niagara Falls! Set on an impressive 68' x 130' mature lot backing directly onto the Millennium Trail, this property offers a wonderful combination of space, privacy and convenience in a family-friendly neighbourhood. Offering almost 1,800 sq. ft. of total living space, this deceptively spacious home delivers room to live, relax and entertain! Featuring 3 bedrooms, 2 bathrooms, a generous eat-in kitchen and warm, inviting living areas, it combines everyday comfort with the space and versatility today's families are looking for. The fully finished basement adds even more versatility, featuring a fantastic recreation room that's perfect for family movie nights, entertaining friends or creating the extra living space you've been looking for!Outside, the mature lot provides plenty of room to enjoy the outdoors, while the location is especially appealing to young families, with a beautiful children's park complete with swings and play equipment just a short walk away. With the Millennium Trail right in your backyard, outdoor recreation and walking trails are literally steps from home. The property also offers excellent versatility for the hobbyist or handyman, featuring a single detached garage with a large workshop providing valuable additional storage and workspace. Numerous updates add to the appeal, including new flooring throughout most of the home (2024), a newer owned hot water tank (2020), new furnace (2023), 100-amp electrical panel (2026), and roof shingles replaced in 2015. A great opportunity to get into a well-established Niagara Falls neighbourhood, with a generous lot, finished basement, workshop and trail access-all in a location that's hard to beat!
Garage
Rooms
Main Floor
| Dining Room | 4.95 × 3.29 m | |
| Kitchen | 4.21 × 2.29 m | B/I Dishwasher Eat-in Kitchen |
| Bedroom 3 | 3.66 × 2.74 m | |
| Bathroom | 1.98 × 1.45 m | 4 Pc Bath |
| Family Room | 5.89 × 4.65 m | Gas Fireplace Bay Window W/O To Patio |
Second Floor
| Primary Bedroom | 4.27 × 3.51 m | |
| Bedroom 2 | 4.27 × 2.80 m |
Basement
| Bathroom | 2.52 × 2.21 m | 3 Pc Bath |
| Laundry | 4.04 × 2.32 m | |
| Recreation | 6.71 × 4.57 m |
Features
- Water Heater Owned
- Finished
- Full
- Central Air
- 1 1/2 Storey
Financials
Annual Taxes
$3,344
Estimated Rental Income
Entire property$3,200 – $4,800/mo
Basement apartment$1,800 – $2,500/mo
Rental yield8.2% – 12.3%
*Estimates based on comparable rentals in the area. Actual income may vary.
Market Data — Niagara Falls
Days on market18 days
Buyer's MarketSeller's Market
Based on active listings in Niagara Falls. Data updates daily.
Getting around
How walkable, bikeable, and transit-friendly this neighbourhood is.
56
/ 100
Walk Score
Somewhat Walkable
45
/ 100
Transit Score
Some Transit
50
/ 100
Bike Score
Bikeable
Scores are estimates based on neighbourhood data and are for informational purposes only.
MLS® data courtesy of the Toronto Regional Real Estate Board (TRREB).
The information provided herein must only be used by consumers that have a bona fide interest in the purchase, sale, or lease of real estate and may not be used for any commercial purpose or any other purpose. Listing information is deemed reliable but is not guaranteed accurate by the Toronto Regional Real Estate Board, the listing brokerage, or this website. The trademarks REALTOR®, REALTORS® and the REALTOR® logo are controlled by The Canadian Real Estate Association (CREA) and identify real estate professionals who are members of CREA. MLS®, Multiple Listing Service®, and the associated logos are owned by CREA. Not intended to solicit properties currently listed for sale or buyers under contract.
You may also like
More homes in Niagara Falls
Hand-picked listings with a similar price range and style.
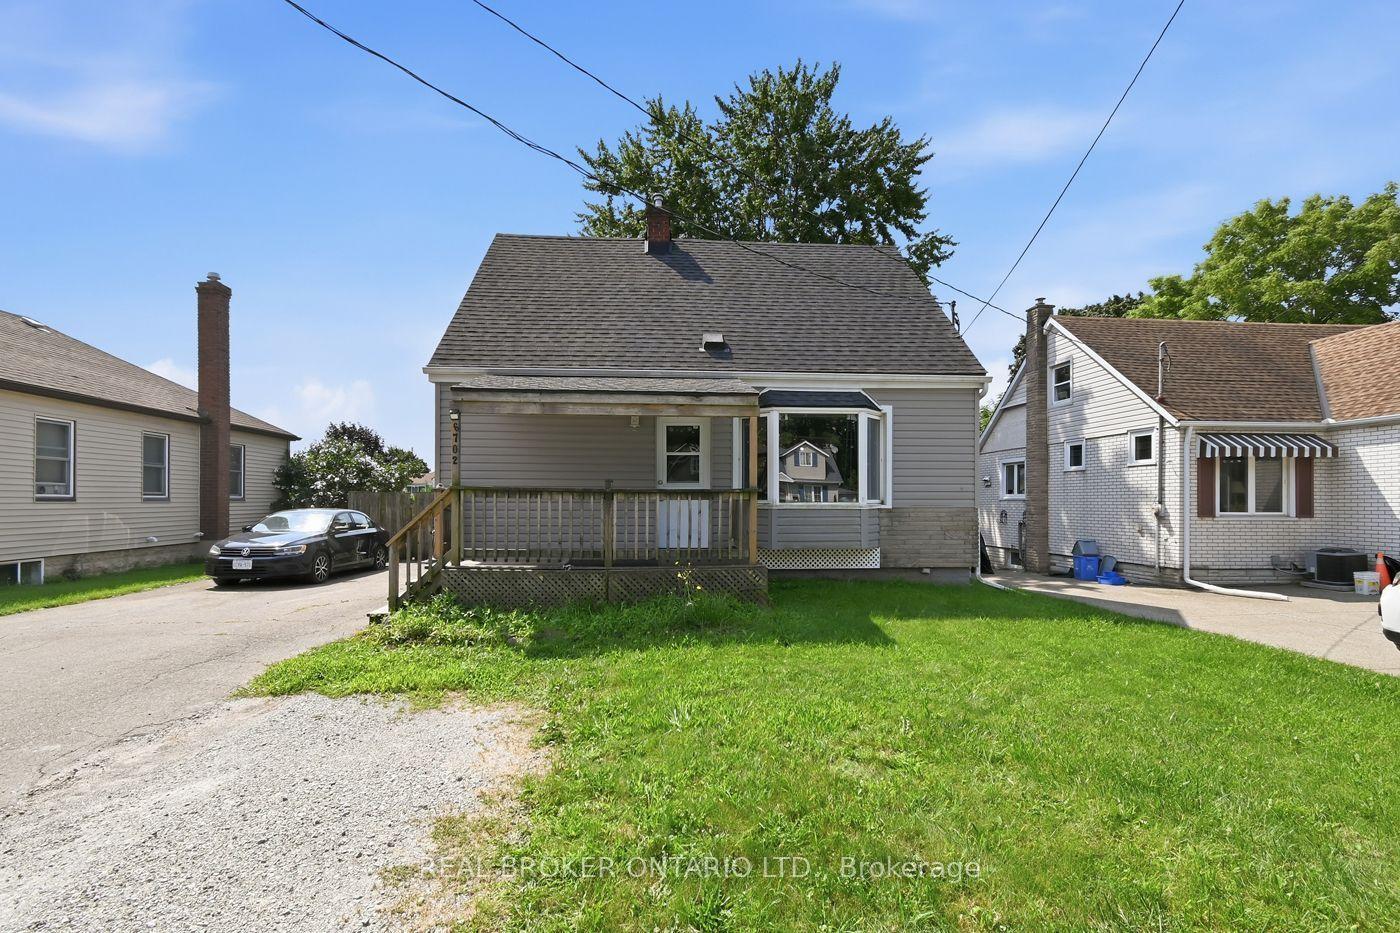
For Sale2 months ago
$369,900
Detached
est. $1,622/mo
6702 Dunn Street, 217 - Arad/Fallsview
Niagara Falls, ON
4 bd
3 ba
1,300
7
MLS# X13681558Real Broker Ontario Ltd.
WhatsApp Aman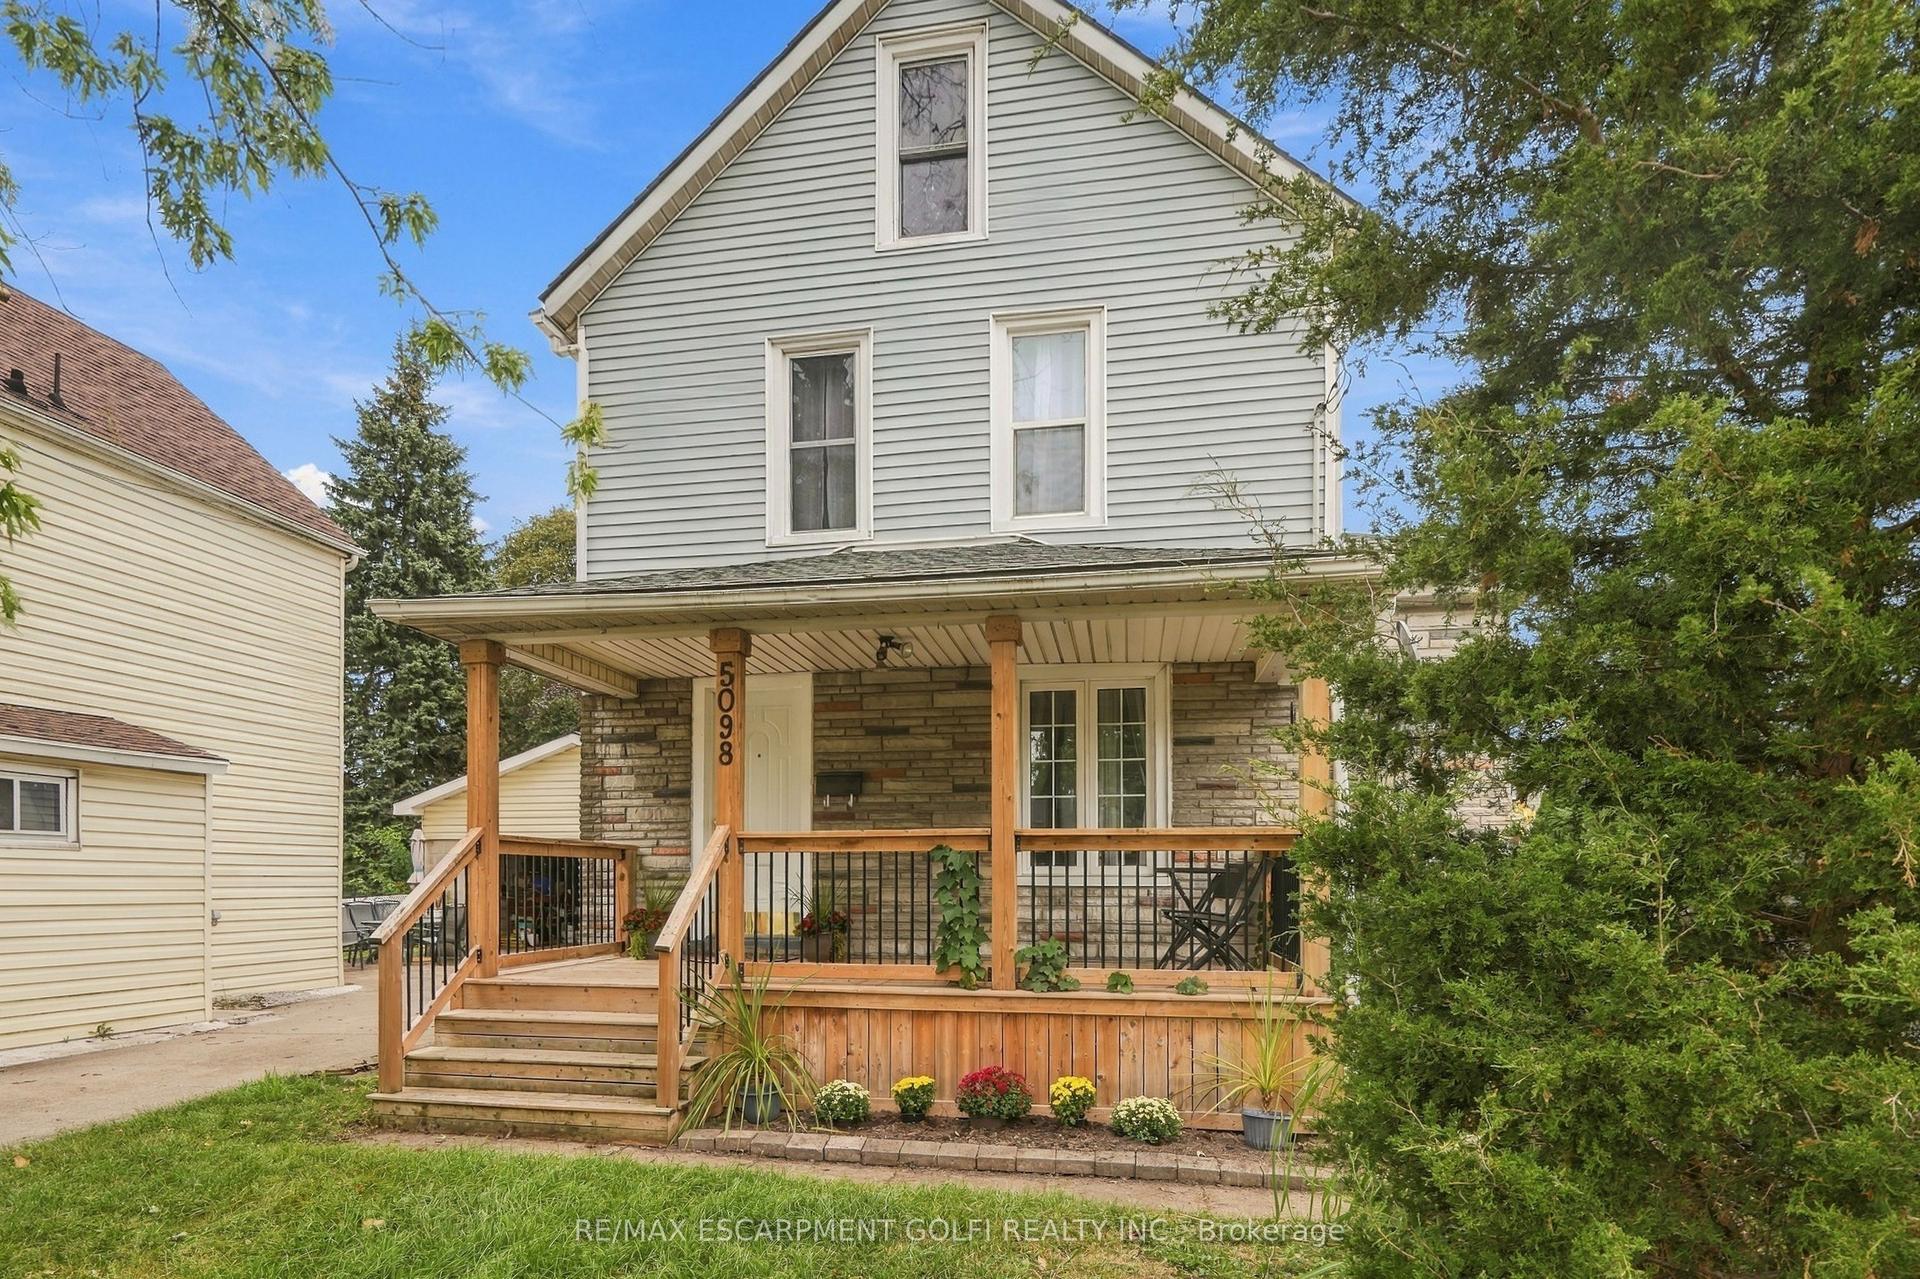
For Sale17 days ago
$429,000
Detached
est. $1,881/mo
5098 St. Lawrence Avenue, 210 - Downtown
Niagara Falls, ON
3 bd
1 ba
1,300
2
MLS# X13815298Re/Max Escarpment Golfi Realty In…
WhatsApp Aman