For Sale
Open House Sun 18–20
787 Frankford-Stirling Road
Sidney Ward, Quinte West, ON
$649,900
2+2Bd
1Ba
1,300+sqft
20Parking
128.14 x 485.36 ftlot
$500/sqft
DetachedMLS# X13811494Listed 2026-09-2112 DOM
Heating
Water Heater
Cooling
Central Air
Basement
Partially Finished
About this home
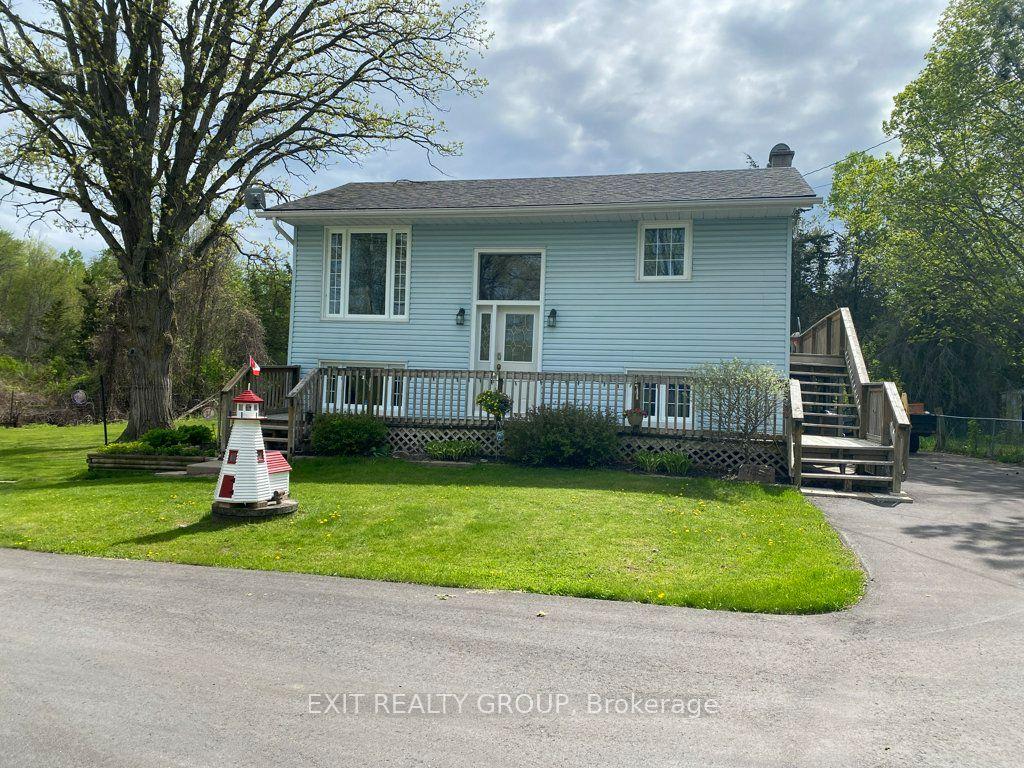
Imagine having the Trent River as your backyard! Set on approximately 1.41 acres, this four-bedroom raised bungalow offers beautiful waterfront views, a spacious yard, a private dock and a 27-foot above-ground pool. One of the best features is the expansive elevated deck that stretches across the back of the home. The property slopes down through a lovely treed yard to the shoreline. Inside, the bright, open main level features a spacious living room with large windows overlooking the water and a kitchen with white cabinetry, tile backsplash and stainless steel appliances. On the main floor, you'll also find two bedrooms, a four-piece bathroom and convenient laundry. The walkout lower level offers a large recreation room with patio doors leading to a covered outdoor area, two additional bedrooms, including one with waterfront views, and a rough-in for a second bathroom. Three storage sheds provide additional storage space. Spend your summers fishing from the dock or heading out on the Trent-Severn Waterway. Just a short drive from Frankford and close to Oak Hills Golf Club, this property offers the space to enjoy waterfront living year-round, with beautiful views from both levels of the home. Recent updates include new main-floor doors in 2024, vinyl plank flooring in 2025 and updated baseboards.
PoolWaterfrontWalkout
Rooms
Main Floor
| Living Room | 5.83 × 4.04 m | |
| Kitchen | 4.98 × 2.92 m | |
| Primary Bedroom | 3.41 × 3.51 m | |
| Bedroom 2 | 3.51 × 2.69 m | |
| Laundry | 2.47 × 1.80 m | |
| Bathroom | 2.41 × 2.31 m | 4 Pc Bath |
Lower
| Recreation | 4.06 × 5.82 m | W/O To Patio |
| Bedroom 3 | 4.85 × 4.06 m | |
| Bedroom 4 | 3.73 × 3.28 m | |
| Utility Room | 4.37 × 3.35 m | |
| Other | 2.62 × 2.06 m |
Features
- In-Law Capability
- Primary Bedroom - Main Floor
- Rough-In Bath
- Storage
- Water Softener
- Water Heater
- Deck
- Fishing
- Landscaped
- Year Round Living
- Full
- Partially Finished
- Walk-Out
- Separate Entrance
- Central Air
- Bungalow-Raised
Financials
Annual Taxes
$4,251
Estimated Rental Income
Entire property$2,600 – $3,800/mo
Rental yield4.8% – 7.0%
*Estimates based on comparable rentals in the area. Actual income may vary.
Market Data — Quinte West
Days on market12 days
Buyer's MarketSeller's Market
Based on active listings in Quinte West. Data updates daily.
Getting around
How walkable, bikeable, and transit-friendly this neighbourhood is.
58
/ 100
Walk Score
Somewhat Walkable
43
/ 100
Transit Score
Some Transit
52
/ 100
Bike Score
Bikeable
Scores are estimates based on neighbourhood data and are for informational purposes only.
MLS® data courtesy of the Toronto Regional Real Estate Board (TRREB).
The information provided herein must only be used by consumers that have a bona fide interest in the purchase, sale, or lease of real estate and may not be used for any commercial purpose or any other purpose. Listing information is deemed reliable but is not guaranteed accurate by the Toronto Regional Real Estate Board, the listing brokerage, or this website. The trademarks REALTOR®, REALTORS® and the REALTOR® logo are controlled by The Canadian Real Estate Association (CREA) and identify real estate professionals who are members of CREA. MLS®, Multiple Listing Service®, and the associated logos are owned by CREA. Not intended to solicit properties currently listed for sale or buyers under contract.
You may also like
More homes in Quinte West
Hand-picked listings with a similar price range and style.
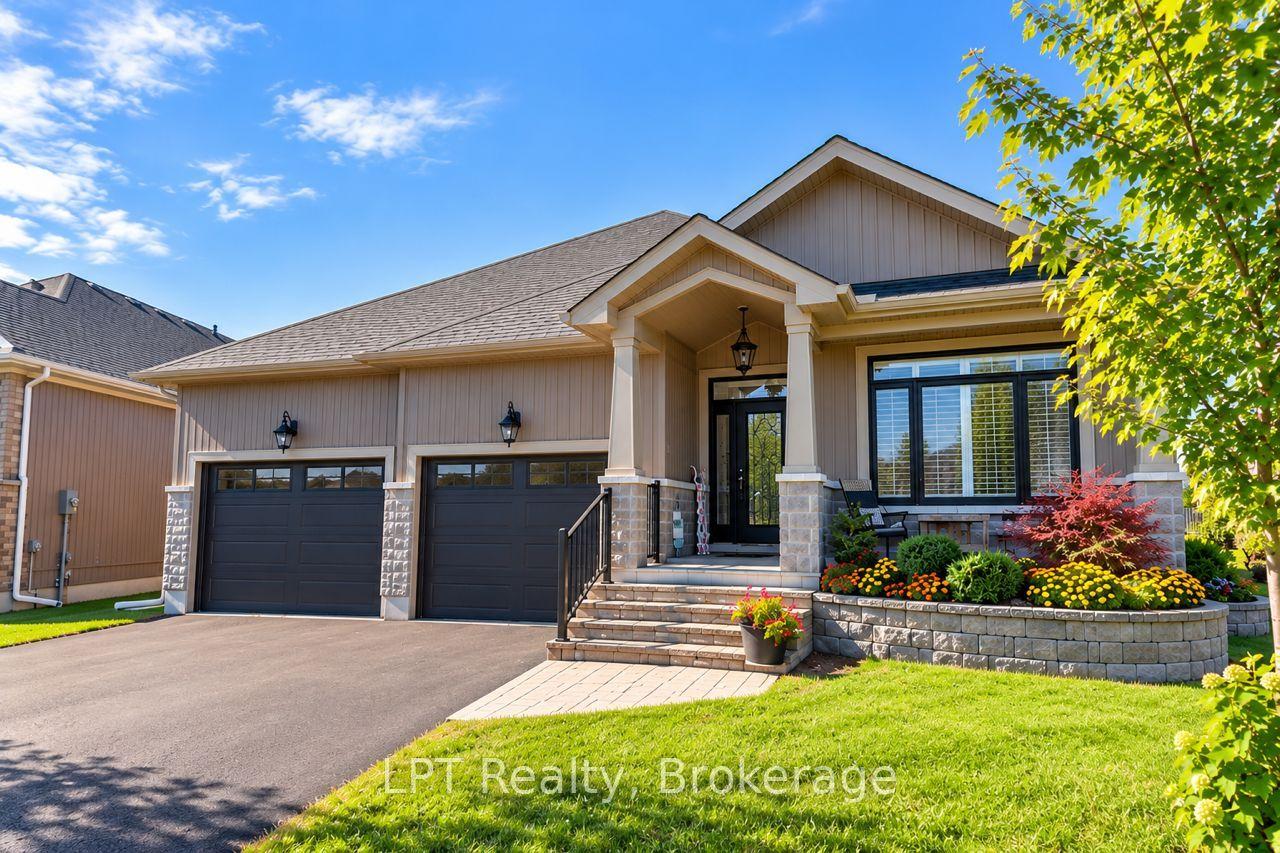
For Sale2 days ago
$799,999
Detached
est. $3,507/mo
80 Ambrosia Terrace, Murray Ward
Quinte West, ON
2+2 bd
3 ba
1,750
6
MLS# X13851138LPT Realty
WhatsApp Aman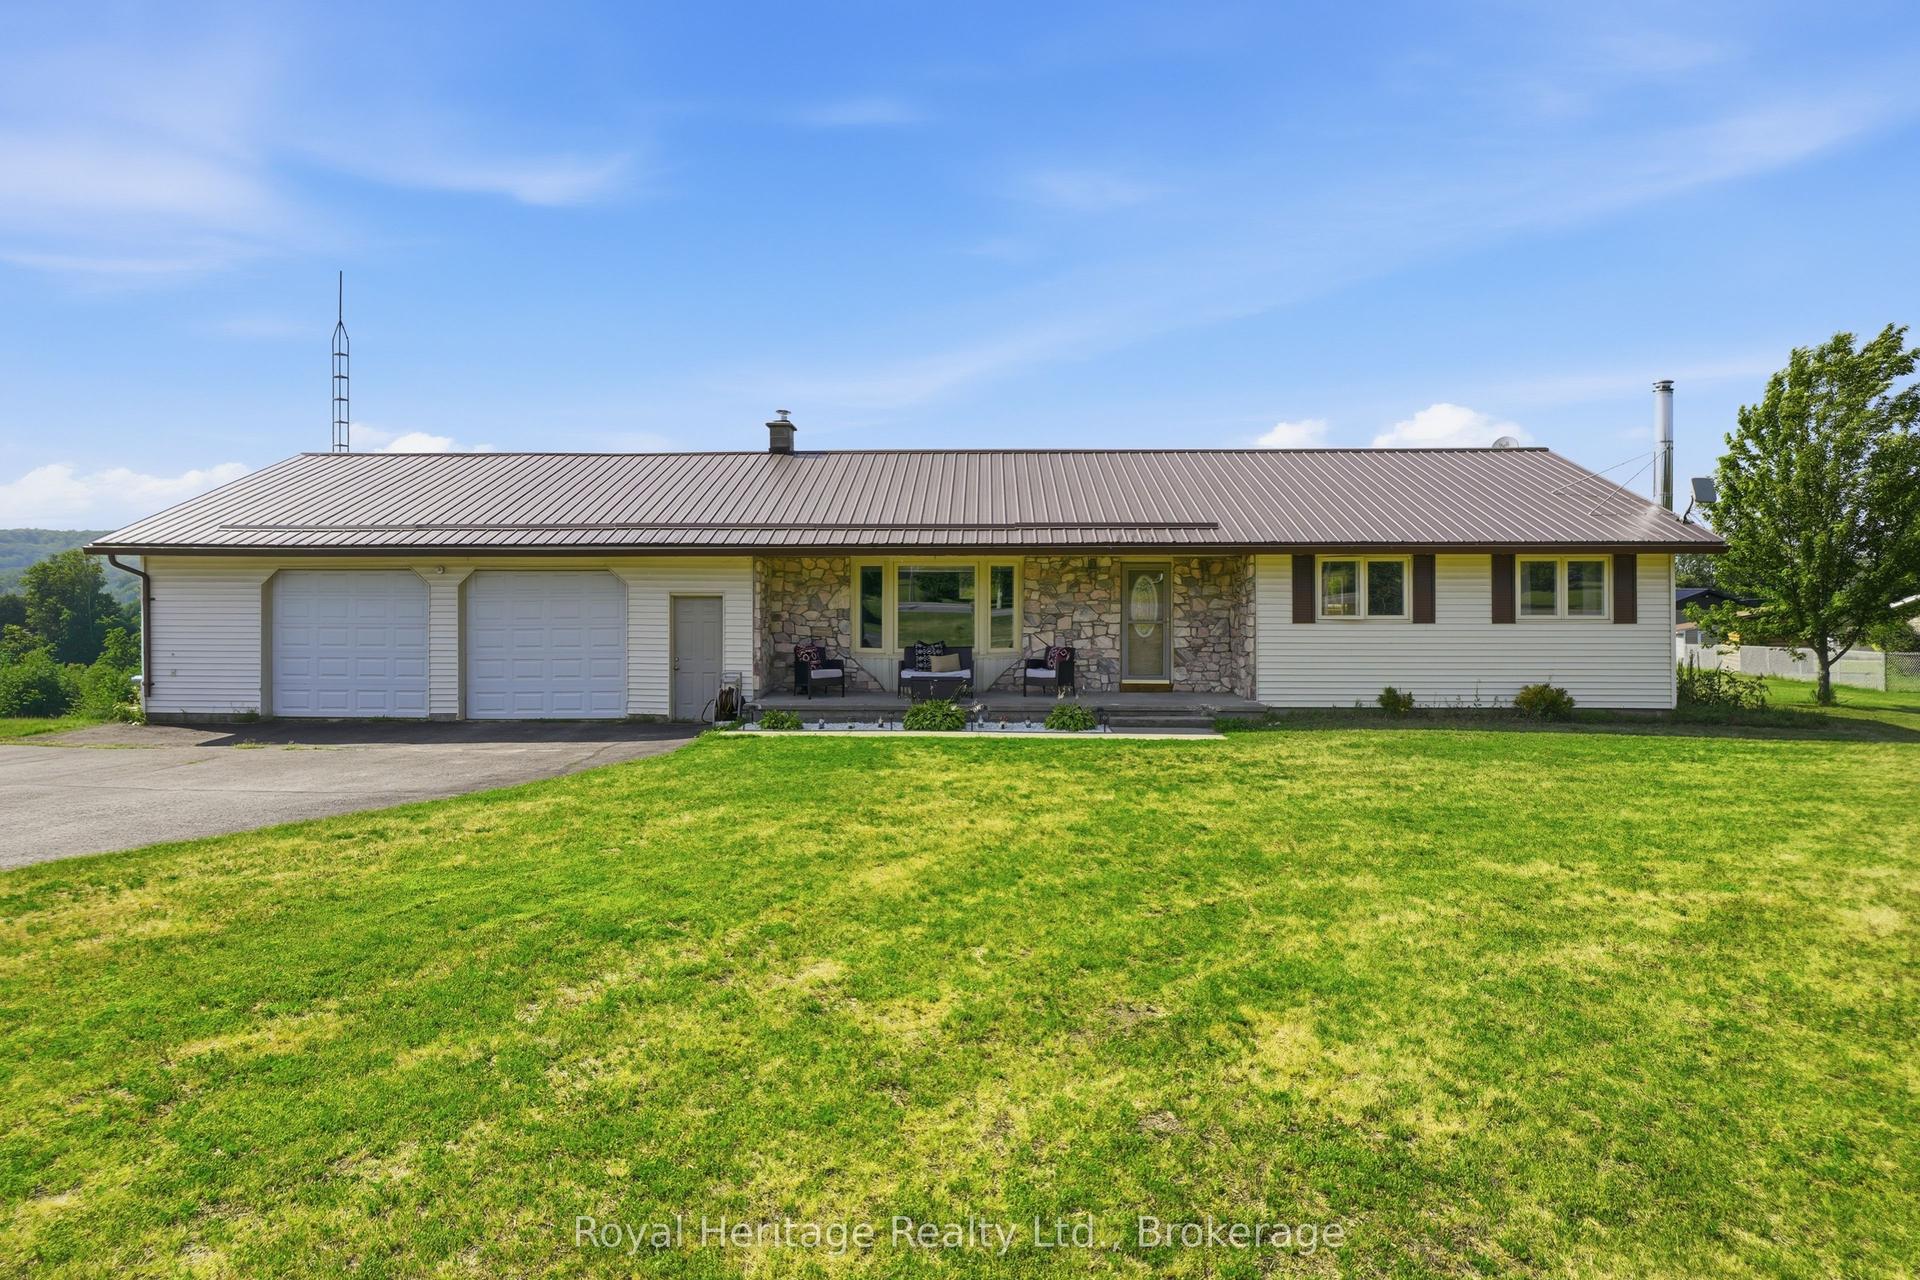
For Sale29 days ago
$570,000
Detached
est. $2,499/mo
967 Frankford-Stirling Road, Sidney Ward
Quinte West, ON
3+1 bd
2 ba
1,300
10
MLS# X13746716Royal Heritage Realty Ltd.
WhatsApp Aman