For Sale
Just Listed
Open House Sun 18–20
80 Ambrosia Terrace
Murray Ward, Quinte West, ON
$799,999
2+2Bd
3Ba
1,750+sqft
6Parking
50.19 x 101.55 ftlot
$457/sqft
DetachedMLS# X13851138Listed 2026-10-012 DOM
Heating
On Demand Water Heater
Cooling
Central Air
Basement
Finished
Just listed! New listings in Quinte West often receive offers within the first week.
About this home
Welcome to 80 Ambrosia Terrace, Quinte West-a beautifully appointed 4-bed, 3-bath bungalow that blends premium finishes with effortless single-level living in one of the area's most desirable neighbourhoods. Set on an immaculate lot with a fully fenced backyard, the home opens to an airy, inviting layout enhanced by impressive 9' ceilings and refined California shutters throughout. The kitchen is a true showpiece, featuring quartz countertops, ceiling-height cabinetry, under-valence lighting, a walk-in pantry, and a stylish centre island accented by pendant lighting. Convenient garage access leads directly into the kitchen, making daily routines and unloading groceries seamless. A dedicated main-floor laundry room adds everyday practicality. The adjoining living room offers a dramatic vaulted ceiling and a natural gas fireplace framed in a textured stone surround that adds depth and a natural, upscale feel, topped with a clean, solid wood mantel that brings warmth and contrast. Walk-out from Living to a covered deck with ceiling fan & potlights. The primary suite provides a serene retreat with a double-vanity ensuite, a step-in glass and tile shower, and a walk-in closet complete with custom built-ins. The fully finished basement expands your living space with a large rec room featuring a second natural gas fireplace, two additional bedrooms, and a third washroom-perfect for a home theatre, gym, or private guest quarters. A drywalled and insulated garage offers a comfortable year-round workspace and easily accommodates a full-size truck, ideal for hobbyists or those who value organized storage. Situated less than five minutes from the 401 and positioned at the gateway to Prince Edward County, this home delivers upscale living with exceptional convenience. Enjoy quick access to 401, major shopping, restaurants, CFB Trenton, schools, parks, walking trails, Quinte West YMCA, grocery stores, wineries, beaches, and all the amenities that make this location so desirable.
GarageFireplace
Rooms
Main Floor
| Living Room | 5.15 × 4.61 m | Laminate Vaulted Ceiling(s) Gas Fireplace |
| Dining Room | 3.88 × 3.01 m | Laminate W/O To Deck Open Concept |
| Kitchen | 3.95 × 3.54 m | Backsplash Quartz Counter Pantry |
| Primary Bedroom | 4.43 × 3.93 m | Walk-In Closet(s) 4 Pc Ensuite |
| Bedroom 2 | 3.92 × 3.06 m | Double Closet Large Window |
Basement
| Recreation | 8.47 × 4.64 m | Laminate Pot Lights Gas Fireplace |
| Bedroom 3 | 3.42 × 3.22 m | Laminate Window Double Closet |
| Bedroom 4 | 3.40 × 3.11 m | Laminate Window Double Closet |
| Utility Room | 7.50 × 5.00 m | Unfinished |
Features
- Auto Garage Door Remote
- ERV/HRV
- On Demand Water Heater
- Primary Bedroom - Main Floor
- Deck
- Landscaped
- Porch
- Full
- Finished
- Central Air
- Bungalow
Financials
Annual Taxes
$5,749
Estimated Rental Income
Entire property$2,600 – $3,800/mo
Basement apartment$1,800 – $2,500/mo
Rental yield3.9% – 5.7%
*Estimates based on comparable rentals in the area. Actual income may vary.
Market Data — Quinte West
Days on market2 days
Buyer's MarketSeller's Market
Based on active listings in Quinte West. Data updates daily.
Getting around
How walkable, bikeable, and transit-friendly this neighbourhood is.
63
/ 100
Walk Score
Somewhat Walkable
40
/ 100
Transit Score
Some Transit
51
/ 100
Bike Score
Bikeable
Scores are estimates based on neighbourhood data and are for informational purposes only.
MLS® data courtesy of the Toronto Regional Real Estate Board (TRREB).
The information provided herein must only be used by consumers that have a bona fide interest in the purchase, sale, or lease of real estate and may not be used for any commercial purpose or any other purpose. Listing information is deemed reliable but is not guaranteed accurate by the Toronto Regional Real Estate Board, the listing brokerage, or this website. The trademarks REALTOR®, REALTORS® and the REALTOR® logo are controlled by The Canadian Real Estate Association (CREA) and identify real estate professionals who are members of CREA. MLS®, Multiple Listing Service®, and the associated logos are owned by CREA. Not intended to solicit properties currently listed for sale or buyers under contract.
You may also like
More homes in Quinte West
Hand-picked listings with a similar price range and style.
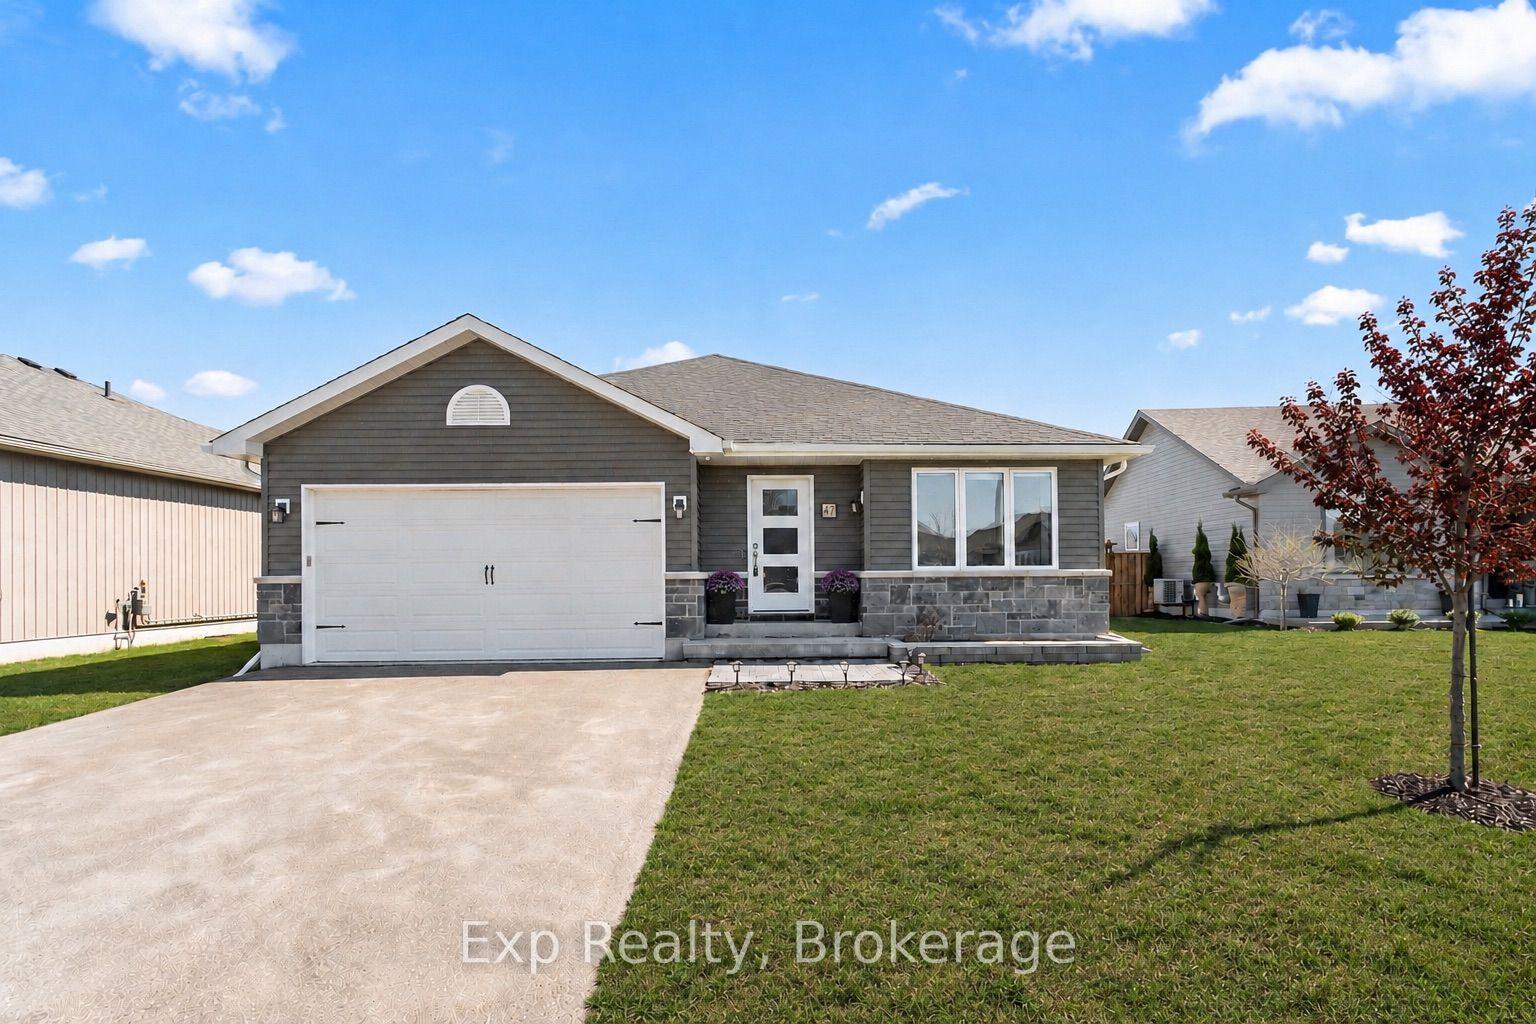
For Sale1 day ago
$649,990
Detached
est. $2,850/mo
47 Birchmount Street, Murray Ward
Quinte West, ON
3+1 bd
3 ba
1,300
6
MLS# X13856470Exp Realty
WhatsApp Aman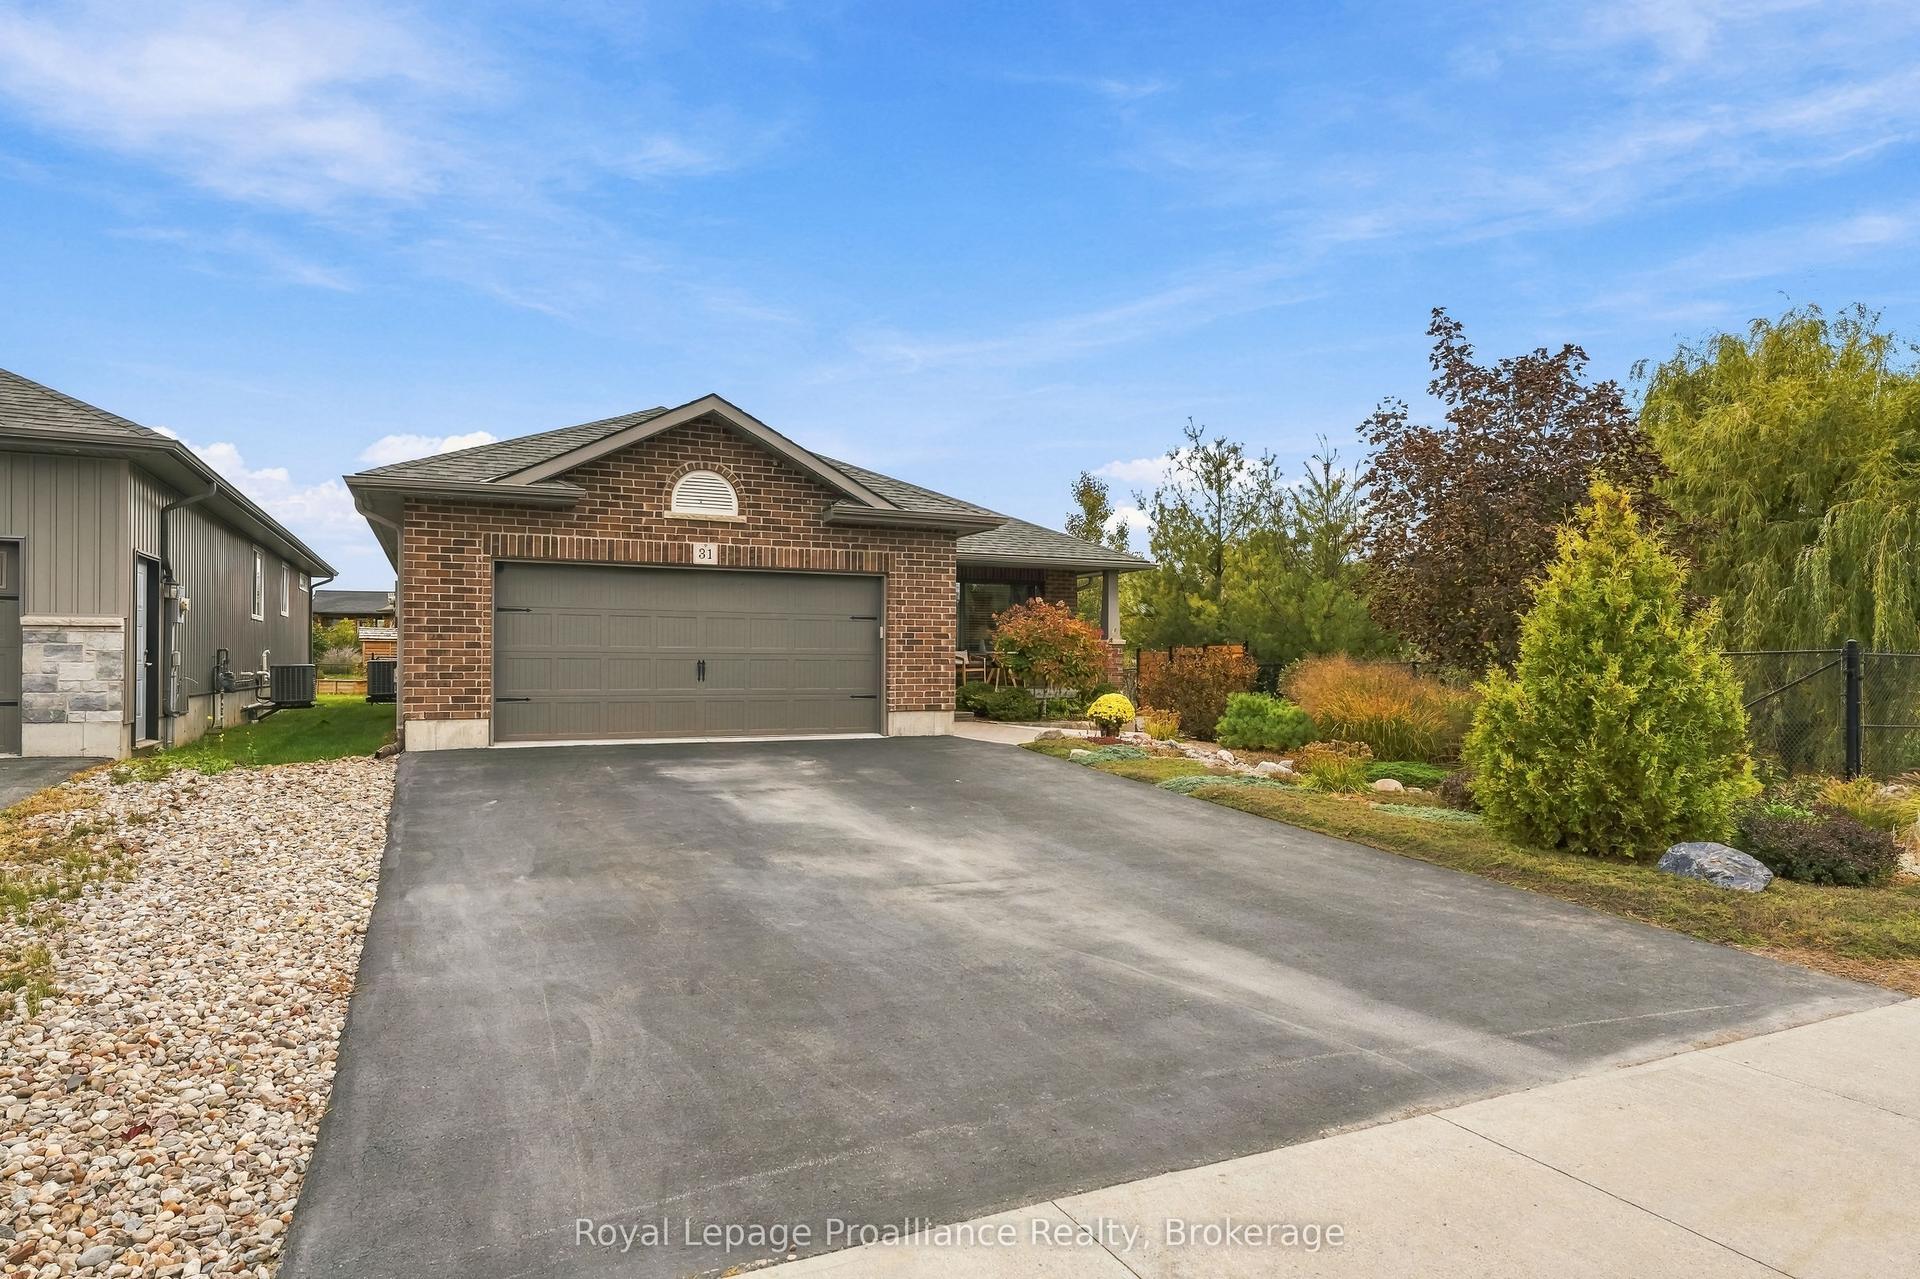
For Sale2 days ago
$749,900
Detached
est. $3,288/mo
31 Ambrosia Terrace, Trenton Ward
Quinte West, ON
2+1 bd
3 ba
1,300
6
MLS# X13850234Royal Lepage Proalliance Realty
WhatsApp Aman
