For Sale
Just Listed
340 Sugarcreek Trail 202 #202
North N, London North, ON
$530,000
2Bd
2Ba
1,500+sqft
1Parking
$353/sqft
CondoMLS# X13812236Listed 2026-09-220 DOM
Cooling
Central Air
Just listed! New listings in London North often receive offers within the first week.
About this home
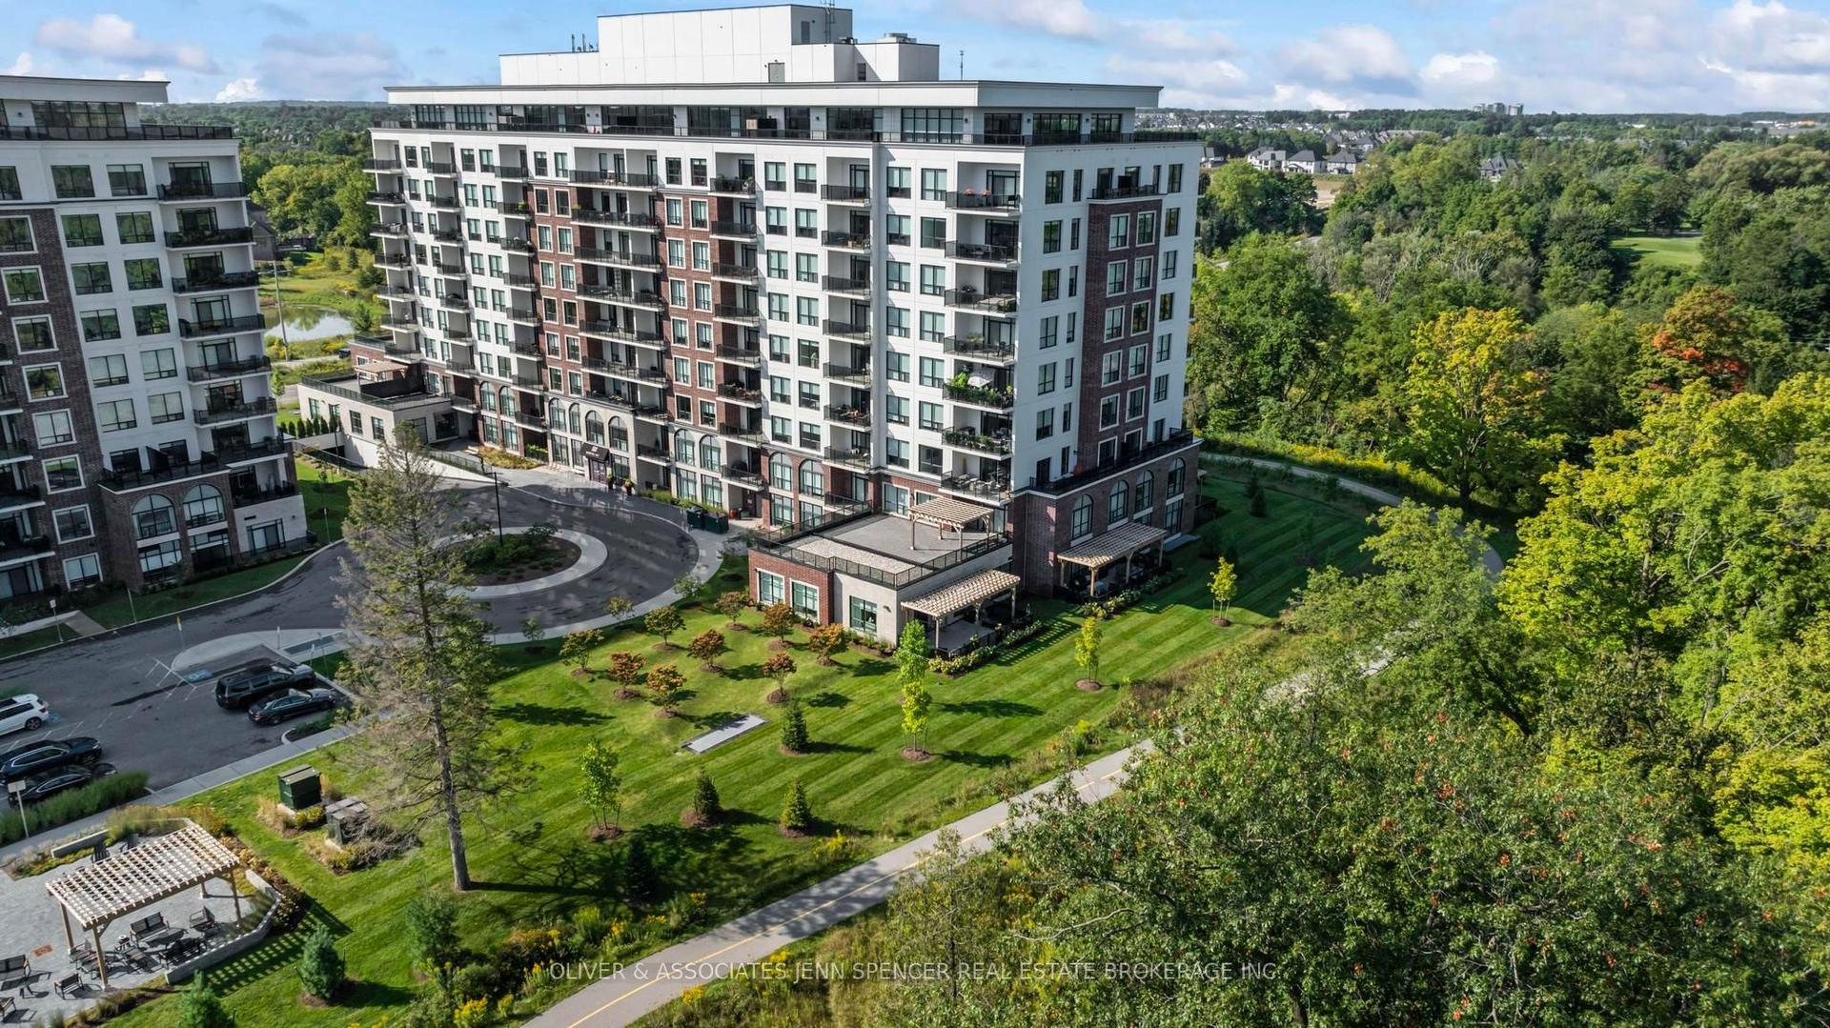
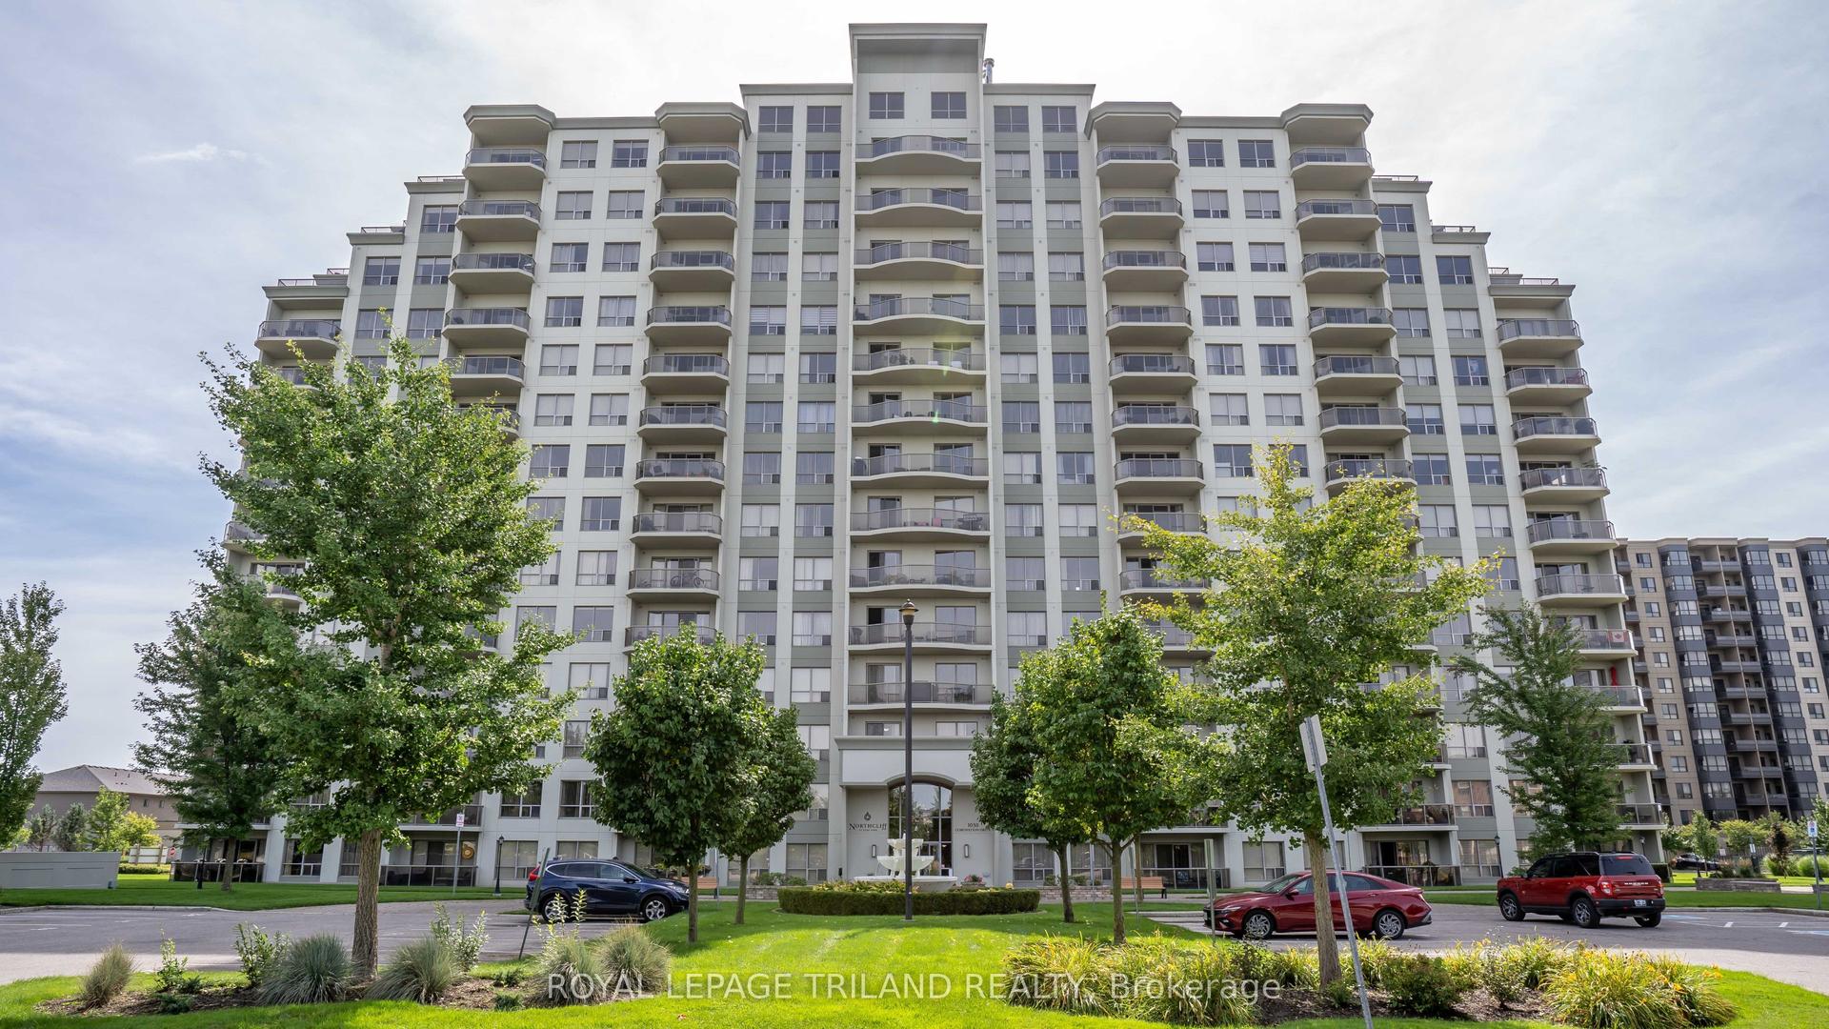
This Luxury condo apartment located at Forest Hill Community with perfect blending space and Extramly convenient access to municiple road, shopping centres, supermarket (T&T, Costco), resturants, public transit to Westen University, Library, Finan swim school, and community centre** Rarely available lsyout design in main & upper level for county life style, sucking all natural light through large windows ** Beautiful & Unobstructed south-exposure and inner street and naiboughhood view ** A wider foyer entrance area bring you a comfortable and convenient feeling** laminated flooring is throughout main level of unit for easily cleaning** Combined dining room and family room with a sliding door and a separate door to private patio for better living style image** Large size kitchen with a large Island equiped sinks is ready for starting new life ** Two bedrooms are laying out on the upper level for better parivacy and quiet scenario** primary room features a walking-in closet. Laundry room is located on the upper level close to the bedrooms for convenience. The controled entry as well as CCTV system using private video cameras to record and monitor activities throughout building provide a better and comfortable living experiences** One exclusively use parking lot + One exclusive use locker space offer you coneniently living experiences**
Rooms
Main Floor
| Living Room | 7.09 × 4.19 m | Laminate Combined w/Family Picture Window |
| Family Room | 7.09 × 4.19 m | Laminate Combined w/Living Fireplace |
| Dining Room | 3.84 × 2.64 m | Laminate Overlooks Family W/O To Patio |
| Foyer | 3.60 × 1.96 m | Laminate Closet 4 Pc Bath |
| Pantry | 1.83 × 1.22 m | |
| Kitchen | 2.72 × 2.44 m | Ceramic Floor Family Size Kitchen Overlooks Dining |
Second Floor
| Primary Bedroom | 4.19 × 3.51 m | Broadloom Walk-In Closet(s) Large Window |
| Bedroom 2 | 4.91 × 3.43 m | Broadloom Large Closet Large Window |
| Utility Room | 1.83 × 1.83 m | Ceramic Floor Combined w/Laundry |
Features
- Guest Accommodations
- Storage
- Controlled Entry
- Landscaped
- Patio
- Privacy
- Porch Enclosed
- None
- Central Air
- Apartment
Financials
Annual Taxes
$5,163
Estimated Rental Income
Entire property$2,600 – $3,500/mo
Rental yield5.9% – 7.9%
*Estimates based on comparable rentals in the area. Actual income may vary.
Market Data — London North
Days on market0 days
Buyer's MarketSeller's Market
Based on active listings in London North. Data updates daily.
Getting around
How walkable, bikeable, and transit-friendly this neighbourhood is.
76
/ 100
Walk Score
Very Walkable
53
/ 100
Transit Score
Good Transit
39
/ 100
Bike Score
Somewhat Bikeable
Scores are estimates based on neighbourhood data and are for informational purposes only.
MLS® data courtesy of the Toronto Regional Real Estate Board (TRREB).
The information provided herein must only be used by consumers that have a bona fide interest in the purchase, sale, or lease of real estate and may not be used for any commercial purpose or any other purpose. Listing information is deemed reliable but is not guaranteed accurate by the Toronto Regional Real Estate Board, the listing brokerage, or this website. The trademarks REALTOR®, REALTORS® and the REALTOR® logo are controlled by The Canadian Real Estate Association (CREA) and identify real estate professionals who are members of CREA. MLS®, Multiple Listing Service®, and the associated logos are owned by CREA. Not intended to solicit properties currently listed for sale or buyers under contract.
You may also like
More homes in London North
Hand-picked listings with a similar price range and style.
For Sale1 day ago
$410,000
Condo
est. $1,797/mo
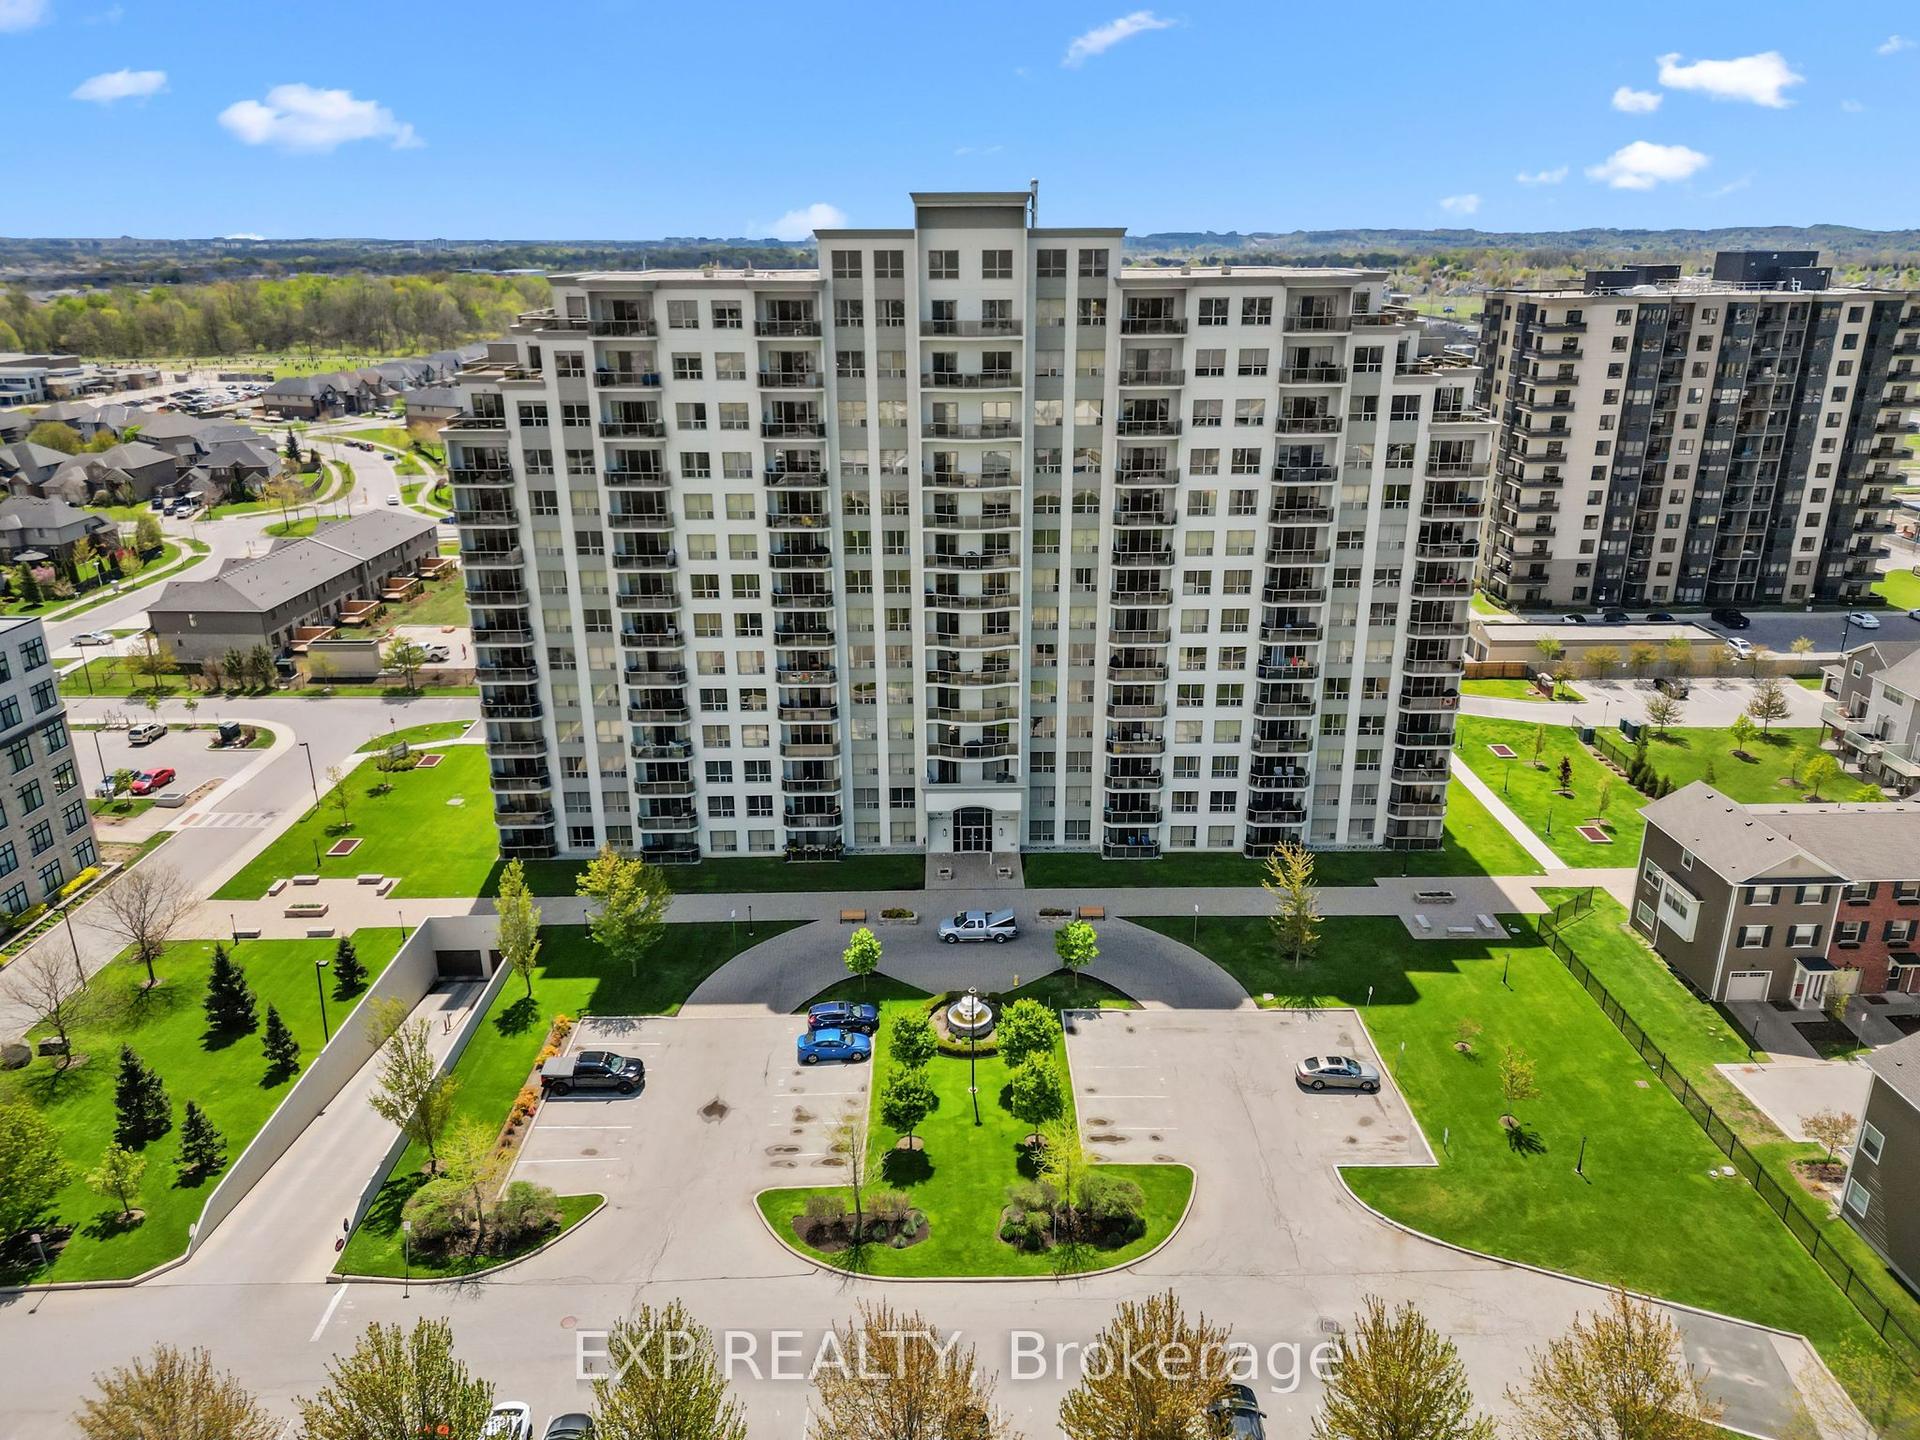
1030 Coronation Drive 109 #109, North I
London North, ON
2 bd
2 ba
1,300
2
MLS# X13810972Exp Realty
WhatsApp Aman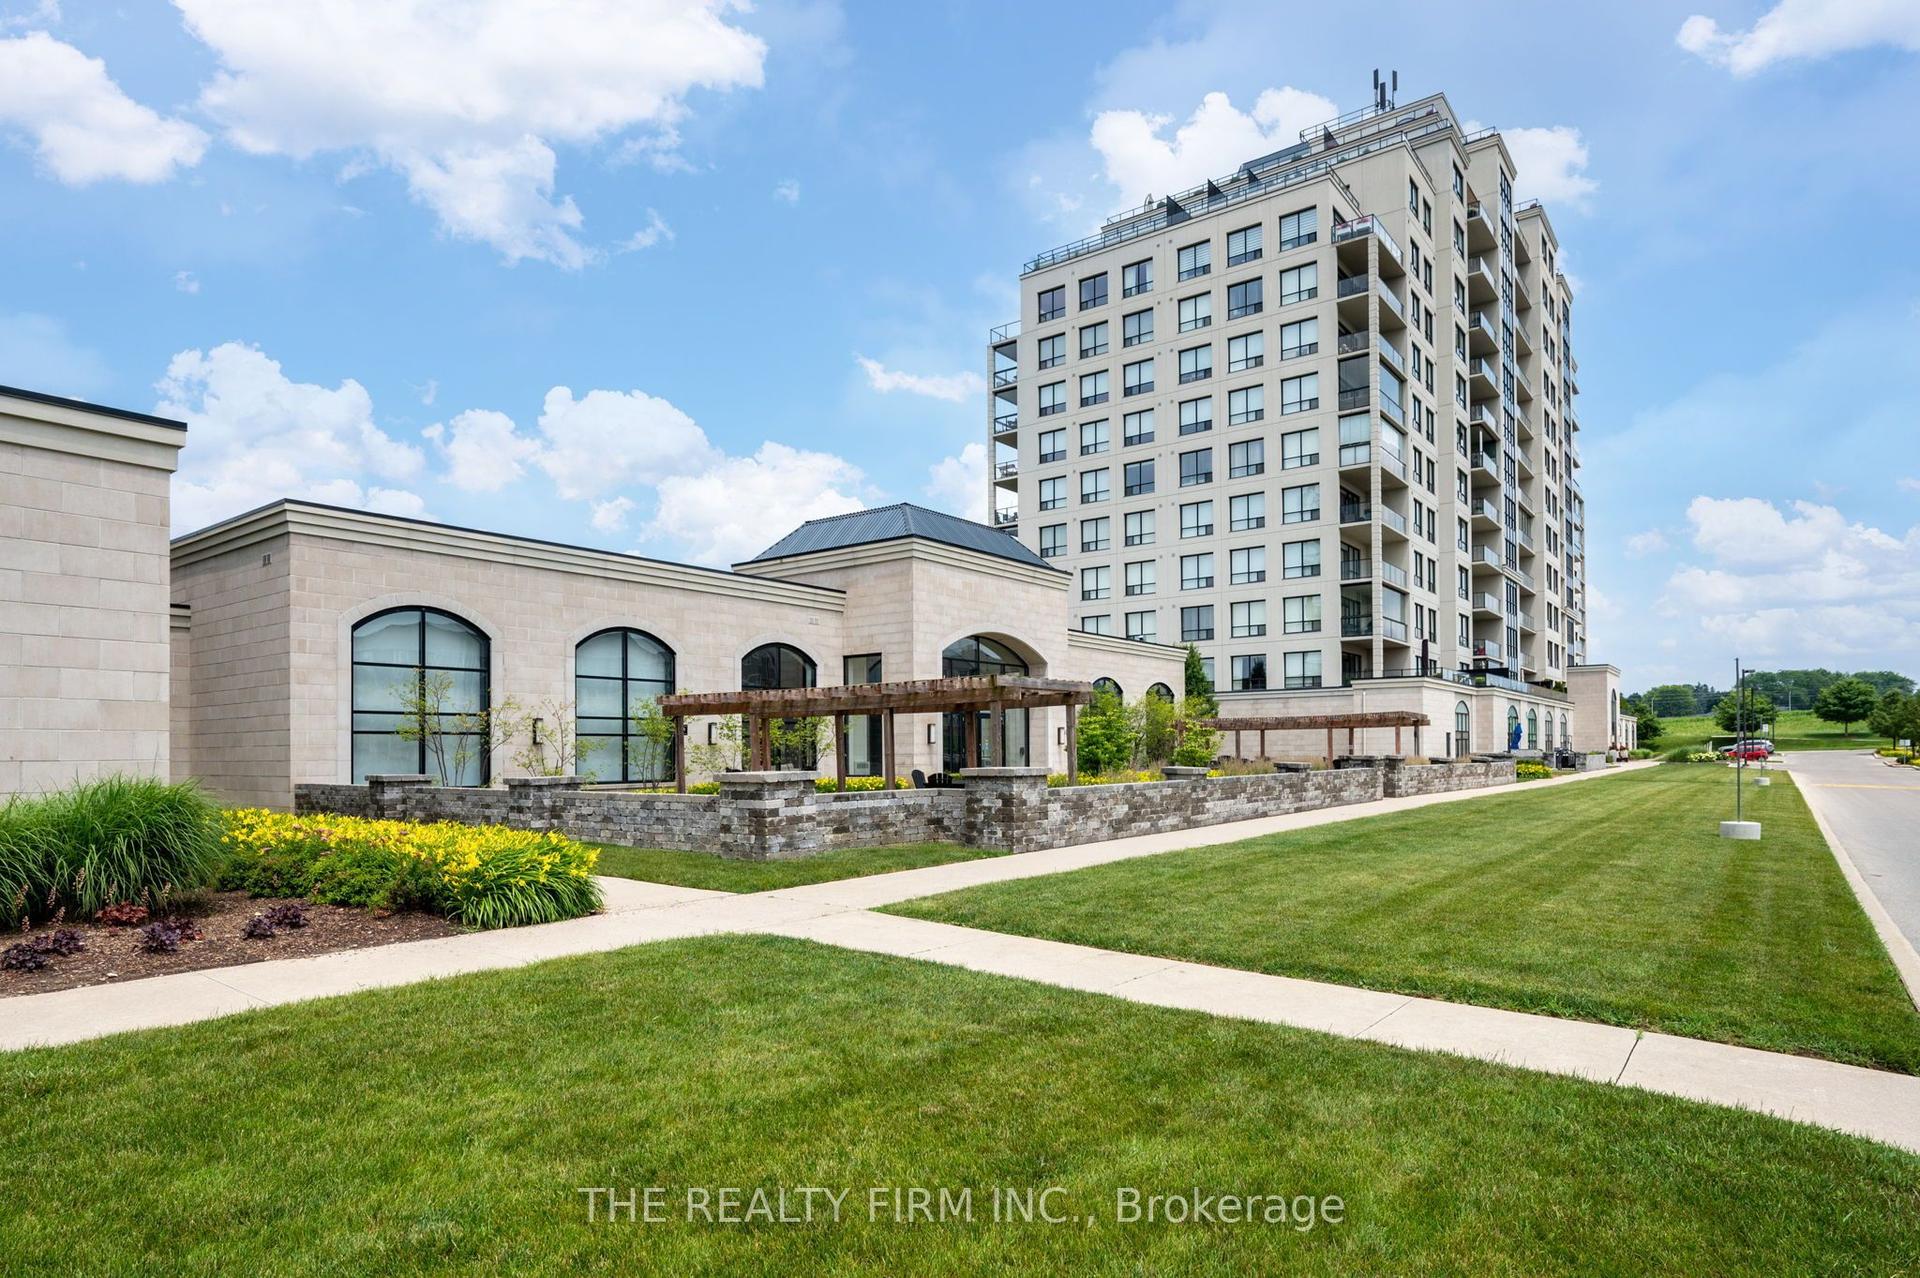
For Sale3 months ago
$484,900
Condo
est. $2,126/mo
240 Villagewalk Boulevard 1303 #1303, North R
London North, ON
1 bd
1 ba
950
2
MLS# X13429898The Realty Firm Inc.
WhatsApp Aman