For Sale
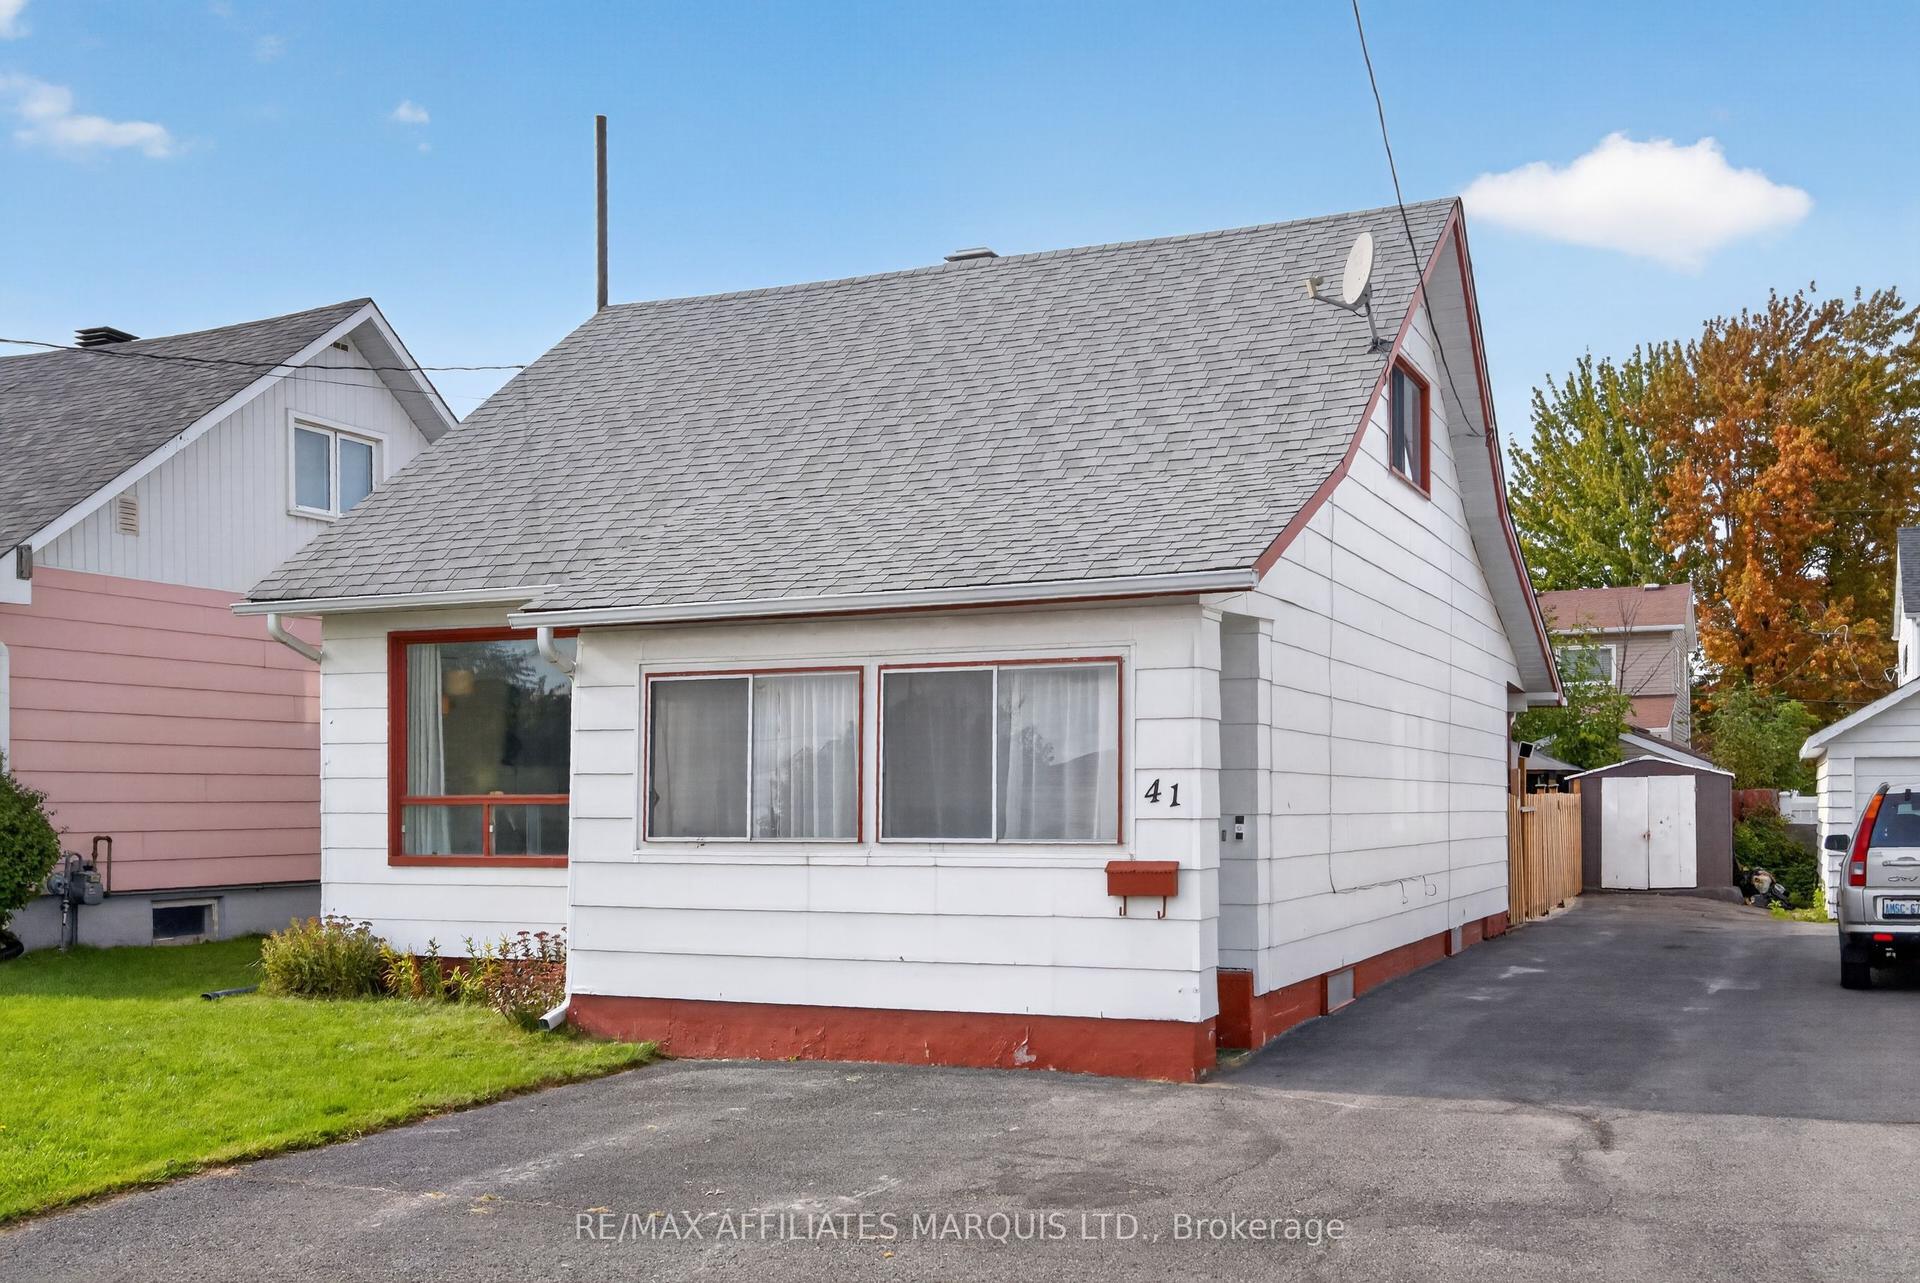
41 Lefebvre Avenue
717 - Cornwall, Cornwall, ON
$250,000
3Bd
1Ba
900+sqft
4Parking
50 x 99 ftlot
$278/sqft
DetachedMLS# X13812624Listed 2026-09-2212 DOM
Heating
Water Heater Owned
Basement
Unfinished
About this home
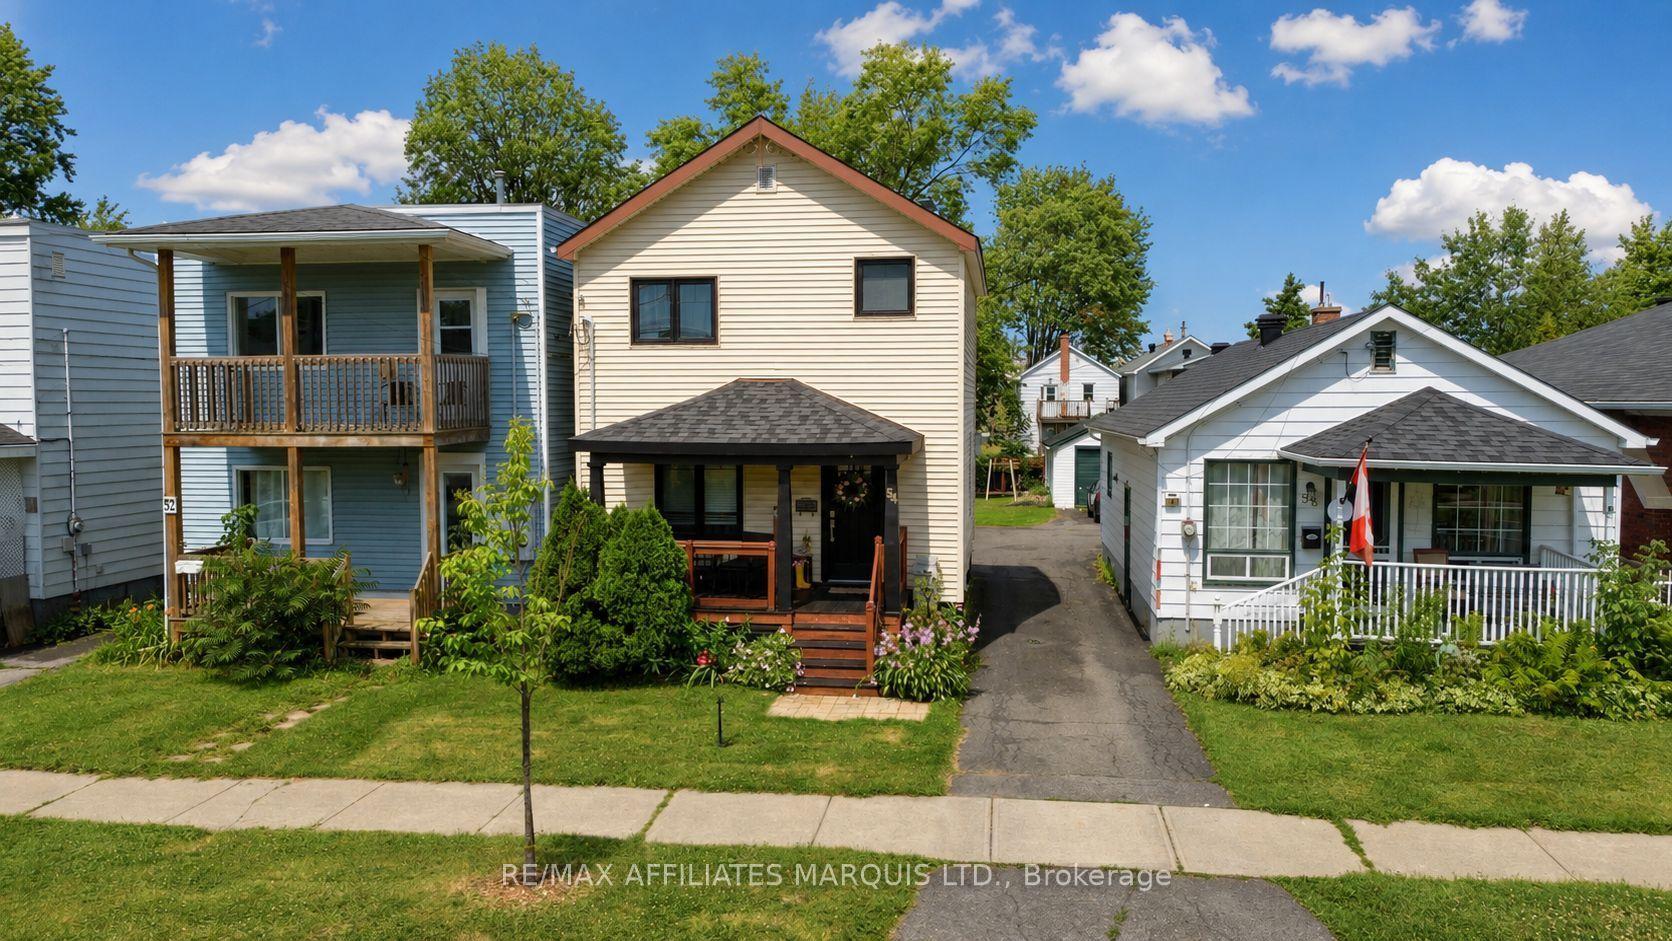
Attention First-Time Buyers & Investors! Exceptional value and endless potential await in this classic two-storey home located in Cornwall's East End. Step onto the enclosed front porch-an ideal nook for your morning coffee or unwinding while people-watching-before entering a bright, light-filled living room. The functional layout flows directly into a generous eat-in kitchen with back-door access to the rear deck, making outdoor dining effortless. Upstairs features three good-sized bedrooms and a complete 4-piece bathroom. The unfinished basement provides abundant storage space or a blank canvas to expand your living area down the road. Outside, the property boasts a carport, a storage shed, and a expansive, fully fenced backyard with a spacious deck built for weekend barbecues and hosting family and friends. Enjoy unbeatable daily convenience with schools and scenic bike paths within walking distance, and grocery stores, pharmacies, restaurants, and local entertainment just minutes away. An efficient wall unit heat pump was installed 6 years ago and well as new shingles on the roof. While this home needs some TLC, it offers incredible bones and an affordable entry point into the market to build your own equity!
Rooms
Main Floor
| Living Room | 3.50 × 3.50 m | |
| Kitchen | 3.30 × 5.80 m | Eat-in Kitchen Overlooks Backyard |
Second Floor
| Primary Bedroom | 3.20 × 2.75 m | |
| Bedroom 2 | 2.95 × 2.36 m | |
| Bedroom 3 | 4.10 × 2.38 m | |
| Bathroom | 2.70 × 1.70 m |
Basement
| Utility Room | 5.49 × 6.71 m | Unfinished |
| Other | — |
Other
| Room | — |
Features
- Storage
- Water Heater Owned
- Deck
- Porch Enclosed
- Unfinished
- Wall Unit(s)
- 2-Storey
Financials
Annual Taxes
$1,719
Estimated Rental Income
Entire property$3,200 – $4,800/mo
Basement apartment$1,800 – $2,500/mo
Rental yield15.4% – 23.0%
*Estimates based on comparable rentals in the area. Actual income may vary.
Market Data — Cornwall
Days on market12 days
Buyer's MarketSeller's Market
Based on active listings in Cornwall. Data updates daily.
Getting around
How walkable, bikeable, and transit-friendly this neighbourhood is.
52
/ 100
Walk Score
Somewhat Walkable
43
/ 100
Transit Score
Some Transit
48
/ 100
Bike Score
Somewhat Bikeable
Scores are estimates based on neighbourhood data and are for informational purposes only.
MLS® data courtesy of the Toronto Regional Real Estate Board (TRREB).
The information provided herein must only be used by consumers that have a bona fide interest in the purchase, sale, or lease of real estate and may not be used for any commercial purpose or any other purpose. Listing information is deemed reliable but is not guaranteed accurate by the Toronto Regional Real Estate Board, the listing brokerage, or this website. The trademarks REALTOR®, REALTORS® and the REALTOR® logo are controlled by The Canadian Real Estate Association (CREA) and identify real estate professionals who are members of CREA. MLS®, Multiple Listing Service®, and the associated logos are owned by CREA. Not intended to solicit properties currently listed for sale or buyers under contract.
You may also like
More homes in Cornwall
Hand-picked listings with a similar price range and style.
For Sale4 h ago
$239,000
Detached
est. $1,058/mo
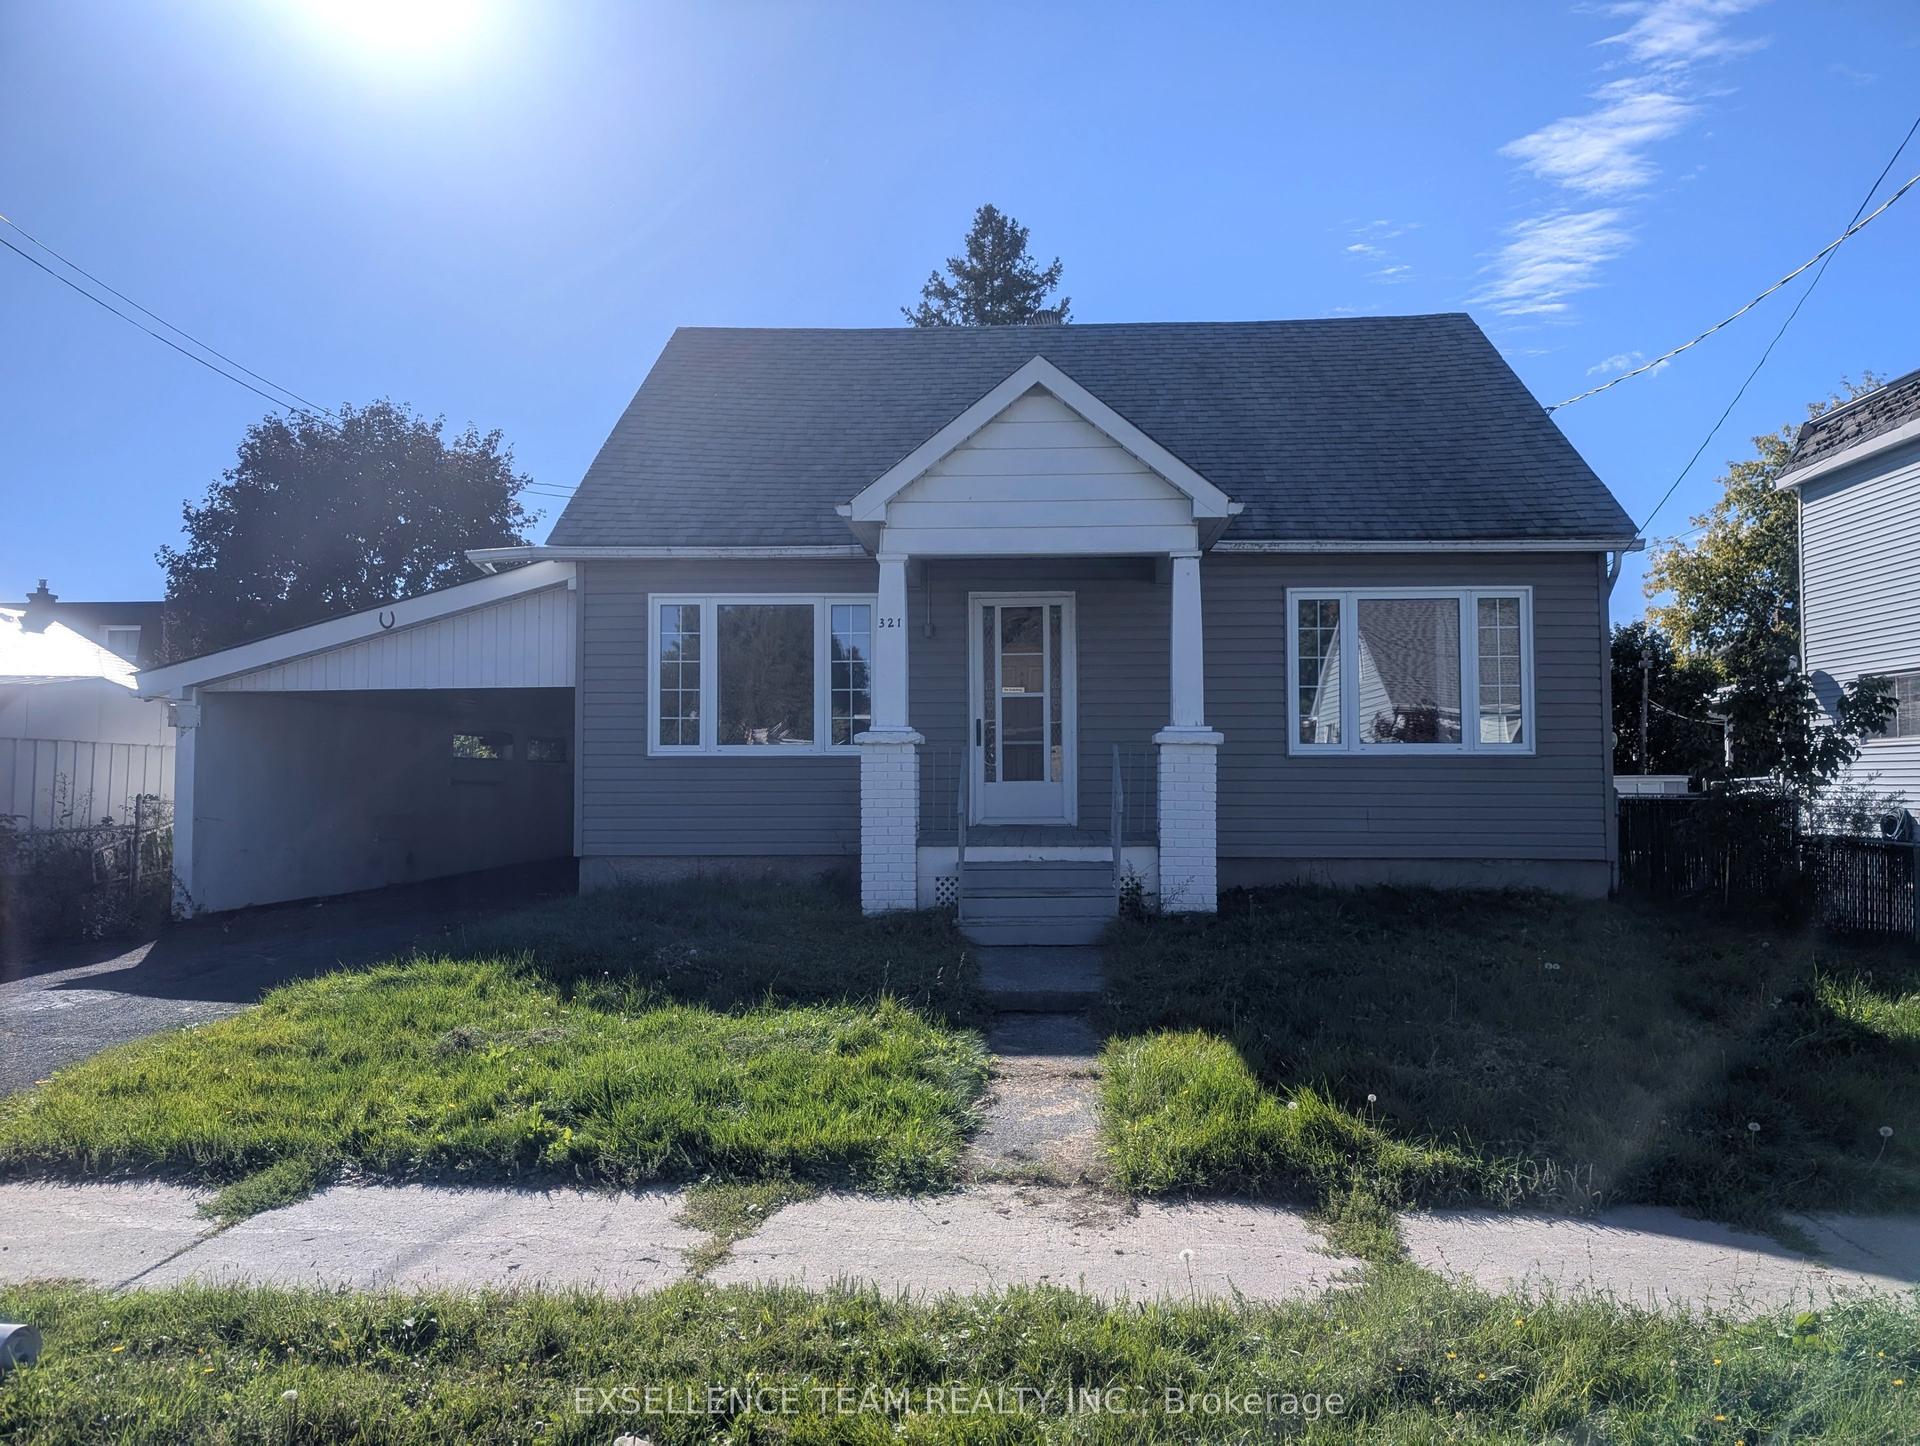
321 McLean Avenue, 717 - Cornwall
Cornwall, ON
2 bd
1 ba
900
4
MLS# X13859334Exsellence Team Realty Inc.
WhatsApp Aman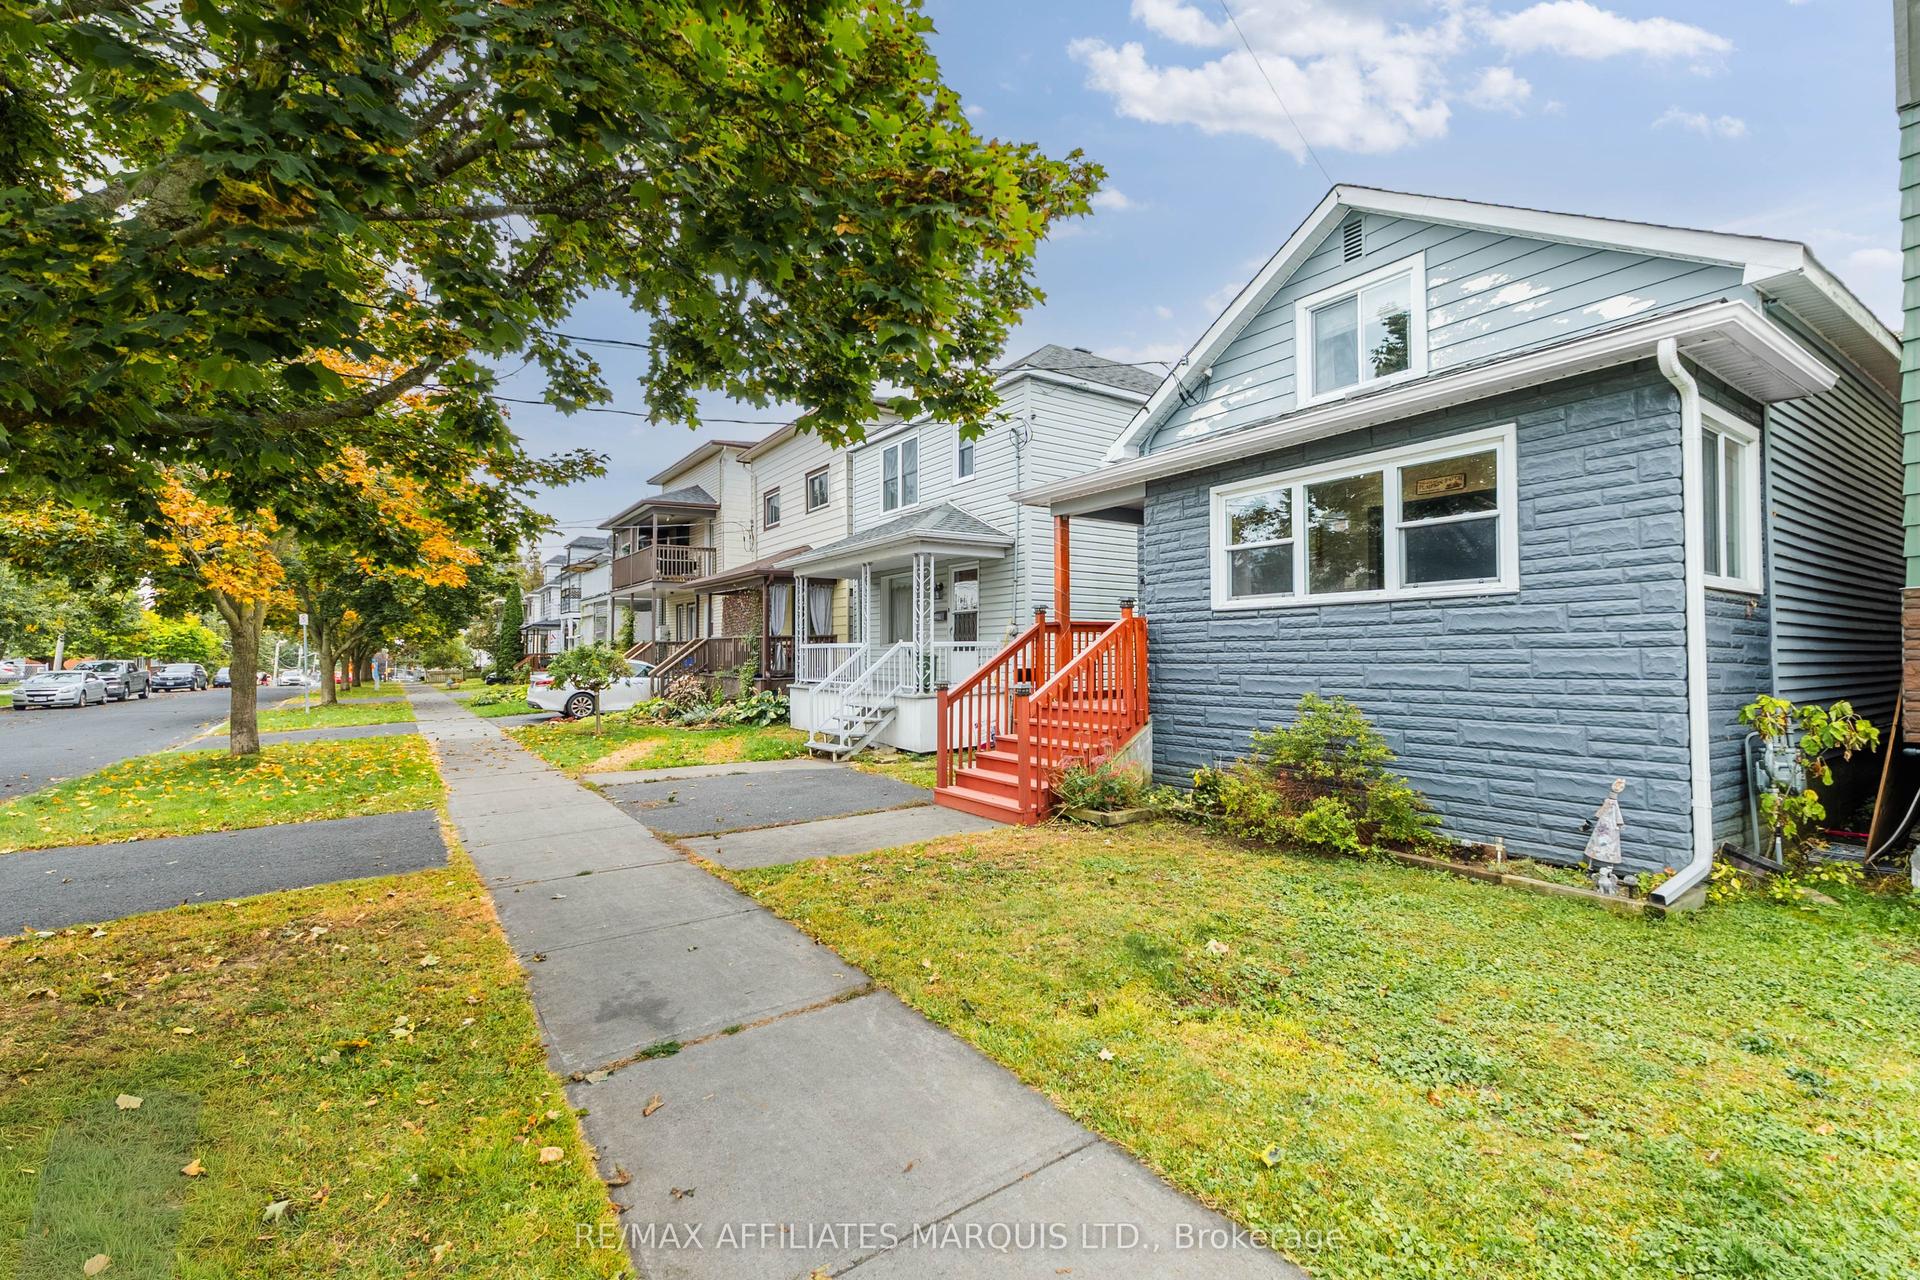
For Sale2 days ago
$259,900
Detached
est. $1,147/mo
222 Belmont Street, 717 - Cornwall
Cornwall, ON
2 bd
2 ba
1,300
1
MLS# X13856106Re/Max Affiliates Marquis Ltd.
WhatsApp Aman