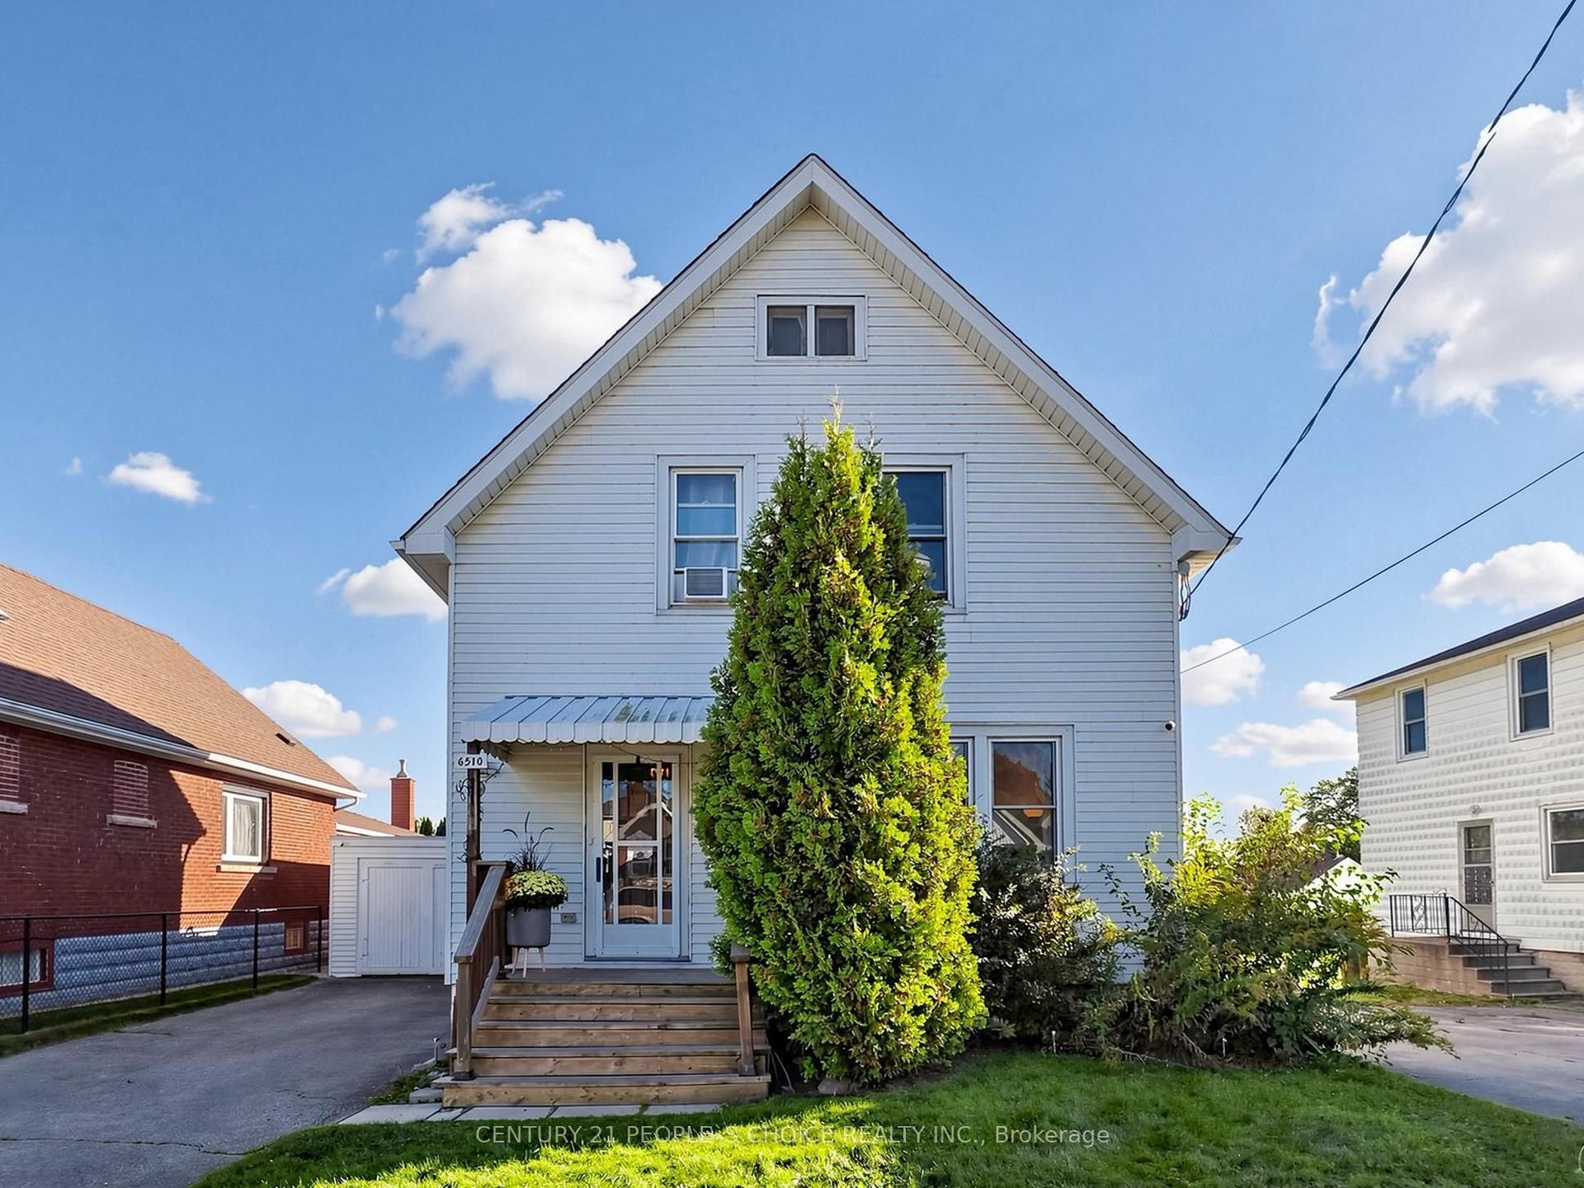
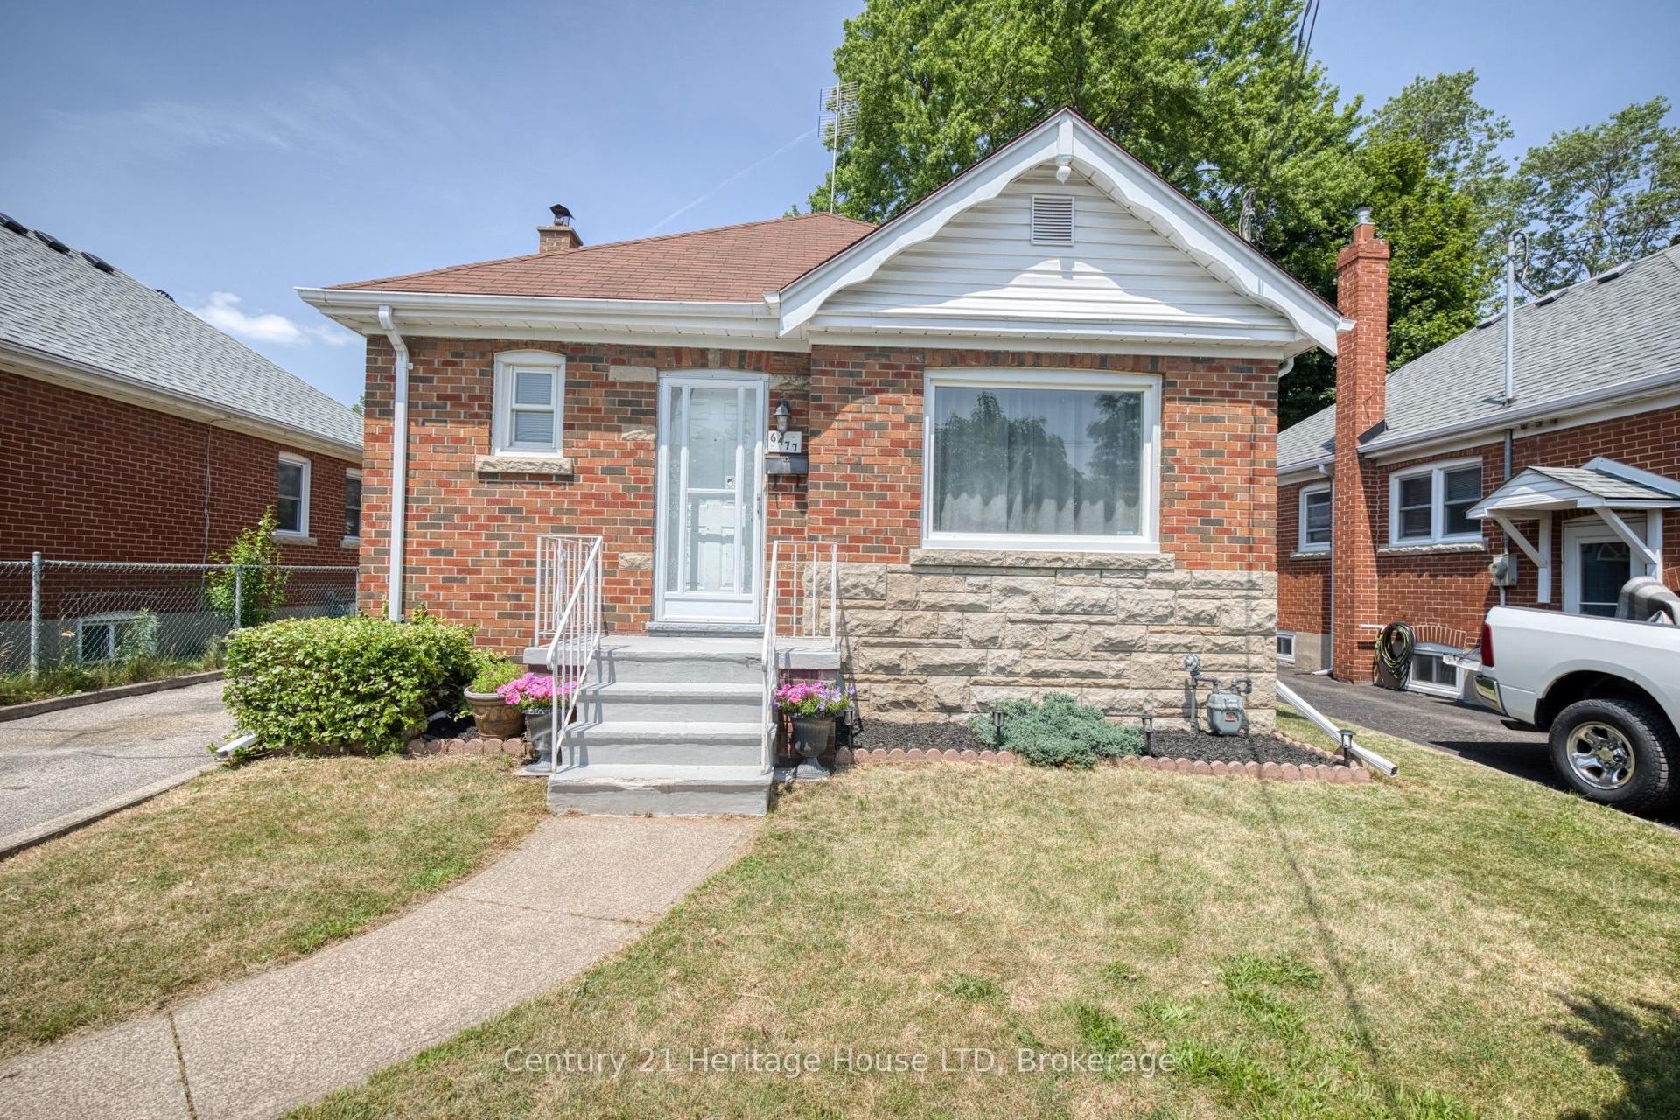
For Sale
Open House Sat 18–20
7439 Nasrullah Crescent
218 - West Wood, Niagara Falls, ON
$629,900
3+1Bd
2Ba
1,300+sqft
5Parking
50 x 127.91 ftlot
$485/sqft
DetachedMLS# X13813656Listed 2026-09-2215 DOM
Cooling
Central Air
Basement
Finished
About this home
Welcome to 7439 Nasrullah Crescent, a beautiful raised brick bungalow with excellent curb appeal, ideally situated on a quiet cul-de-sac in Niagara Falls' established West Wood neighbourhood. Offering 4 bedrooms, 2 bathrooms, a separate covered basement entrance with in-law potential, a spacious fenced backyard, and a detached 15' x 15' powered workshop, this home offers an impressive combination of space, versatility, and functionality. The main level features a bright and inviting living and dining area, along with an eat-in kitchen complete with stainless-steel appliances. Three bedrooms are conveniently located on the main floor, along with a full bathroom, making the layout both practical and comfortable for everyday living. The finished lower level provides even more living space, featuring a generous family room with a brick fireplace, an additional bedroom or flex space, a second full bathroom, laundry area, and a separate covered walkout entrance. This flexible layout offers excellent potential for multigenerational living, an in-law setup, a private guest area, or additional entertaining space. Outside, the property continues to impress with a poured concrete driveway, mature landscaping, and a large fenced backyard offering plenty of room to relax, entertain, or play. The detached 15' x 15' workshop features a poured concrete floor and 120/240V power, creating an exceptional space for hobbies, tools, equipment, storage, or projects. Enjoy the charm of tree-lined streets and a peaceful residential setting, all while being conveniently close to parks, schools, shopping, everyday amenities, and highway access.
Cul-de-sacWalkoutFireplace
Rooms
Main Floor
| Bathroom | 2.87 × 2.13 m | 5 Pc Bath |
| Bedroom | 2.85 × 4.09 m | |
| Bedroom 2 | 2.36 × 3.25 m | |
| Bedroom | 3.43 × 3.02 m | |
| Breakfast | 2.87 × 1.52 m | |
| Dining Room | 2.87 × 3.45 m | |
| Foyer | 2.46 × 3.56 m | |
| Kitchen | 2.87 × 2.90 m | |
| Living Room | 3.23 × 6.22 m |
Basement
| Bathroom | 1.75 × 2.34 m | 3 Pc Bath |
| Bedroom | 3.53 × 7.09 m | |
| Laundry | 2.85 × 4.85 m | |
| Recreation | 6.27 × 4.60 m | |
| Utility Room | 1.83 × 2.41 m |
Features
- In-Law Capability
- Primary Bedroom - Main Floor
- Finished
- Finished with Walk-Out
- Central Air
- Bungalow-Raised
Financials
Annual Taxes
$4,118
Estimated Rental Income
Entire property$3,200 – $4,800/mo
Basement apartment$1,800 – $2,500/mo
Rental yield6.1% – 9.1%
*Estimates based on comparable rentals in the area. Actual income may vary.
Market Data — Niagara Falls
Days on market15 days
Buyer's MarketSeller's Market
Based on active listings in Niagara Falls. Data updates daily.
Getting around
How walkable, bikeable, and transit-friendly this neighbourhood is.
64
/ 100
Walk Score
Somewhat Walkable
41
/ 100
Transit Score
Some Transit
42
/ 100
Bike Score
Somewhat Bikeable
Scores are estimates based on neighbourhood data and are for informational purposes only.
MLS® data courtesy of the Toronto Regional Real Estate Board (TRREB).
The information provided herein must only be used by consumers that have a bona fide interest in the purchase, sale, or lease of real estate and may not be used for any commercial purpose or any other purpose. Listing information is deemed reliable but is not guaranteed accurate by the Toronto Regional Real Estate Board, the listing brokerage, or this website. The trademarks REALTOR®, REALTORS® and the REALTOR® logo are controlled by The Canadian Real Estate Association (CREA) and identify real estate professionals who are members of CREA. MLS®, Multiple Listing Service®, and the associated logos are owned by CREA. Not intended to solicit properties currently listed for sale or buyers under contract.
You may also like
More homes in Niagara Falls
Hand-picked listings with a similar price range and style.
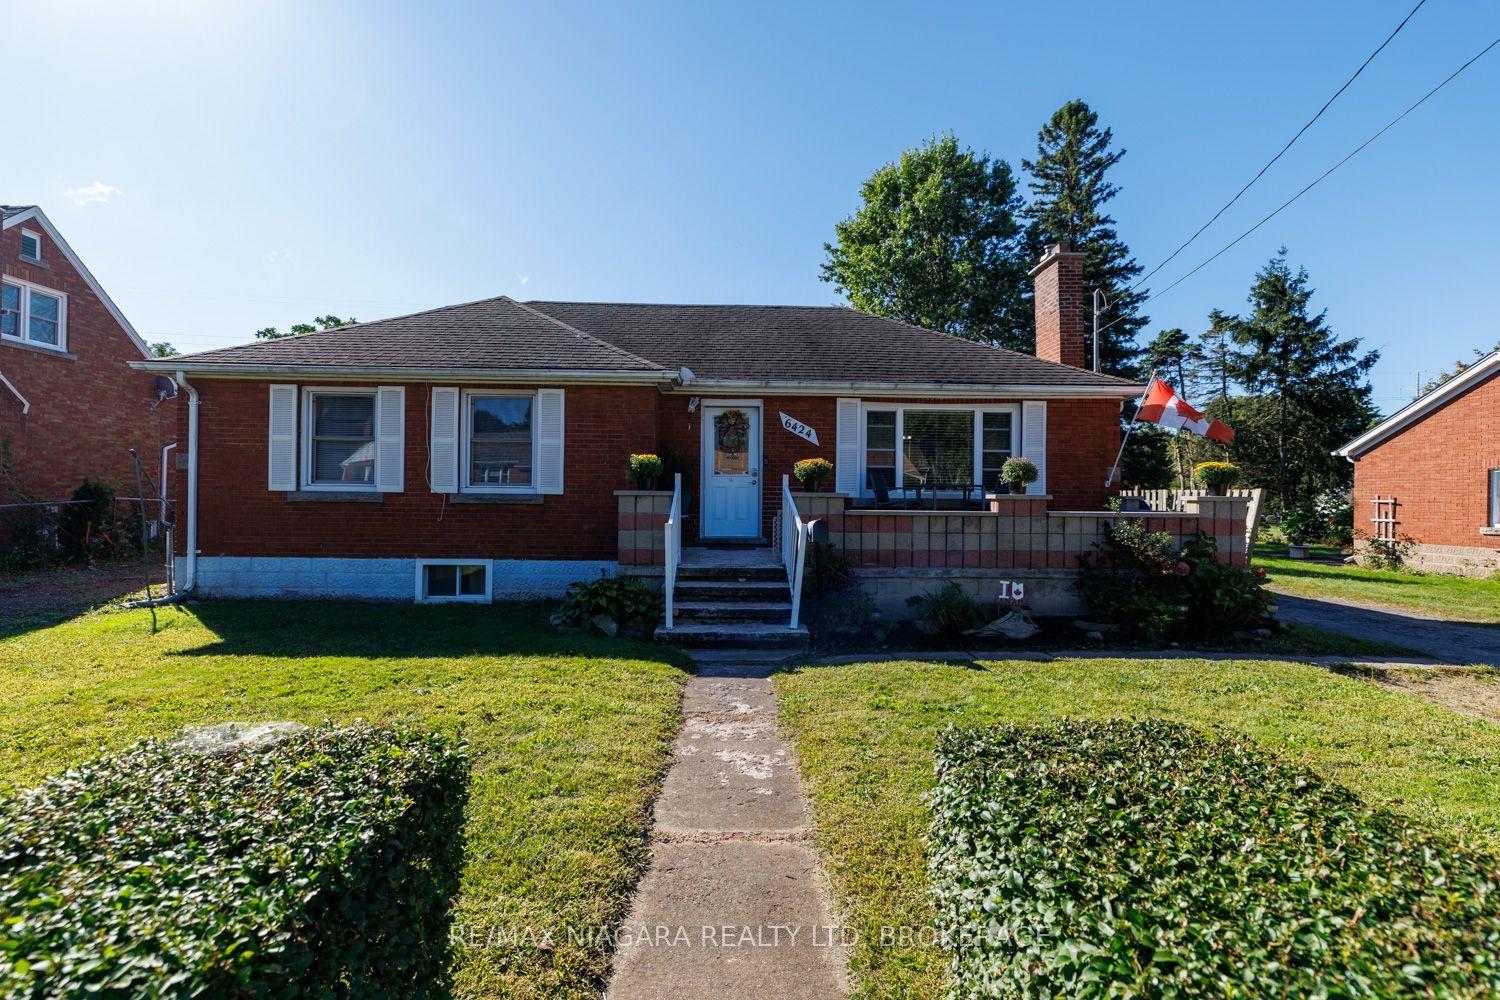
For Sale12 days ago
$545,000
Detached
est. $2,389/mo
6424 Corwin Crescent, 216 - Dorchester
Niagara Falls, ON
3+2 bd
2 ba
1,300
5
MLS# X13831056Re/Max Niagara Realty Ltd, Broker…
WhatsApp Aman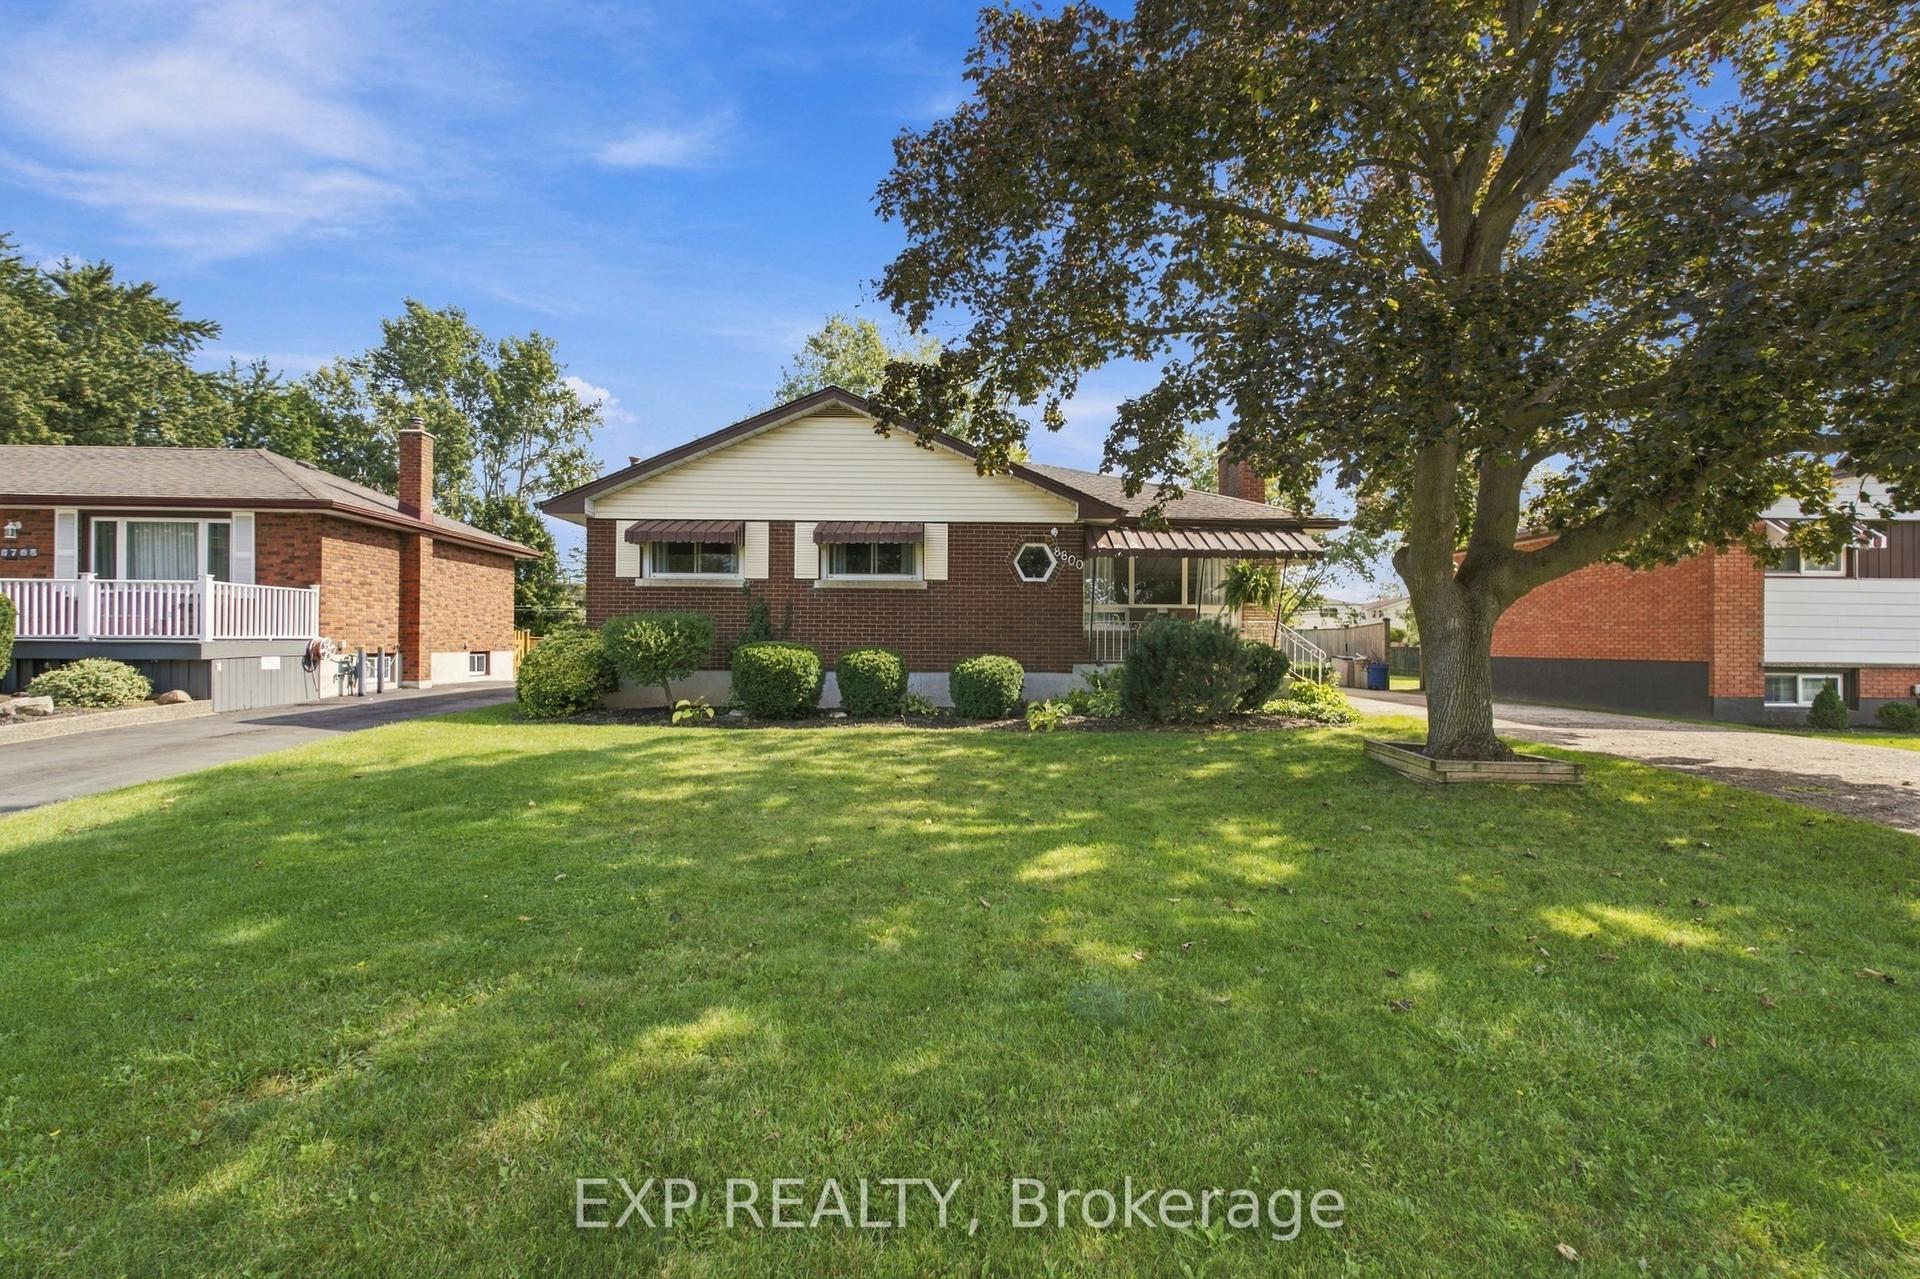
For Sale12 days ago
$539,900
Detached
est. $2,367/mo
8800 Champlain Drive, 223 - Chippawa
Niagara Falls, ON
3+1 bd
2 ba
1,300
6
MLS# X13826822Exp Realty
WhatsApp Aman