For Sale
Open House Sat 15–17
8800 Champlain Drive
223 - Chippawa, Niagara Falls, ON
$539,900
3+1Bd
2Ba
1,300+sqft
6Parking
63.14 x 186.16 ftlot
$415/sqft
DetachedMLS# X13826822Listed 2026-09-2512 DOM
Cooling
Central Air
Basement
Finished
About this home
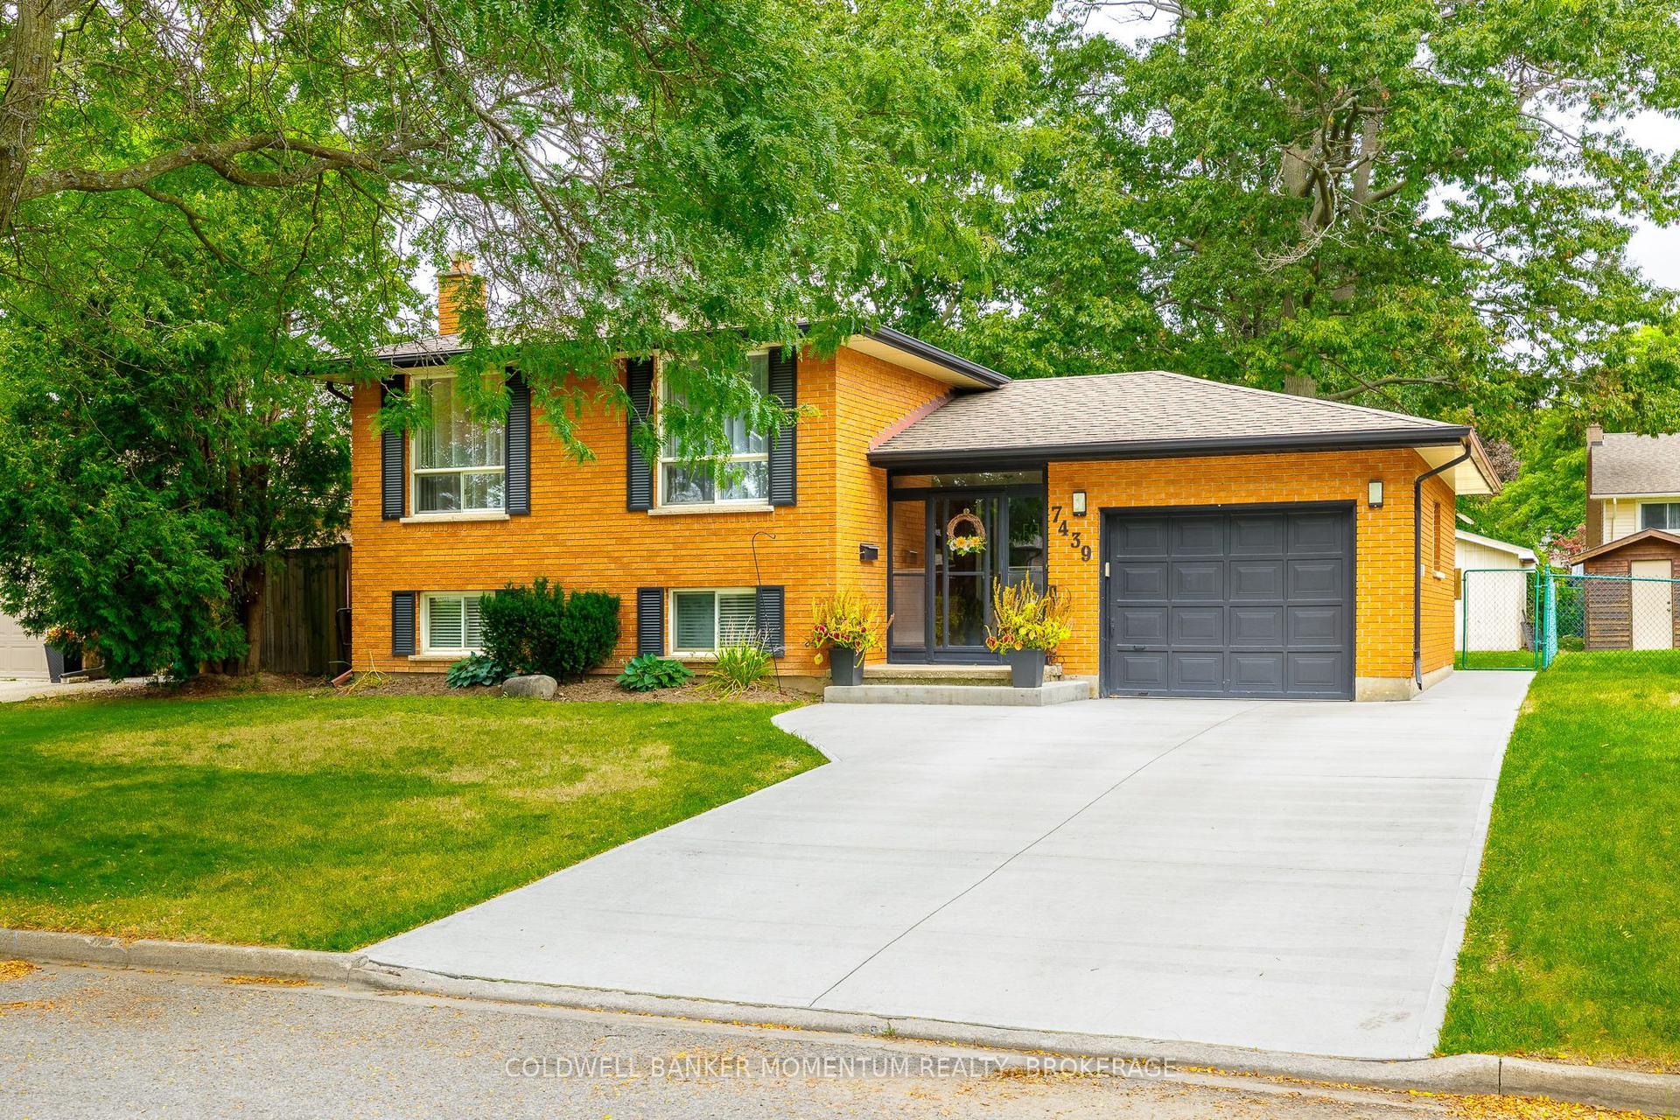
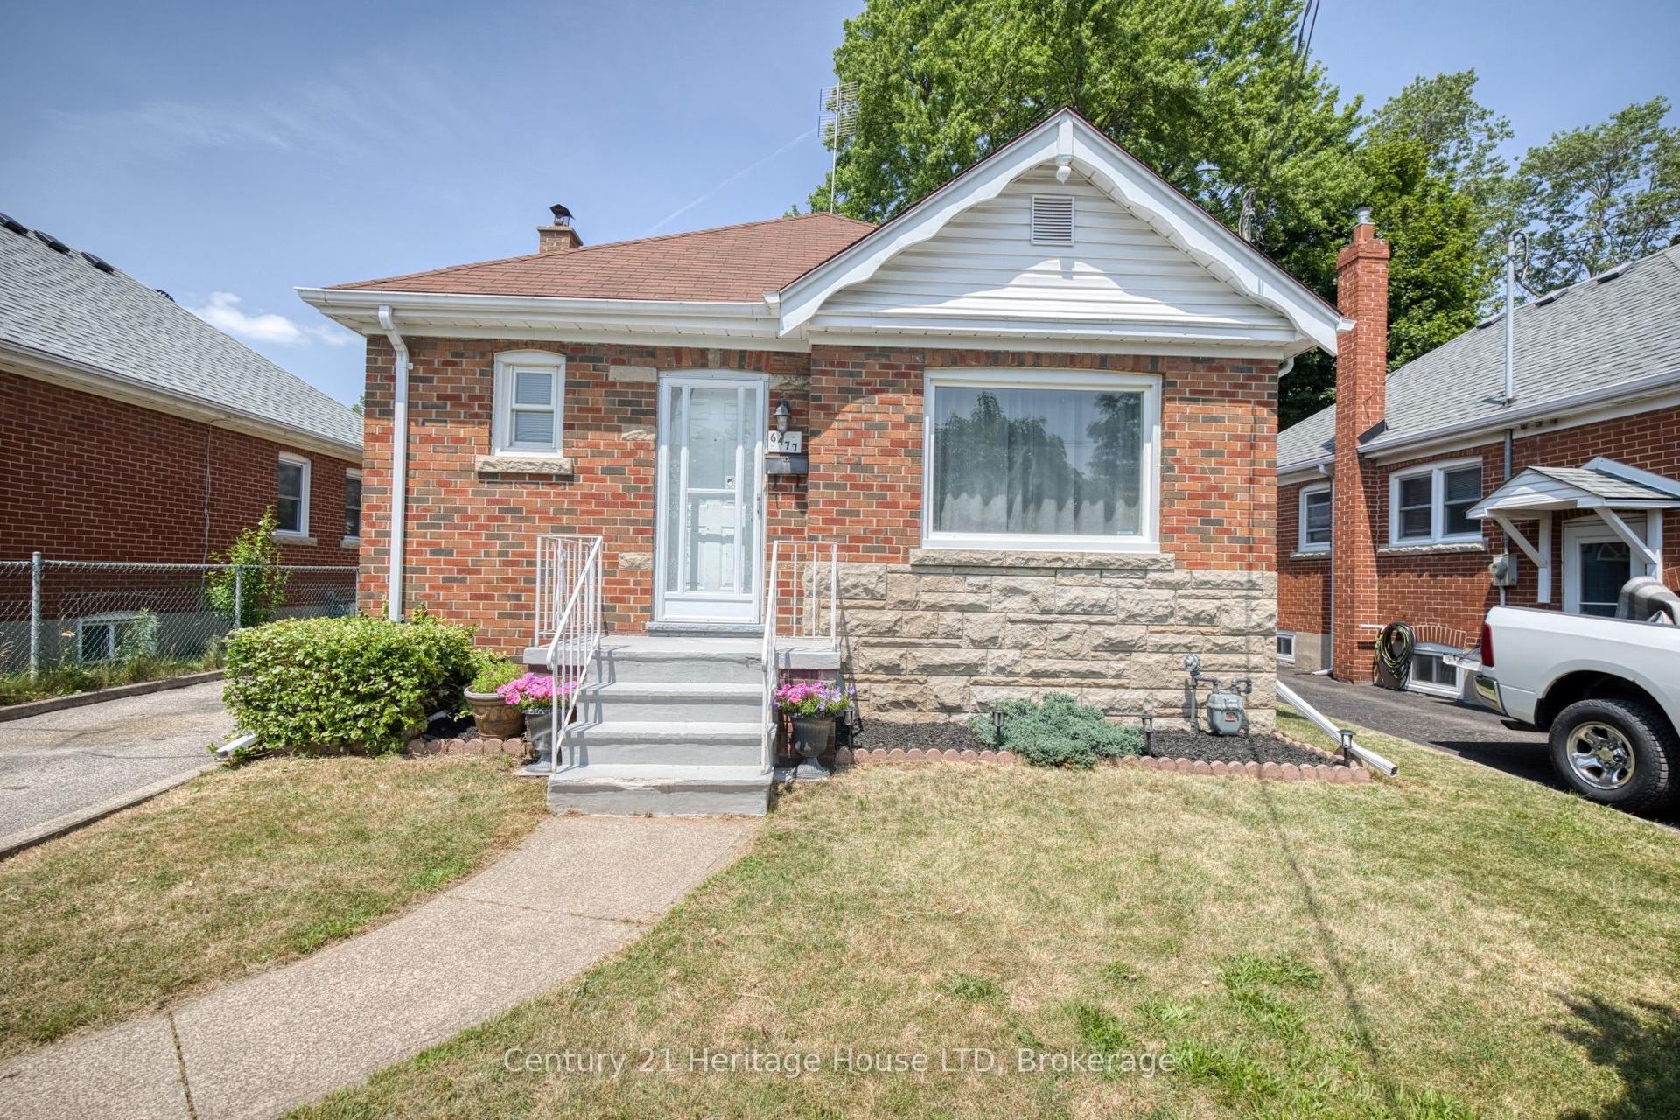
Set on a beautifully maintained property in the sought-after village of Chippawa, this solid brick bungalow offers generous living space, timeless character and a wonderful opportunity to create a home that truly reflects your style. From the moment you arrive, the covered front porch, mature greenery and welcoming exterior create a warm first impression. Inside, the bright and spacious living room is filled with natural light from an oversized picture window and features elegant crown moulding and a charming stone fireplace. The kitchen offers abundant cabinetry and counter space, flowing naturally into the dining area. Hardwood flooring is believed to be beneath the main-floor carpet, offering added potential. One of the home's most inviting features is the impressive sunroom, where large windows showcase peaceful views of the backyard and fill the space with sunlight. Whether enjoyed as a cozy sitting area, reading room or relaxing space for morning coffee, it is a beautiful place to unwind. The finished lower level adds even more room to enjoy, with an expansive recreation room ideal for movie nights, games, entertaining or creating a comfortable family retreat. An additional bedroom offers valuable extra space for larger families, overnight guests or a private home office, while a second bathroom, laundry area and ample storage add everyday convenience. Outside, the private backyard is surrounded by mature greenery, with a spacious deck perfect for summer barbecues or relaxing at the end of the day. Located in a quiet, established Chippawa community close to schools, parks, playgrounds, local shops, restaurants and everyday amenities, this home is also just minutes from the Welland River, Niagara Parkway and scenic walking trails. Enjoy the charm of village living while remaining a short drive from the Falls, golf courses, major attractions and highway access. Filled with warmth, character and potential, this well-loved home is ready for its next chapter.
HardwoodFireplace
Rooms
Main Floor
| Living Room | 3.86 × 5.47 m | |
| Kitchen | 2.64 × 3.44 m | |
| Dining Room | 2.64 × 2.36 m | |
| Primary Bedroom | 3.86 × 2.98 m | |
| Bedroom 2 | 3.34 × 2.98 m | |
| Bedroom 3 | 2.80 × 2.64 m | |
| Sunroom | 3.79 × 6.15 m | |
| Bathroom | 1.63 × 2.32 m | 4 Pc Bath |
Basement
| Recreation | 5.31 × 5.79 m | |
| Laundry | 2.34 × 4.05 m | |
| Bedroom 4 | 2.89 × 4.69 m | |
| Utility Room | 4.29 × 5.96 m | |
| Bathroom | 2.34 × 2.35 m |
Features
- Primary Bedroom - Main Floor
- Finished
- Separate Entrance
- Central Air
- Bungalow
Financials
Annual Taxes
$4,057.41
Estimated Rental Income
Entire property$3,200 – $4,800/mo
Basement apartment$1,800 – $2,500/mo
Rental yield7.1% – 10.7%
*Estimates based on comparable rentals in the area. Actual income may vary.
Market Data — Niagara Falls
Days on market12 days
Buyer's MarketSeller's Market
Based on active listings in Niagara Falls. Data updates daily.
Getting around
How walkable, bikeable, and transit-friendly this neighbourhood is.
55
/ 100
Walk Score
Somewhat Walkable
48
/ 100
Transit Score
Some Transit
51
/ 100
Bike Score
Bikeable
Scores are estimates based on neighbourhood data and are for informational purposes only.
MLS® data courtesy of the Toronto Regional Real Estate Board (TRREB).
The information provided herein must only be used by consumers that have a bona fide interest in the purchase, sale, or lease of real estate and may not be used for any commercial purpose or any other purpose. Listing information is deemed reliable but is not guaranteed accurate by the Toronto Regional Real Estate Board, the listing brokerage, or this website. The trademarks REALTOR®, REALTORS® and the REALTOR® logo are controlled by The Canadian Real Estate Association (CREA) and identify real estate professionals who are members of CREA. MLS®, Multiple Listing Service®, and the associated logos are owned by CREA. Not intended to solicit properties currently listed for sale or buyers under contract.
You may also like
More homes in Niagara Falls
Hand-picked listings with a similar price range and style.
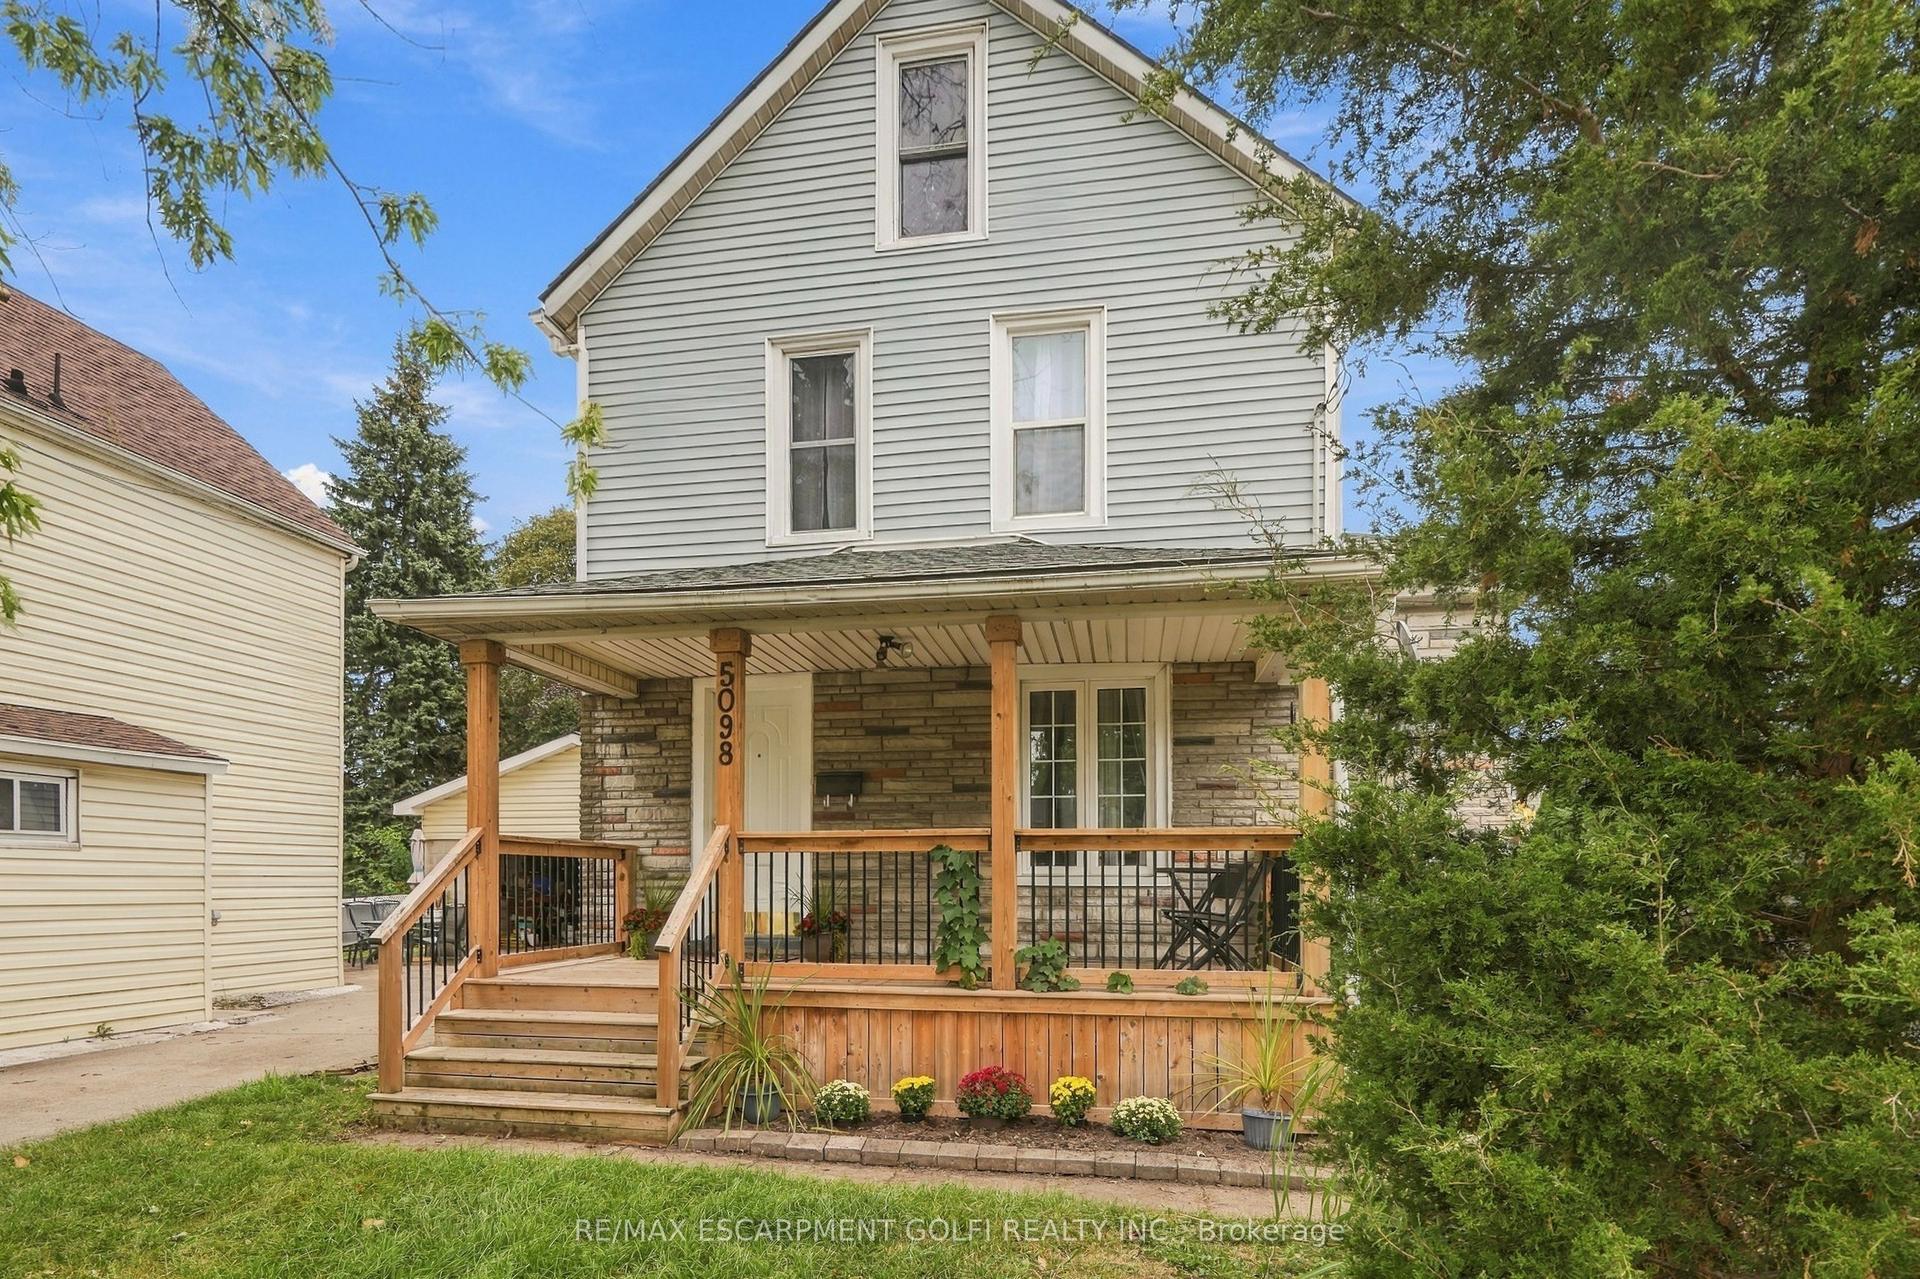
For Sale15 days ago
$429,000
Detached
est. $1,881/mo
5098 St. Lawrence Avenue, 210 - Downtown
Niagara Falls, ON
3 bd
1 ba
1,300
2
MLS# X13815298Re/Max Escarpment Golfi Realty In…
WhatsApp Aman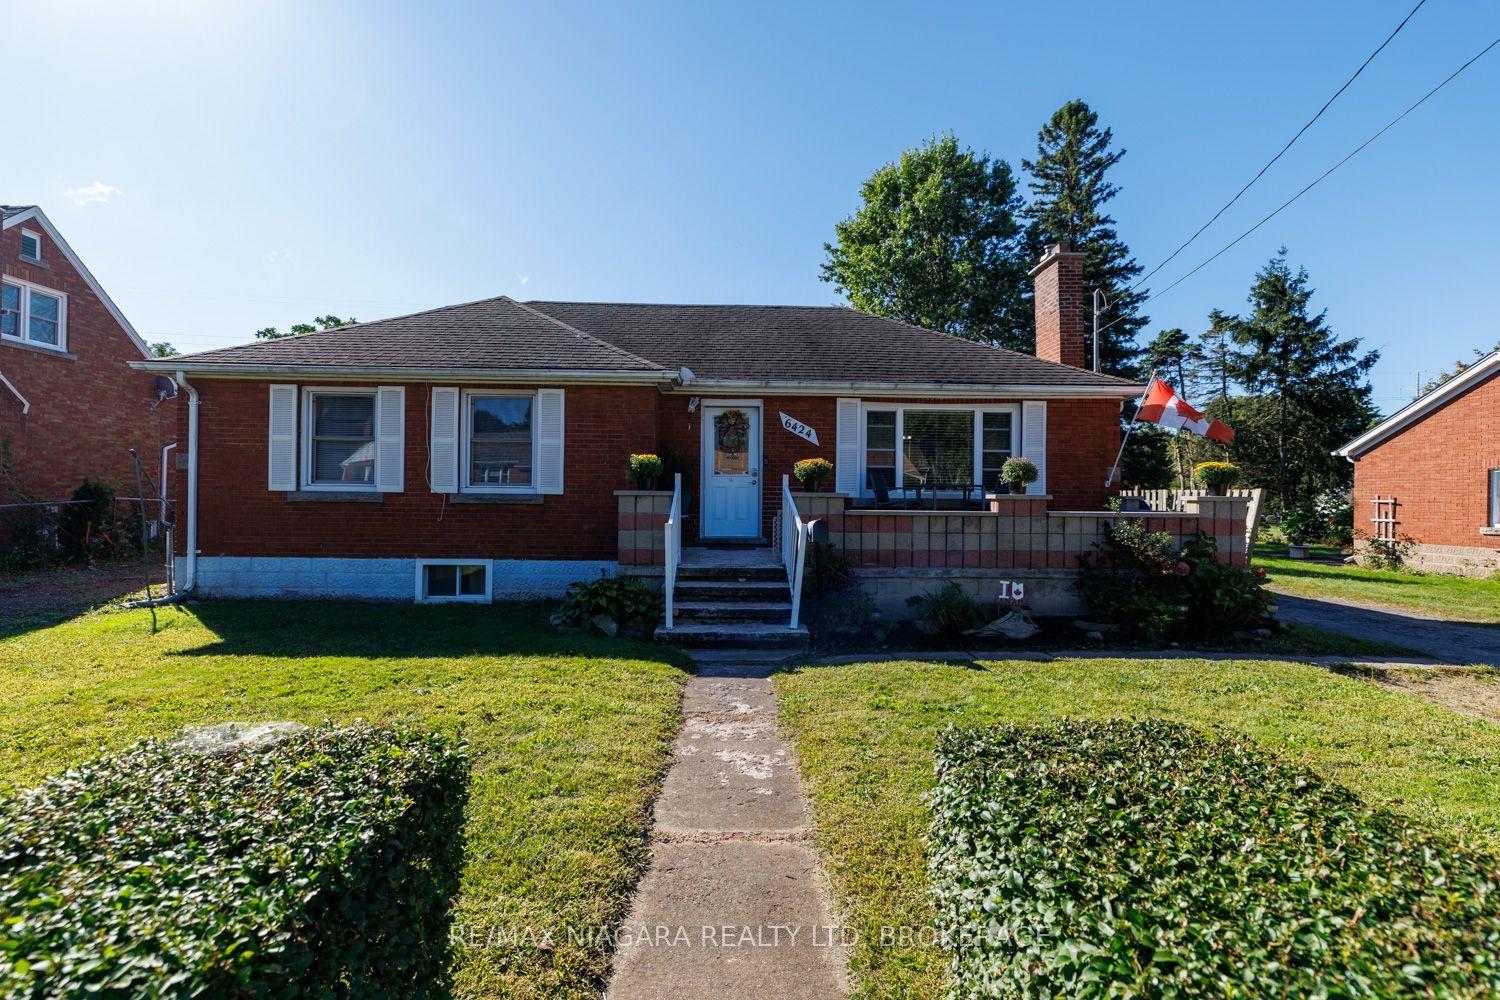
For Sale12 days ago
$545,000
Detached
est. $2,389/mo
6424 Corwin Crescent, 216 - Dorchester
Niagara Falls, ON
3+2 bd
2 ba
1,300
5
MLS# X13831056Re/Max Niagara Realty Ltd, Broker…
WhatsApp Aman