For Sale
122 Mcgill Drive
Janetville, Kawartha Lakes, ON
$749,000
2+1Bd
2Ba
900+sqft
7Parking
80 x 216.5 ftlot
$832/sqft
DetachedMLS# X13813660Listed 2026-09-2216 DOM
Cooling
Central Air
Basement
Finished
About this home
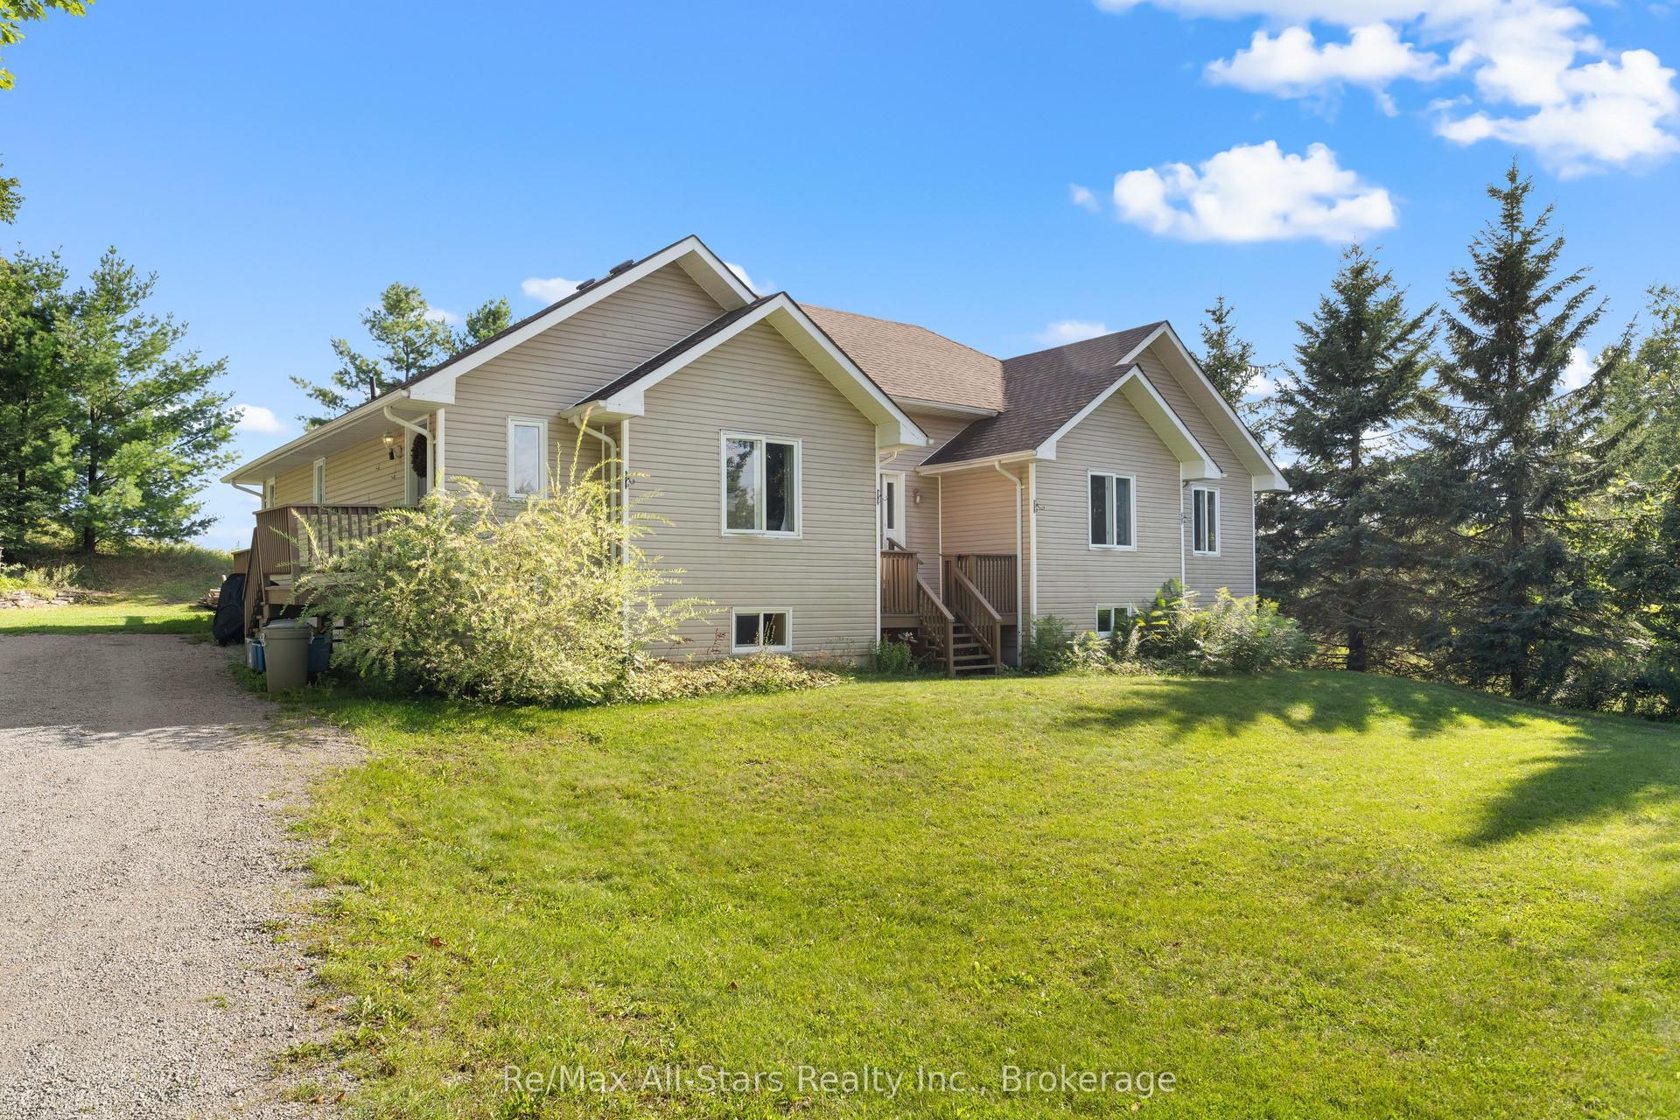
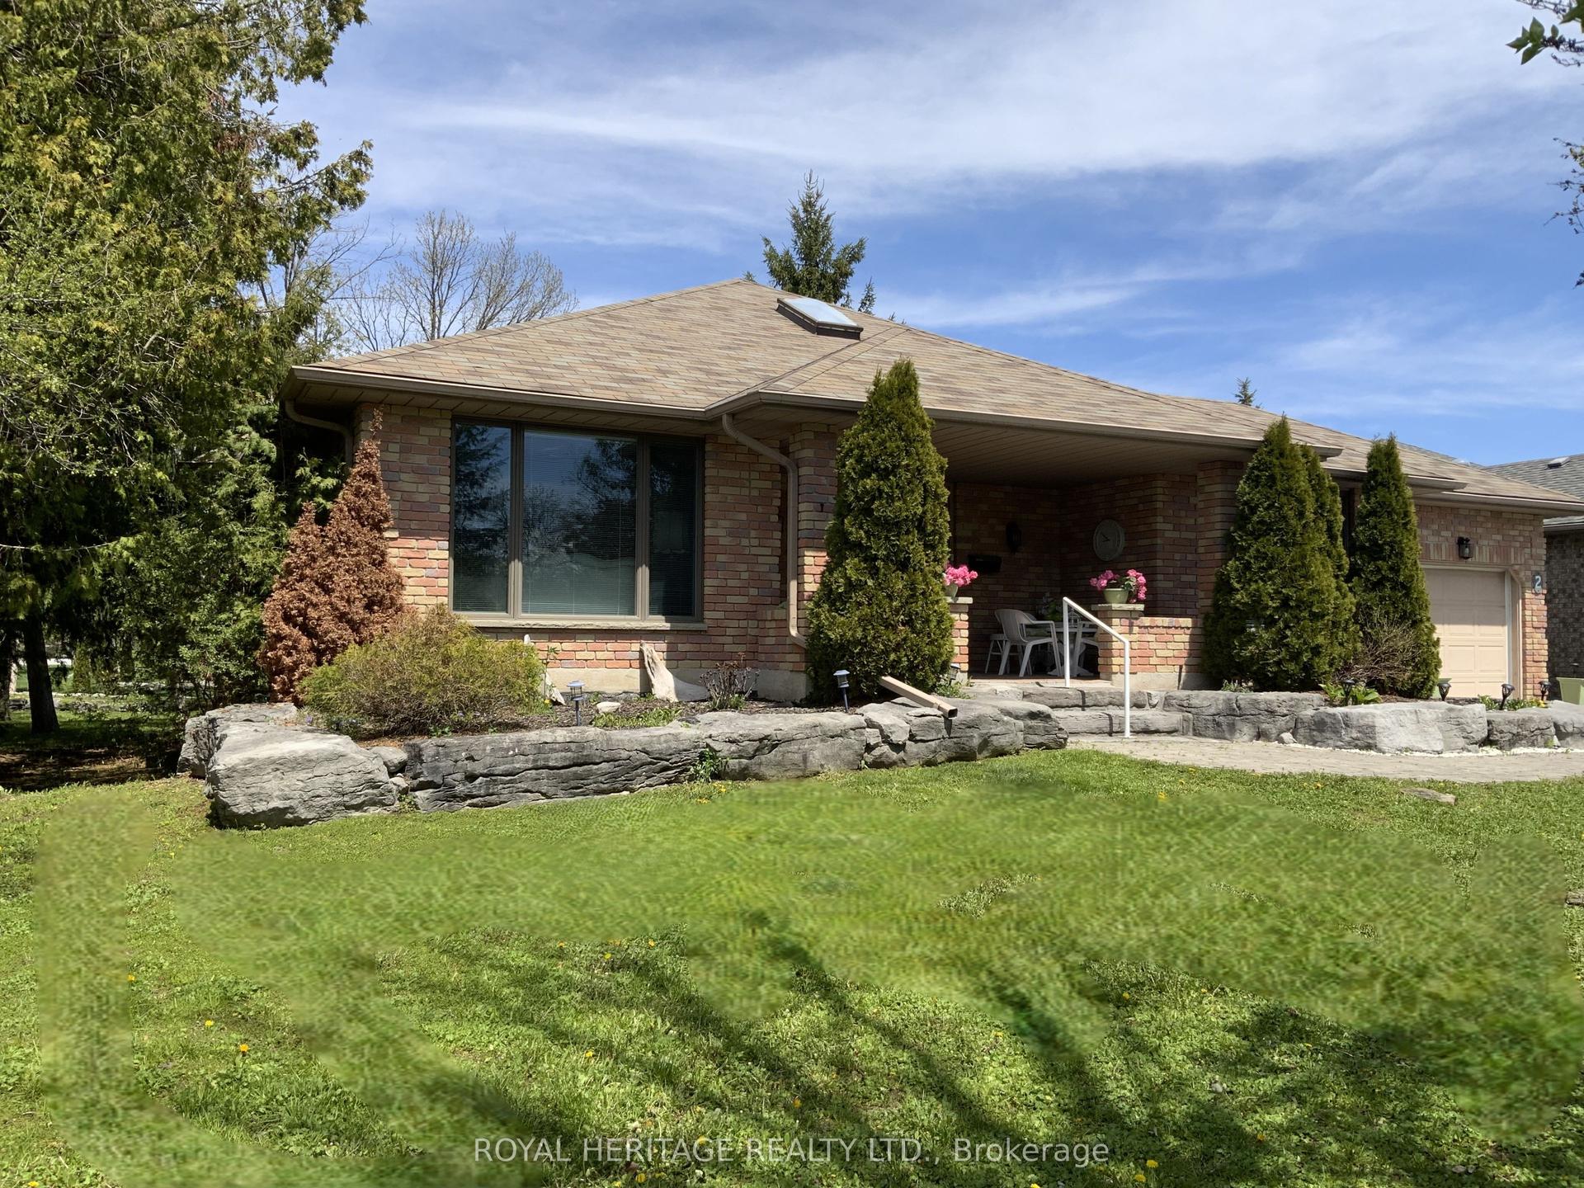
Please Welcome To Market This Clean, Modernized, Cozy; Custom Built Bungalow Home With Water Access. Located In A Changing Upscale Area With Many Other New Homes Being Built & Renovated. From Cathedral Cedar Ceilings Throughout And A Gorgeous Country Charm To Custom Finished Decking With Lots Of Room To Entertain And An Oversized Lot That Backs Onto Wolf Run Golf Course. TURN-KEY! Home is Just Steps Away From Lake Scugog Access W/ Boat Launch, Parks, Trails & Has It All For The Outdoor Enthusiast. For City Commuters Who Love To Boat, Swim, Fish, Skidoo! The 80x220 Lot Has Plenty Of Room To Build Additional Garage Space And Add Any Other Family Features. A Fully Finished Basement With Large Bedroom, Bathroom W/ Shower. This Entire House Was Renovated Inside & Ready For You. Also Income Property as Currently has Tenants Willing To Stay $$ Extras Feature: Stainless Steel Appliances, Washer/Dryer, HVAC & Fireplace, Full Water Filtration System With UV, Community Water Access Across The Street, Windows, Roof, Siding, All Electrical & Plumbing Upgraded. New Well Pump 2025
GarageRenovatedFireplace
Rooms
Main Floor
| Living Room | 4.57 × 7.62 m | Cathedral Ceiling(s) W/O To Patio Fireplace |
| Kitchen | 3.04 × 4.57 m | Custom Counter W/O To Sundeck Eat-in Kitchen |
| Primary Bedroom | 3.04 × 6.09 m | Cathedral Ceiling(s) Large Closet Large Window |
| Bedroom 2 | 3.04 × 3.04 m | Cathedral Ceiling(s) Overlooks Frontyard Window |
Lower
| Recreation | 4.57 × 9.14 m | Broadloom 4 Pc Bath Pot Lights |
| Bedroom 3 | 3.65 × 3.65 m | Broadloom Updated Large Closet |
| Laundry | 3.04 × 3.04 m | B/I Appliances |
Features
- Primary Bedroom - Main Floor
- Propane Tank
- Water Purifier
- Water Softener
- Water Treatment
- Deck
- Fishing
- Patio
- Privacy
- Porch
- Year Round Living
- Finished
- Central Air
- Bungalow
Financials
Annual Taxes
$2,869
Estimated Rental Income
Entire property$2,600 – $3,800/mo
Rental yield4.2% – 6.1%
*Estimates based on comparable rentals in the area. Actual income may vary.
Market Data — Kawartha Lakes
Days on market16 days
Buyer's MarketSeller's Market
Based on active listings in Kawartha Lakes. Data updates daily.
Getting around
How walkable, bikeable, and transit-friendly this neighbourhood is.
59
/ 100
Walk Score
Somewhat Walkable
42
/ 100
Transit Score
Some Transit
53
/ 100
Bike Score
Bikeable
Scores are estimates based on neighbourhood data and are for informational purposes only.
MLS® data courtesy of the Toronto Regional Real Estate Board (TRREB).
The information provided herein must only be used by consumers that have a bona fide interest in the purchase, sale, or lease of real estate and may not be used for any commercial purpose or any other purpose. Listing information is deemed reliable but is not guaranteed accurate by the Toronto Regional Real Estate Board, the listing brokerage, or this website. The trademarks REALTOR®, REALTORS® and the REALTOR® logo are controlled by The Canadian Real Estate Association (CREA) and identify real estate professionals who are members of CREA. MLS®, Multiple Listing Service®, and the associated logos are owned by CREA. Not intended to solicit properties currently listed for sale or buyers under contract.
You may also like
More homes in Kawartha Lakes
Hand-picked listings with a similar price range and style.
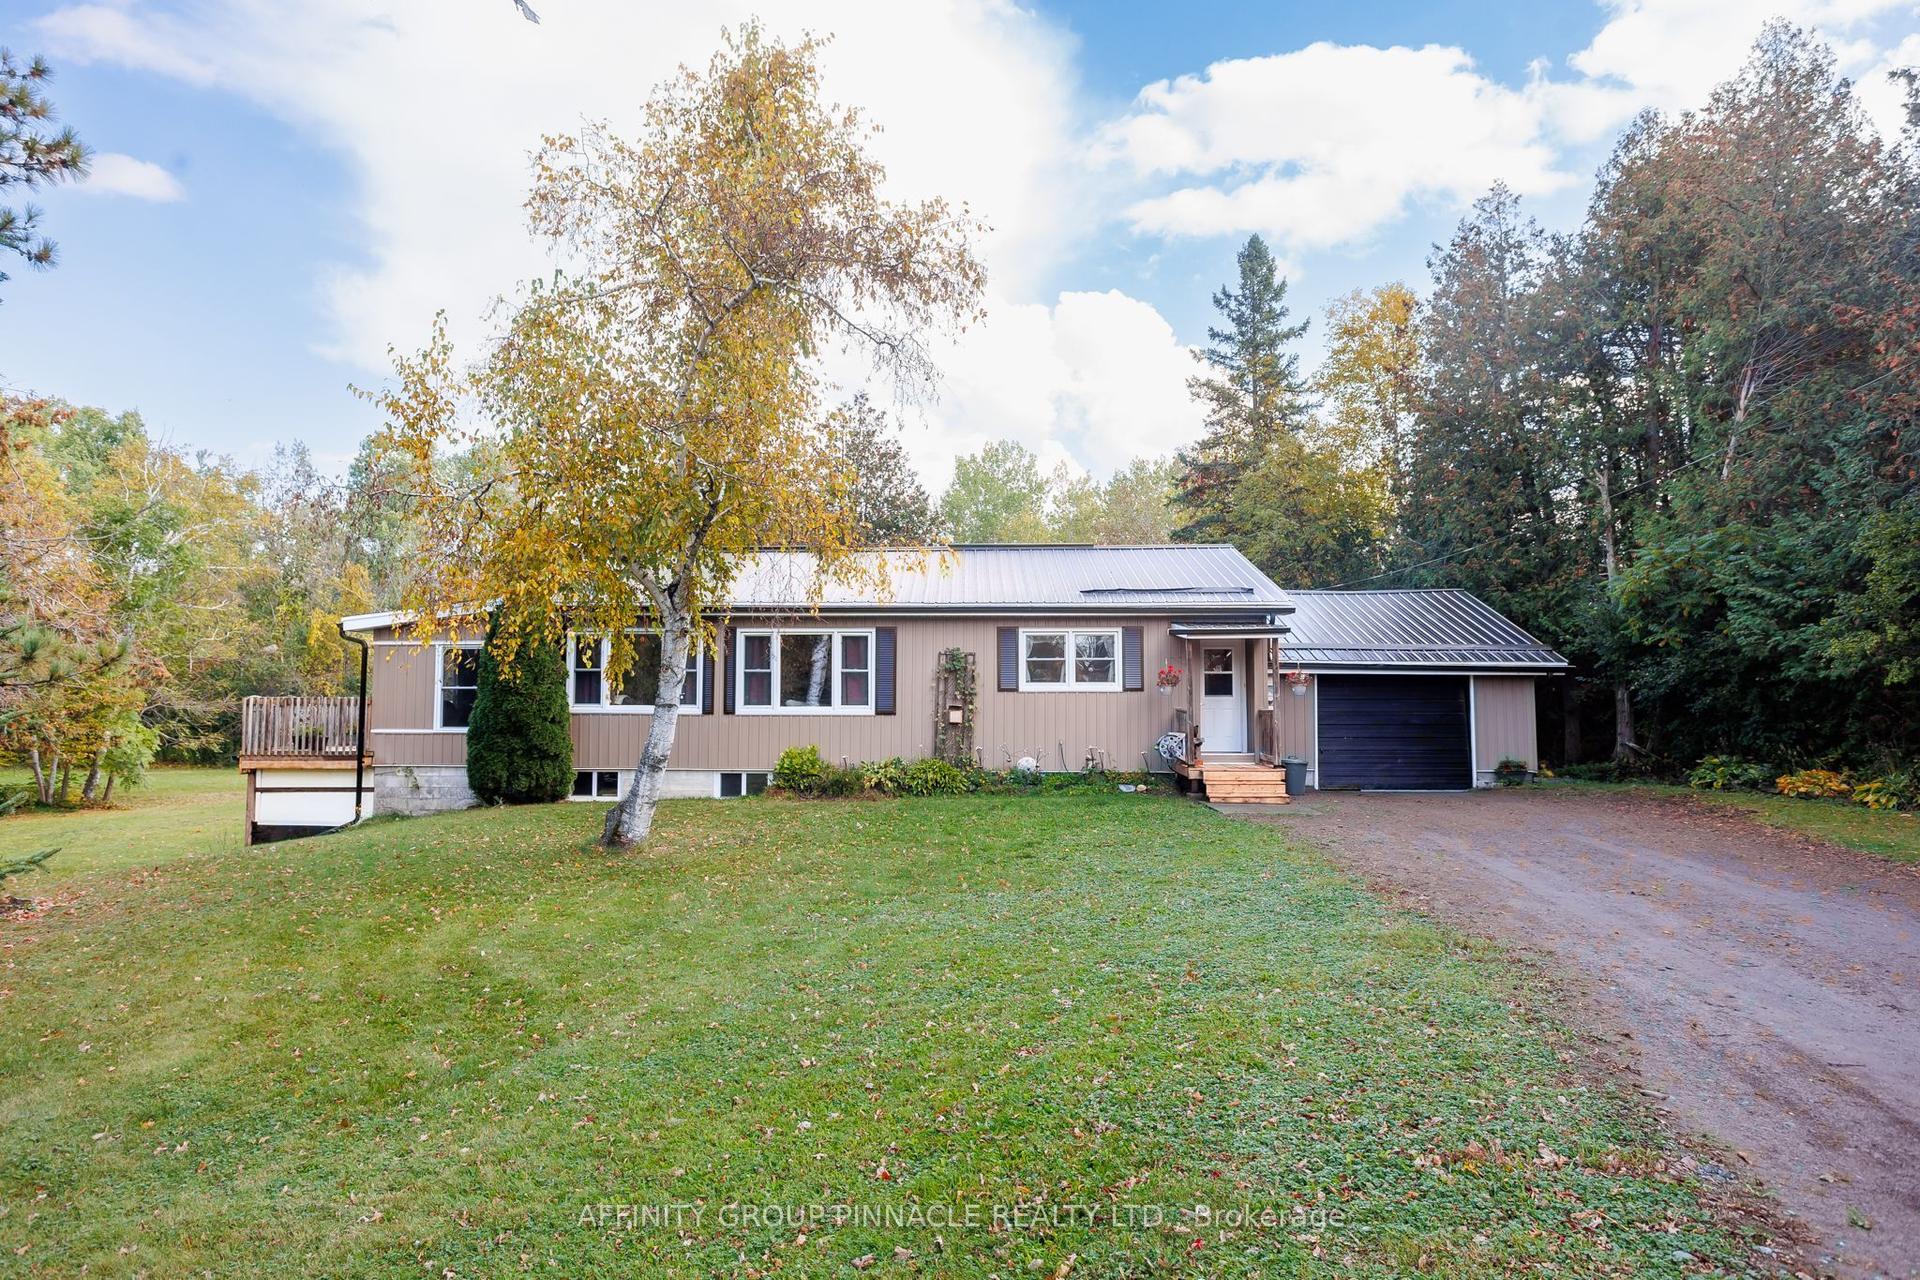
For Sale8 h ago
$584,900
Detached
est. $2,564/mo
5666 35 Highway, Fenelon
Kawartha Lakes, ON
2+1 bd
1 ba
1,300
11
MLS# X13876656Affinity Group Pinnacle Realty Lt…
WhatsApp Aman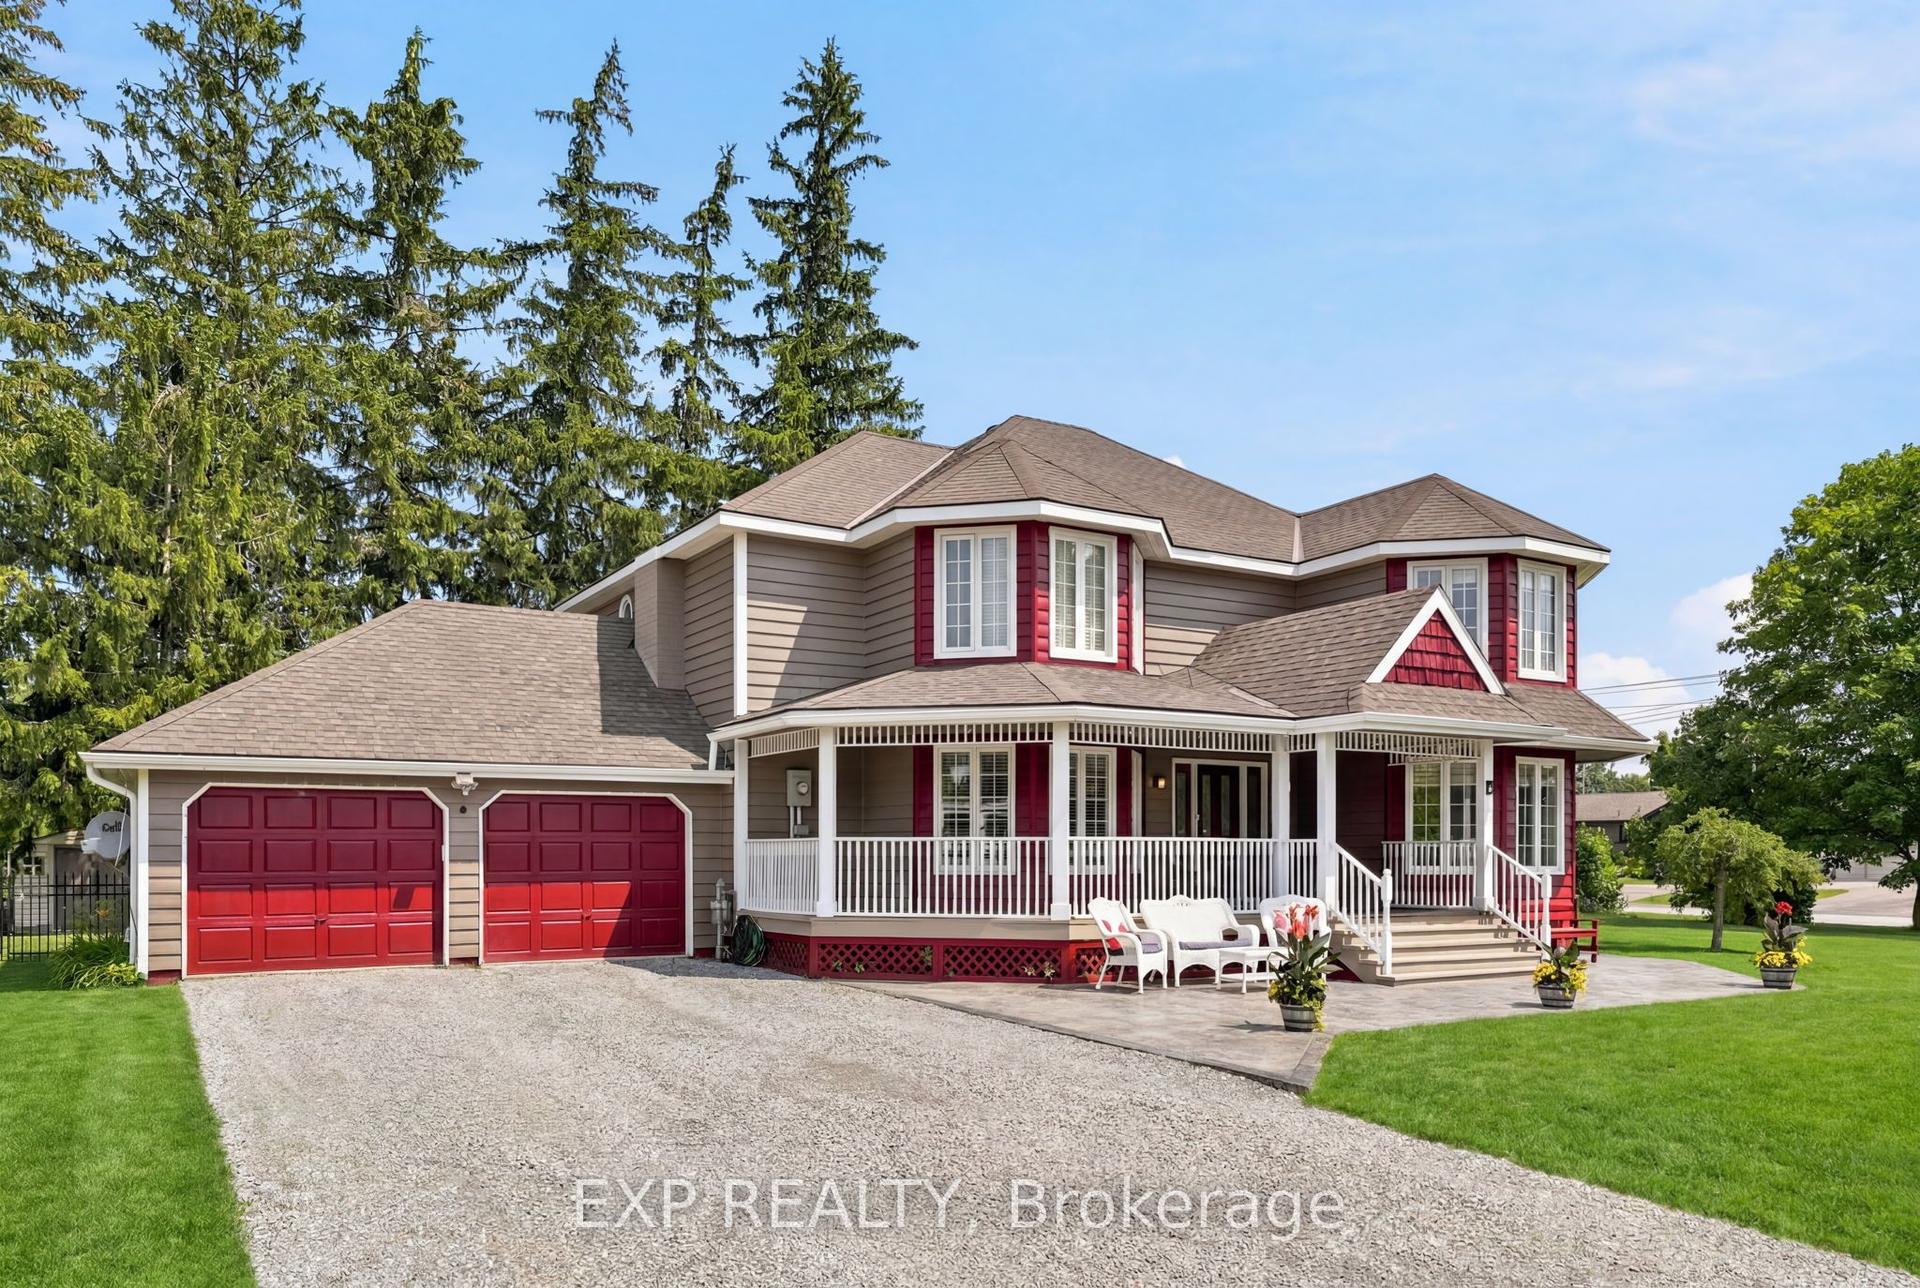
For Sale8 h ago
$829,900
Detached
est. $3,638/mo
4 Flora Street, Oakwood
Kawartha Lakes, ON
3+1 bd
3 ba
2,750
6
MLS# X13877258Exp Realty
WhatsApp Aman