For Sale
Just Listed
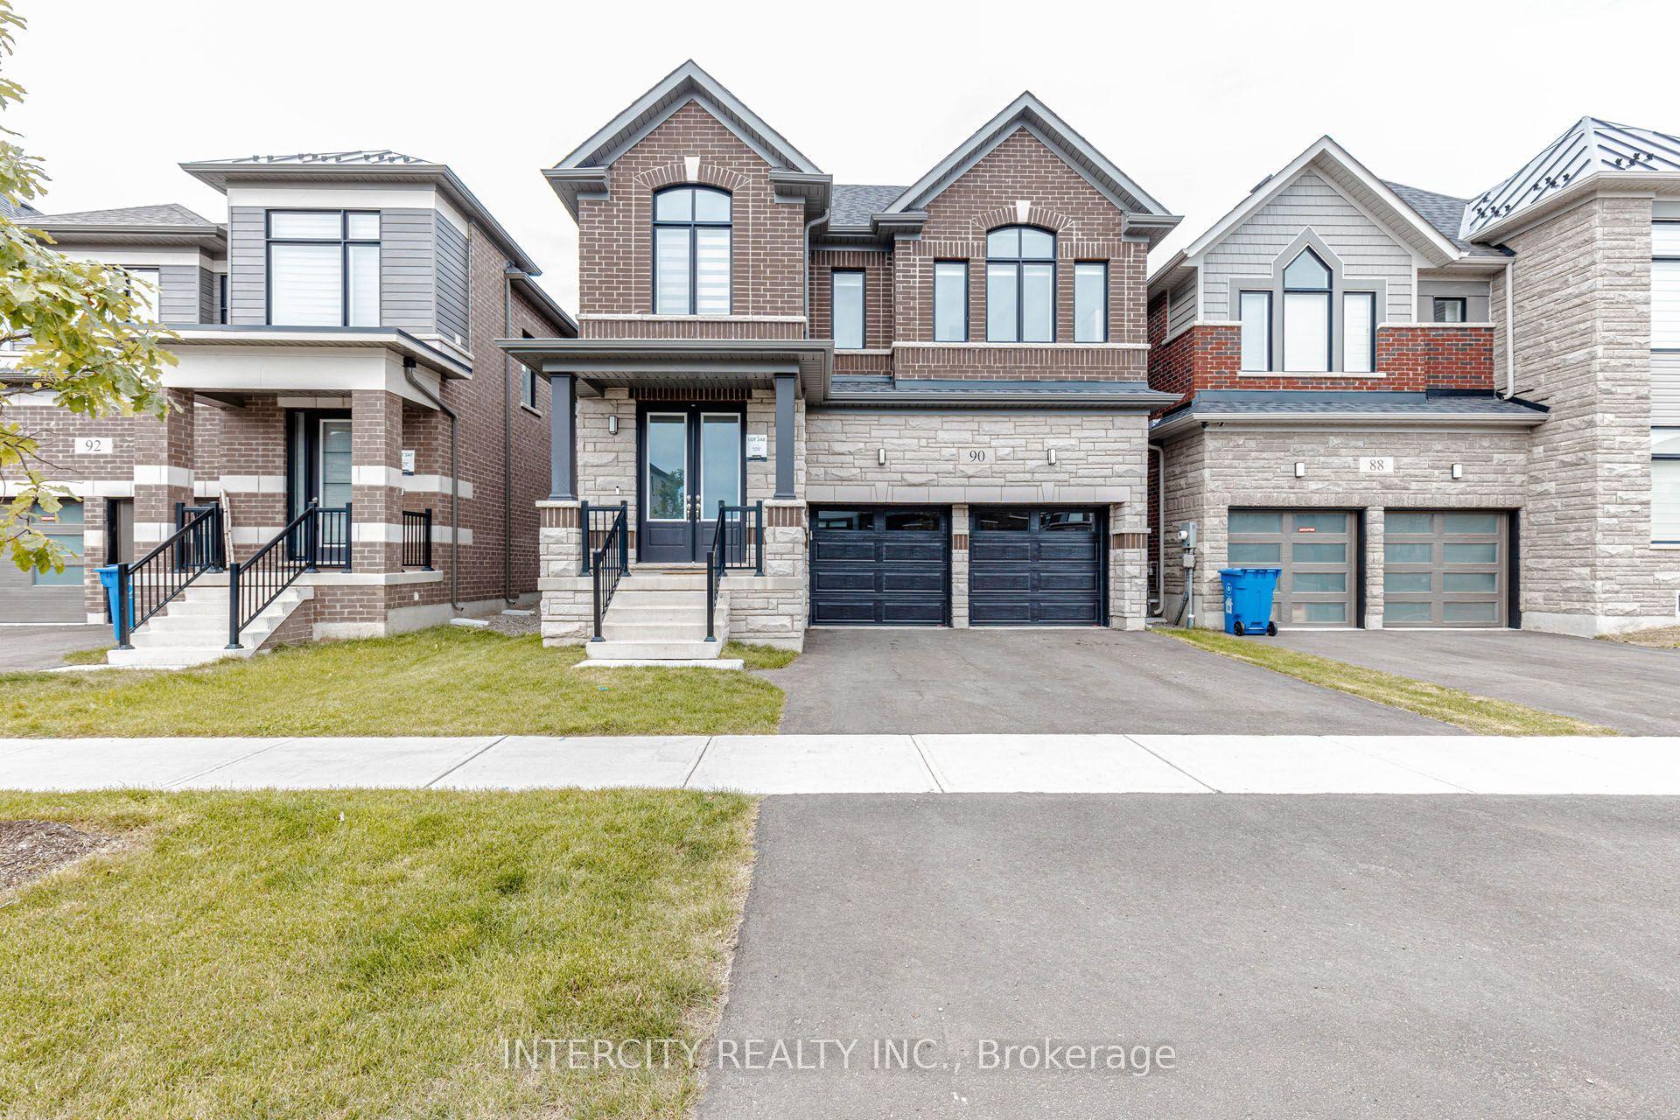
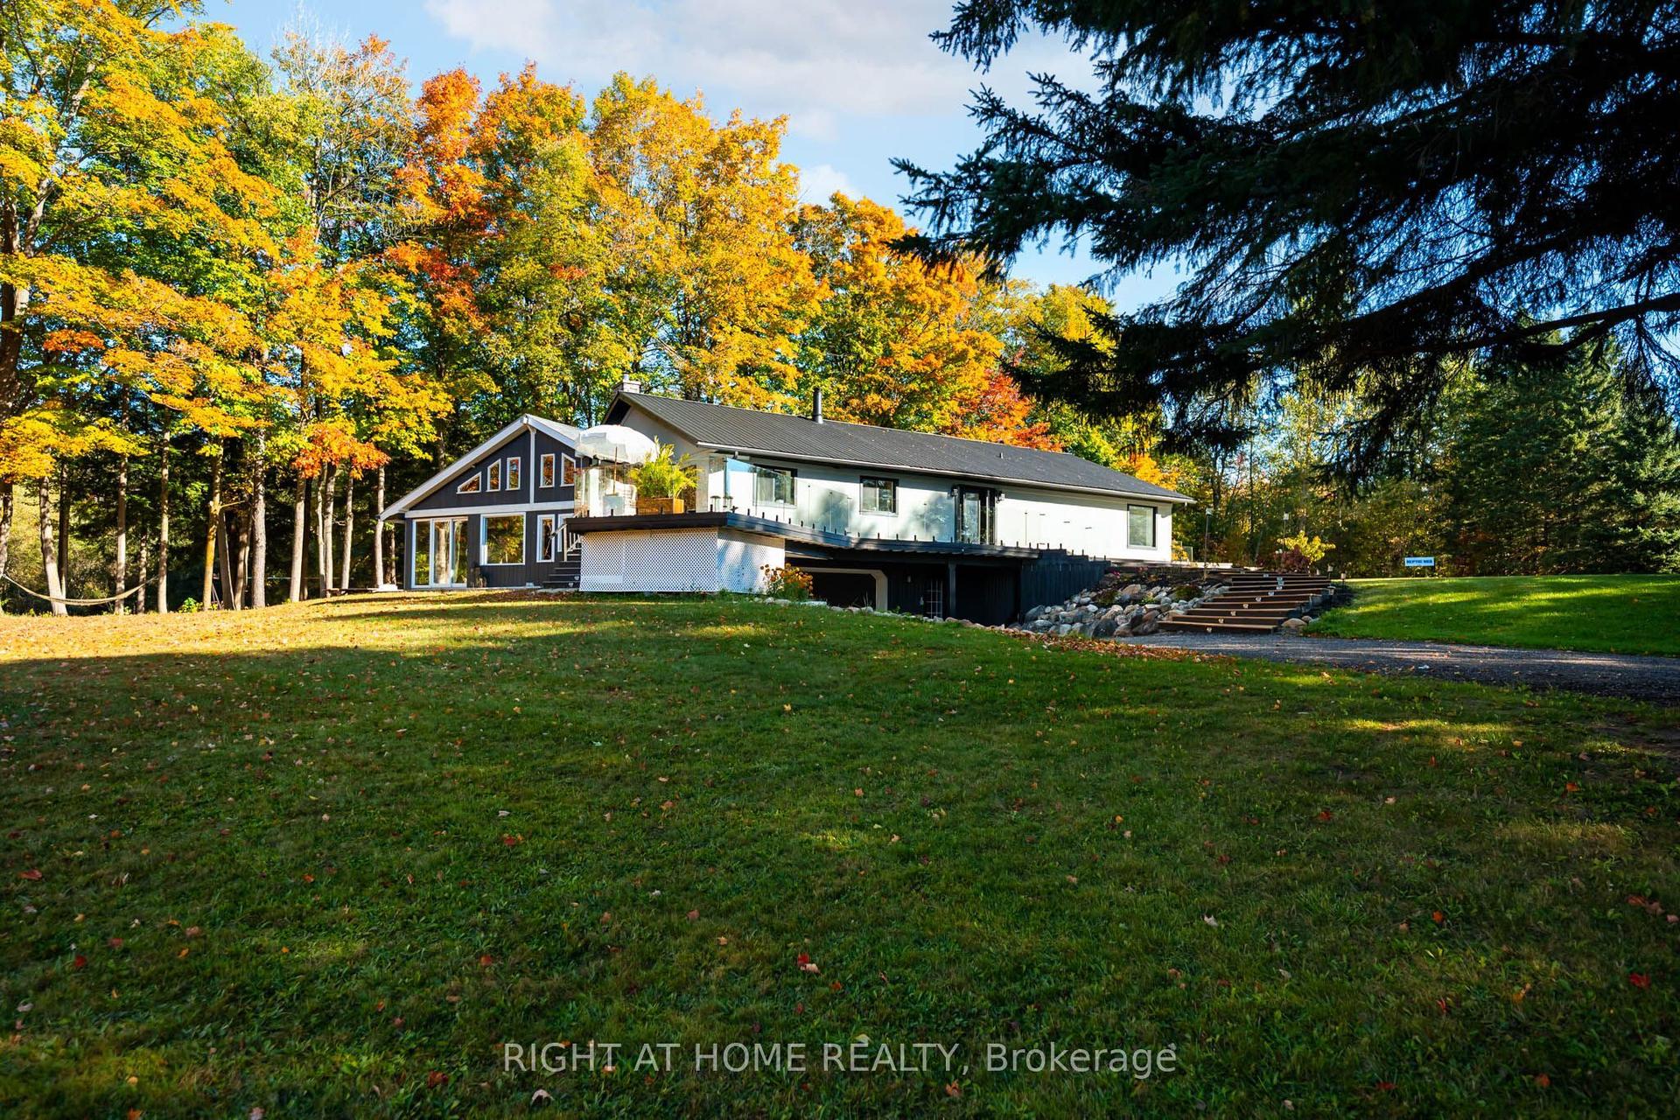
66 Henshaw Drive
Erin, Erin, ON
$1,288,888
4Bd
4Ba
2,250+sqft
6Parking
33.87 x 90.97 ftlot
$573/sqft
DetachedMLS# X13885706Listed 2026-10-112 DOM
Heating
Water Heater
Basement
Unfinished
Just listed! New listings in Erin often receive offers within the first week.
About this home
Experience refined living in this exceptional newer 4 Bedroom 4 Bath detached residence in Erin, showcasing a sophisticated design, double-car garage, four generously sized bedrooms, and four beautifully appointed bathrooms.The impressive interior features a stunning great room with a statement fireplace, expansive principal rooms, and elegant contemporary finishes throughout. At the heart of the home is a beautifully designed kitchen complete with quartz countertops, a large centre island, modern cabinetry, and a seamless layout ideal for both entertaining and everyday family living.Thoughtfully designed with comfort and functionality in mind, the home offers a spacious and well-balanced floor plan complemented by modern construction, energy-efficient features, and quality craftsmanship.An added advantage is that the original builder-related purchase costs and development charges have already been paid by the seller, offering the next owner exceptional value without the additional expenses commonly associated with purchasing directly from a builder.Located in one of Erin's desirable and growing communities, this impressive residence offers the perfect combination of luxury, space, style, and convenience - an exceptional opportunity for buyers seeking a newer, move-in-ready home with elevated finishes and timeless appeal.
GarageFireplace
Rooms
Main Floor
| Breakfast | 3.84 × 3.23 m | W/O To Patio |
| Kitchen | 3.84 × 2.50 m | Centre Island |
| Great Room | 4.25 × 5.70 m | Fireplace |
Second Floor
| Bedroom 3 | 3.10 × 4.10 m | 3 Pc Ensuite Walk-In Closet(s) |
| Primary Bedroom | 4.50 × 5.00 m | Walk-In Closet(s) 5 Pc Ensuite |
| Bedroom 4 | 3.00 × 3.25 m | Vaulted Ceiling(s) |
| Bedroom 2 | 3.00 × 3.10 m |
Features
- ERV/HRV
- Water Heater
- Unfinished
- None
- 2-Storey
Financials
Annual Taxes
$8,435
Estimated Rental Income
Entire property$4,000 – $6,500/mo
Rental yield3.7% – 6.1%
*Estimates based on comparable rentals in the area. Actual income may vary.
Market Data — Erin
Days on market2 days
Buyer's MarketSeller's Market
Based on active listings in Erin. Data updates daily.
Getting around
How walkable, bikeable, and transit-friendly this neighbourhood is.
61
/ 100
Walk Score
Somewhat Walkable
38
/ 100
Transit Score
Some Transit
39
/ 100
Bike Score
Somewhat Bikeable
Scores are estimates based on neighbourhood data and are for informational purposes only.
MLS® data courtesy of the Toronto Regional Real Estate Board (TRREB).
The information provided herein must only be used by consumers that have a bona fide interest in the purchase, sale, or lease of real estate and may not be used for any commercial purpose or any other purpose. Listing information is deemed reliable but is not guaranteed accurate by the Toronto Regional Real Estate Board, the listing brokerage, or this website. The trademarks REALTOR®, REALTORS® and the REALTOR® logo are controlled by The Canadian Real Estate Association (CREA) and identify real estate professionals who are members of CREA. MLS®, Multiple Listing Service®, and the associated logos are owned by CREA. Not intended to solicit properties currently listed for sale or buyers under contract.
You may also like
More homes in Erin
Hand-picked listings with a similar price range and style.
For Sale3 days ago
$1,599,900
Detached
est. $7,014/mo
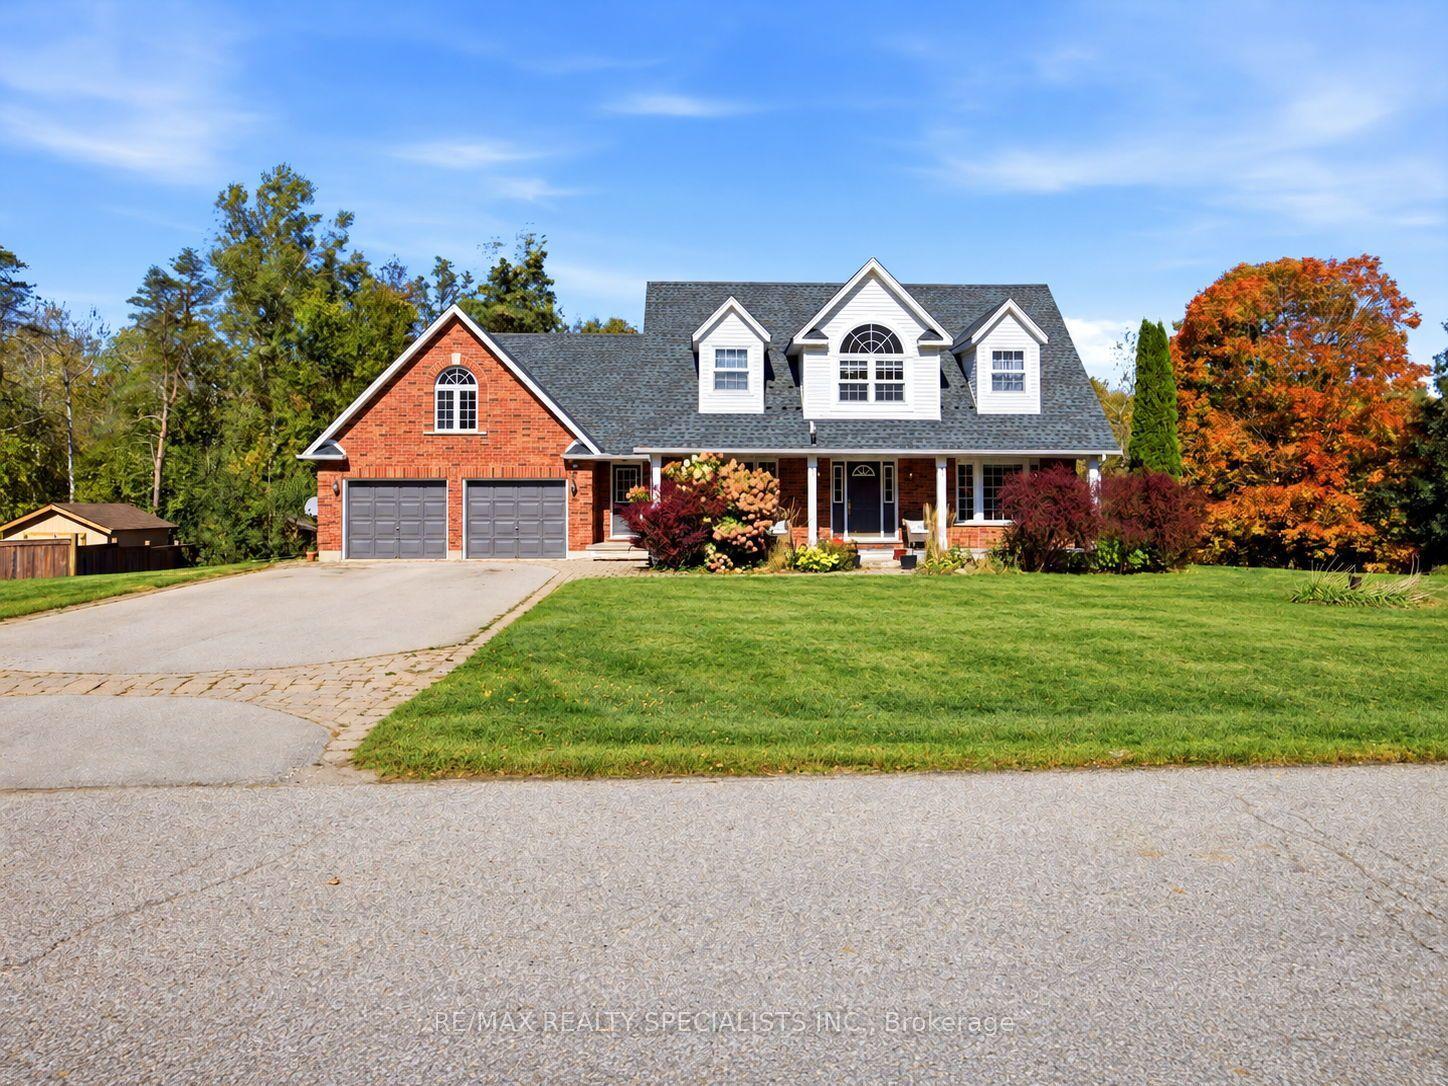
15 Patrick Drive, Rural Erin
Erin, ON
4+1 bd
4 ba
2,250
8
MLS# X13885110Re/Max Realty Specialists Inc.
WhatsApp Aman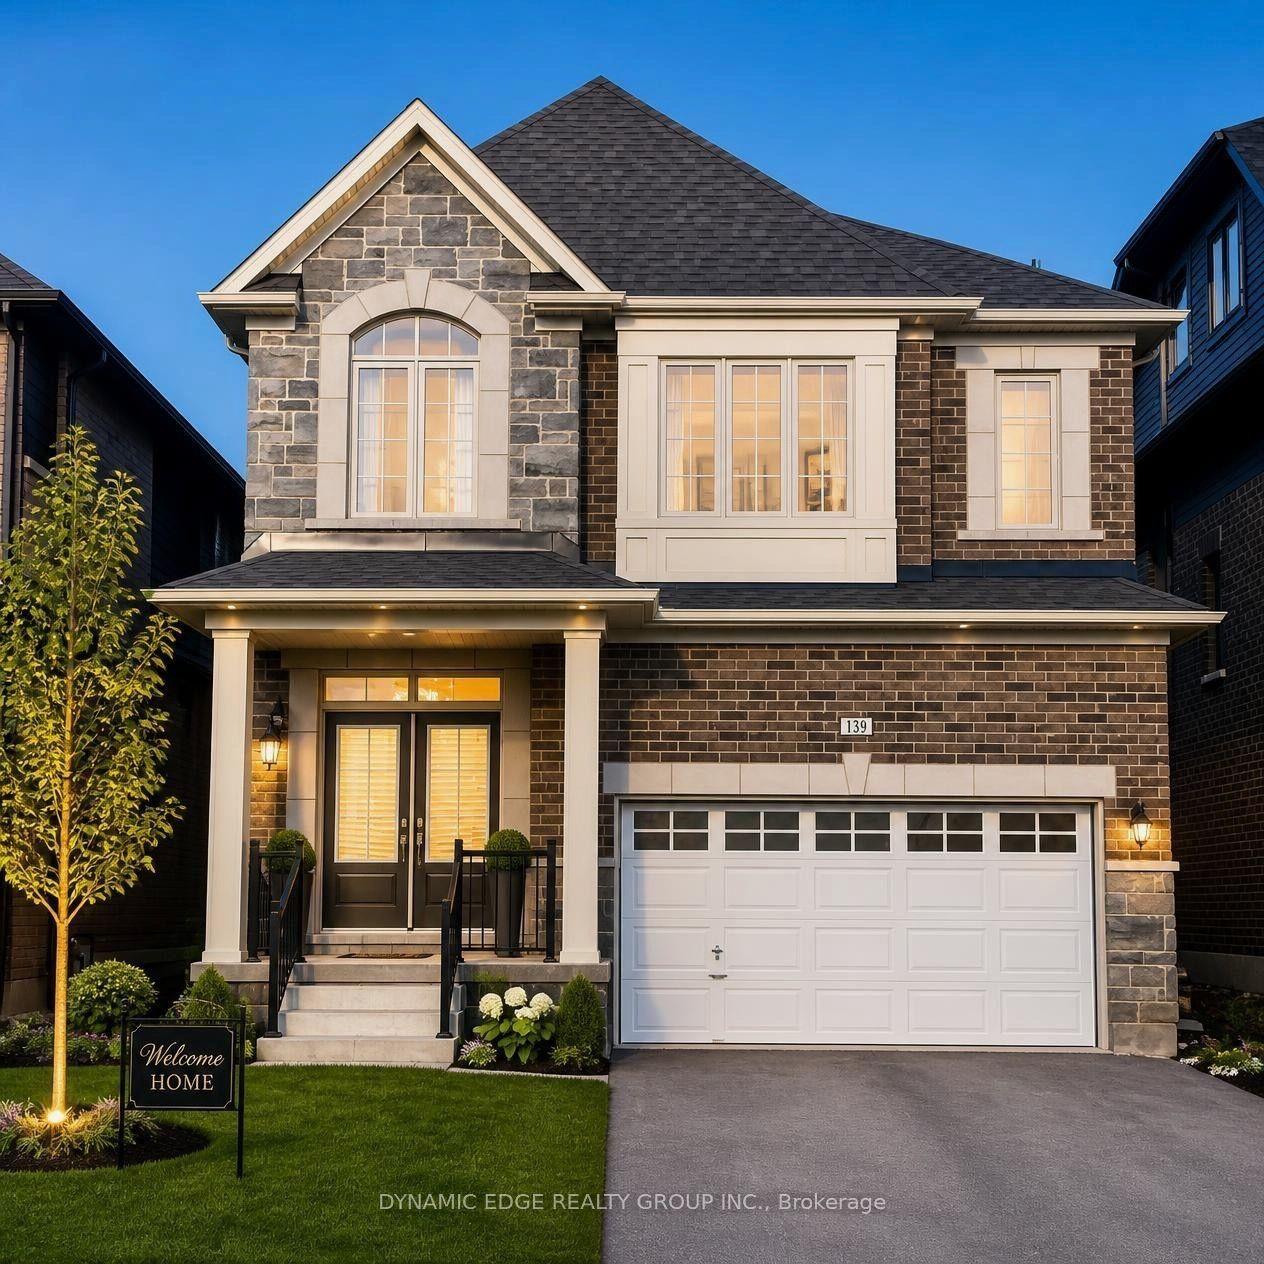
For Sale2 months ago
$1,098,900
Detached
est. $4,818/mo
139 Henshaw Drive, Erin
Erin, ON
4 bd
4 ba
2,250
4
MLS# X13711668Dynamic Edge Realty Group Inc.
WhatsApp Aman