For Lease
98 Player Drive
Erin, Erin, ON
$3,200
4Bd
4Ba
2,750+sqft
4Parking
$1/sqft
DetachedMLS# X13814944Listed 2026-09-2220 DOM
Cooling
Central Air
Basement
Unfinished
About this home
Welcome to this beautifully designed 4-bedroom, 4-bathroom detached home with a double-cargarage in the prestigious Erin Glen community. Designed for comfortable modern living, thisspacious home features an additional family room, a high-ceiling media room, 9-ft ceilings onthe main floor, oak stairs with metal pickets, and large windows offering plenty of naturallight. The modern open-concept kitchen features upgraded cabinetry, quartz and granitecountertops, and premium finishes. The spacious primary suite offers walk-in closets and aspa-inspired ensuite with double sinks and contemporary fixtures. Additional features include12x24 designer tiles, undermount sinks, a basement, backyard deck, smart thermostat, videodoorbell, and smart garage door system-combining space, comfort, style, and convenience.
Garage
Rooms
Main Floor
| Living Room | 3.35 × 4.50 m |
Features
- Other
- Unfinished
- Central Air
- 2-Storey
Financials
Estimated Rental Income
Entire property$4,000 – $6,500/mo
Rental yield1500.0% – 2437.5%
*Estimates based on comparable rentals in the area. Actual income may vary.
Market Data — Erin
Days on market20 days
Buyer's MarketSeller's Market
Based on active listings in Erin. Data updates daily.
Other rentals like this
Similar rentals in Erin
Same property type, similar price, similar size — currently for rent.
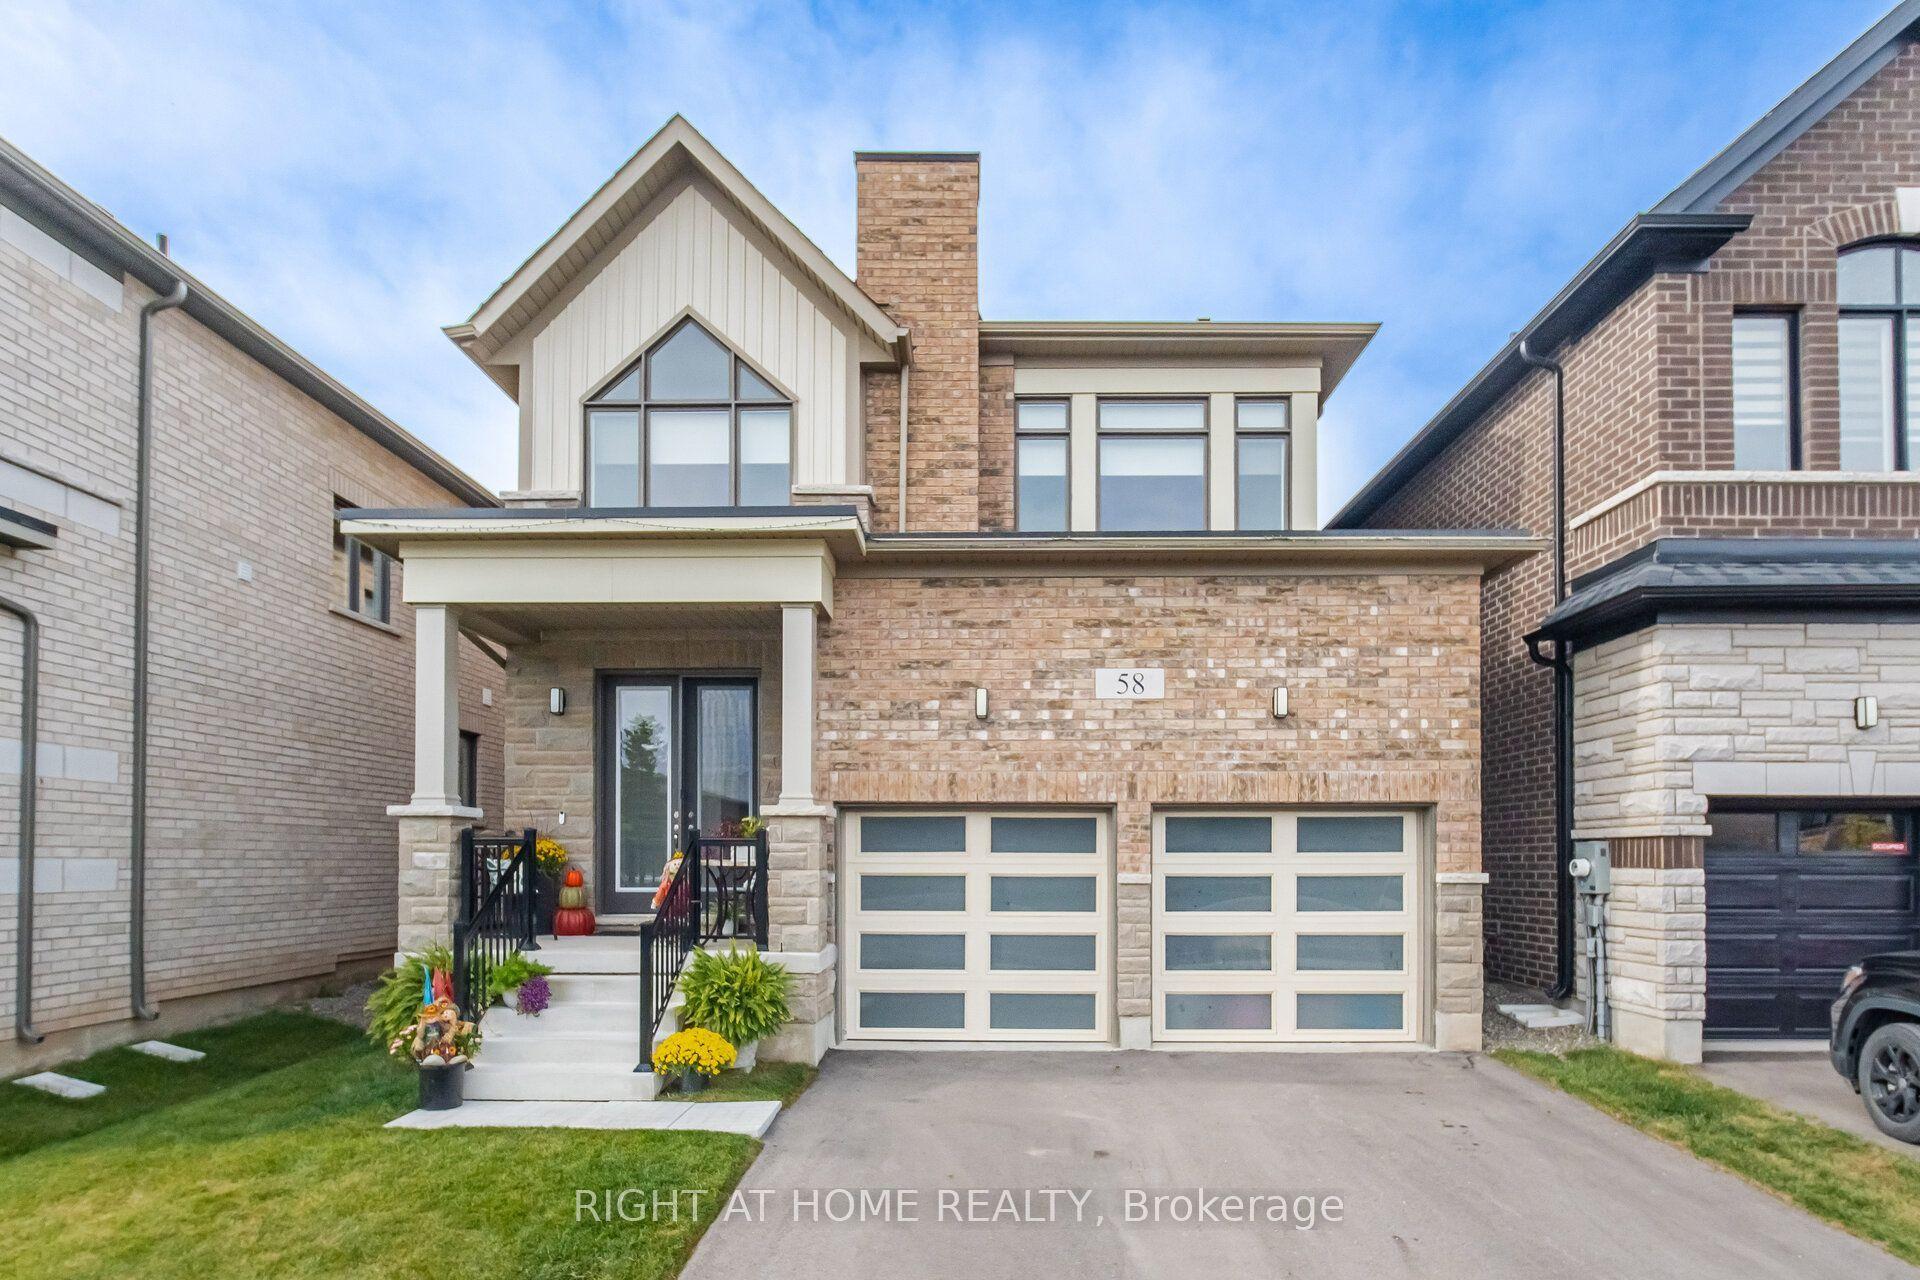
For LeaseJust listed
$3,300
Detached
58 Player Drive, Erin
Erin, ON
4 bd
3 ba
2,250
4
MLS# X13906596Right At Home Realty
WhatsApp Aman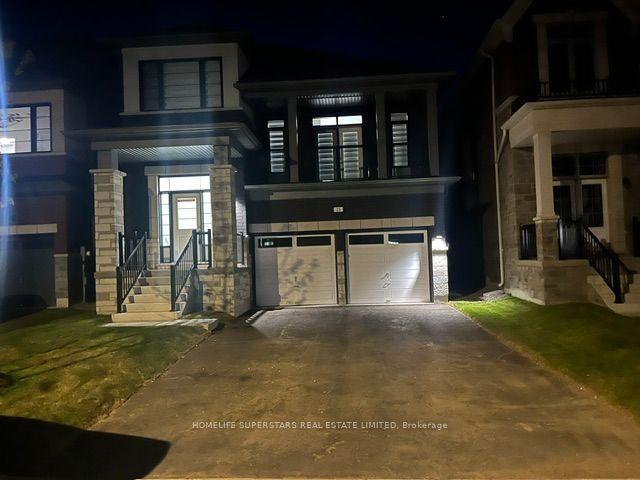
For Lease25 days ago
$3,000
Detached
25 Mundell Road, Erin
Erin, ON
4 bd
3 ba
2,250
4
MLS# X13802612Homelife Superstars Real Estate L…
WhatsApp Aman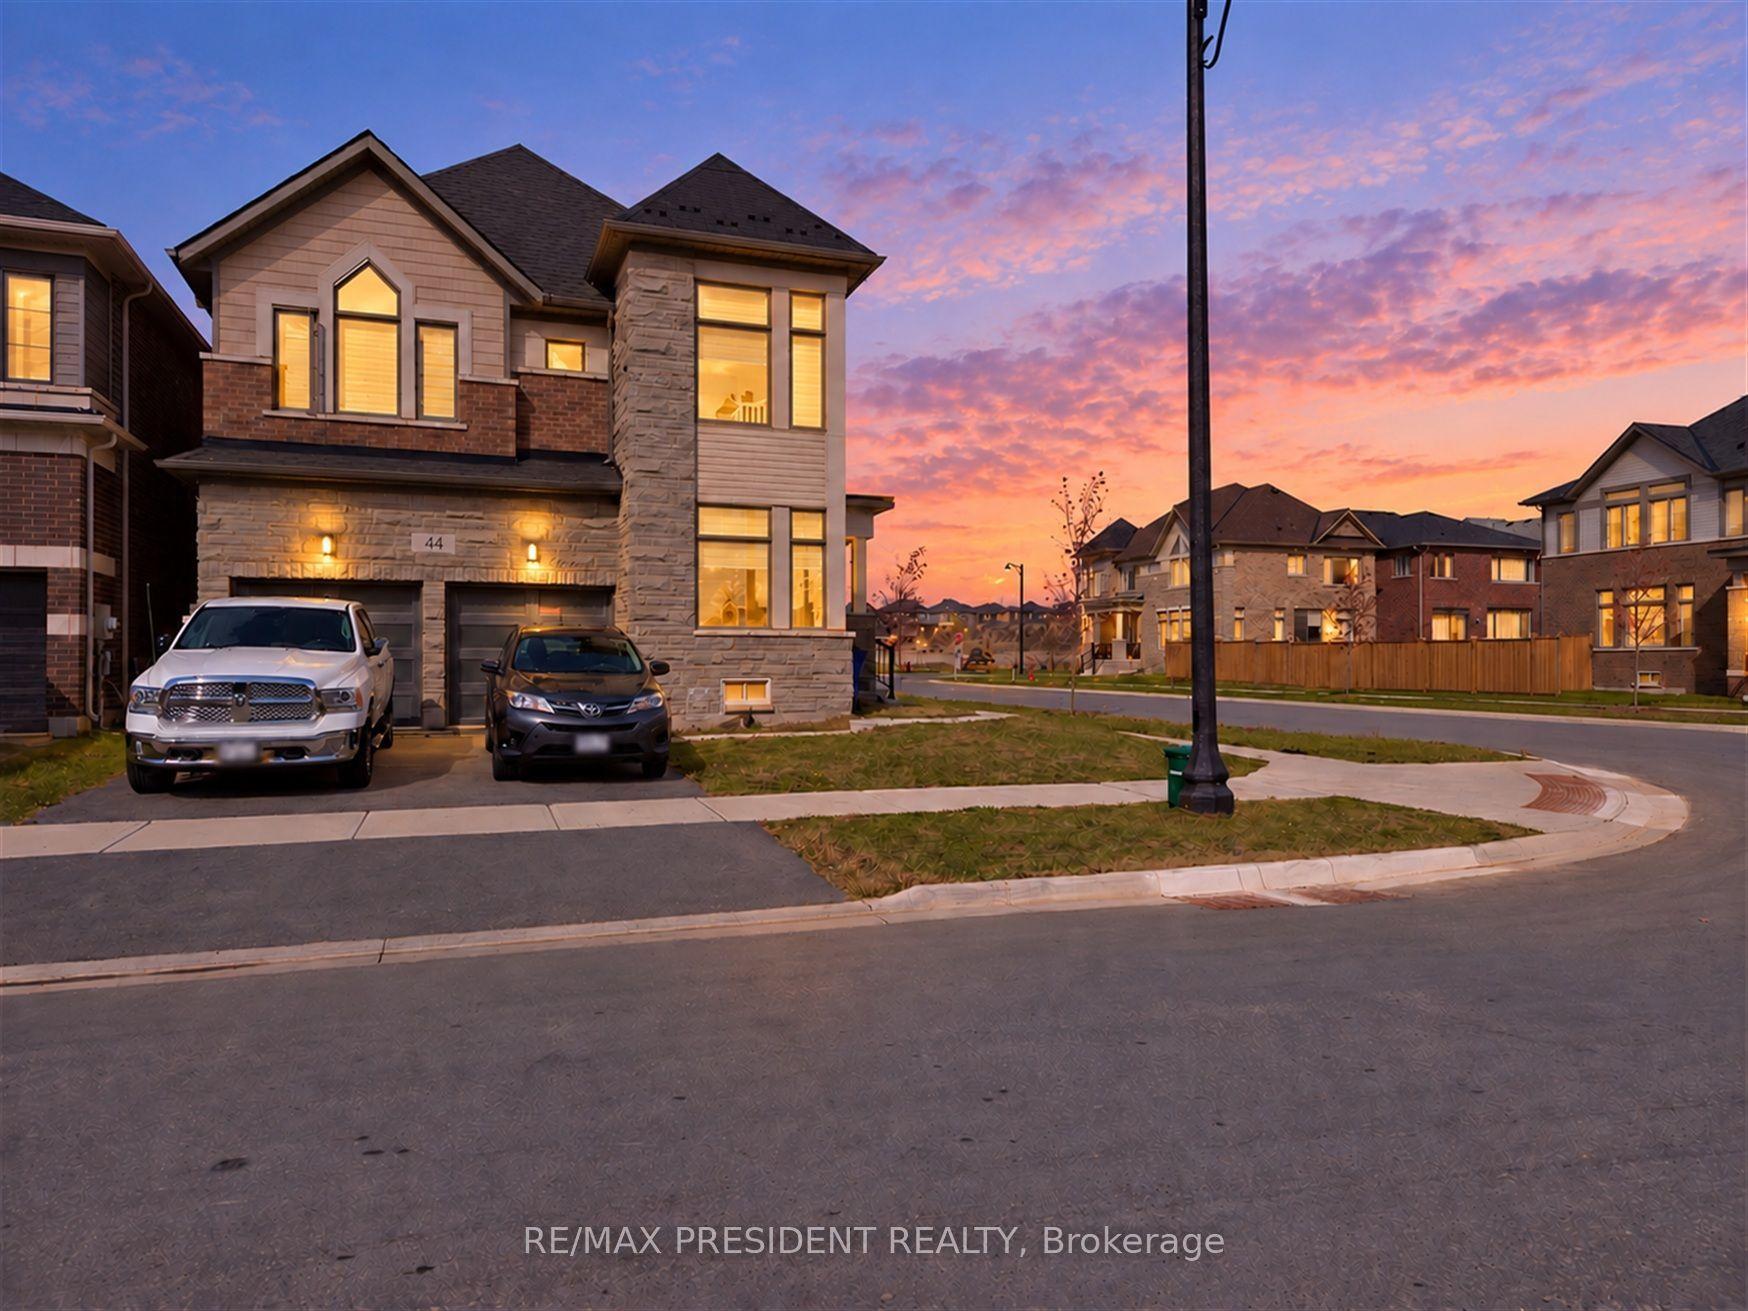
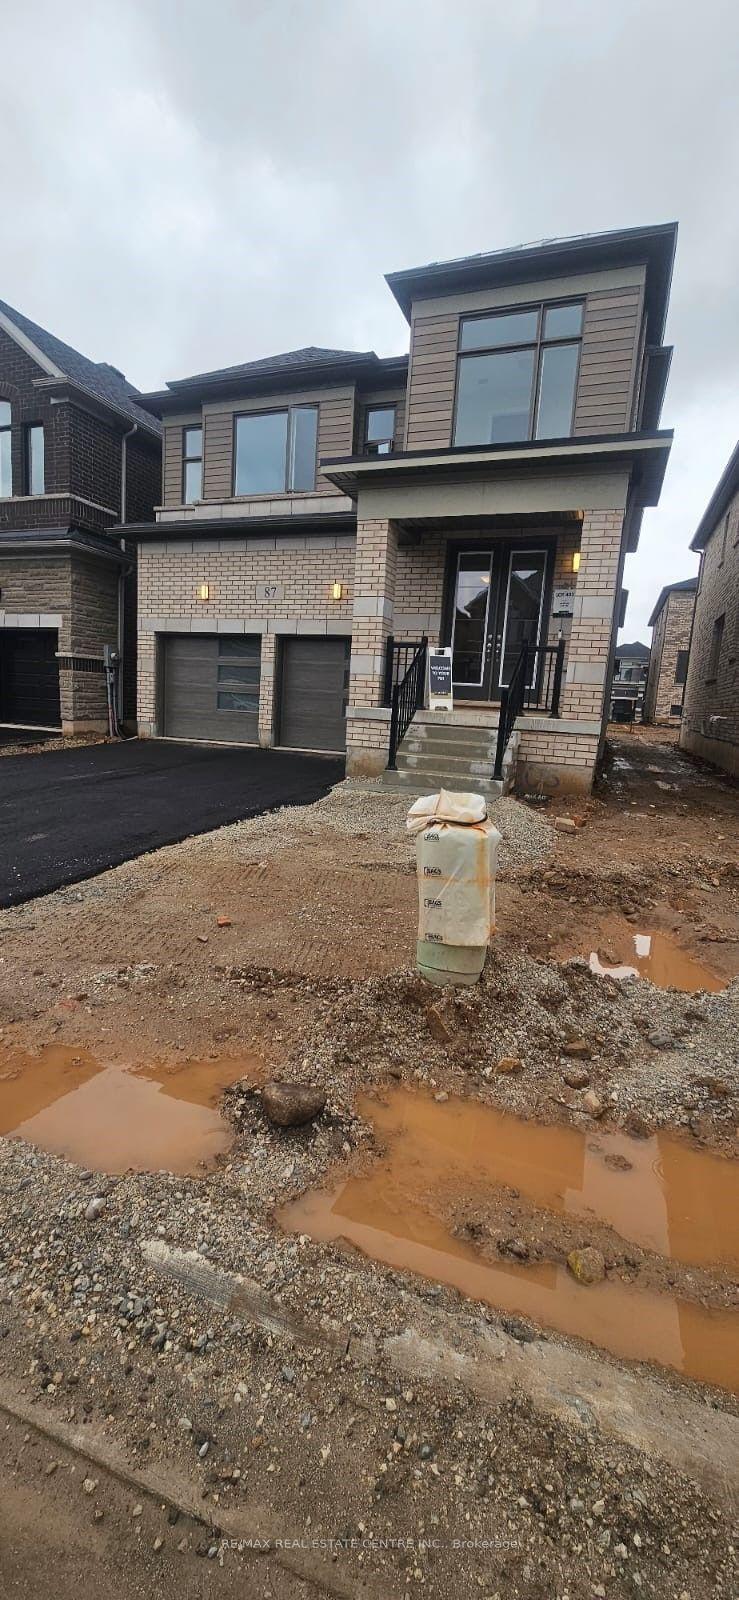
Getting around
How walkable, bikeable, and transit-friendly this neighbourhood is.
61
/ 100
Walk Score
Somewhat Walkable
40
/ 100
Transit Score
Some Transit
41
/ 100
Bike Score
Somewhat Bikeable
Scores are estimates based on neighbourhood data and are for informational purposes only.
MLS® data courtesy of the Toronto Regional Real Estate Board (TRREB).
The information provided herein must only be used by consumers that have a bona fide interest in the purchase, sale, or lease of real estate and may not be used for any commercial purpose or any other purpose. Listing information is deemed reliable but is not guaranteed accurate by the Toronto Regional Real Estate Board, the listing brokerage, or this website. The trademarks REALTOR®, REALTORS® and the REALTOR® logo are controlled by The Canadian Real Estate Association (CREA) and identify real estate professionals who are members of CREA. MLS®, Multiple Listing Service®, and the associated logos are owned by CREA. Not intended to solicit properties currently listed for sale or buyers under contract.