For Lease
Just Listed
58 Player Drive
Erin, Erin, ON
$3,300
4Bd
3Ba
2,250+sqft
4Parking
36.09 x 91.04 ftlot
$1/sqft
DetachedMLS# X13906596Listed 2026-10-130 DOM
Heating
Water Heater
Cooling
Central Air
Basement
Unfinished
Just listed! New listings in Erin often receive offers within the first week.
About this home
Welcome to this immaculate, nearly new detached home, ideally located in the heart of Erin. Built in 2025, this beautiful residence seamlessly blends modern luxury with a bright, warm, and inviting ambiance.The open-concept kitchen is perfect for family gatherings. The expansive, sun-filled living room overlooks the backyard, creating a welcoming space for everyday living and relaxation.The serene primary suite features a spacious custom buit walk-in closet and a spa-inspired ensuite complete with double sinks, a deep soaker tub, and a sleek glass-enclosed shower. Three additional generously sized bedrooms offer oversized windows and ample closet space.Abundant natural light fills the home, enhancing its airy, open-concept design. Thoughtful upgrades include an elegant oak staircase, pot lights, and custom-built closets in every room.Enjoy the best of small-town living with local parks, scenic trails, playgrounds, and the community centre all within easy walking distance. Plus, you're just minutes from Caledon, Belfountain, and the breathtaking Forks of the Credit.
Rooms
Main Floor
| Great Room | 5.64 × 3.86 m | Marble Fireplace Hardwood Floor |
| Breakfast | 3.96 × 2.90 m | Combined w/Kitchen W/O To Patio |
| Kitchen | 3.96 × 2.29 m | Quartz Counter Combined w/Great Rm |
| Mud Room | 2.44 × 1.83 m | Ceramic Floor |
| Foyer | 1.83 × 2.44 m | Ceramic Floor |
Second Floor
| Primary Bedroom | 4.57 × 3.96 m | Coffered Ceiling(s) Closet Organizers Large Closet |
| Bedroom 2 | 3.53 × 3.35 m | Large Window Closet Organizers |
| Bedroom 3 | 3.15 × 3.20 m | Large Window Closet Organizers |
| Bedroom 4 | 3.05 × 3.35 m | Large Window Closet Organizers |
Other
| Room | — |
Features
- Water Heater
- Water Softener
- Unfinished
- Central Air
- 2-Storey
Financials
Estimated Rental Income
Entire property$4,000 – $6,500/mo
Rental yield1454.5% – 2363.6%
*Estimates based on comparable rentals in the area. Actual income may vary.
Market Data — Erin
Days on market0 days
Buyer's MarketSeller's Market
Based on active listings in Erin. Data updates daily.
Other rentals like this
Similar rentals in Erin
Same property type, similar price, similar size — currently for rent.
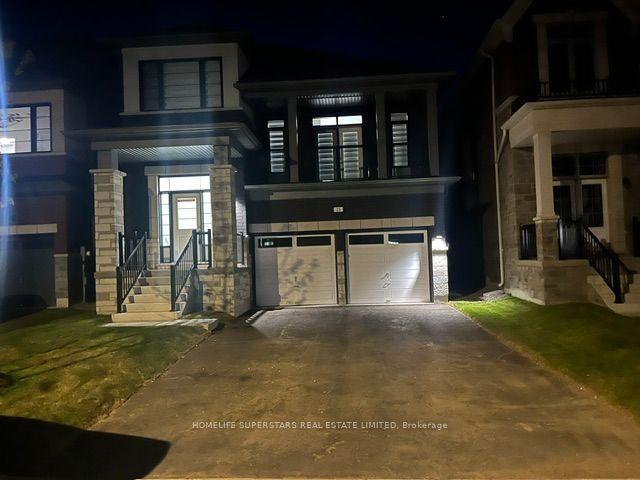
For Lease25 days ago
$3,000
Detached
25 Mundell Road, Erin
Erin, ON
4 bd
3 ba
2,250
4
MLS# X13802612Homelife Superstars Real Estate L…
WhatsApp Aman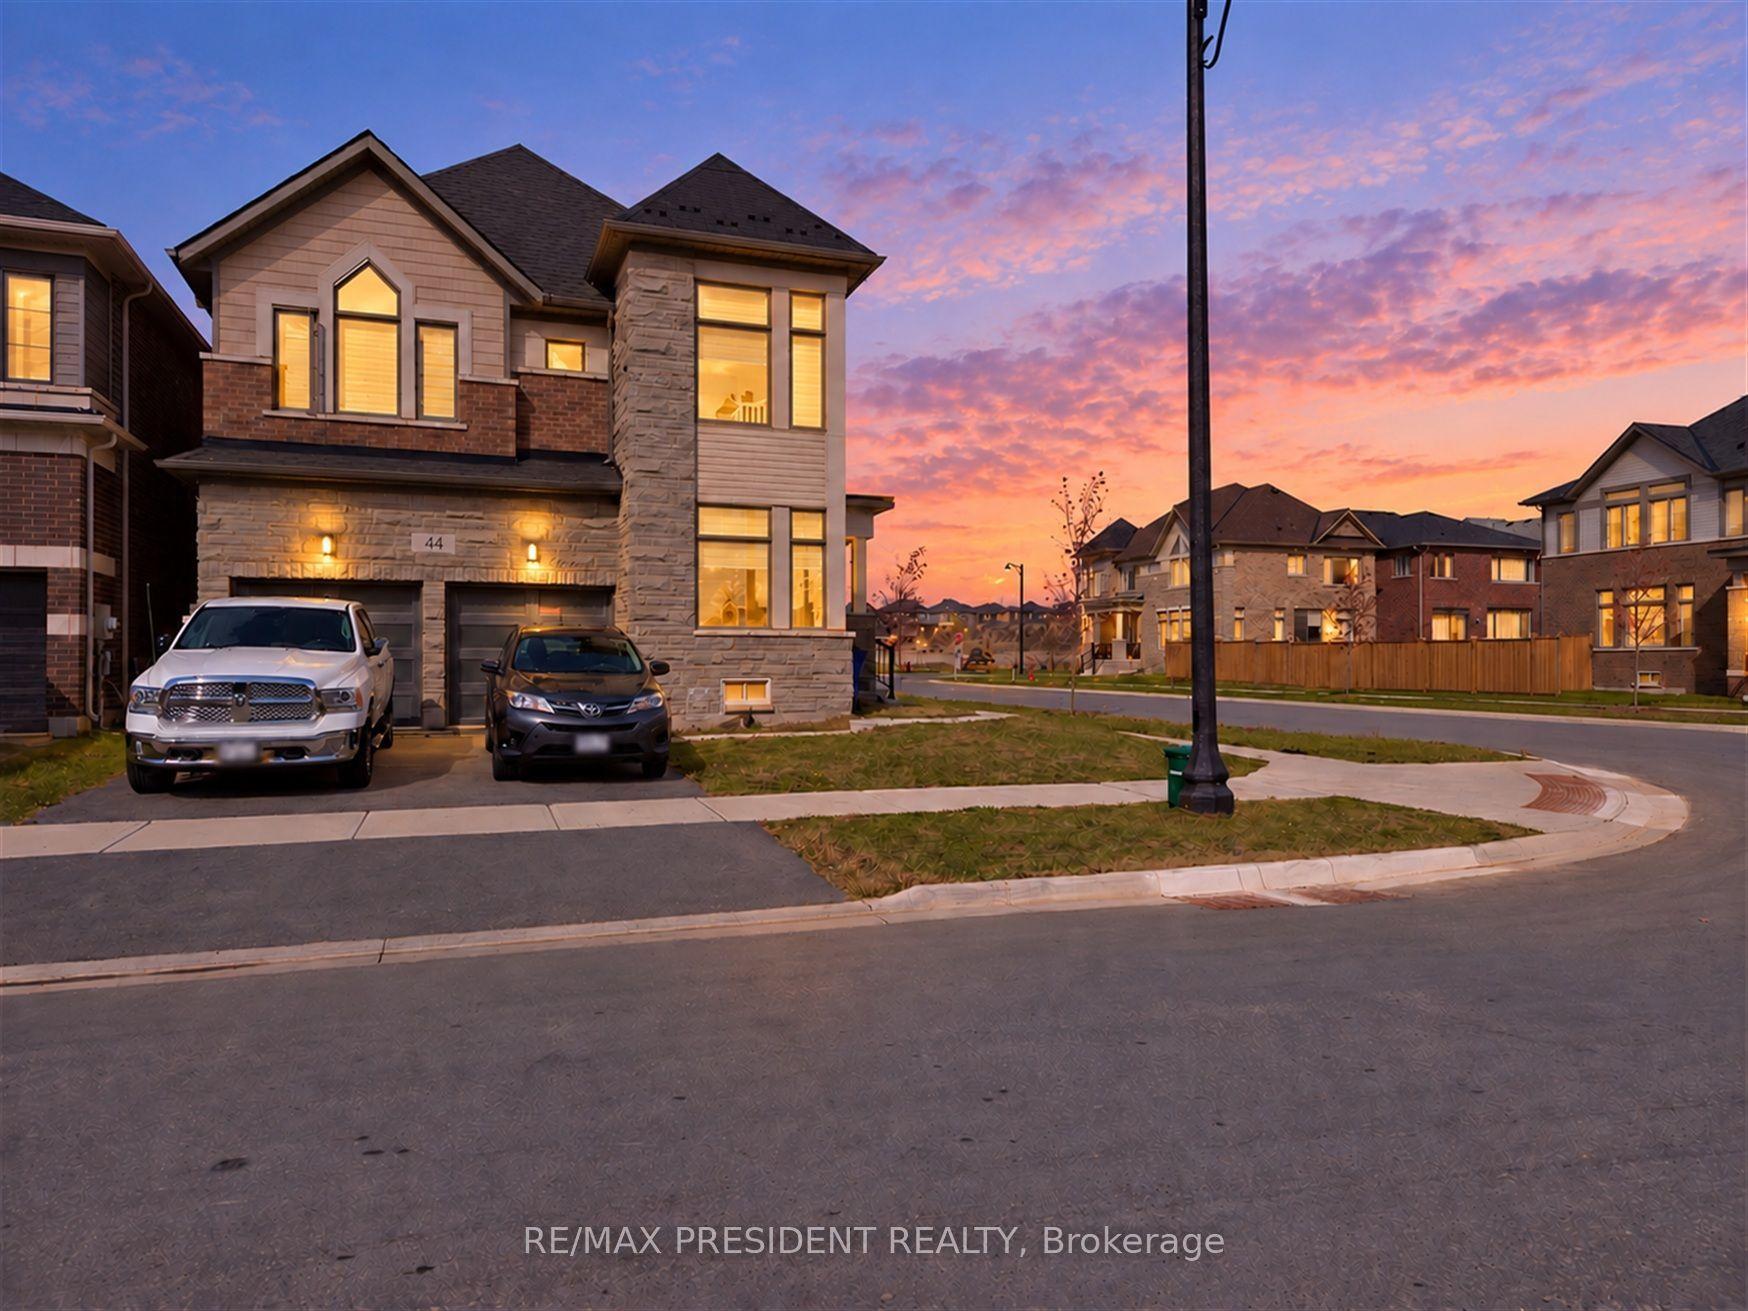
For Lease3 days ago
$3,000
Detached
44 Player Drive, Erin
Erin, ON
4 bd
3 ba
2,250
4
MLS# X13884582Re/Max President Realty
WhatsApp Aman
Getting around
How walkable, bikeable, and transit-friendly this neighbourhood is.
52
/ 100
Walk Score
Somewhat Walkable
37
/ 100
Transit Score
Some Transit
56
/ 100
Bike Score
Bikeable
Scores are estimates based on neighbourhood data and are for informational purposes only.
MLS® data courtesy of the Toronto Regional Real Estate Board (TRREB).
The information provided herein must only be used by consumers that have a bona fide interest in the purchase, sale, or lease of real estate and may not be used for any commercial purpose or any other purpose. Listing information is deemed reliable but is not guaranteed accurate by the Toronto Regional Real Estate Board, the listing brokerage, or this website. The trademarks REALTOR®, REALTORS® and the REALTOR® logo are controlled by The Canadian Real Estate Association (CREA) and identify real estate professionals who are members of CREA. MLS®, Multiple Listing Service®, and the associated logos are owned by CREA. Not intended to solicit properties currently listed for sale or buyers under contract.