For Sale
Open House Sat 17–18
1852 MacAlpine Road
44 - City North of 401, Kingston, ON
$599,900
3Bd
3Ba
1,750+sqft
7Parking
287.28 x 707.87 ftlot
$343/sqft
DetachedMLS# X13817446Listed 2026-09-2337 DOM
Heating
Water Heater
On the market for 37 days — longer than average. The seller may be open to negotiation.
About this home
Nestled on a picturesque 2.11 acre lot surrounded by mature trees and peaceful woodland, this charming Cape Cod-style home offers the perfect blend of privacy, comfort and convenience. The heart of the home is the spacious country kitchen, featuring an abundance of cabinetry, a large centre island, and all appliances included. The adjoining dining area, complete with a cozy corner electric fireplace, flows seamlessly into the bright family room, creating an inviting space for family gatherings and entertaining. The family room also offers a warm and welcoming propane stove and large windows that bring the beauty of outdoors inside. There is a separate living room for quieter moments in a busy home. A convenient main floor laundry room, two-piece bath and a versatile hobby room with its own exterior entrance provide flexibility for hobbies, a home business, games room or additional workspace. The oversize double attached garage features extra high ceilings, plenty of storage and convenient interior access to the home. Upstairs you will find three spacious bedrooms, including a generous primary suite with a private three-piece ensuite. A four-piece main bathroom serves the additional bedrooms. Step outside to enjoy the expansive grounds with ample parking, a patio area, and a firepit - perfect for entertaining while surrounded by nature. Ideally located just a short drive to Kingston and Gananoque with excellent golf courses nearby and easy access to main traffic routes. This exceptional country property offers the peaceful lifestyle you've been looking for while remaining close to all amenities.
GarageFireplace
Rooms
Main Floor
| Family Room | 4.26 × 4.00 m | Broadloom |
| Laundry | 2.93 × 1.60 m | Vinyl Floor |
| Bathroom | 2.30 × 0.98 m | Vinyl Floor |
| Living Room | 5.30 × 3.98 m | Gas Fireplace Broadloom |
| Dining Room | 4.05 × 3.01 m | Fireplace Laminate |
| Kitchen | 5.05 × 4.06 m | |
| Workshop | 4.50 × 4.30 m | Vinyl Floor |
Second Floor
| Bathroom | 2.36 × 2.16 m | 3 Pc Ensuite Tile Floor |
| Bedroom 2 | 3.33 × 3.15 m | Broadloom |
| Bathroom | 2.93 × 2.16 m | 4 Pc Bath Laminate |
| Bedroom 3 | 4.68 × 4.22 m | Broadloom Double Closet |
| Primary Bedroom | 5.44 × 4.18 m | Broadloom 3 Pc Ensuite |
Features
- Propane Tank
- Water Heater
- Deck
- Landscaped
- Patio
- Privacy
- Year Round Living
- Crawl Space
- Wall Unit(s)
- 1 1/2 Storey
Financials
Annual Taxes
$5,502.82
Estimated Rental Income
Entire property$3,200 – $4,800/mo
Rental yield6.4% – 9.6%
*Estimates based on comparable rentals in the area. Actual income may vary.
Market Data — Kingston
Days on market37 days
Buyer's MarketSeller's Market
Based on active listings in Kingston. Data updates daily.
Getting around
How walkable, bikeable, and transit-friendly this neighbourhood is.
51
/ 100
Walk Score
Somewhat Walkable
42
/ 100
Transit Score
Some Transit
39
/ 100
Bike Score
Somewhat Bikeable
Scores are estimates based on neighbourhood data and are for informational purposes only.
MLS® data courtesy of the Toronto Regional Real Estate Board (TRREB).
The information provided herein must only be used by consumers that have a bona fide interest in the purchase, sale, or lease of real estate and may not be used for any commercial purpose or any other purpose. Listing information is deemed reliable but is not guaranteed accurate by the Toronto Regional Real Estate Board, the listing brokerage, or this website. The trademarks REALTOR®, REALTORS® and the REALTOR® logo are controlled by The Canadian Real Estate Association (CREA) and identify real estate professionals who are members of CREA. MLS®, Multiple Listing Service®, and the associated logos are owned by CREA. Not intended to solicit properties currently listed for sale or buyers under contract.
You may also like
More homes in Kingston
Hand-picked listings with a similar price range and style.
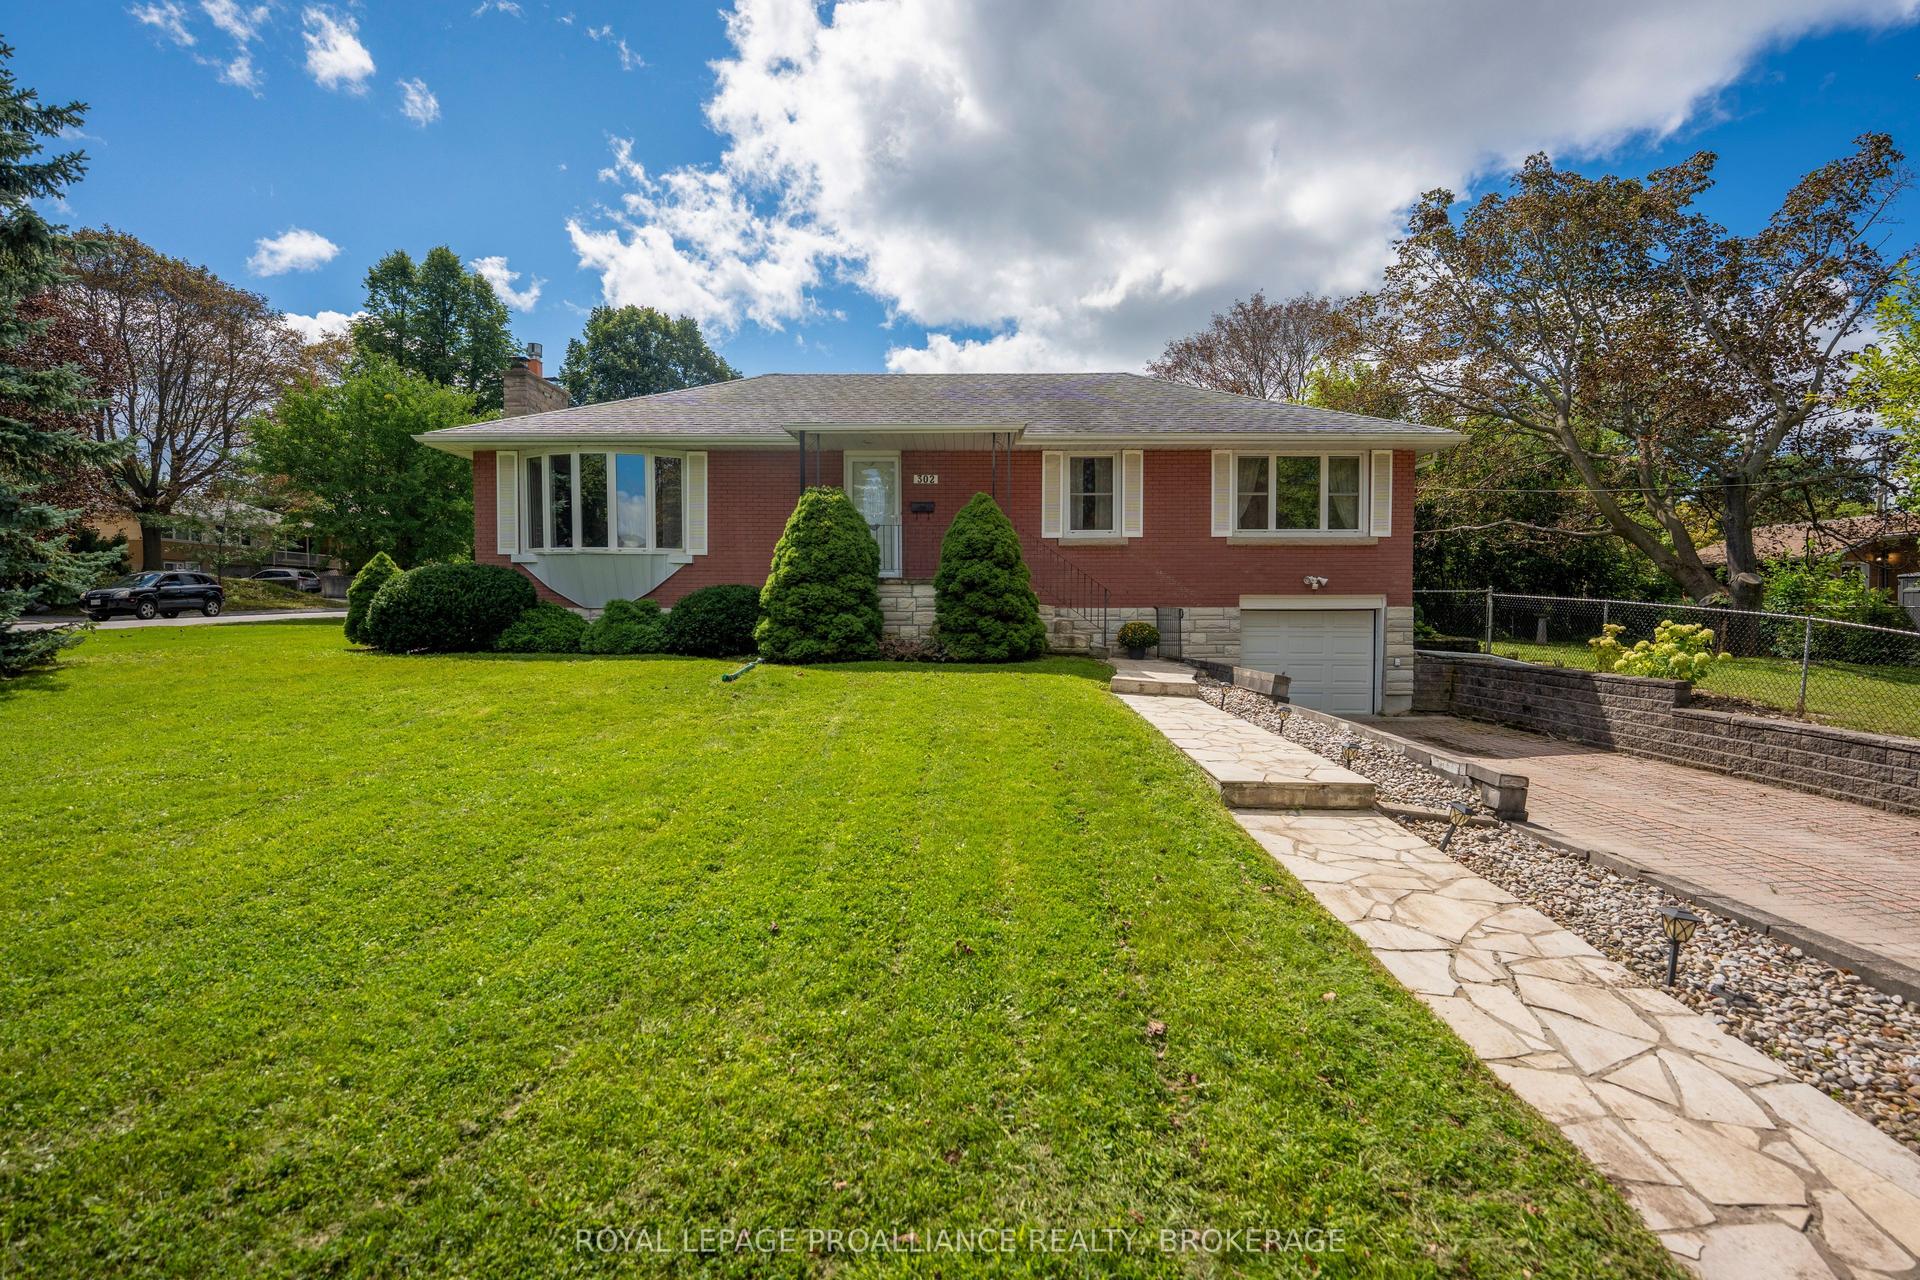
For Sale9 h ago
$599,900
Detached
est. $2,630/mo
302 Arrowhead Place, 25 - West of Sir John A. Blvd
Kingston, ON
3 bd
2 ba
1,300
3
MLS# X14133892Royal Lepage Proalliance Realty,…
WhatsApp Aman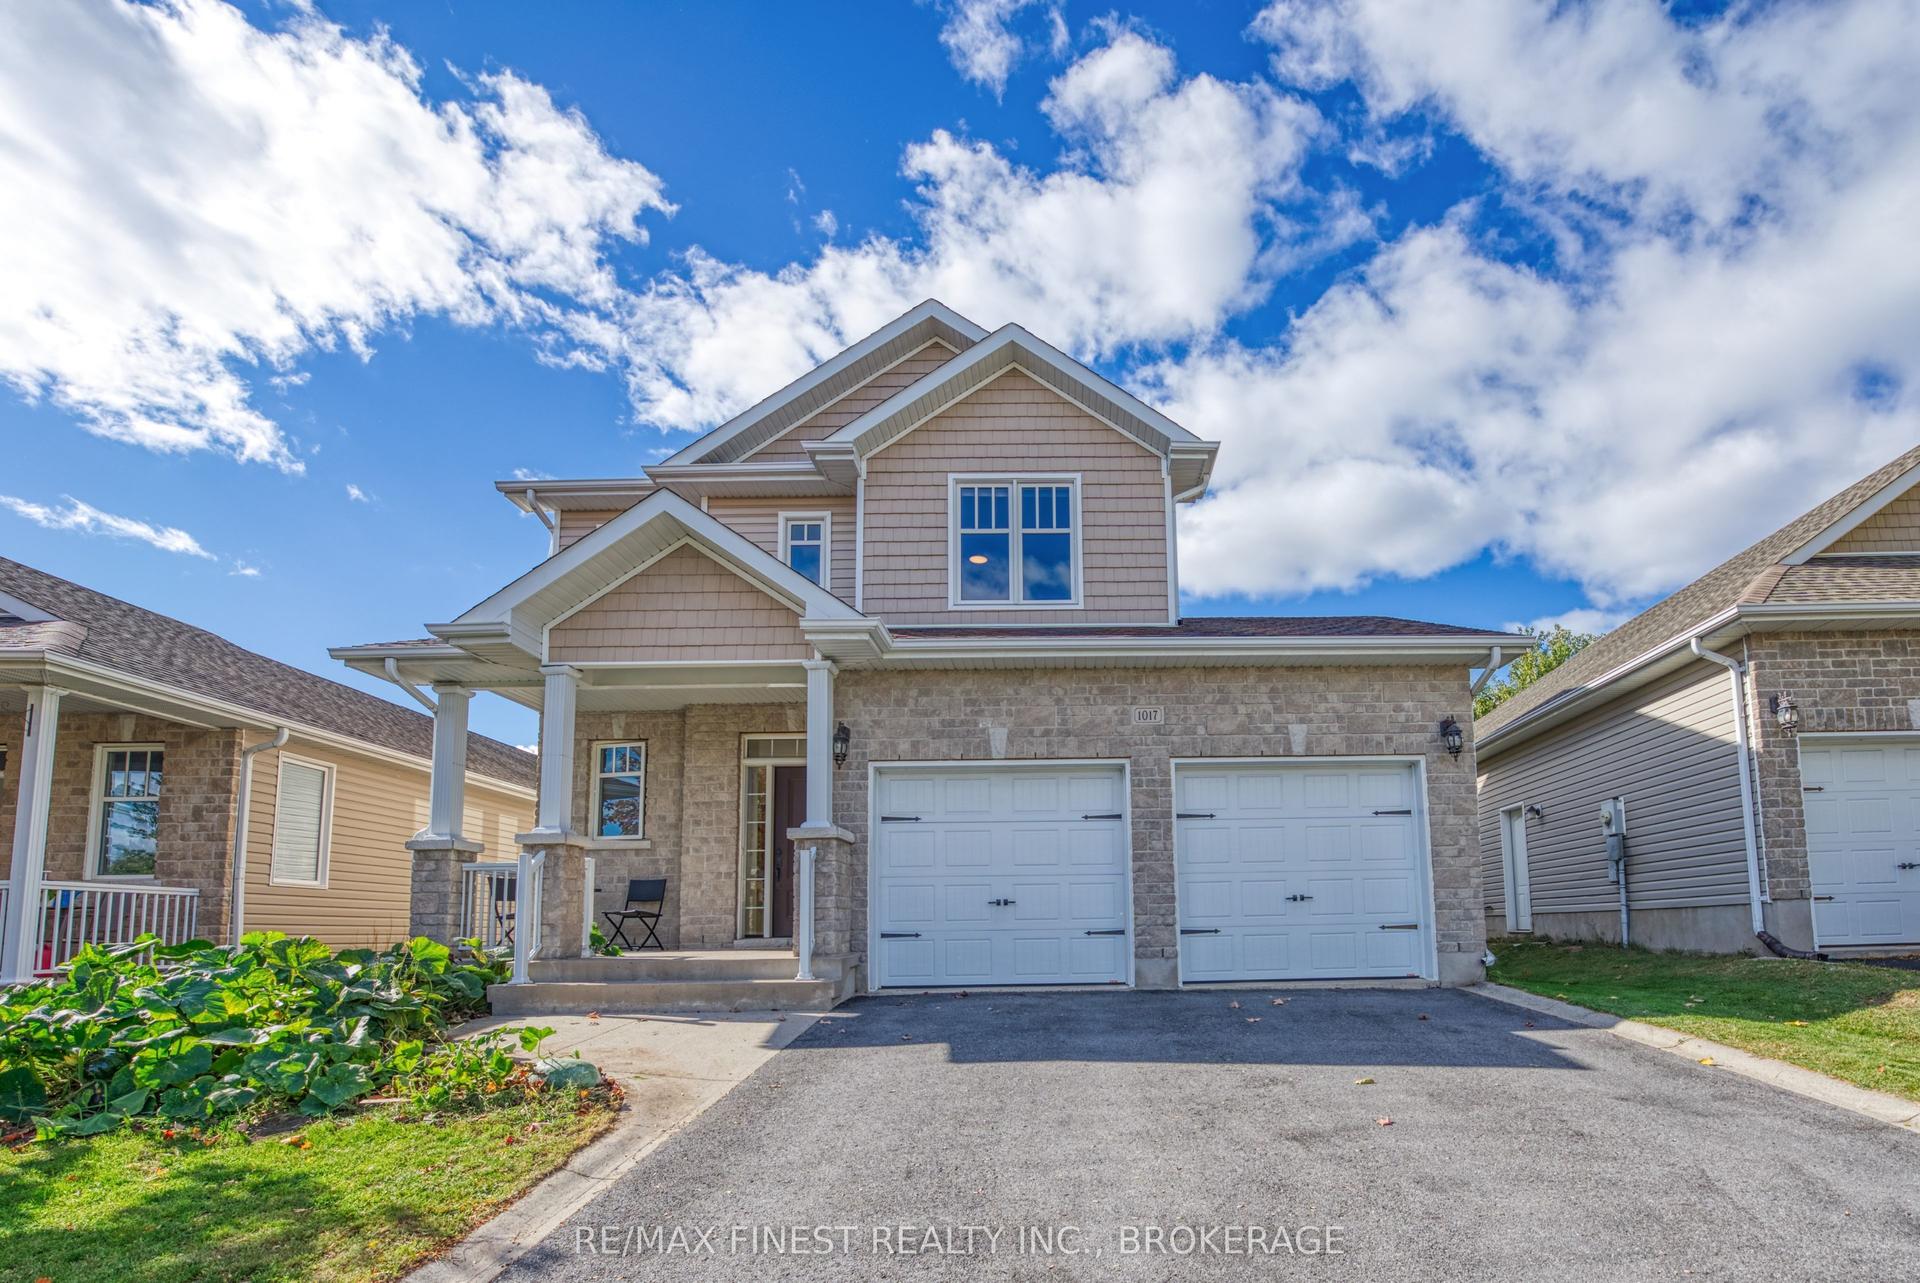
For Sale25 days ago
$729,000
Detached
est. $3,196/mo
1017 Woodhaven Drive, 42 - City Northwest
Kingston, ON
3+1 bd
4 ba
1,750
4
MLS# X13863996Re/Max Finest Realty Inc., Broker…
WhatsApp Aman