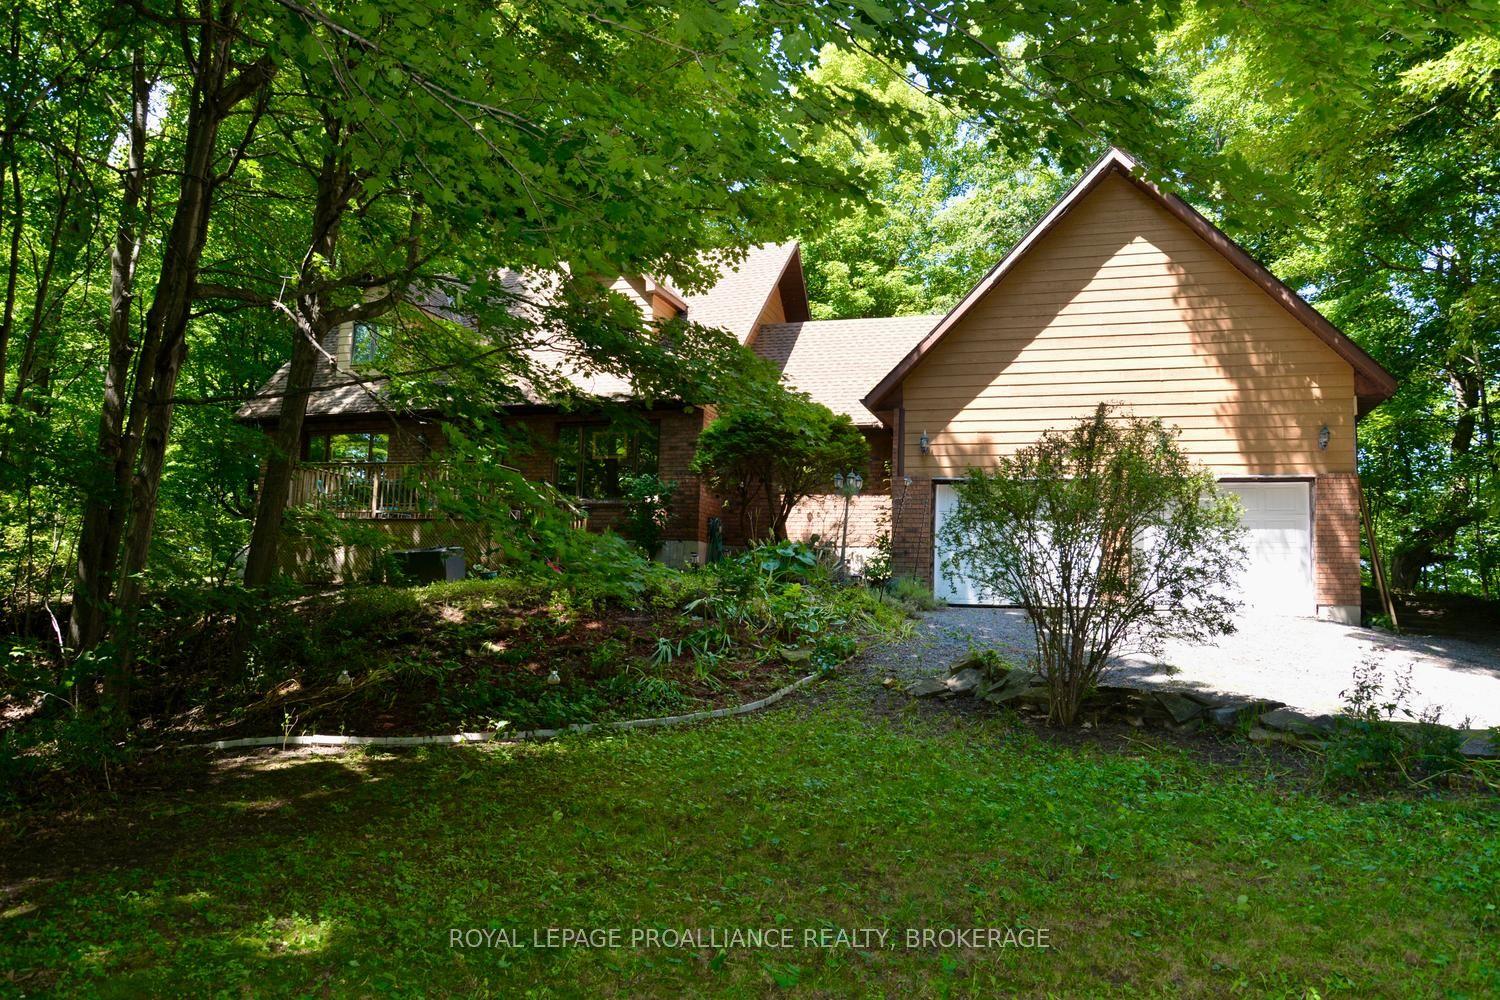
For Sale
Just Listed
Open House Sat 15–17
674 Harrow Place
37 - South of Taylor-Kidd Blvd, Kingston, ON
$489,900
3Bd
1Ba
1,300+sqft
4Parking
60 x 120 ftlot
$377/sqft
DetachedMLS# X14131892Listed 2026-10-300 DOM
Heating
Water Heater
Basement
Partially Finished
Just listed! New listings in Kingston often receive offers within the first week.
About this home
Wonderful home, terrific neighbourhood - this is the property you have been looking for. Located on a quiet street in Bayridge East, this inviting 3 bedroom side-split home is ready to welcome its new owners. The brightly lit living room, featuring a large bay window, flows into the dining room that overlooks your private backyard. Completing the main floor is a large eat-in kitchen with a window also overlooking your backyard. Recent updates to the main level include new flooring, painting and updated light fixtures. Two large hall closets provide lots of storage. Take a few steps up and you will find 3 generous sized bedrooms with hardwood flooring throughout. The lower level offers a nostalgic touch with its retro carpet and panelling, creating a cozy space to relax, unwind or make your own. Storage is plentiful in the basement with a large laundry area and crawlspace. Step outside to your fully fenced, private backyard - lots of room to entertain, garden and just enjoy being outside. Set on a generous 60 x 120 ft lot, there is space to enjoy today and potential to personalize it for tomorrow. A wonderful place to put down roots and make it your own.
Hardwood
Rooms
Main Floor
| Living Room | 4.39 × 4.17 m | |
| Dining Room | 2.71 × 2.90 m | |
| Kitchen | 3.39 × 3.35 m |
Second Floor
| Primary Bedroom | 3.24 × 4.05 m | |
| Bedroom 2 | 3.12 × 2.82 m | |
| Bedroom 3 | 3.24 × 3.93 m | |
| Bathroom | 2.36 × 2.91 m | 4 Pc Bath |
Basement
| Recreation | 5.57 × 3.96 m | |
| Laundry | 5.93 × 3.75 m |
Features
- Water Heater
- Patio
- Partially Finished
- None
- Sidesplit
Financials
Annual Taxes
$3,501.7
Estimated Rental Income
Entire property$3,200 – $4,800/mo
Basement apartment$1,800 – $2,500/mo
Rental yield7.8% – 11.8%
*Estimates based on comparable rentals in the area. Actual income may vary.
Market Data — Kingston
Days on market0 days
Buyer's MarketSeller's Market
Based on active listings in Kingston. Data updates daily.
Getting around
How walkable, bikeable, and transit-friendly this neighbourhood is.
54
/ 100
Walk Score
Somewhat Walkable
39
/ 100
Transit Score
Some Transit
52
/ 100
Bike Score
Bikeable
Scores are estimates based on neighbourhood data and are for informational purposes only.
MLS® data courtesy of the Toronto Regional Real Estate Board (TRREB).
The information provided herein must only be used by consumers that have a bona fide interest in the purchase, sale, or lease of real estate and may not be used for any commercial purpose or any other purpose. Listing information is deemed reliable but is not guaranteed accurate by the Toronto Regional Real Estate Board, the listing brokerage, or this website. The trademarks REALTOR®, REALTORS® and the REALTOR® logo are controlled by The Canadian Real Estate Association (CREA) and identify real estate professionals who are members of CREA. MLS®, Multiple Listing Service®, and the associated logos are owned by CREA. Not intended to solicit properties currently listed for sale or buyers under contract.
You may also like
More homes in Kingston
Hand-picked listings with a similar price range and style.
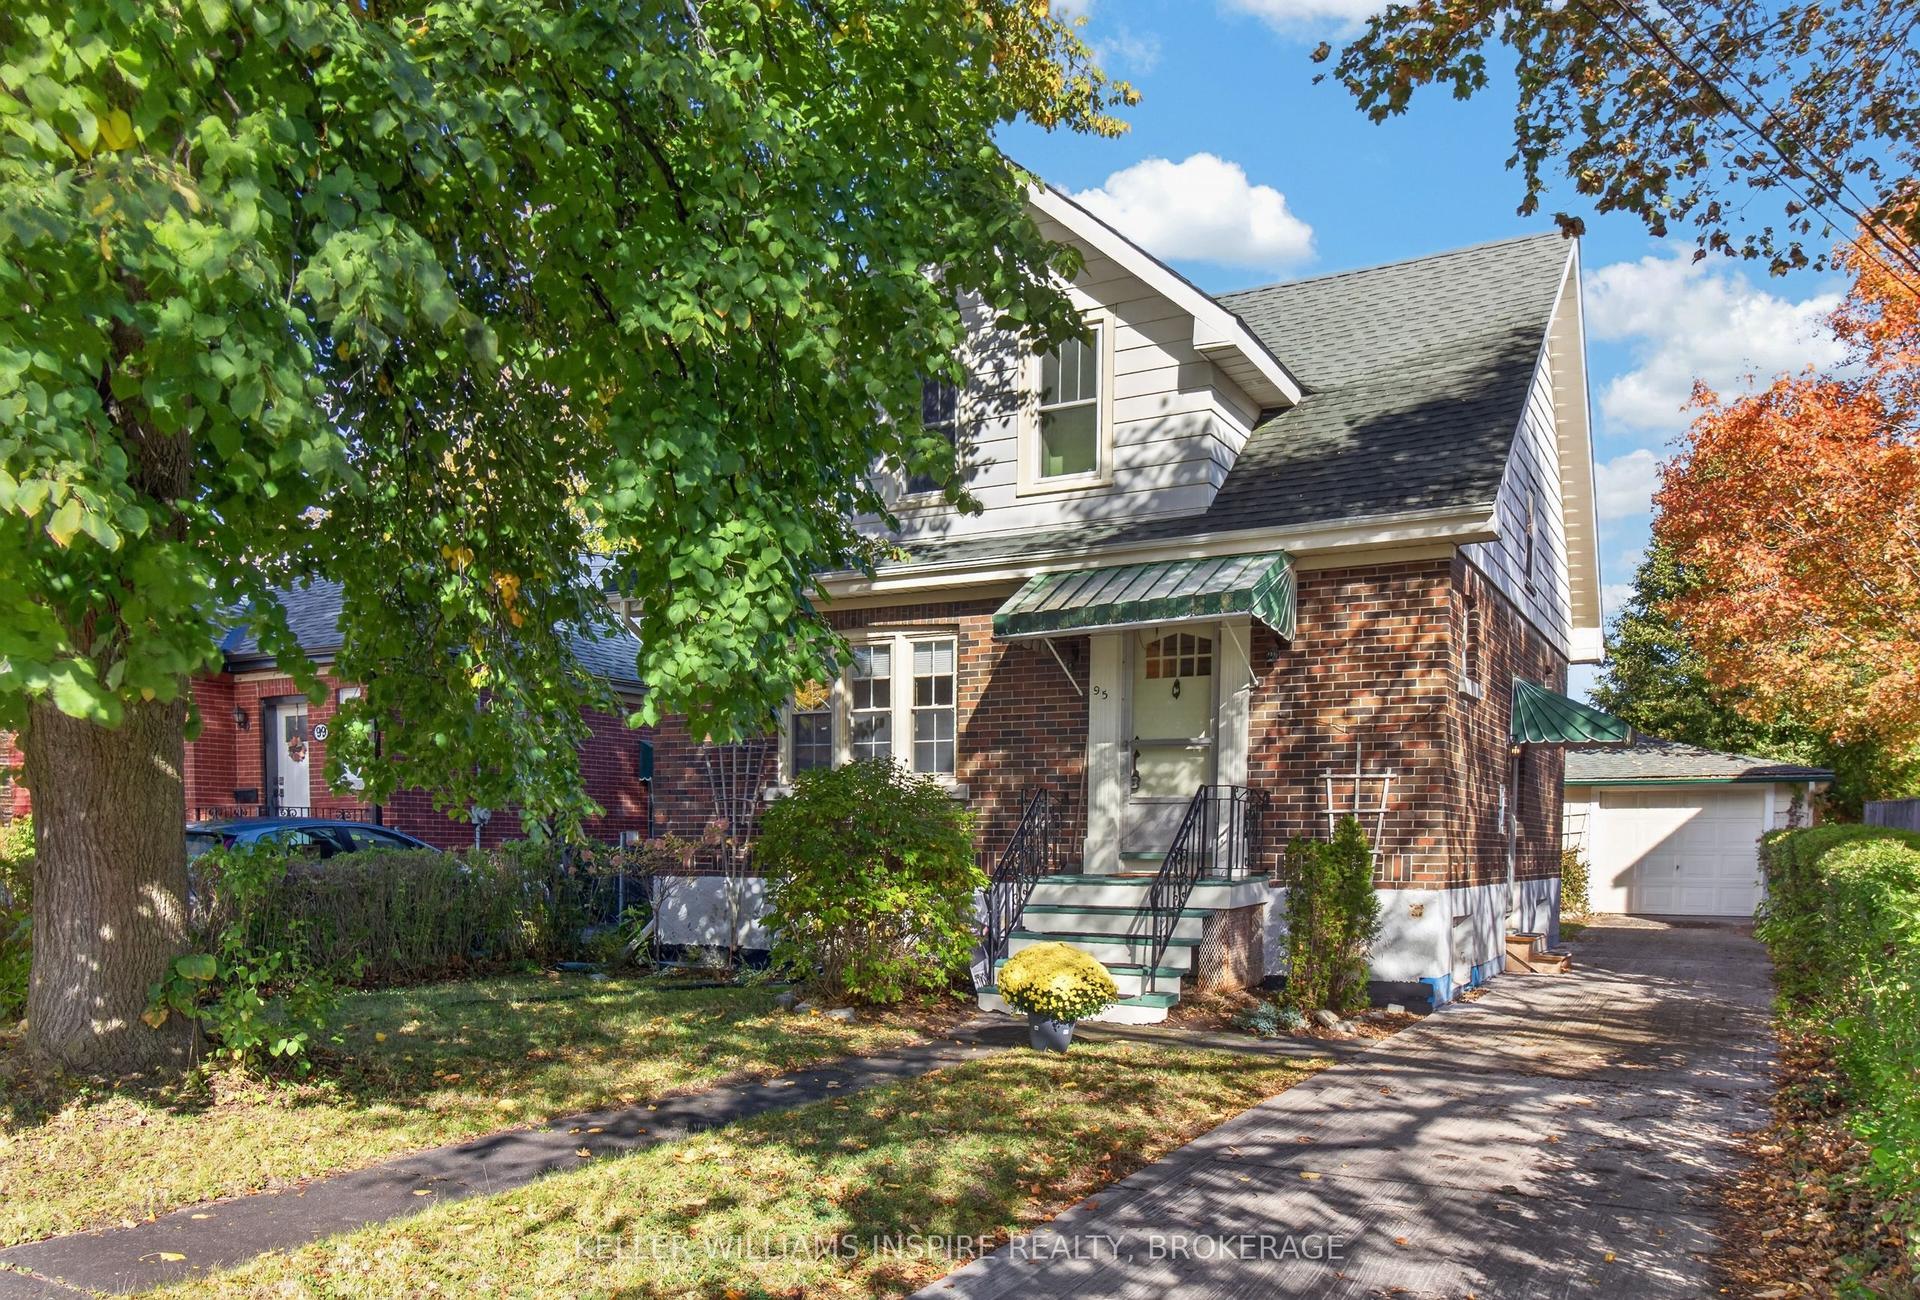
For Sale16 days ago
$509,900
Detached
est. $2,235/mo
95 Dundas Street, 14 - Central City East
Kingston, ON
3 bd
2 ba
1,750
5
MLS# X14030206Keller Williams Inspire Realty, B…
WhatsApp Aman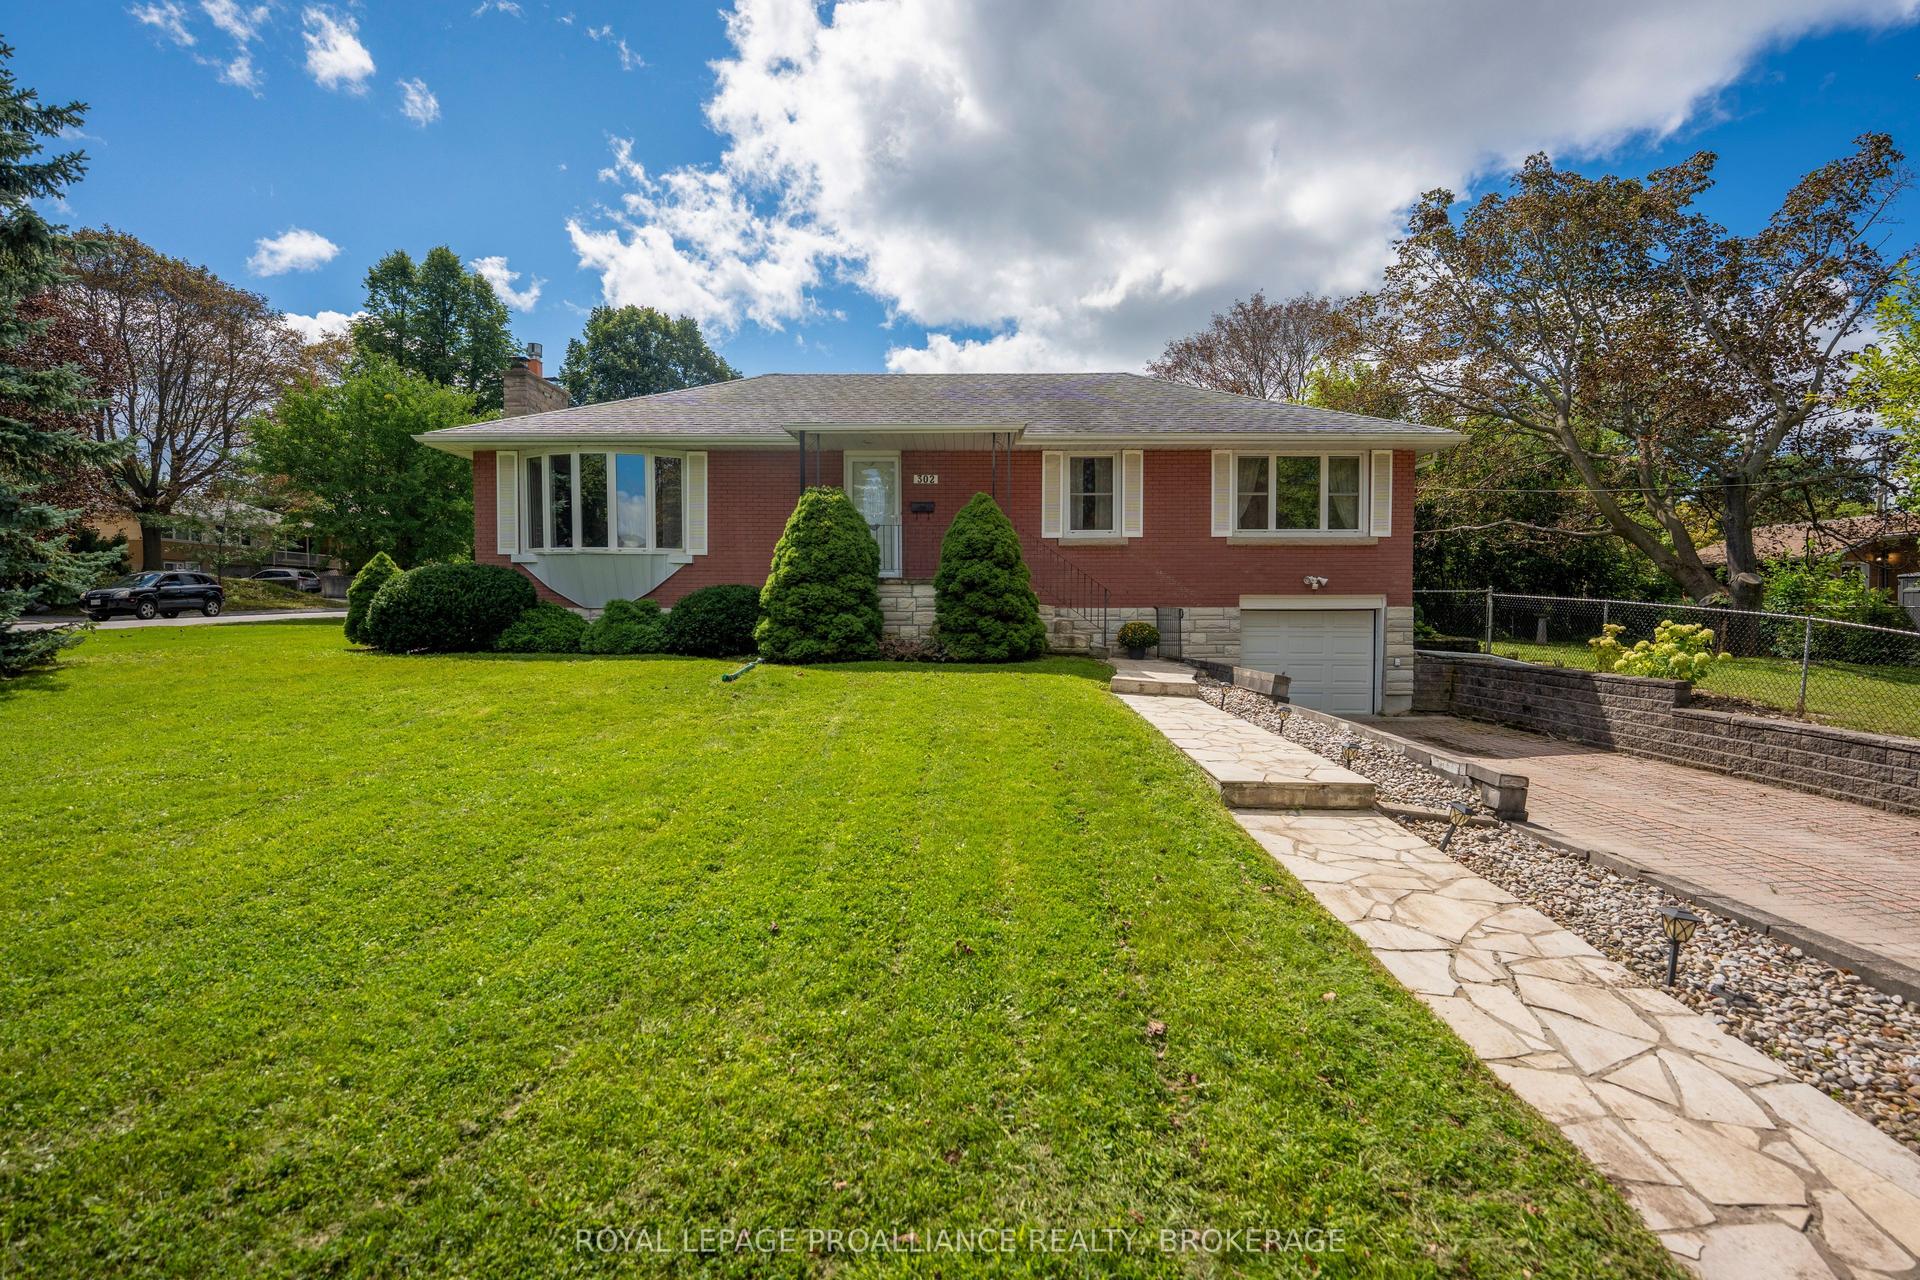
For Sale10 h ago
$599,900
Detached
est. $2,630/mo
302 Arrowhead Place, 25 - West of Sir John A. Blvd
Kingston, ON
3 bd
2 ba
1,300
3
MLS# X14133892Royal Lepage Proalliance Realty,…
WhatsApp Aman