For Sale
1219 Silver Mine Lane
53 - Frontenac North, Frontenac, ON
$1,199,900
1+2Bd
2Ba
1,300+sqft
10Parking
223 x 236.05 ftlot
$923/sqft
DetachedMLS# X13818574Listed 2026-09-2319 DOM
Heating
On Demand Water Heater
Cooling
Central Air
Basement
Finished
About this home
Welcome to your four-season waterfront retreat on beautiful Kashwakamak Lake, where modern comfort meets an incredible close-to-the-water setting. Built in 2016, this thoughtfully designed home or cottage offers something increasingly hard to find on the waterfront-a newer build positioned remarkably close to the shoreline, keeping you connected to the lake inside & out. Large windows across the kitchen & living area frame beautiful lake views, filling the open-concept space with natural light. With western exposure, enjoy gorgeous sunsets from the comfort of home. Inside, the bright layout features 9 ft ceilings on both levels & a stylish kitchen with quartz countertops flowing into the dining & living areas. A cozy propane fireplace adds warmth, while the fully finished lower level offers additional living space for family & guests. A wired & heated bunkie provides extra overflow accommodations. Built for year-round enjoyment, the home is fully spray-foam insulated with forced-air propane heat, central air, on-demand hot water, drilled well, septic & Generac-Kohler backup power. There is also room beside the home to explore adding an attached or detached garage for vehicles, boats, recreational toys, storage or a workshop, subject to approvals. Step outside to beautiful lake views, spectacular sunsets, easy water access & the peaceful surroundings of Kashwakamak Lake. Whether you're searching for a year-round waterfront home or turnkey cottage escape, this fully furnished property combines newer construction, modern conveniences, guest space & a waterfront setting that is increasingly hard to find. Arrive, unpack & start making memories at the lake.
GarageWaterfrontFireplace
Rooms
Main Floor
| Foyer | 2.93 × 3.16 m | |
| Laundry | 1.73 × 2.21 m | |
| Primary Bedroom | 4.26 × 3.59 m | |
| Bathroom | 1.52 × 3.37 m | 3 Pc Bath |
| Living Room | 4.65 × 5.03 m | |
| Kitchen | 6.01 × 4.08 m | |
| Dining Room | 4.65 × 2.58 m |
Basement
| Recreation | 3.94 × 5.84 m | |
| Bedroom 2 | 3.97 × 4.36 m | |
| Bedroom 3 | 3.18 × 3.58 m | |
| Utility Room | 3.42 × 3.90 m | |
| Bathroom | 2.18 × 3.08 m | 4 Pc Bath |
Features
- Carpet Free
- Generator - Full
- On Demand Water Heater
- Primary Bedroom - Main Floor
- Propane Tank
- Deck
- Fishing
- Landscaped
- Recreational Area
- Year Round Living
- Finished
- Central Air
- Bungalow
Financials
Annual Taxes
$4,821
Estimated Rental Income
Entire property$2,000 – $3,000/mo
Basement apartment$1,800 – $2,500/mo
Rental yield2.0% – 3.0%
*Estimates based on comparable rentals in the area. Actual income may vary.
Market Data — Frontenac
Days on market19 days
Buyer's MarketSeller's Market
Based on active listings in Frontenac. Data updates daily.
Getting around
How walkable, bikeable, and transit-friendly this neighbourhood is.
58
/ 100
Walk Score
Somewhat Walkable
47
/ 100
Transit Score
Some Transit
48
/ 100
Bike Score
Somewhat Bikeable
Scores are estimates based on neighbourhood data and are for informational purposes only.
MLS® data courtesy of the Toronto Regional Real Estate Board (TRREB).
The information provided herein must only be used by consumers that have a bona fide interest in the purchase, sale, or lease of real estate and may not be used for any commercial purpose or any other purpose. Listing information is deemed reliable but is not guaranteed accurate by the Toronto Regional Real Estate Board, the listing brokerage, or this website. The trademarks REALTOR®, REALTORS® and the REALTOR® logo are controlled by The Canadian Real Estate Association (CREA) and identify real estate professionals who are members of CREA. MLS®, Multiple Listing Service®, and the associated logos are owned by CREA. Not intended to solicit properties currently listed for sale or buyers under contract.
You may also like
More homes in Frontenac
Hand-picked listings with a similar price range and style.
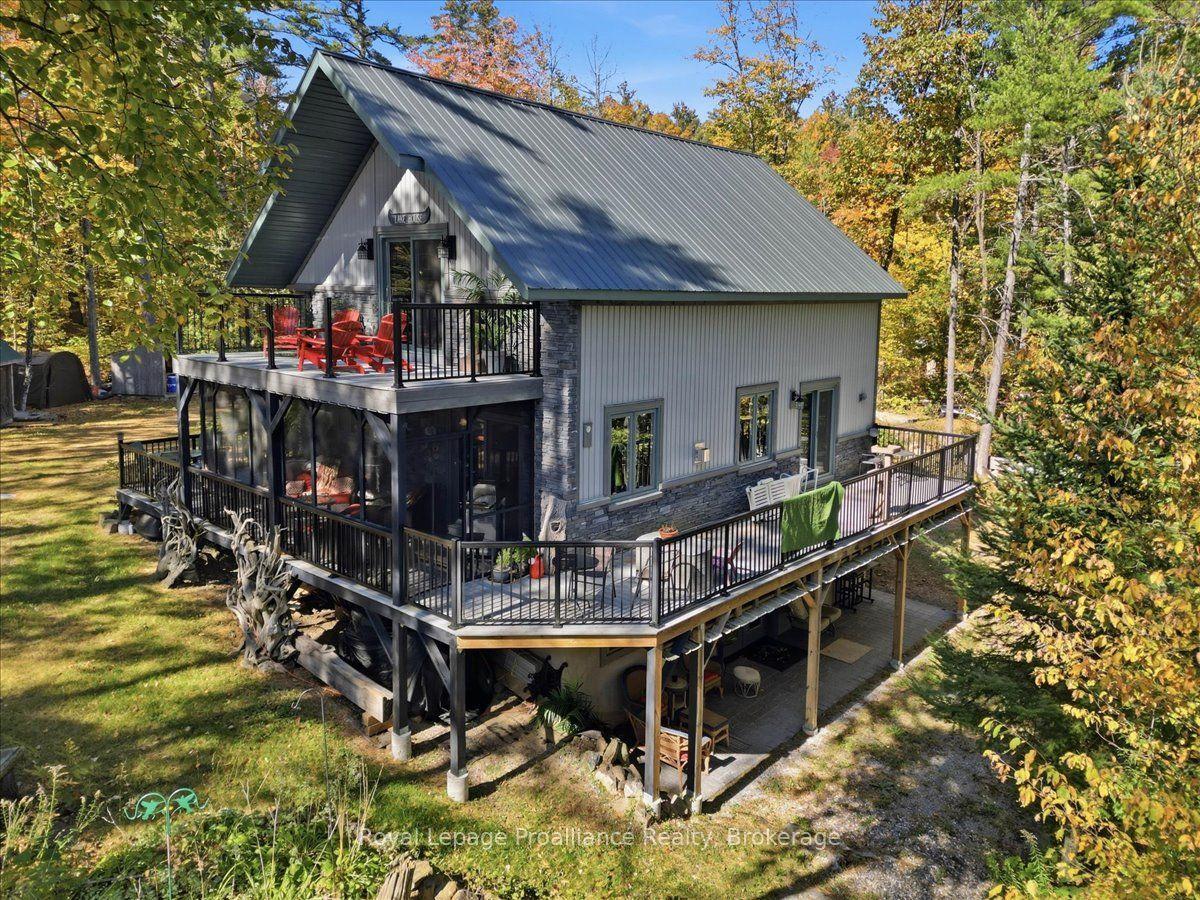
For Sale27 days ago
$1,199,900
Detached
est. $5,260/mo
2134 Beach Road, 53 - Frontenac North
Frontenac, ON
4 bd
2 ba
1,300
10
MLS# X13787030Royal Lepage ProAlliance Realty
WhatsApp Aman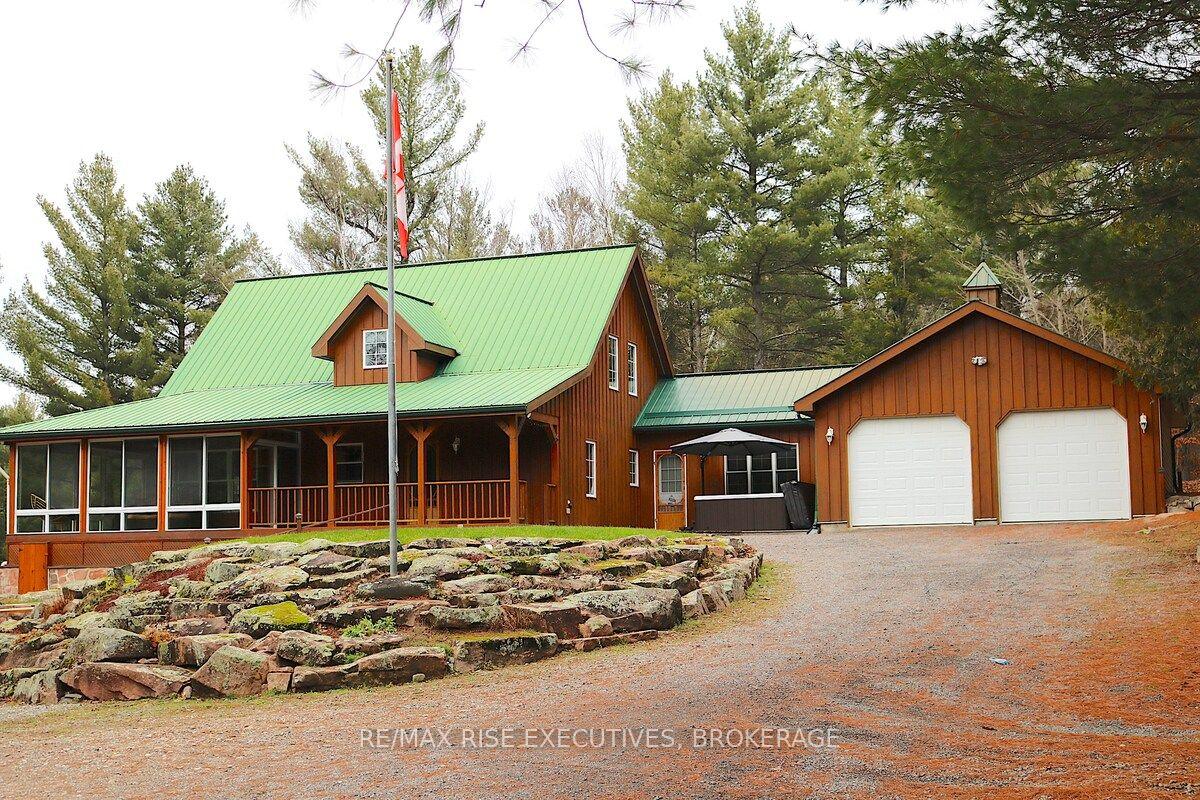
For Sale5 days ago
$999,900
Detached
est. $4,384/mo
1093B Two Loon Lane, 45 - Frontenac Centre
Frontenac, ON
5 bd
2 ba
1,750
8
MLS# X13871108Re/Max Rise Executives, Brokerage
WhatsApp Aman
