For Sale
27 Collins Drive
47 - Frontenac South, Frontenac, ON
$949,900
3+1Bd
3Ba
4,250+sqft
13Parking
77.69 x 340.34 ftlot
$224/sqft
DetachedMLS# X13744736Listed 2026-09-0438 DOM
Cooling
Central Air
Basement
Finished with Walk-Out
On the market for 38 days — longer than average. The seller may be open to negotiation.
About this home
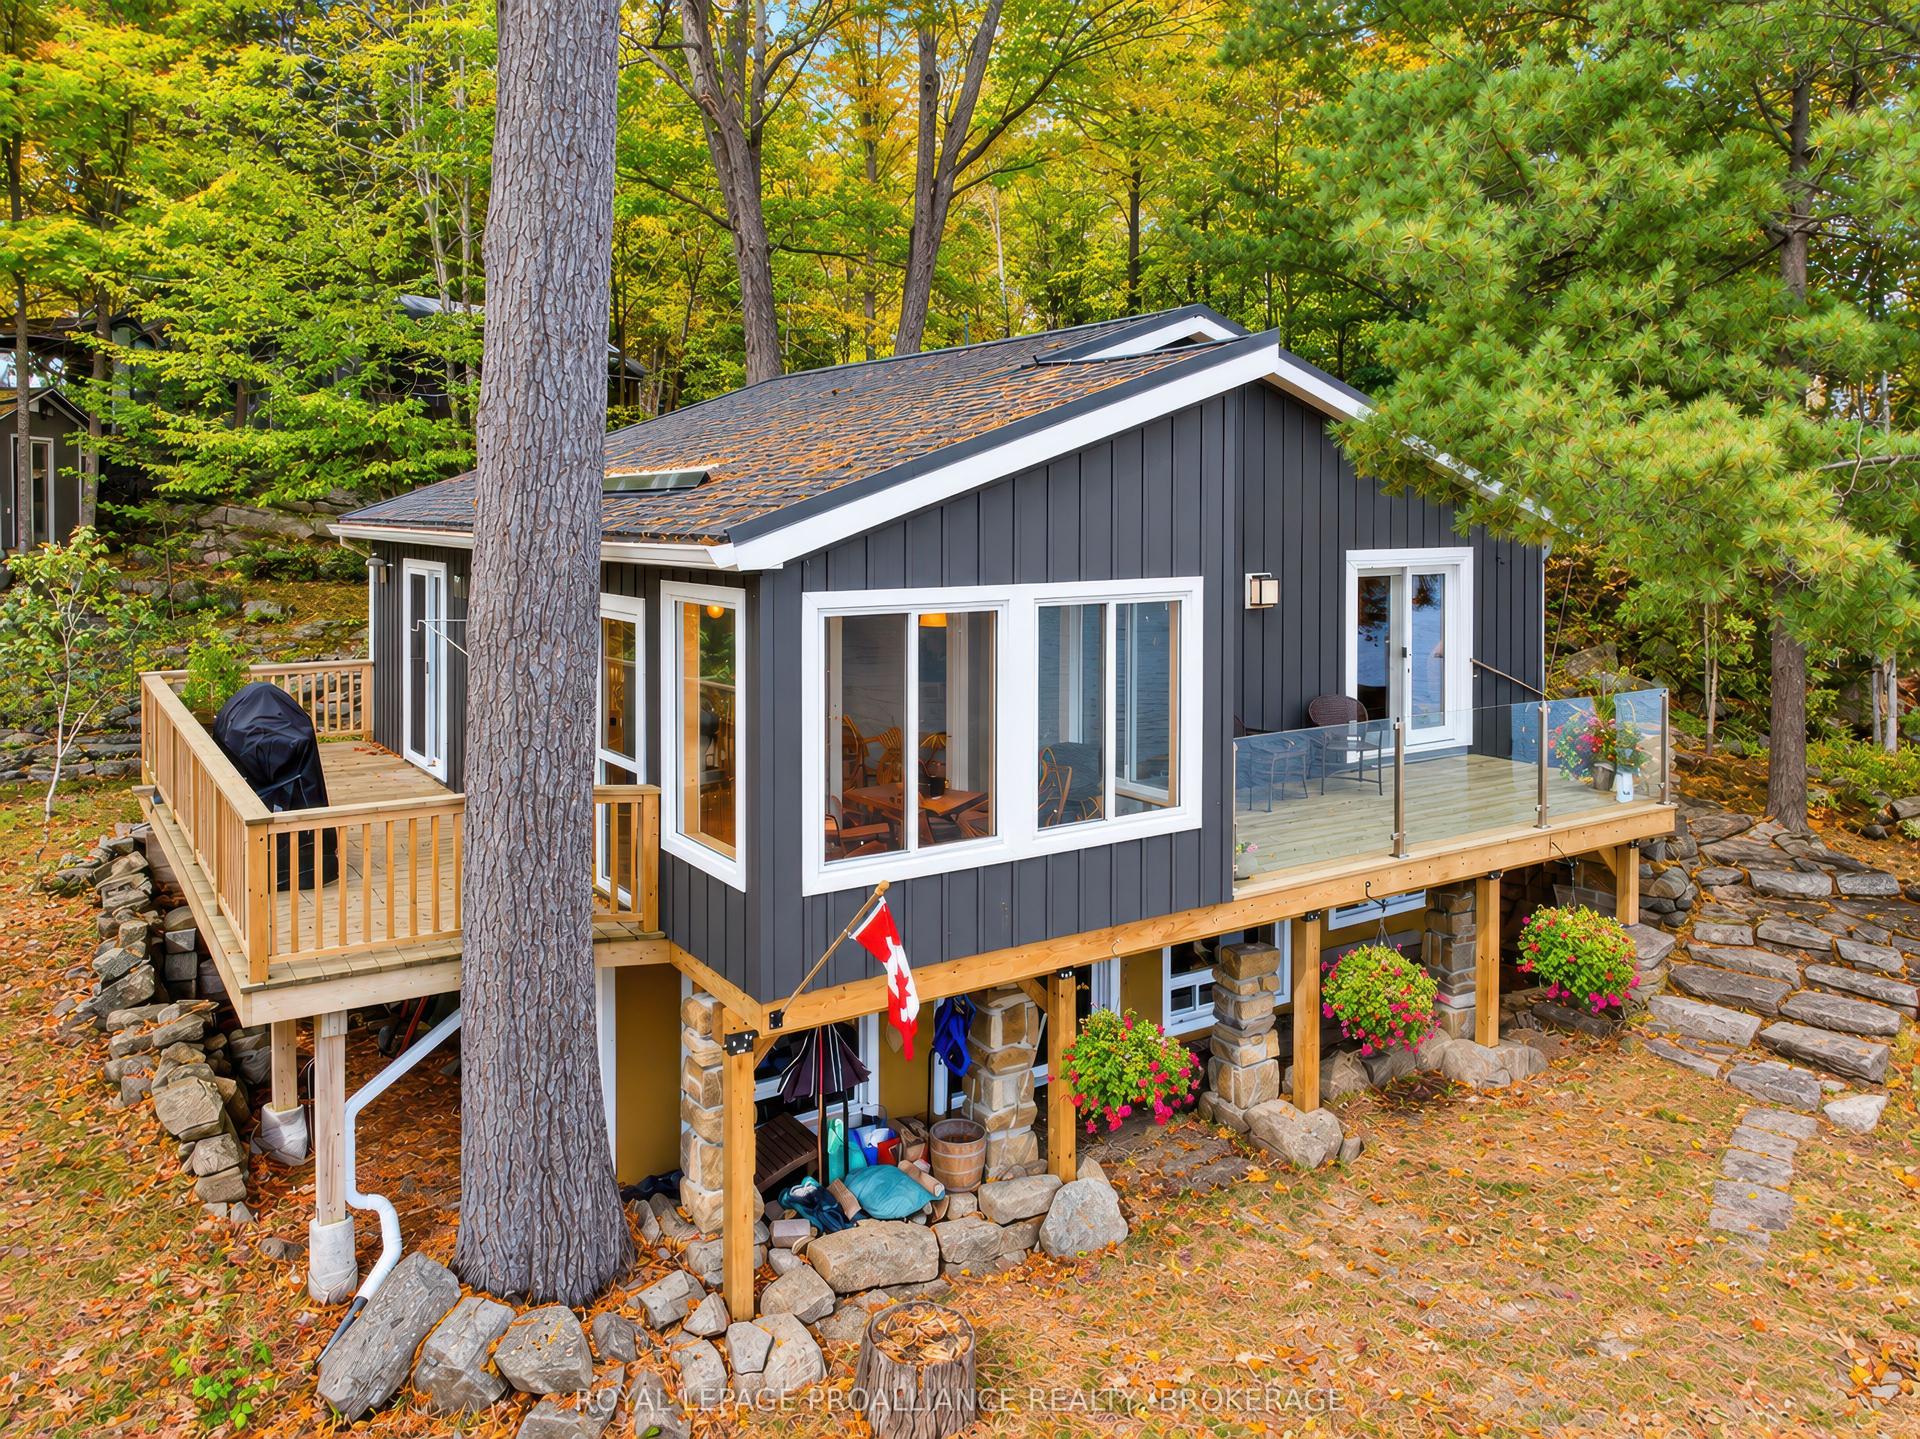
Welcome to 27 Collins Drive, a beautifully situated country property offering 2.47 acres, deeded access to Collins Lake, and a wonderfully versatile layout just a short drive from Kingston. Surrounded by mature trees and natural beauty, this inviting home offers the space and privacy of country living with the added enjoyment of nearby lake access. The deeded waterfront provides a picturesque spot along Collins Lake to launch a kayak or canoe, spend an afternoon by the water, or simply sit beneath the trees and take in the peaceful lake views. Inside, the home is spacious and comfortable, with three bedrooms on the upper level and generous principal rooms for everyday family living. The layout provides plenty of room to gather while maintaining a warm, relaxed feel well suited to its country setting. A standout feature is the fully finished lower-level in-law suite, thoughtfully designed as a complete secondary living space. With its own kitchen, bedroom with private ensuite, dedicated laundry, and comfortable living area, it offers exceptional flexibility for extended family, adult children, guests, or multi-generational living. Set on 2.47 acres with room to enjoy the outdoors, 27 Collins Drive offers a rare combination of privacy, versatility, and access to the water. With four bedrooms in total, a complete in-law suite, beautiful natural surroundings, and deeded access to Collins Lake, this is a wonderful opportunity to enjoy a relaxed country lifestyle while remaining conveniently connected to Kingston.
WaterfrontIn-law Suite
Rooms
Main Floor
| Bathroom | 3.05 × 2.44 m | 3 Pc Bath |
| Bathroom | 2.90 × 3.04 m | 4 Pc Bath |
| Bedroom | 4.76 × 4.65 m | |
| Bedroom | 3.05 × 4.75 m | |
| Primary Bedroom | 4.56 × 4.29 m | |
| Dining Room | 2.74 × 4.27 m | |
| Foyer | 1.98 × 3.77 m | |
| Great Room | 5.79 × 7.23 m | |
| Kitchen | 3.54 × 4.27 m | |
| Laundry | 1.56 × 3.44 m | |
| Living Room | 4.72 × 4.62 m |
Lower
| Bathroom | 2.13 × 2.89 m | 3 Pc Ensuite |
| Living Room | 5.08 × 4.26 m | |
| Kitchen | 2.86 × 4.26 m | |
| Primary Bedroom | 3.84 × 4.50 m | |
| Other | 2.44 × 2.15 m | |
| Utility Room | 5.28 × 3.77 m |
Features
- Auto Garage Door Remote
- In-Law Suite
- Primary Bedroom - Main Floor
- Storage
- Deck
- Fishing
- Landscaped
- Lighting
- Finished with Walk-Out
- Central Air
- Bungalow-Raised
Financials
Annual Taxes
$5,227.1
Estimated Rental Income
Entire property$3,200 – $4,800/mo
Rental yield4.0% – 6.1%
*Estimates based on comparable rentals in the area. Actual income may vary.
Market Data — Frontenac
Days on market38 days
Buyer's MarketSeller's Market
Based on active listings in Frontenac. Data updates daily.
Getting around
How walkable, bikeable, and transit-friendly this neighbourhood is.
62
/ 100
Walk Score
Somewhat Walkable
37
/ 100
Transit Score
Some Transit
46
/ 100
Bike Score
Somewhat Bikeable
Scores are estimates based on neighbourhood data and are for informational purposes only.
MLS® data courtesy of the Toronto Regional Real Estate Board (TRREB).
The information provided herein must only be used by consumers that have a bona fide interest in the purchase, sale, or lease of real estate and may not be used for any commercial purpose or any other purpose. Listing information is deemed reliable but is not guaranteed accurate by the Toronto Regional Real Estate Board, the listing brokerage, or this website. The trademarks REALTOR®, REALTORS® and the REALTOR® logo are controlled by The Canadian Real Estate Association (CREA) and identify real estate professionals who are members of CREA. MLS®, Multiple Listing Service®, and the associated logos are owned by CREA. Not intended to solicit properties currently listed for sale or buyers under contract.
You may also like
More homes in Frontenac
Hand-picked listings with a similar price range and style.
For Sale2 days ago
$874,900
Detached
est. $3,836/mo
1401 Whites Road, 53 - Frontenac North
Frontenac, ON
2+2 bd
3 ba
1,300
6
MLS# X13883916Royal Lepage ProAlliance Realty
WhatsApp Aman
For Sale3 days ago
$899,500
Detached
est. $3,943/mo
2674 Smith Road, 53 - Frontenac North
Frontenac, ON
3 bd
1 ba
1,300
5
MLS# X13881950Royal Lepage Advantage Real Estat…
WhatsApp Aman