For Sale
4333 Concession 11 Concession
Rural Puslinch East, Puslinch, ON
$1,724,900
6Bd
4Ba
2,250+sqft
10Parking
250 x 175 ftlot
$767/sqft
DetachedMLS# X13818684Listed 2026-09-2322 DOM
Cooling
Central Air
Basement
Finished
About this home
Set on a private one-acre lot surrounded by rolling farm fields, 4333 Concession 11 has the kind of quiet, unobstructed view that's hard to find, along with a home that's been well cared for. This brick raised bungalow has approx. 2,175 sq ft above grade. The living room has a vaulted ceiling, hardwood floors, a gas fireplace and an arched window that fills the space with light. The large kitchen has plenty of cabinetry, stainless appliances and a breakfast bar, and it walks out to the back deck overlooking the yard, pool and fields beyond. There are four bedrooms on the main level. The primary bedroom has field views and a 4-piece ensuite with a double vanity and a soaker tub. A second full bath and main-floor laundry with a side entrance complete the level. One bedroom was originally the formal dining room and can easily be converted back. The lower level is fully finished as an in-law/nanny suite. It has its own full kitchen, a dining area, a living room with a gas fireplace, 2 bedrooms (one with a full ensuite), an office and a powder room. Large windows keep it bright, and the flooring was updated in 2022. The backyard is built for summer. There's an in-ground pool (2016), a stamped concrete patio, a pergola and a pool shed with a toilet, all fenced and looking out over open fields. Along with the attached 2-car garage, a secondary detached shop with 2 garage doors has room for vehicles, equipment or hobbies.The big-ticket items are already done: roof (2016, 50-year shingles), furnace and A/C (2016, serviced annually), septic bed and Waterloo Biofilter (2022), and generator (2022). You get country living with easy access to Guelph, Cambridge and the 401.
PoolGarageHardwoodFireplace
Rooms
Main Floor
| Kitchen | 3.12 × 4.22 m | |
| Breakfast | 2.77 × 4.22 m | |
| Living Room | 5.03 × 6.35 m | |
| Primary Bedroom | 4.57 × 4.60 m | |
| Bedroom | 3.63 × 3.58 m | |
| Bedroom | 3.68 × 3.38 m | |
| Bedroom | 3.66 × 3.61 m |
Basement
| Family Room | 4.78 × 4.88 m | |
| Dining Room | 2.64 × 3.73 m | |
| Kitchen | 3.53 × 4.37 m | |
| Office | 2.74 × 2.11 m | |
| Bedroom | 4.67 × 3.96 m | |
| Bedroom | 3.96 × 4.80 m |
Features
- In-Law Suite
- Landscaped
- Deck
- Lighting
- Full
- Finished
- Central Air
- Bungalow-Raised
Financials
Annual Taxes
$8,303
Estimated Rental Income
Entire property$4,500 – $7,000/mo
Basement apartment$1,800 – $2,500/mo
Rental yield3.1% – 4.9%
*Estimates based on comparable rentals in the area. Actual income may vary.
Market Data — Puslinch
Days on market22 days
Buyer's MarketSeller's Market
Based on active listings in Puslinch. Data updates daily.
Getting around
How walkable, bikeable, and transit-friendly this neighbourhood is.
62
/ 100
Walk Score
Somewhat Walkable
39
/ 100
Transit Score
Some Transit
40
/ 100
Bike Score
Somewhat Bikeable
Scores are estimates based on neighbourhood data and are for informational purposes only.
MLS® data courtesy of the Toronto Regional Real Estate Board (TRREB).
The information provided herein must only be used by consumers that have a bona fide interest in the purchase, sale, or lease of real estate and may not be used for any commercial purpose or any other purpose. Listing information is deemed reliable but is not guaranteed accurate by the Toronto Regional Real Estate Board, the listing brokerage, or this website. The trademarks REALTOR®, REALTORS® and the REALTOR® logo are controlled by The Canadian Real Estate Association (CREA) and identify real estate professionals who are members of CREA. MLS®, Multiple Listing Service®, and the associated logos are owned by CREA. Not intended to solicit properties currently listed for sale or buyers under contract.
You may also like
More homes in Puslinch
Hand-picked listings with a similar price range and style.
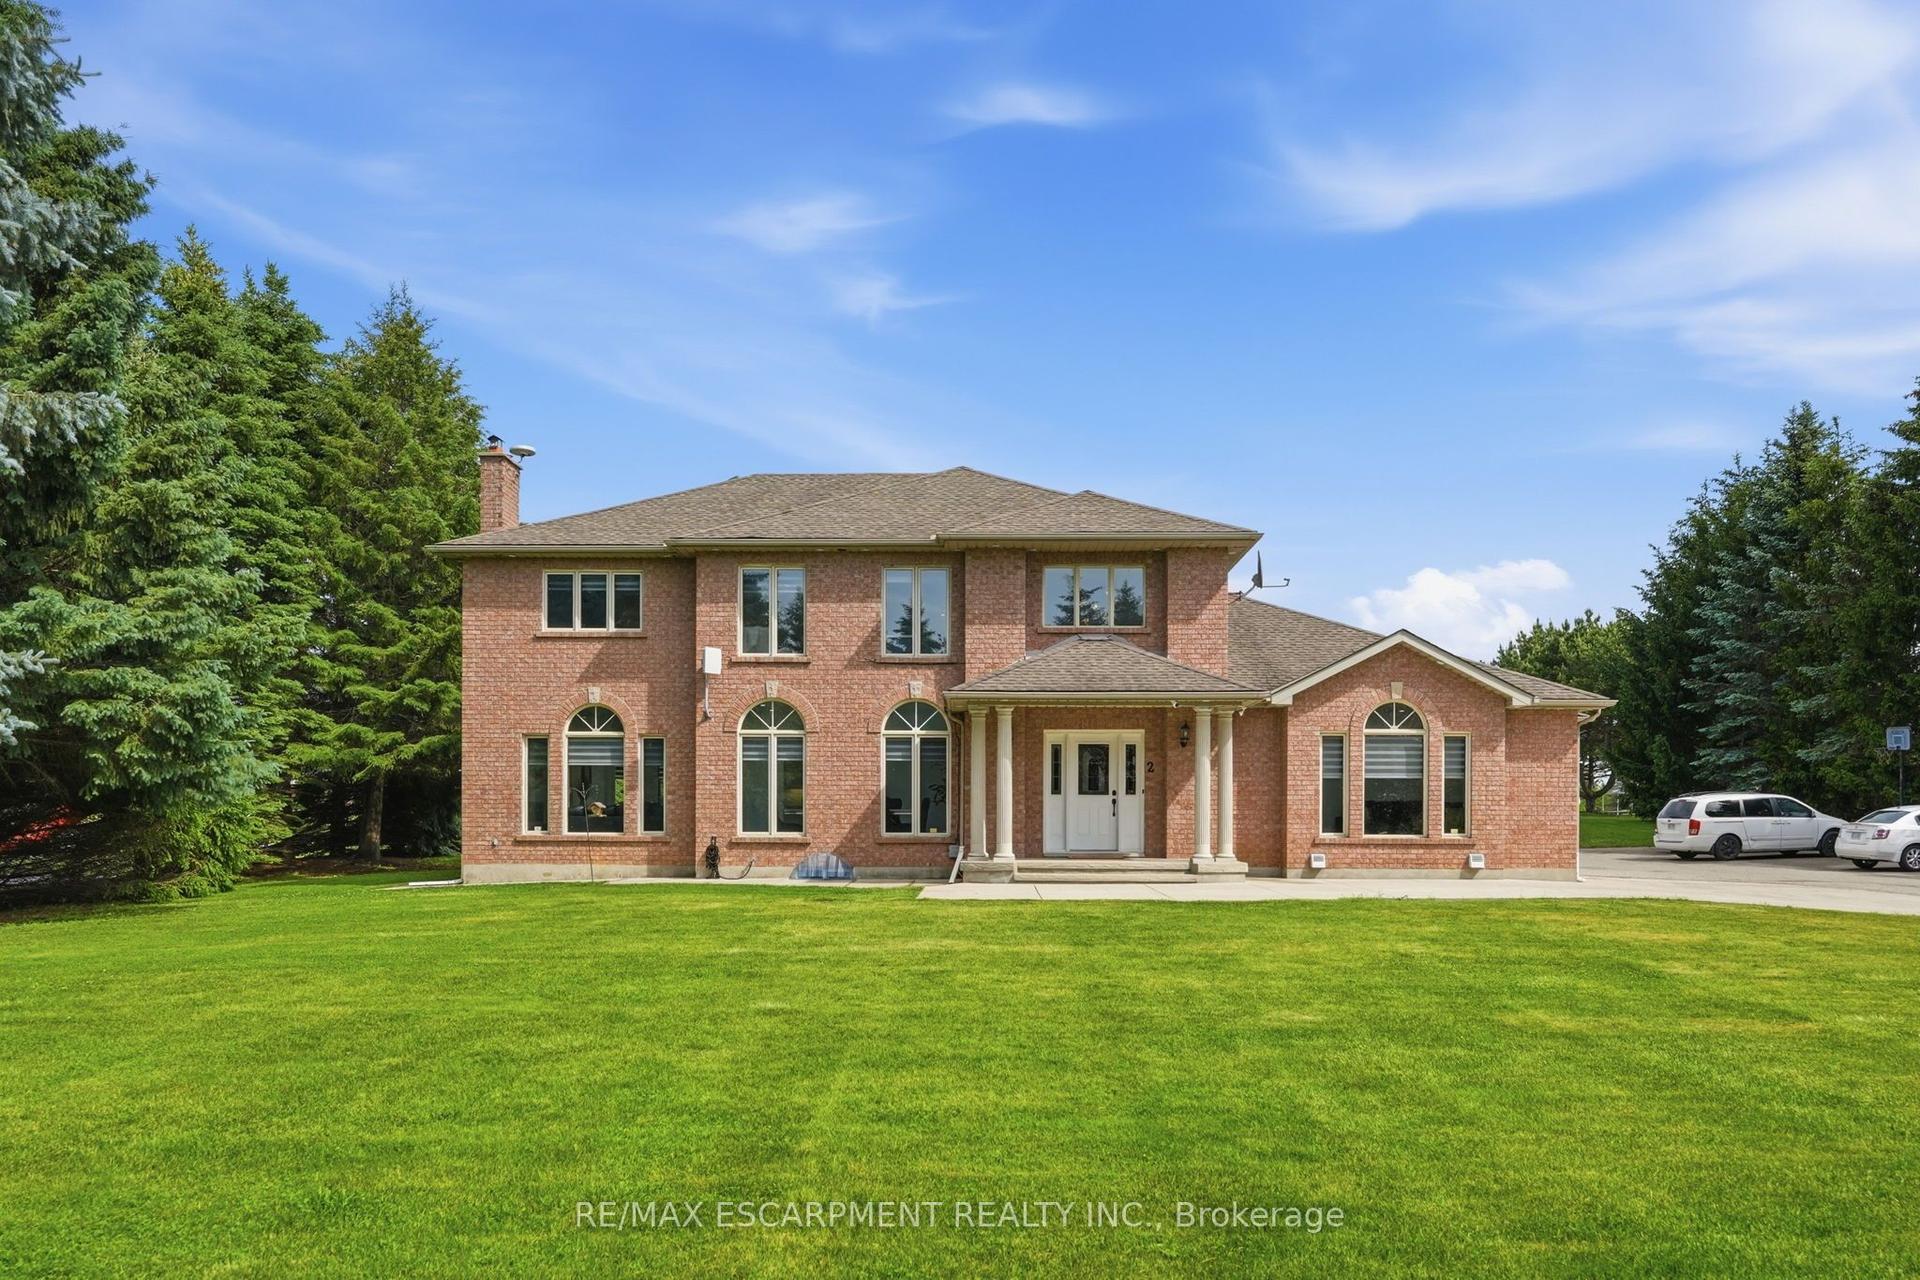
For Sale27 days ago
$1,973,000
Detached
est. $8,650/mo
2 CURRIE Drive, Morriston
Puslinch, ON
4+2 bd
5 ba
3,250
18
MLS# X13804524Re/Max Escarpment Realty Inc.
WhatsApp Aman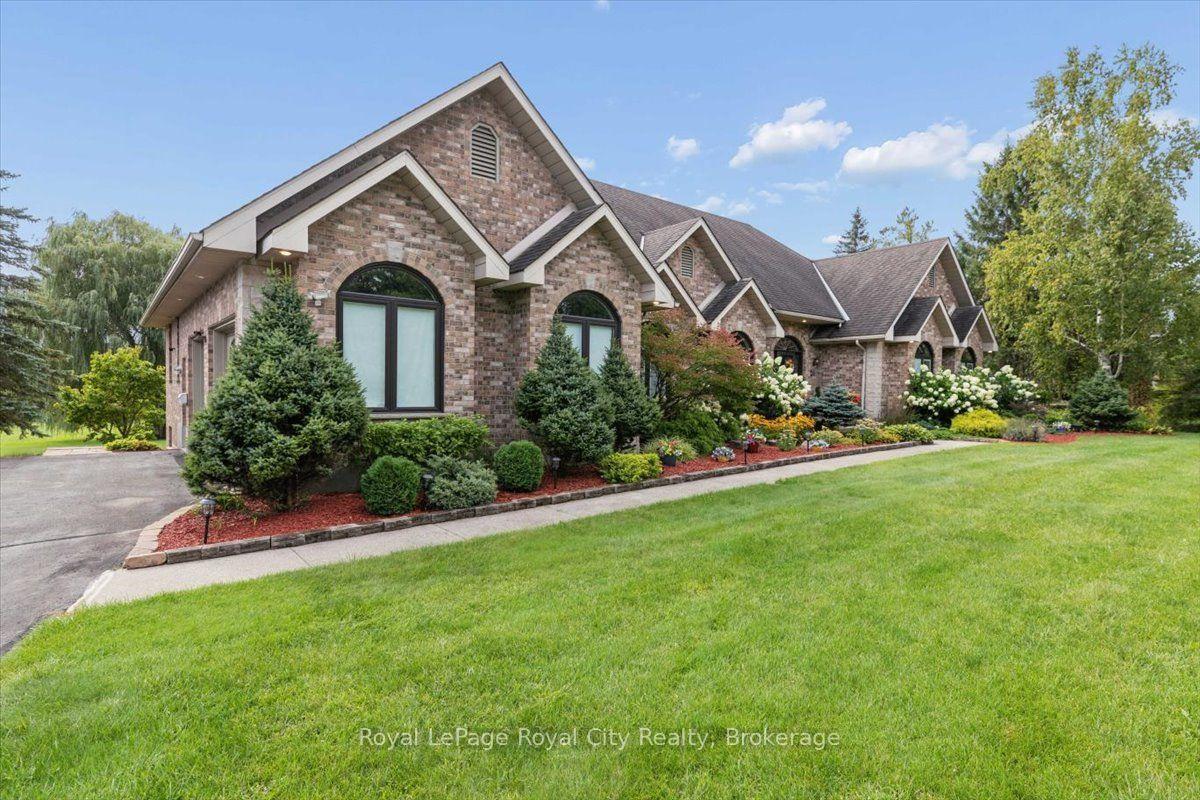
For Sale1 month ago
$2,149,900
Detached
est. $9,425/mo
26 Bridle Path, Rural Puslinch East
Puslinch, ON
3+3 bd
4 ba
3,250
12
MLS# X13754848Royal LePage Royal City Realty
WhatsApp Aman
