For Sale
Just Listed
589 Mohawk Road W
Gilbert, Hamilton, ON
$559,000
3Bd
2Ba
1,750+sqft
9Parking
30.65 x 164.09 ftlot
$319/sqft
Semi-DetachedMLS# X13818828Listed 2026-09-230 DOM
Heating
Water Heater
Cooling
Central Air
Basement
Partially Finished
Just listed! New listings in Hamilton often receive offers within the first week.
About this home
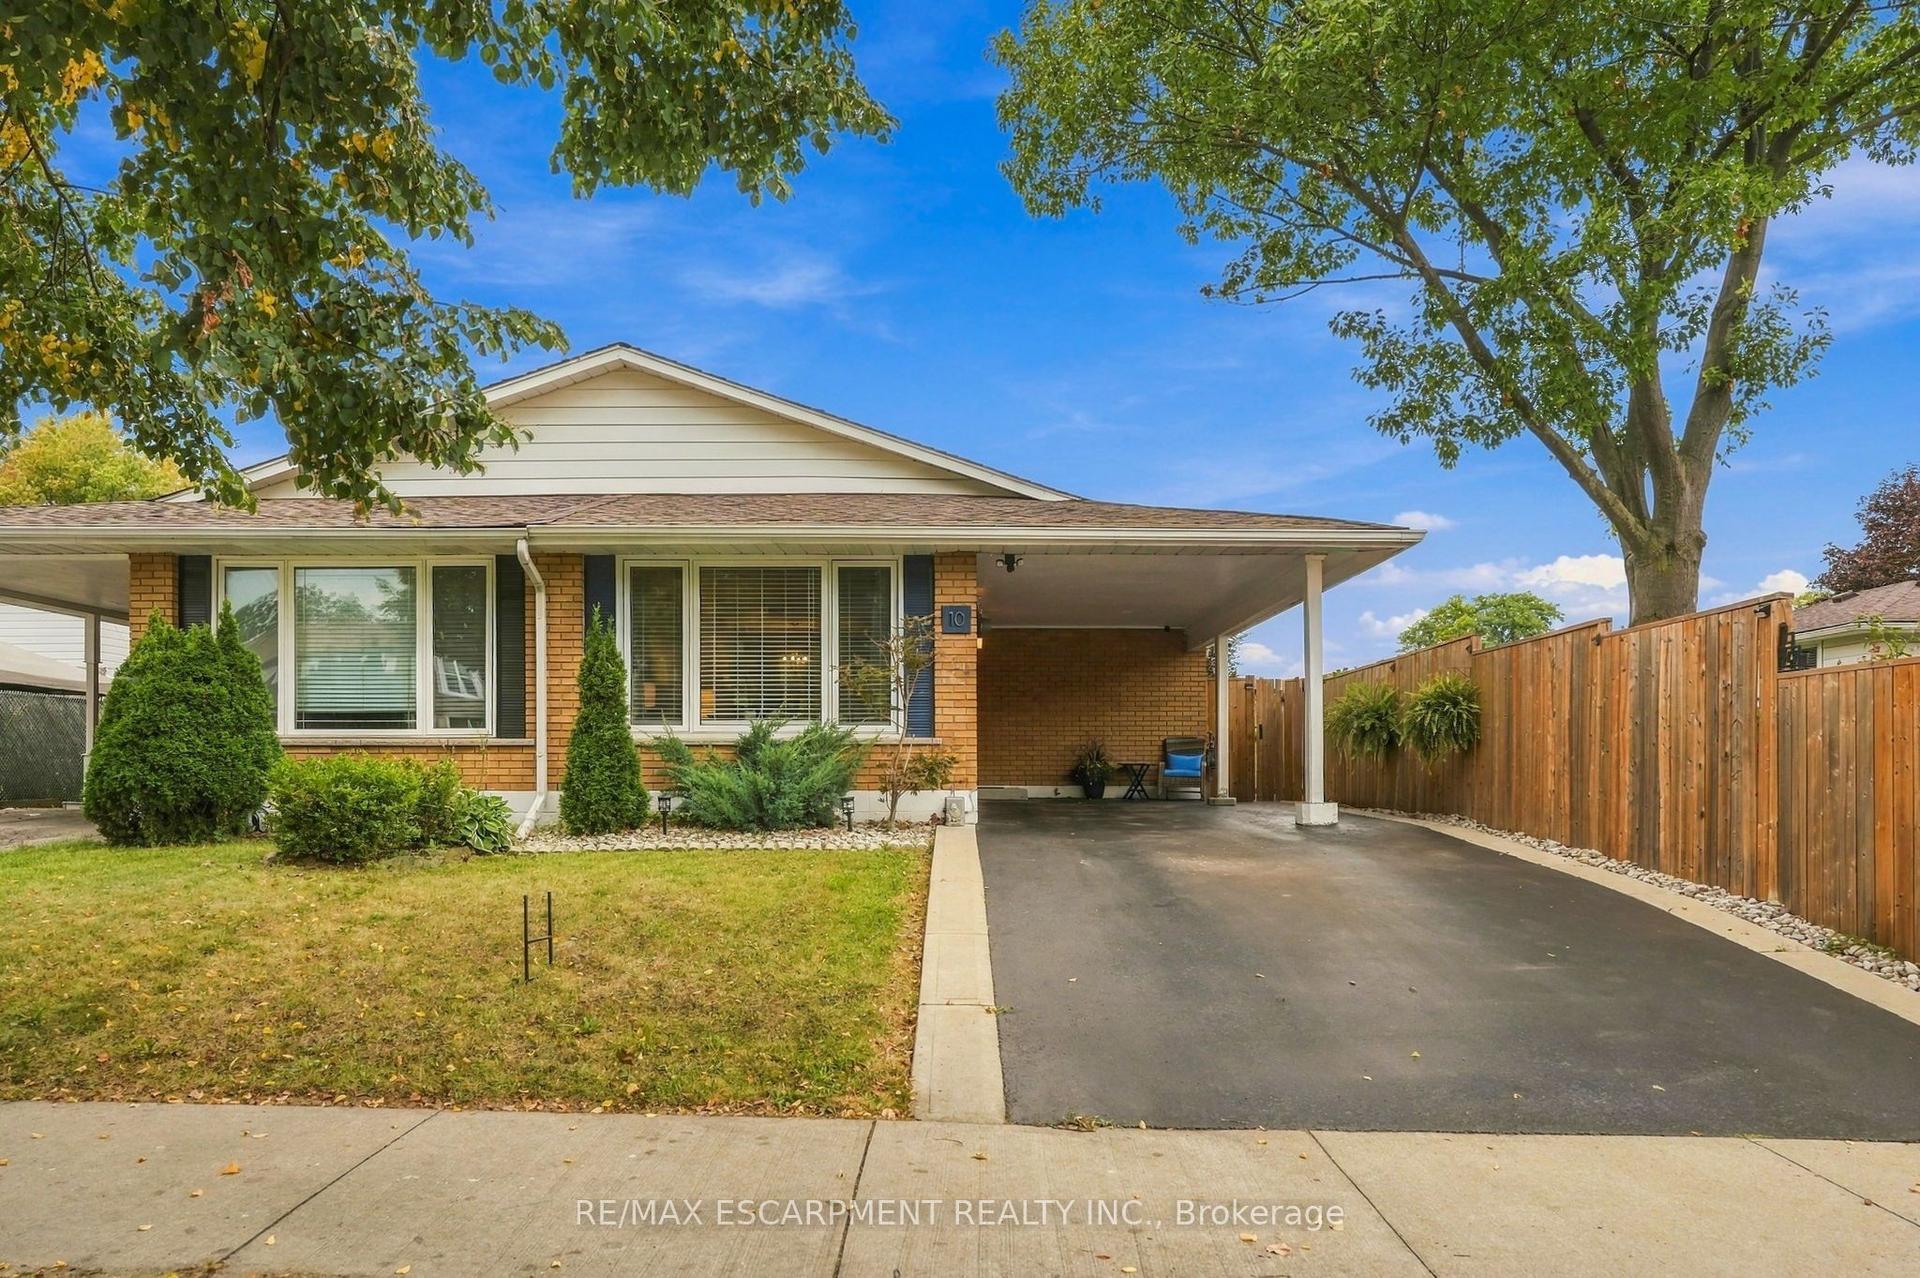
KNOCK KNOCK; TRUST ME, YOU'LL WANT TO ANSWER!! Get into see this 3 Bedroom 2 Bath Semi-Detached 4 Lvl Back Split on HAMILTON'S West Mountain! LOADED with features for the entire family:Detached DOUBLE GARAGE 2013, NEW Breaker panel 2026 (will be completed prior to closing), NEWVinyl & Berber Flooring 2026, LG Vinyl Windows 2006, Roof 2008, Furnace 2010, Air Conditioner 2013,Freshly Painted 2026 & MORE!! SEPARATE side ENTRY with INLAW/INCOME potential!! BRIGHT &Inviting with parking for 8+cars!! Beautifully finished on 3 levels, plus plenty of storage space; this onewill impress. Natural light floods throughout. LOT is 164' DEEP! BONUS garden area & Shed behind thegarage, you'll LOVE living here! BBQ and relax after a long day; craft, tinker or build in the AMAZINGgarage! Nothing to do here except book the movers! Bedrooms are spacious with large closets andwindows add plenty of natural light. A rare offering with premium improvements; move-in ready withflexible closing possible! Stellar location minutes to Sir Allan McNab Recreation Centre with indoor pool& many activities. Conveniently located across from Westcliffe Mall (Food Basics, Dollarama, HomeHardware...),Transit, Farm Boy, LINC Expressway access, Meadowlands Big Box shops includingCostco, excellent schools, restaurants, Trails at Upper Chedoke Falls & MORE! Nr William McCullochPark with Splash Pad, Baseball diamonds & plenty of space to run and play. You're sure to fall in love!
PoolGarage
Rooms
Main Floor
| Foyer | 1.22 × 1.40 m | Carpet Free Vinyl Floor |
| Living Room | 4.60 × 3.89 m | Bay Window Carpet Free Vinyl Floor |
| Dining Room | 2.57 × 4.22 m | Carpet Free Open Concept Vinyl Floor |
| Kitchen | 3.12 × 3.05 m | Eat-in Kitchen Double Sink Vinyl Floor |
Second Floor
| Living Room | — | |
| Primary Bedroom | 3.12 × 3.89 m | Carpet Free Vinyl Floor |
| Bedroom | 2.57 × 3.89 m | Carpet Free Vinyl Floor |
| Bedroom | 3.12 × 2.92 m | Carpet Free Vinyl Floor |
Lower
| Family Room | 5.79 × 7.32 m | Broadloom |
| Bathroom | 1.55 × 2.57 m | 3 Pc Bath |
Basement
| Utility Room | 5.79 × 8.13 m | |
| Laundry | 2.16 × 3.43 m |
Features
- Auto Garage Door Remote
- Water Heater
- Water Meter
- Porch
- Year Round Living
- Separate Entrance
- Development Potential
- Full
- Partially Finished
- Central Air
- Backsplit 4
Financials
Annual Taxes
$4,500.4
Estimated Rental Income
Entire property$3,200 – $4,800/mo
Basement apartment$1,800 – $2,500/mo
Rental yield6.9% – 10.3%
*Estimates based on comparable rentals in the area. Actual income may vary.
Market Data — Hamilton
Days on market0 days
Buyer's MarketSeller's Market
Based on active listings in Hamilton. Data updates daily.
Demographics — Hamilton
Population
569,353
Avg Household Income
$90,000
Age Distribution
0-19
20%
20-34
21%
35-49
19%
50-64
20%
65+
20%
Ownership65% own · 35% rent
EnglishFrenchArabicItalianTagalog
Getting around
How walkable, bikeable, and transit-friendly this neighbourhood is.
70
/ 100
Walk Score
Very Walkable
70
/ 100
Transit Score
Excellent Transit
70
/ 100
Bike Score
Very Bikeable
Scores are estimates based on neighbourhood data and are for informational purposes only.
MLS® data courtesy of the Toronto Regional Real Estate Board (TRREB).
The information provided herein must only be used by consumers that have a bona fide interest in the purchase, sale, or lease of real estate and may not be used for any commercial purpose or any other purpose. Listing information is deemed reliable but is not guaranteed accurate by the Toronto Regional Real Estate Board, the listing brokerage, or this website. The trademarks REALTOR®, REALTORS® and the REALTOR® logo are controlled by The Canadian Real Estate Association (CREA) and identify real estate professionals who are members of CREA. MLS®, Multiple Listing Service®, and the associated logos are owned by CREA. Not intended to solicit properties currently listed for sale or buyers under contract.
You may also like
More homes in Hamilton
Hand-picked listings with a similar price range and style.
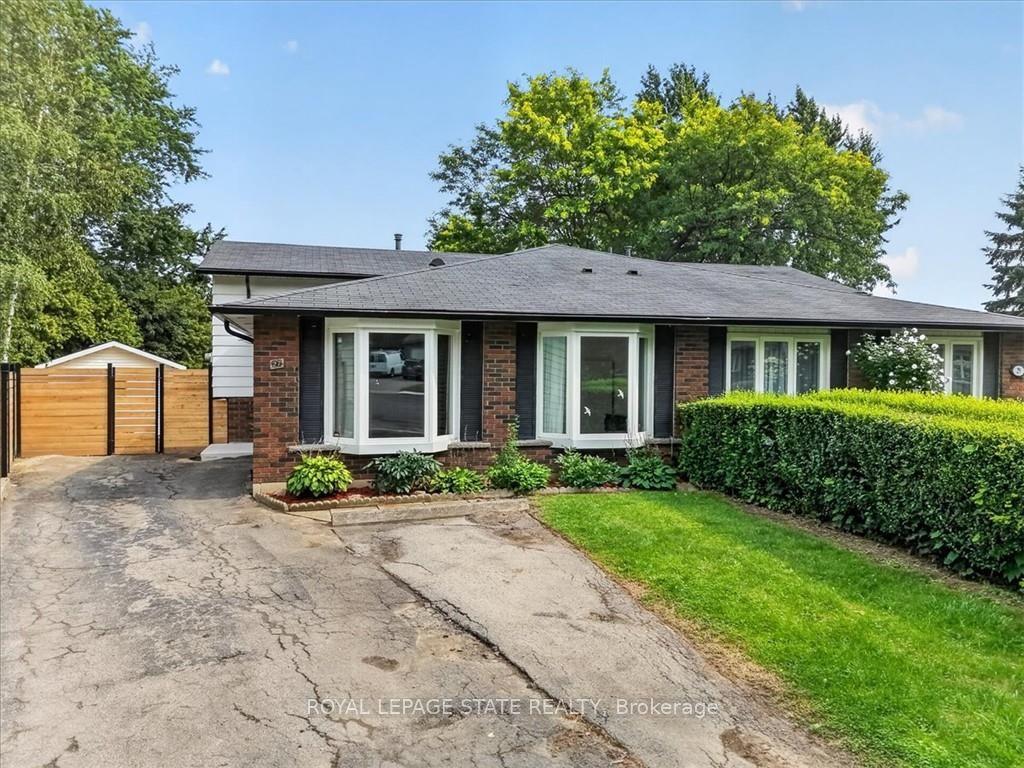
For Sale8 days ago
$599,000
Semi-Detached
est. $2,626/mo
27 Gretna Court, Gilkson
Hamilton, ON
3 bd
2 ba
900
5
MLS# X13793418Royal Lepage State Realty
WhatsApp Aman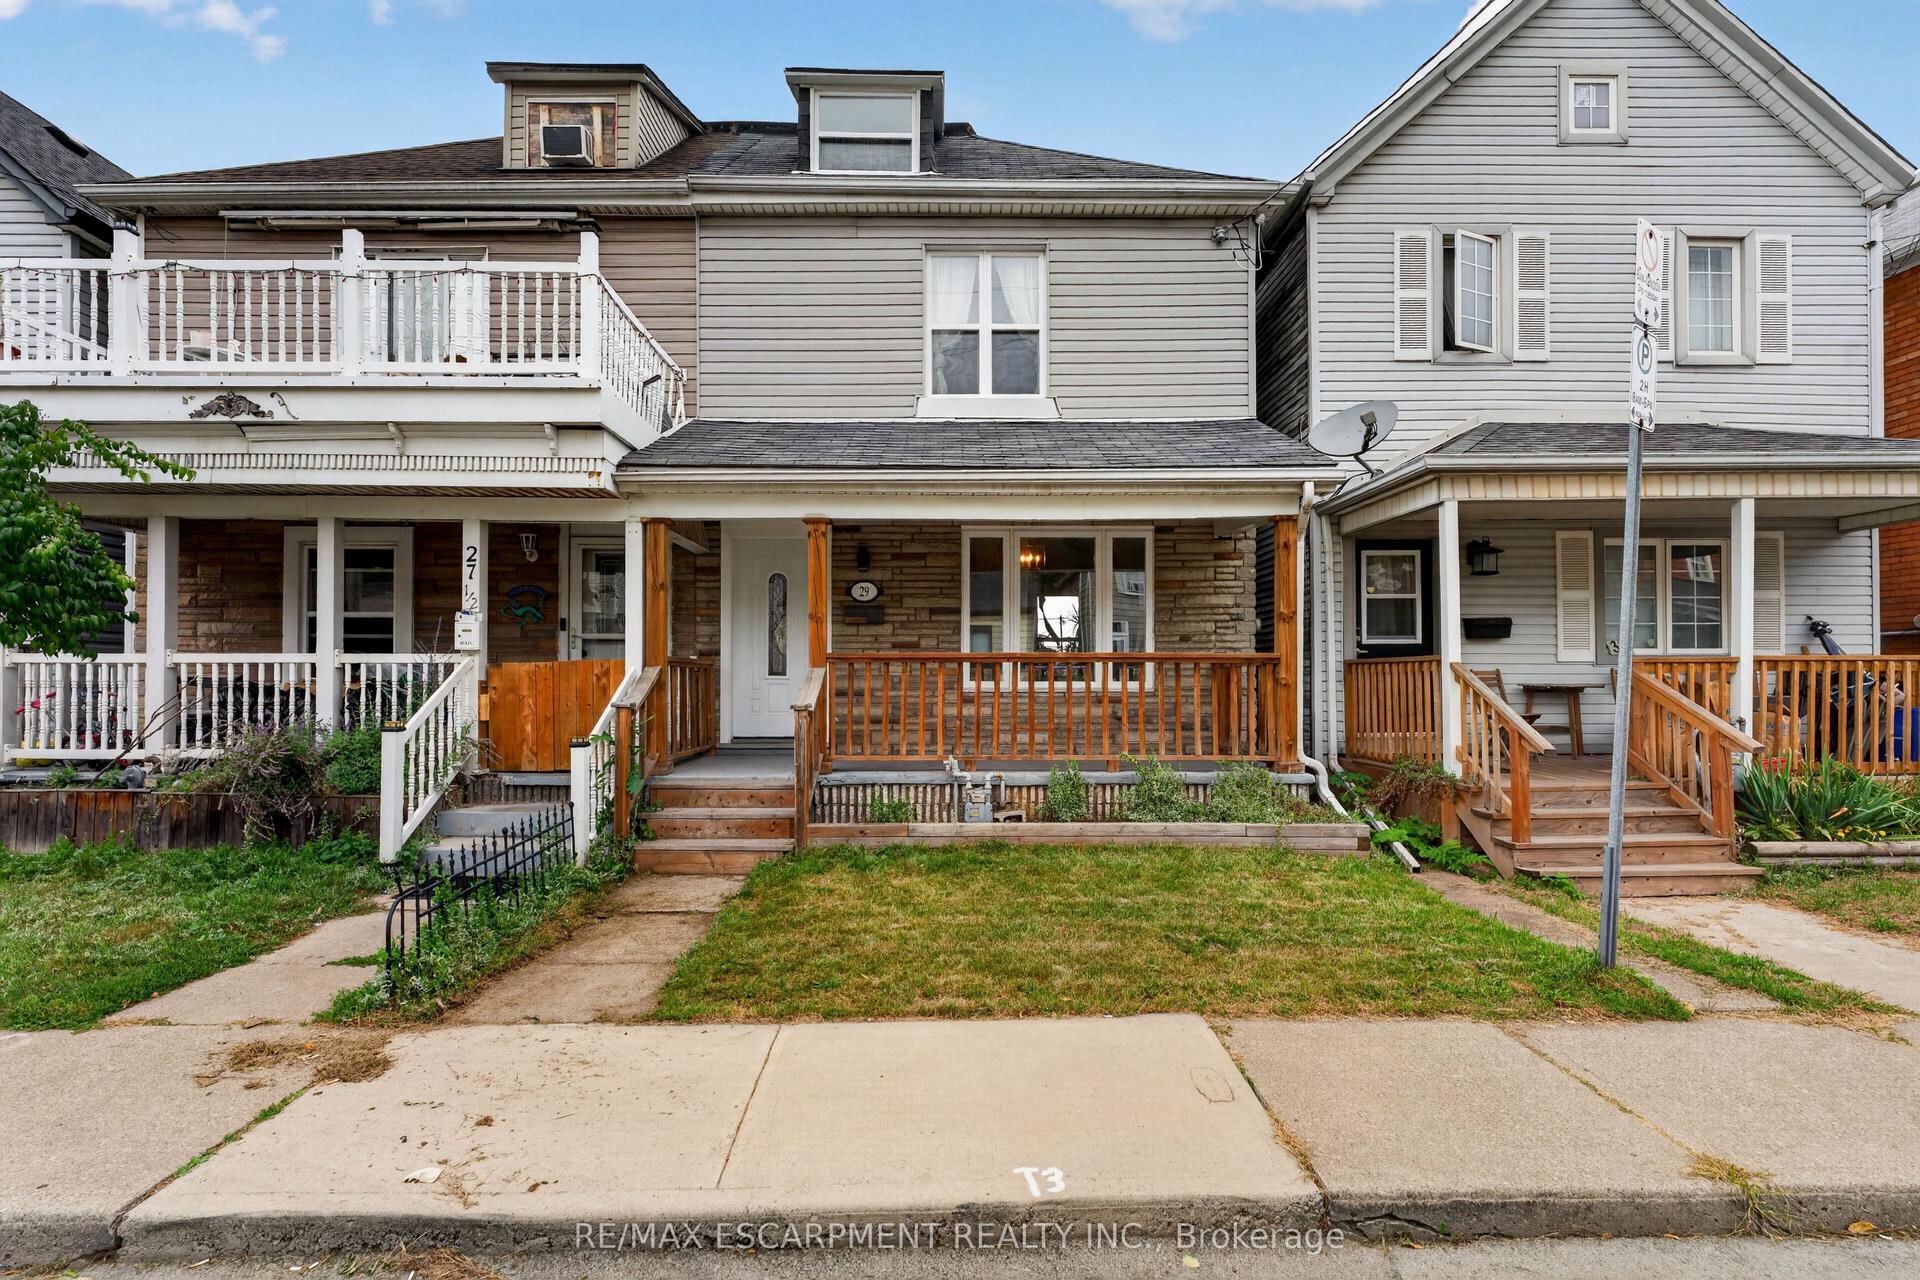
For Sale18 h ago
$419,900
Semi-Detached
est. $1,841/mo
29 Shaw Street, Industrial Sector
Hamilton, ON
4 bd
1 ba
1,300
2
MLS# X13821194Re/Max Escarpment Realty Inc.
WhatsApp Aman