For Sale
1644 Shibley Road
45 - Frontenac Centre, Frontenac, ON
$1,599,900
3Bd
3Ba
2,250+sqft
8Parking
250 x 189.9 ftlot
$711/sqft
DetachedMLS# X13819166Listed 2026-09-2319 DOM
Heating
Water Heater Owned
Cooling
Air Exchanger
Basement
Unfinished
About this home
Discover an extraordinary waterfront home on beautiful Sharbot Lake, offering approx. 250 feet of pristine shoreline, breathtaking sunrise views, and a private, landscaped one-acre setting with mature trees, rock outcroppings, & vibrant gardens. Designed for year-round enjoyment, this quality-built lake house showcases spectacular water views and blends comfort, craftsmanship, lakeside living. A stone-pillared foyer welcomes you inside, where new hardwood flooring on the main level, elegant details, and natural light create a warm, inviting feel. The living room features 10-foot ceilings with floor to ceiling windows and a striking stone electric fireplace, while the dining area connects to a multi-tiered deck overlooking the lake. The kitchen offers granite countertops and newer fridge, stove, washer, and dryer, approx. one year old. A bright sunroom, known as the whiskey bar room, features new windows added in July 2026.A main-floor office, bedroom, and full bath, laundry complete this level. Upstairs, enjoy a balcony overlooking the lake, an additional bdrm with a newly added 2-piece ensuite, and a relaxing primary suite with spa-inspired ensuite featuring porcelain flooring, polished concrete vanity, custom shower, & deep soaker tub. Comfort is assured with radiant in-floor heating, heat pump, propane furnace, mini-split A/C, advanced water filtration, and a new lake water pump.Outside, updates include all new decks and docks at the water, approx. five feet of depth off the dock, and a Tiki Bar with hydro for lakeside entertaining.The updated bunkie with hydro is ideal for guests, while storage buildings and an oversized attached double garage with in-floor heating and workshop add excellent function. Architectural shingles were updated in 2019. High-speed internet and year-round municipal road access provide modern convenience. Ownership also includes a nearby island lot, creating a rare opportunity to enjoy luxury, privacy, and natural beauty on Sharbot Lake.
GarageWaterfrontHardwoodFireplace
Rooms
Main Floor
| Foyer | 4.98 × 3.04 m | |
| Kitchen | 3.64 × 5.01 m | |
| Dining Room | 4.36 × 5.11 m | |
| Family Room | 5.34 × 6.91 m | |
| Living Room | 4.40 × 4.13 m | |
| Laundry | 3.66 × 2.38 m | |
| Bedroom | 3.16 × 4.13 m | |
| Bathroom | 2.53 × 3.17 m | 4 Pc Bath |
| Sunroom | 4.10 × 5.27 m |
Second Floor
| Primary Bedroom | 4.68 × 3.55 m | |
| Bathroom | 2.81 × 3.25 m | 4 Pc Ensuite |
| Bedroom | 4.75 × 3.55 m | |
| Bathroom | 1.27 × 2.17 m | 2 Pc Bath |
Features
- Air Exchanger
- Auto Garage Door Remote
- Bar Fridge
- Water Heater Owned
- Water Treatment
- Workbench
- Deck
- Fishing
- Landscaped
- Privacy
- Recreational Area
- Year Round Living
- Separate Entrance
- Crawl Space
- Unfinished
- Partial Basement
- Other
- Wall Unit(s)
- Bungalow
Financials
Annual Taxes
$8,188
Estimated Rental Income
Entire property$3,200 – $4,800/mo
Basement apartment$1,800 – $2,500/mo
Rental yield2.4% – 3.6%
*Estimates based on comparable rentals in the area. Actual income may vary.
Market Data — Frontenac
Days on market19 days
Buyer's MarketSeller's Market
Based on active listings in Frontenac. Data updates daily.
Getting around
How walkable, bikeable, and transit-friendly this neighbourhood is.
60
/ 100
Walk Score
Somewhat Walkable
37
/ 100
Transit Score
Some Transit
42
/ 100
Bike Score
Somewhat Bikeable
Scores are estimates based on neighbourhood data and are for informational purposes only.
MLS® data courtesy of the Toronto Regional Real Estate Board (TRREB).
The information provided herein must only be used by consumers that have a bona fide interest in the purchase, sale, or lease of real estate and may not be used for any commercial purpose or any other purpose. Listing information is deemed reliable but is not guaranteed accurate by the Toronto Regional Real Estate Board, the listing brokerage, or this website. The trademarks REALTOR®, REALTORS® and the REALTOR® logo are controlled by The Canadian Real Estate Association (CREA) and identify real estate professionals who are members of CREA. MLS®, Multiple Listing Service®, and the associated logos are owned by CREA. Not intended to solicit properties currently listed for sale or buyers under contract.
You may also like
More homes in Frontenac
Hand-picked listings with a similar price range and style.
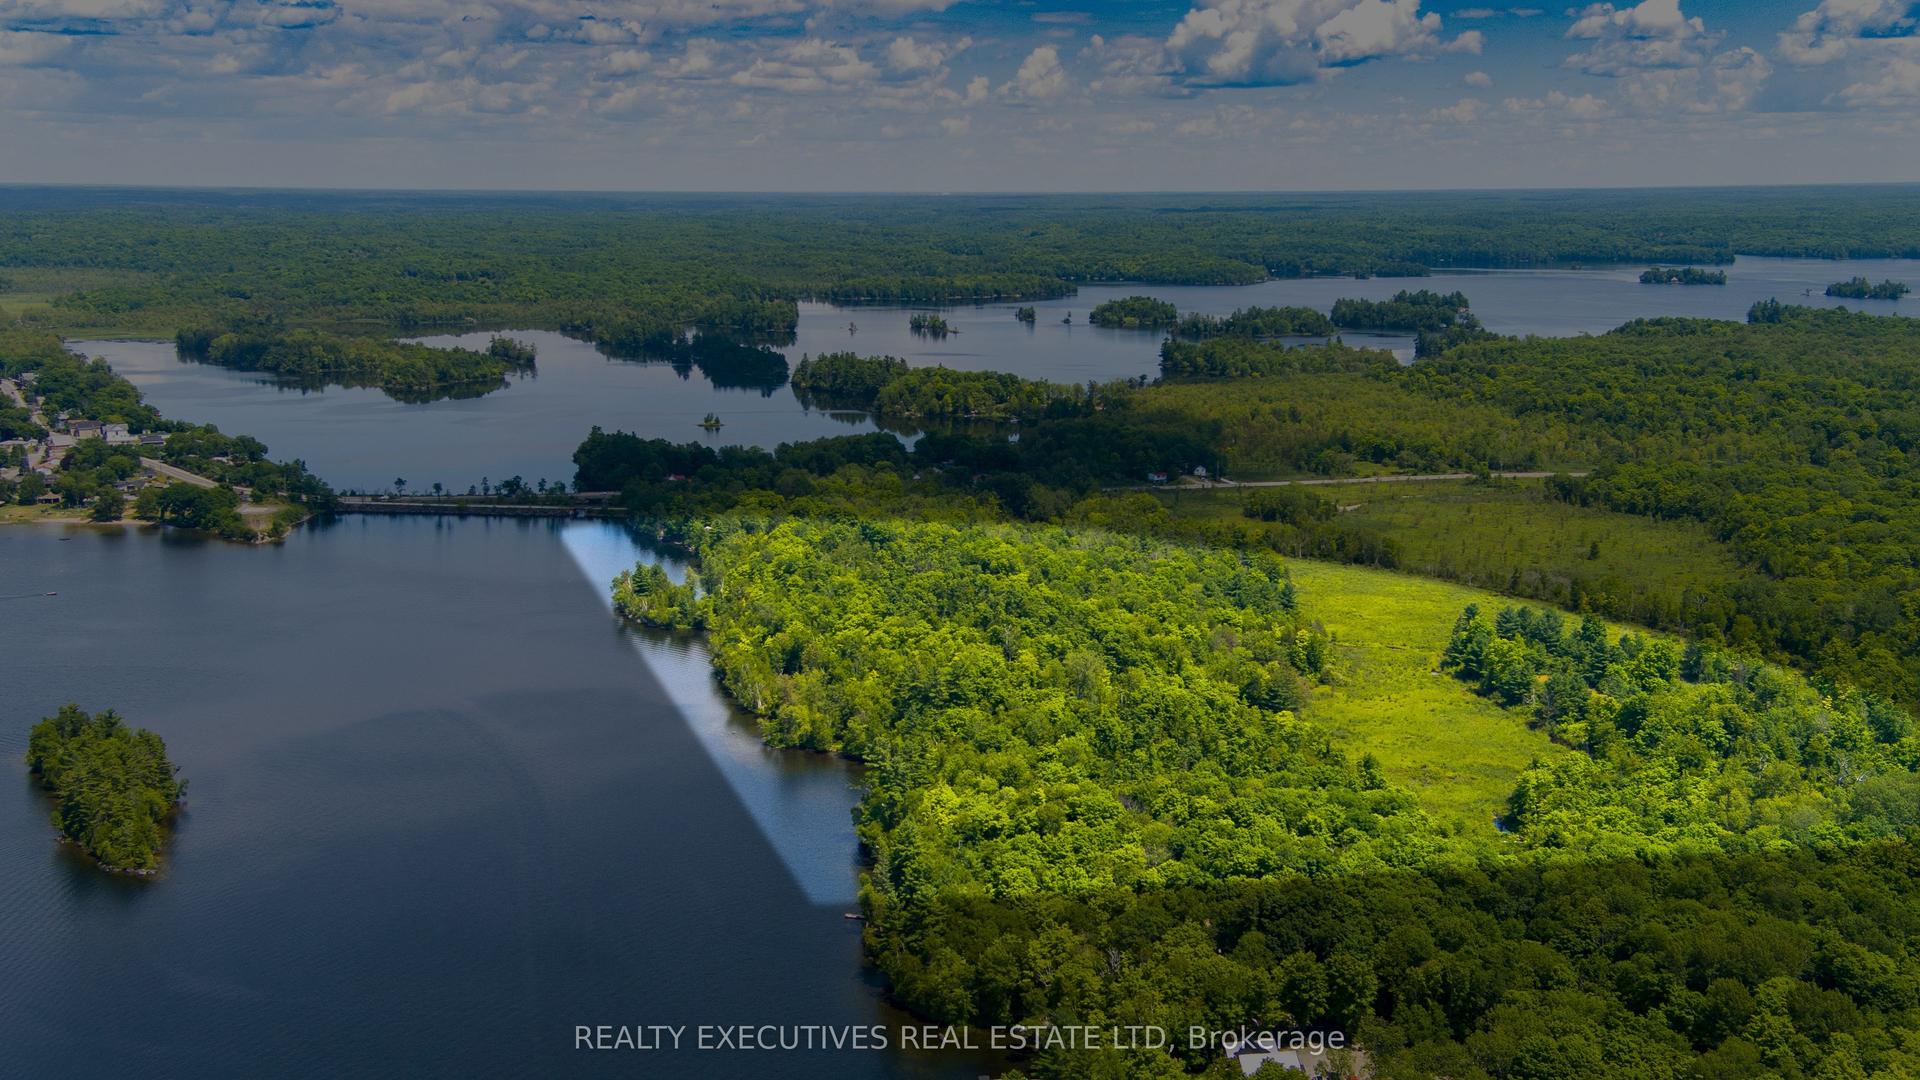
For Sale1 month ago
$1,699,000
Detached
est. $7,448/mo
1014A Brewer Road, 45 - Frontenac Centre
Frontenac, ON
3 bd
2 ba
1,300
11
MLS# X13757268Realty Executives Real Estate Ltd
WhatsApp Aman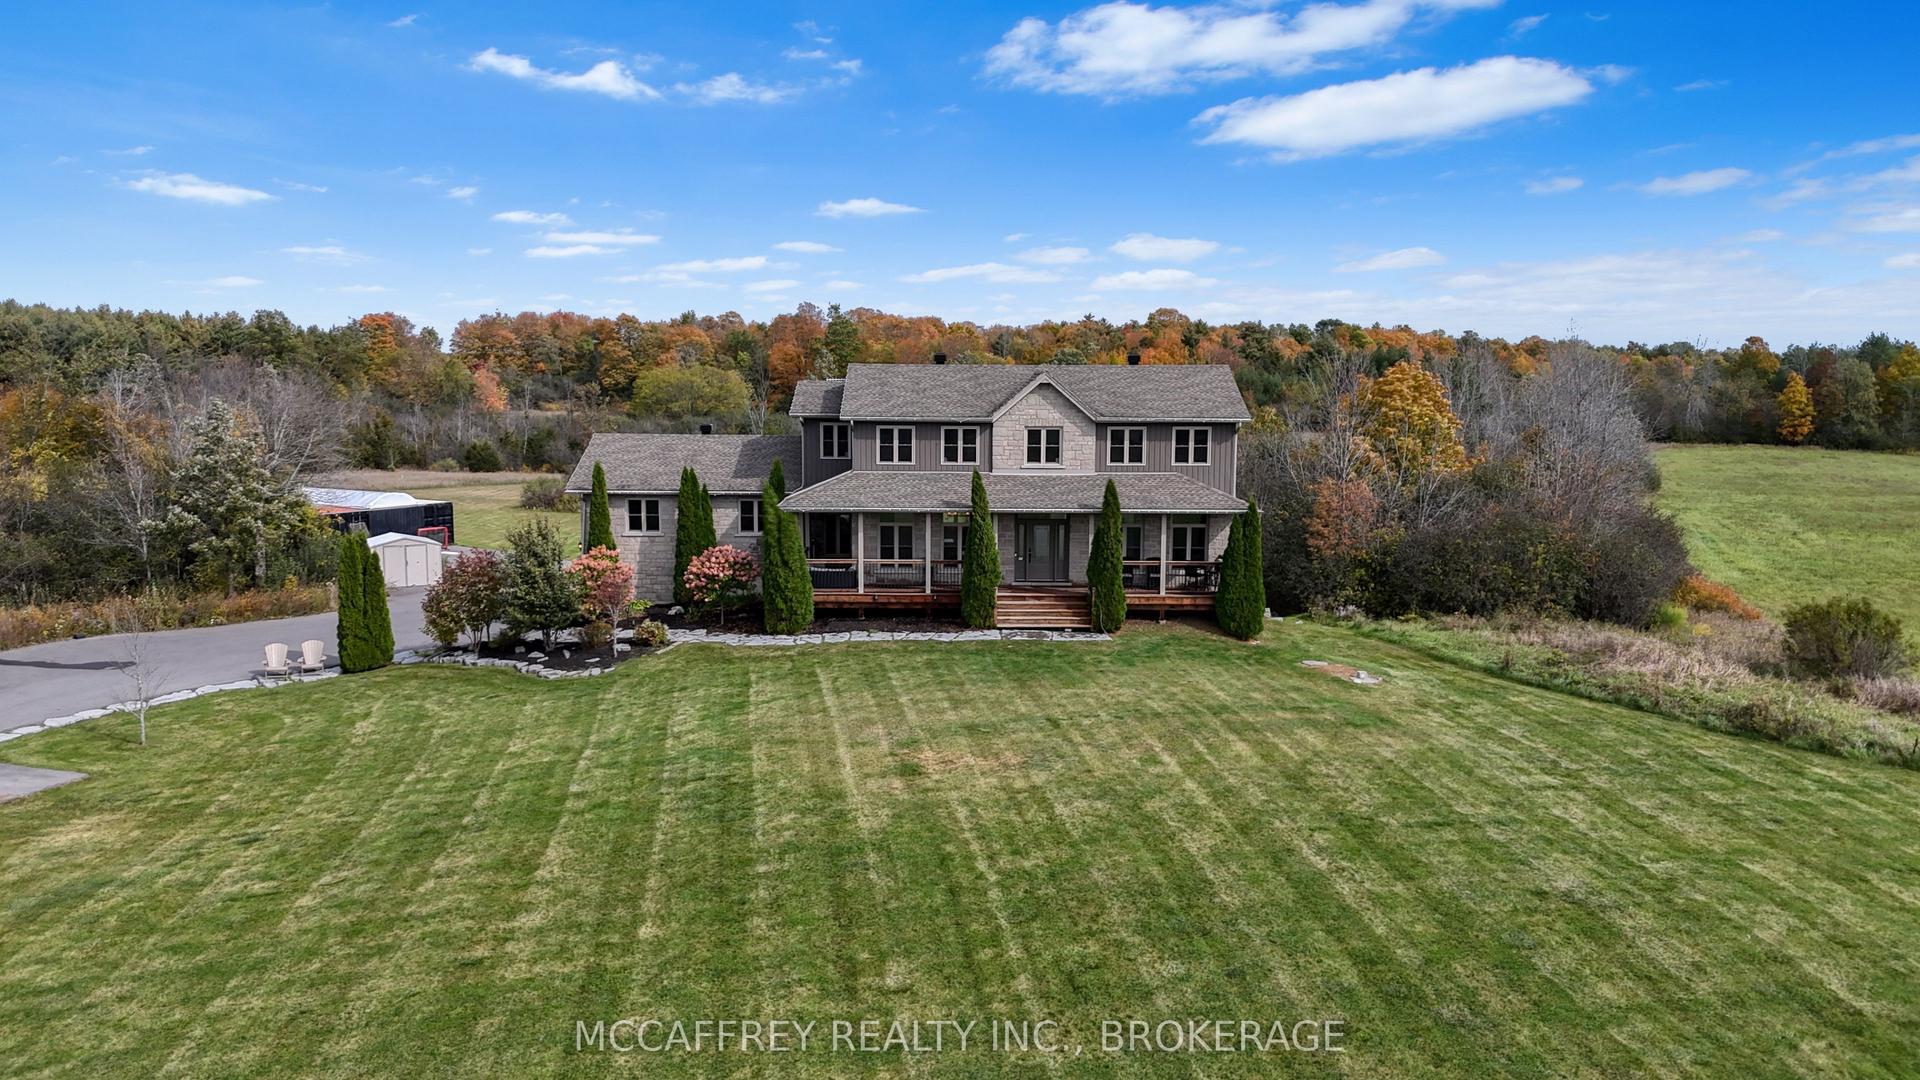
For Sale3 days ago
$1,499,900
Detached
est. $6,576/mo
4012 Sydenham Road, 47 - Frontenac South
Frontenac, ON
3 bd
4 ba
2,250
17
MLS# X13882384Mccaffrey Realty Inc., Brokerage
WhatsApp Aman
