For Sale
Just Listed
4012 Sydenham Road
47 - Frontenac South, Frontenac, ON
$1,499,900
3Bd
4Ba
2,250+sqft
17Parking
486.61 x 976.31 ftlot
$667/sqft
DetachedMLS# X13882384Listed 2026-10-093 DOM
Heating
Water Heater
Cooling
Air Exchanger
Basement
Finished with Walk-Out
Just listed! New listings in Frontenac often receive offers within the first week.
About this home
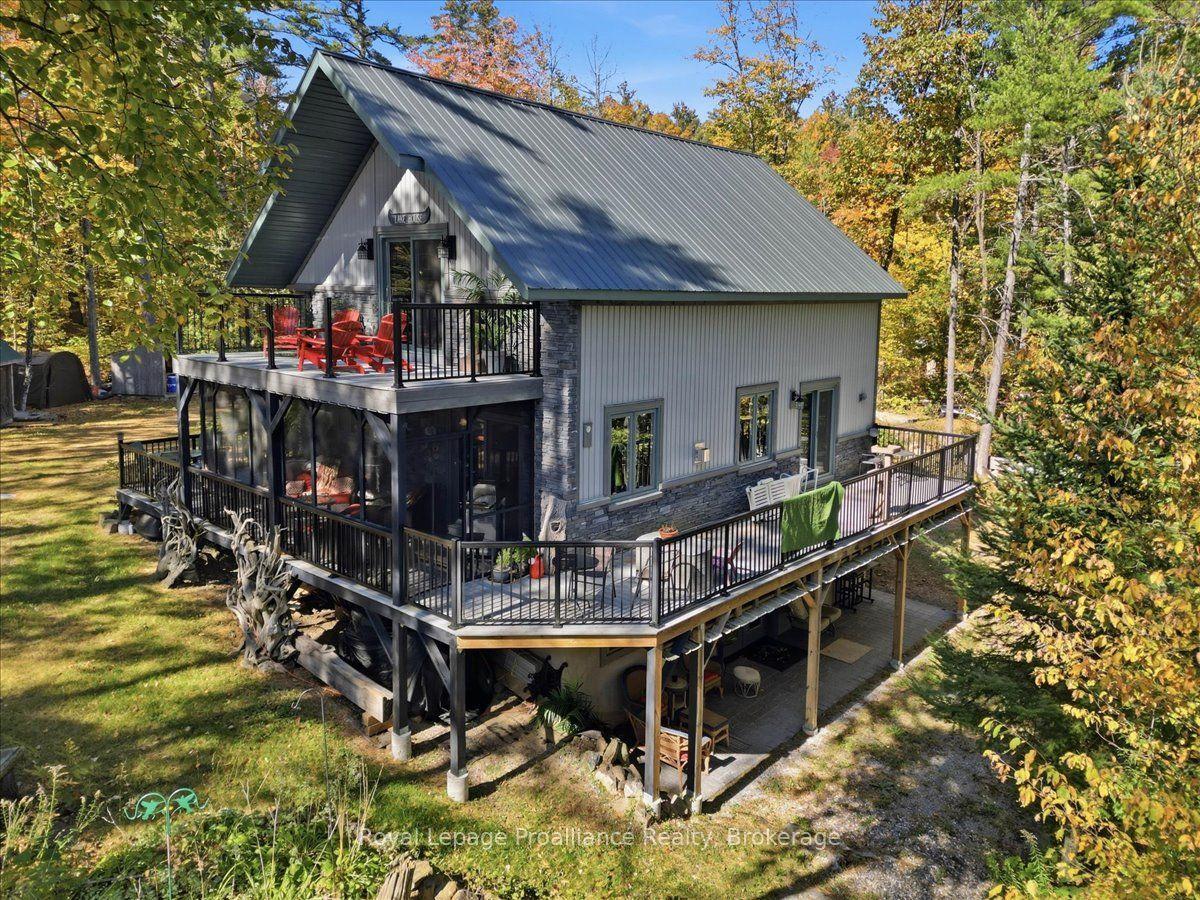
Discover country living with room to breathe at 4012 Sydenham Road in South Frontenac. Set on just over 19 acres with sweeping views of fields and forest, this inviting 3-bedroom, 4-bathroom home pairs a versatile layout with exceptional outdoor spaces. A stone-accented exterior, landscaped gardens and covered front porch create a welcoming first impression. The main floor offers connected kitchen, dining and living areas, providing a comfortable flow for everyday life and entertaining. A bright sunroom is the perfect spot for morning coffee, while a dedicated office provides space to work from home. A powder room and practical mudroom with pantry storage add convenience, connecting the home to the spacious attached garage. Upstairs, the generous primary suite features a walk-in closet and 5-piece ensuite. Two additional bedrooms, a 3-piece bathroom and conveniently located laundry room complete the second floor. The walkout lower level expands your options with a large recreation room, another 3-piece bathroom, storage and utility space. Whether you envision movie nights, a games area or space for hobbies, there is room to make it your own. Direct access to the garage adds flexibility. Outside, enjoy a setting designed for relaxation and gathering. Spend summer afternoons in the above-ground pool or lounge on its surrounding deck overlooking fields and forest. The upper deck features a power sun shade, while the fully screened lower deck offers a sheltered retreat with a hot tub-an inviting place to unwind. Two 50-foot shipping containers with a roof spanning between them provide substantial additional storage and covered space for equipment and outdoor essentials. Built on an ICF foundation and equipped with a Generac generator, this property combines practical features with an expansive rural setting. With generous indoor spaces, multiple outdoor retreats and acreage to enjoy, this South Frontenac home offers a lifestyle that feels like an escape.
PoolGarageWalkout
Rooms
Main Floor
| Bathroom | 1.75 × 1.41 m | 2 Pc Bath |
| Dining Room | 3.35 × 5.09 m | |
| Kitchen | 4.07 × 4.94 m | |
| Living Room | 3.79 × 6.17 m | |
| Mud Room | 3.60 × 2.95 m | |
| Living Room | 3.79 × 6.17 m | |
| Office | 3.04 × 2.88 m | |
| Sunroom | 2.89 × 6.07 m |
Second Floor
| Bathroom | 2.24 × 2.67 m | 3 Pc Bath |
| Bathroom | 3.10 × 4.27 m | 5 Pc Ensuite |
| Bedroom 2 | 3.99 × 4.01 m | |
| Bedroom 3 | 3.44 × 4.30 m | |
| Laundry | 1.88 × 2.43 m | |
| Primary Bedroom | 3.75 × 4.39 m | |
| Other | 1.89 × 3.25 m | Walk-In Closet(s) |
Basement
| Bathroom | 1.75 × 3.84 m | 3 Pc Bath |
| Recreation | 6.82 × 10.62 m | |
| Utility Room | 6.86 × 4.29 m |
Features
- Generator - Full
- Propane Tank
- Storage
- Water Heater
- Air Exchanger
- Auto Garage Door Remote
- Central Vacuum
- ERV/HRV
- In-Law Capability
- Sump Pump
- Sauna
- Water Softener
- Water Treatment
- Landscaped
- Patio
- Privacy
- Porch
- Finished with Walk-Out
- Full
- Central Air
- 2-Storey
Financials
Annual Taxes
$3,825.97
Estimated Rental Income
Entire property$3,200 – $4,800/mo
Basement apartment$1,800 – $2,500/mo
Rental yield2.6% – 3.8%
*Estimates based on comparable rentals in the area. Actual income may vary.
Market Data — Frontenac
Days on market3 days
Buyer's MarketSeller's Market
Based on active listings in Frontenac. Data updates daily.
Getting around
How walkable, bikeable, and transit-friendly this neighbourhood is.
58
/ 100
Walk Score
Somewhat Walkable
43
/ 100
Transit Score
Some Transit
44
/ 100
Bike Score
Somewhat Bikeable
Scores are estimates based on neighbourhood data and are for informational purposes only.
MLS® data courtesy of the Toronto Regional Real Estate Board (TRREB).
The information provided herein must only be used by consumers that have a bona fide interest in the purchase, sale, or lease of real estate and may not be used for any commercial purpose or any other purpose. Listing information is deemed reliable but is not guaranteed accurate by the Toronto Regional Real Estate Board, the listing brokerage, or this website. The trademarks REALTOR®, REALTORS® and the REALTOR® logo are controlled by The Canadian Real Estate Association (CREA) and identify real estate professionals who are members of CREA. MLS®, Multiple Listing Service®, and the associated logos are owned by CREA. Not intended to solicit properties currently listed for sale or buyers under contract.
You may also like
More homes in Frontenac
Hand-picked listings with a similar price range and style.
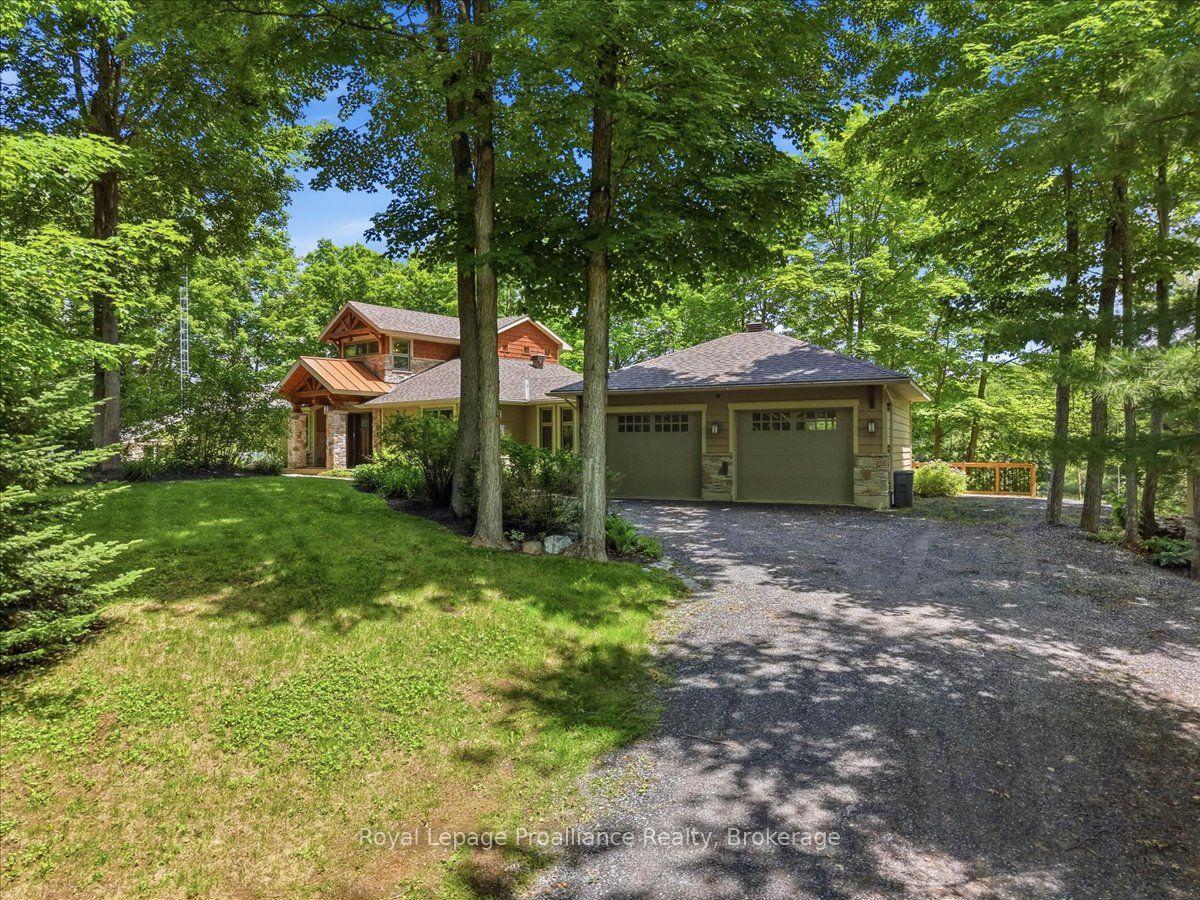
For Sale19 days ago
$1,599,900
Detached
est. $7,014/mo
1644 Shibley Road, 45 - Frontenac Centre
Frontenac, ON
3 bd
3 ba
2,250
8
MLS# X13819166Royal Lepage ProAlliance Realty
WhatsApp Aman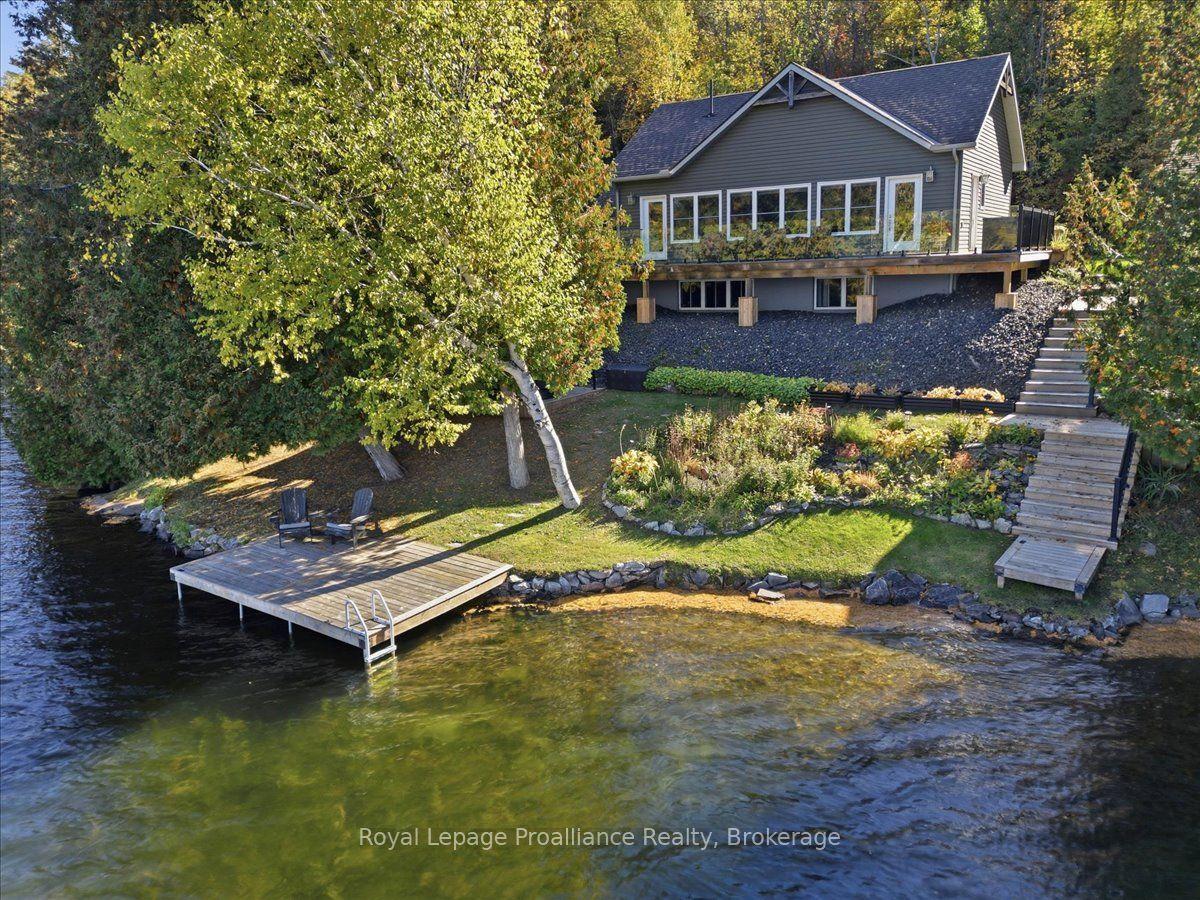
For Sale19 days ago
$1,199,900
Detached
est. $5,260/mo
1219 Silver Mine Lane, 53 - Frontenac North
Frontenac, ON
1+2 bd
2 ba
1,300
10
MLS# X13818574Royal Lepage ProAlliance Realty
WhatsApp Aman