For Sale
Open House Sun 18–20
1420 GARTH Street 2 #2
Falkirk, Hamilton, ON
$424,900
3Bd
2Ba
1,100+sqft
1Parking
$386/sqft
Condo TownMLS# X13819408Listed 2026-09-2322 DOM
Heating
Water Heater
Cooling
Central Air
Basement
Finished
About this home
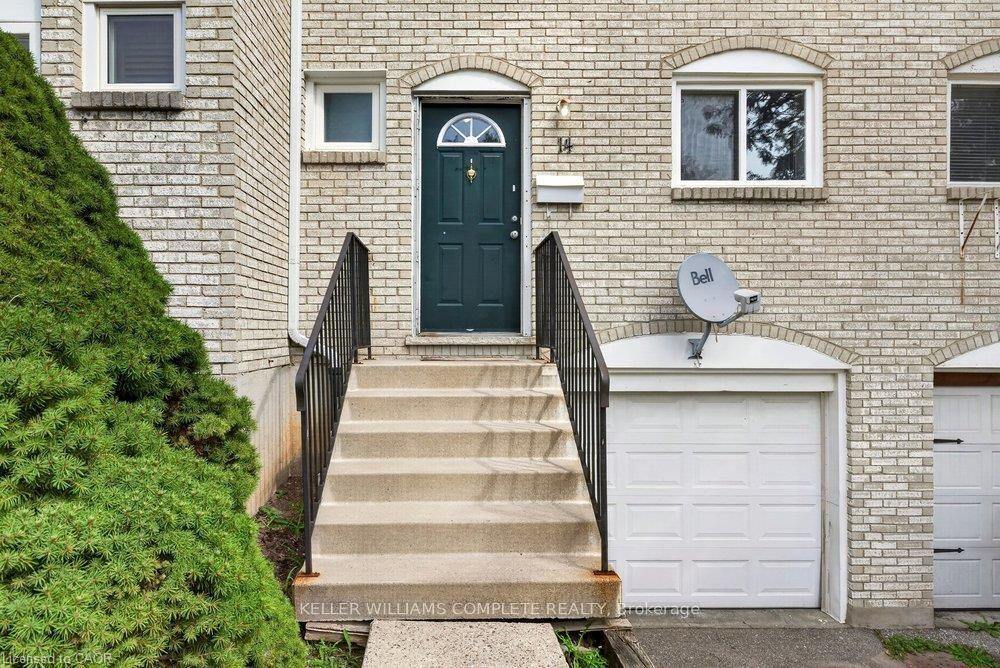
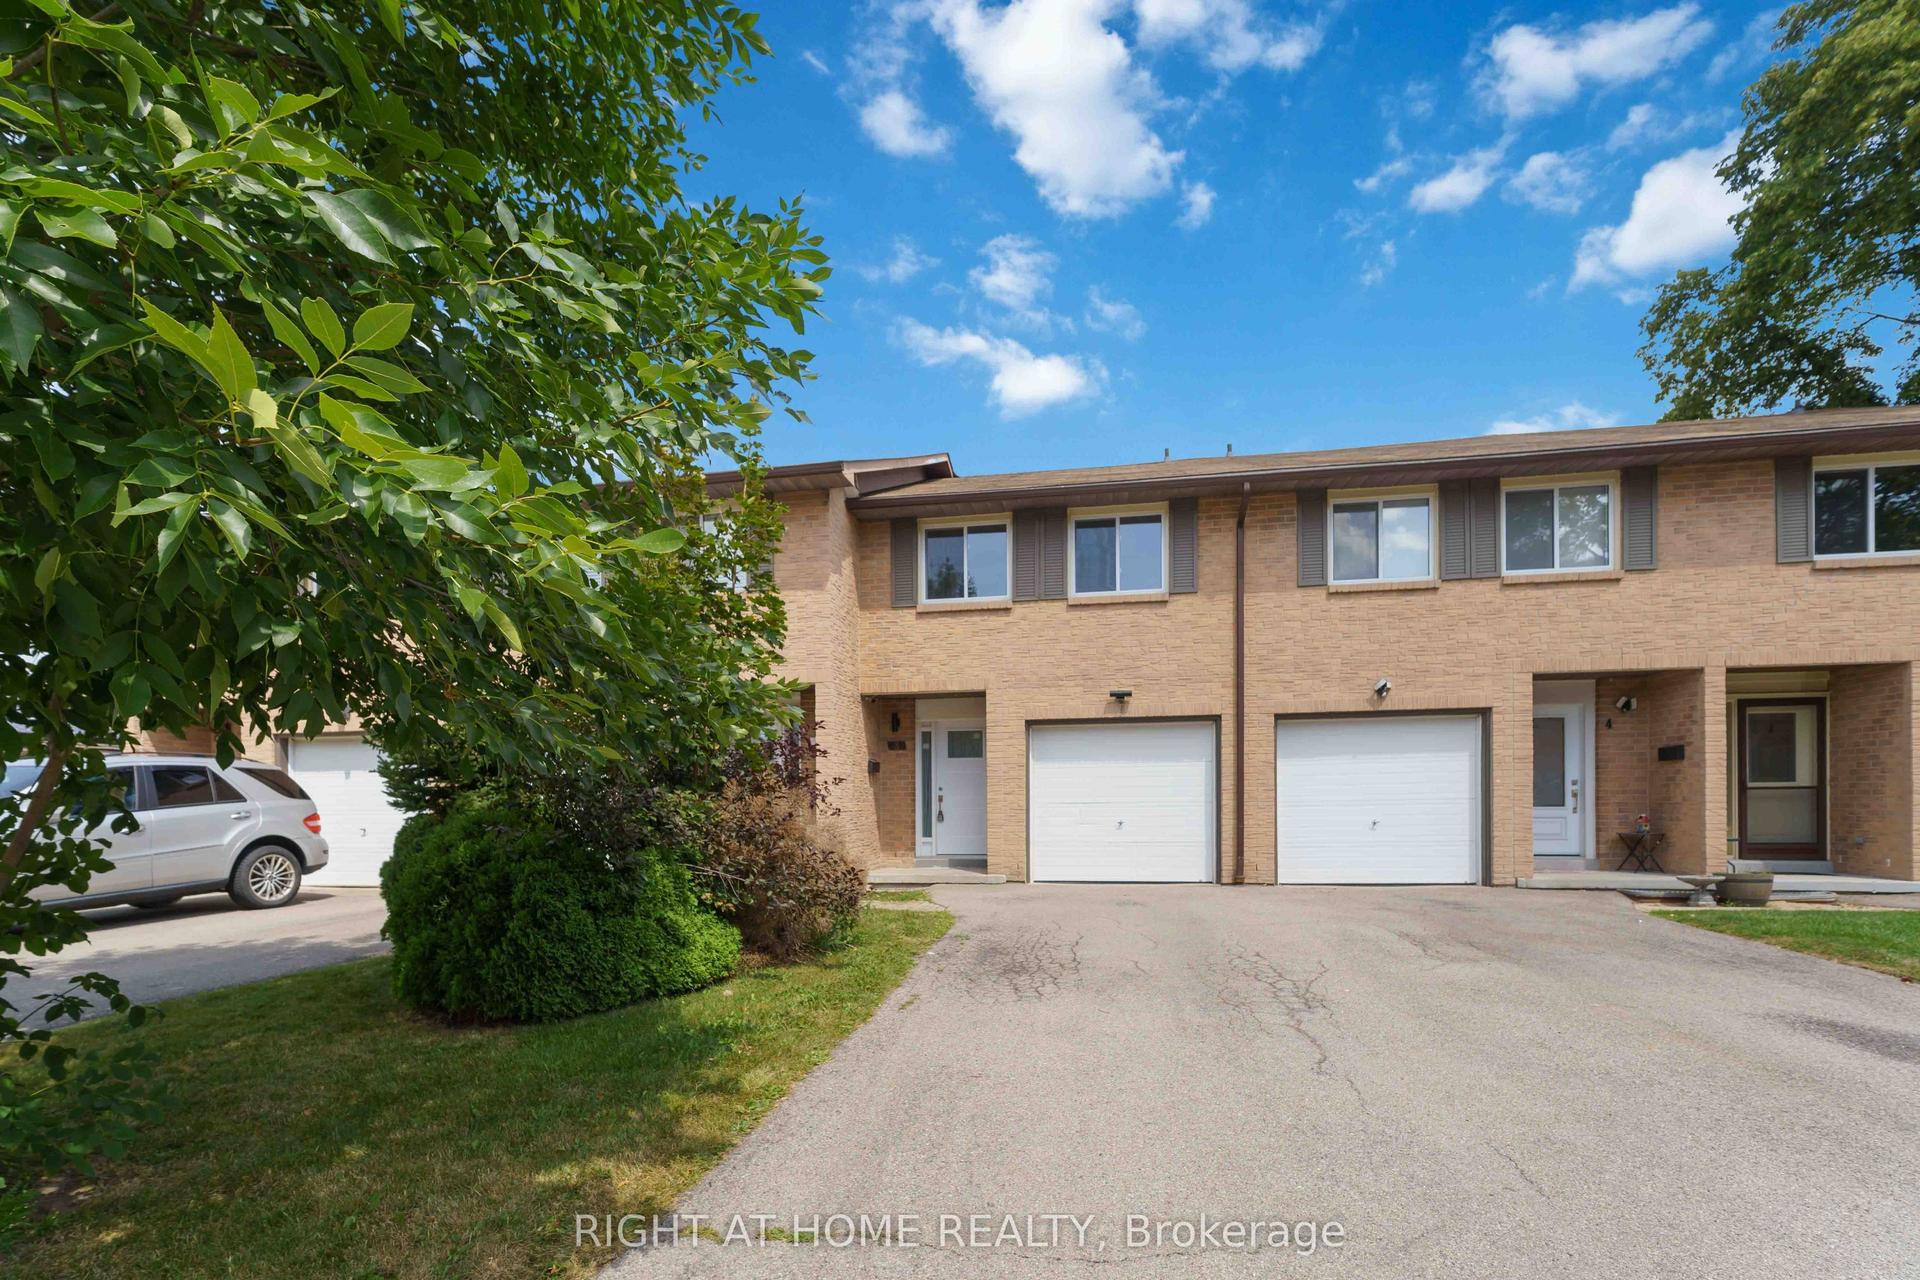
Welcome to unit #2 at 1420 Garth Street, a spacious 3-bedroom, 2-bathroom condo townhouse offering a practical layout and plenty of room to make it your own. The carpet-free main floor features generous living and dining areas, providing more space to gather, entertain, or simply spread out than you typically find in newer townhomes. Upstairs, three bedrooms provide flexibility for families, guests, or a home office, while the finished basement adds valuable additional living space for a rec room, play area, gym, or media room. Step outside to your own private backyard patio, offering a comfortable outdoor extension of the home for summer dinners, morning coffee, or relaxing at the end of the day. The location keeps everyday life convenient, with shopping, parks, schools, transit, and other daily amenities all within the surrounding area, while easy access to major routes makes getting around Hamilton Mountain simple. Well maintained and ready for your personal cosmetic touches, this home offers a solid opportunity for buyers who value space and functionality and would rather update finishes to suit their own style. With three bedrooms, two bathrooms, a finished basement, and private outdoor space, there's plenty here to work with and even more potential to make it your own.
Rooms
Main Floor
| Living Room | 3.60 × 4.27 m | |
| Dining Room | 2.59 × 4.11 m | |
| Kitchen | 3.05 × 3.05 m | |
| Bathroom | 1.83 × 0.86 m | 2 Pc Bath |
Second Floor
| Primary Bedroom | 3.17 × 4.11 m | |
| Bedroom | 2.64 × 4.11 m | |
| Bedroom | 2.44 × 3.10 m | |
| Bathroom | 1.52 × 2.16 m | 4 Pc Bath |
Basement
| Recreation | 3.05 × 4.57 m | |
| Laundry | 2.44 × 3.05 m | |
| Other | 2.44 × 2.44 m |
Features
- Water Heater
- Full
- Finished
- Central Air
- 2-Storey
Financials
Annual Taxes
$3,105.24
Estimated Rental Income
Entire property$3,200 – $4,200/mo
Rental yield9.0% – 11.9%
*Estimates based on comparable rentals in the area. Actual income may vary.
Market Data — Hamilton
Days on market22 days
Buyer's MarketSeller's Market
Based on active listings in Hamilton. Data updates daily.
Demographics — Hamilton
Population
569,353
Avg Household Income
$90,000
Age Distribution
0-19
20%
20-34
21%
35-49
19%
50-64
20%
65+
20%
Ownership65% own · 35% rent
EnglishFrenchArabicItalianTagalog
Getting around
How walkable, bikeable, and transit-friendly this neighbourhood is.
84
/ 100
Walk Score
Very Walkable
84
/ 100
Transit Score
Excellent Transit
61
/ 100
Bike Score
Bikeable
Scores are estimates based on neighbourhood data and are for informational purposes only.
MLS® data courtesy of the Toronto Regional Real Estate Board (TRREB).
The information provided herein must only be used by consumers that have a bona fide interest in the purchase, sale, or lease of real estate and may not be used for any commercial purpose or any other purpose. Listing information is deemed reliable but is not guaranteed accurate by the Toronto Regional Real Estate Board, the listing brokerage, or this website. The trademarks REALTOR®, REALTORS® and the REALTOR® logo are controlled by The Canadian Real Estate Association (CREA) and identify real estate professionals who are members of CREA. MLS®, Multiple Listing Service®, and the associated logos are owned by CREA. Not intended to solicit properties currently listed for sale or buyers under contract.
You may also like
More homes in Hamilton
Hand-picked listings with a similar price range and style.
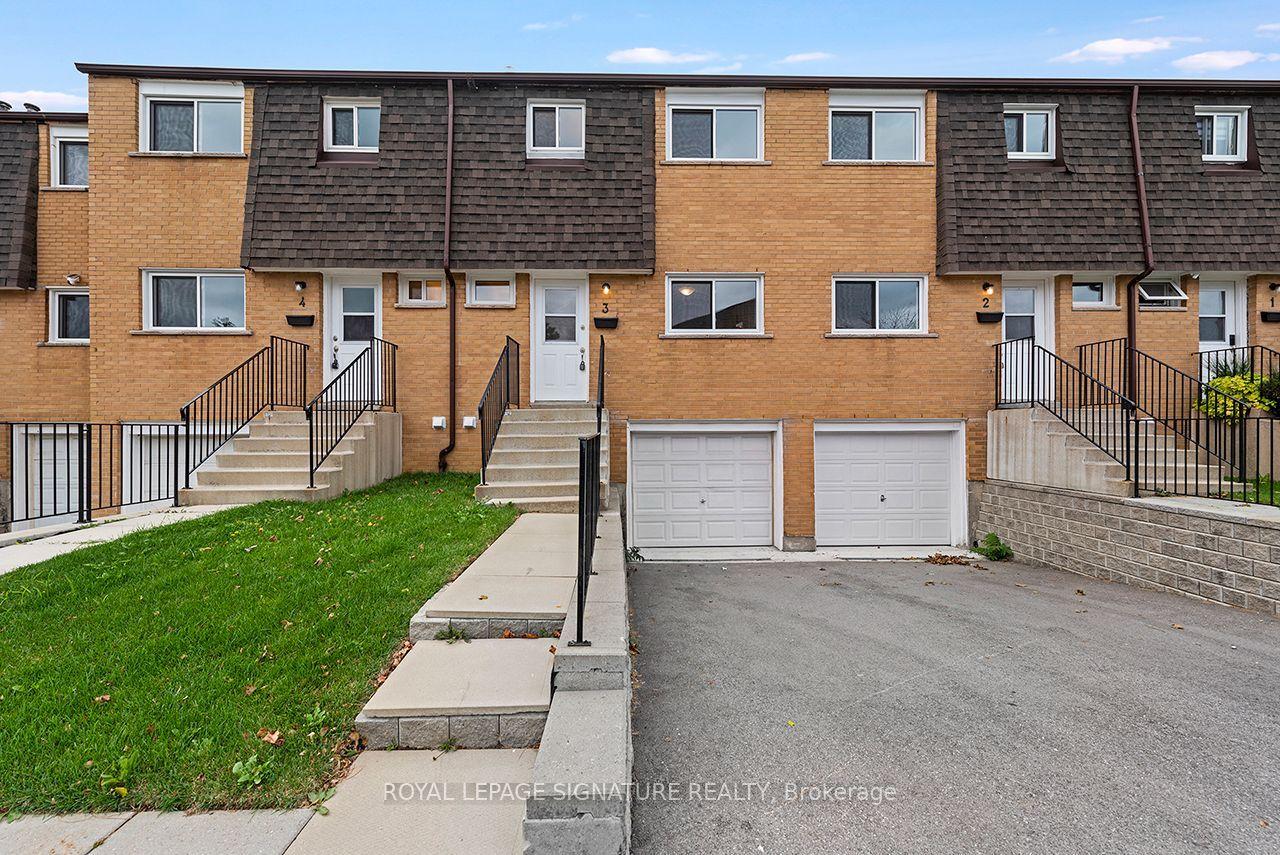
For Sale15 h ago
$419,900
Condo Town
est. $1,841/mo
20 Anna Capri Drive 3 #3, Templemead
Hamilton, ON
3 bd
2 ba
1,100
2
MLS# X14084552Royal Lepage Signature Realty
WhatsApp Aman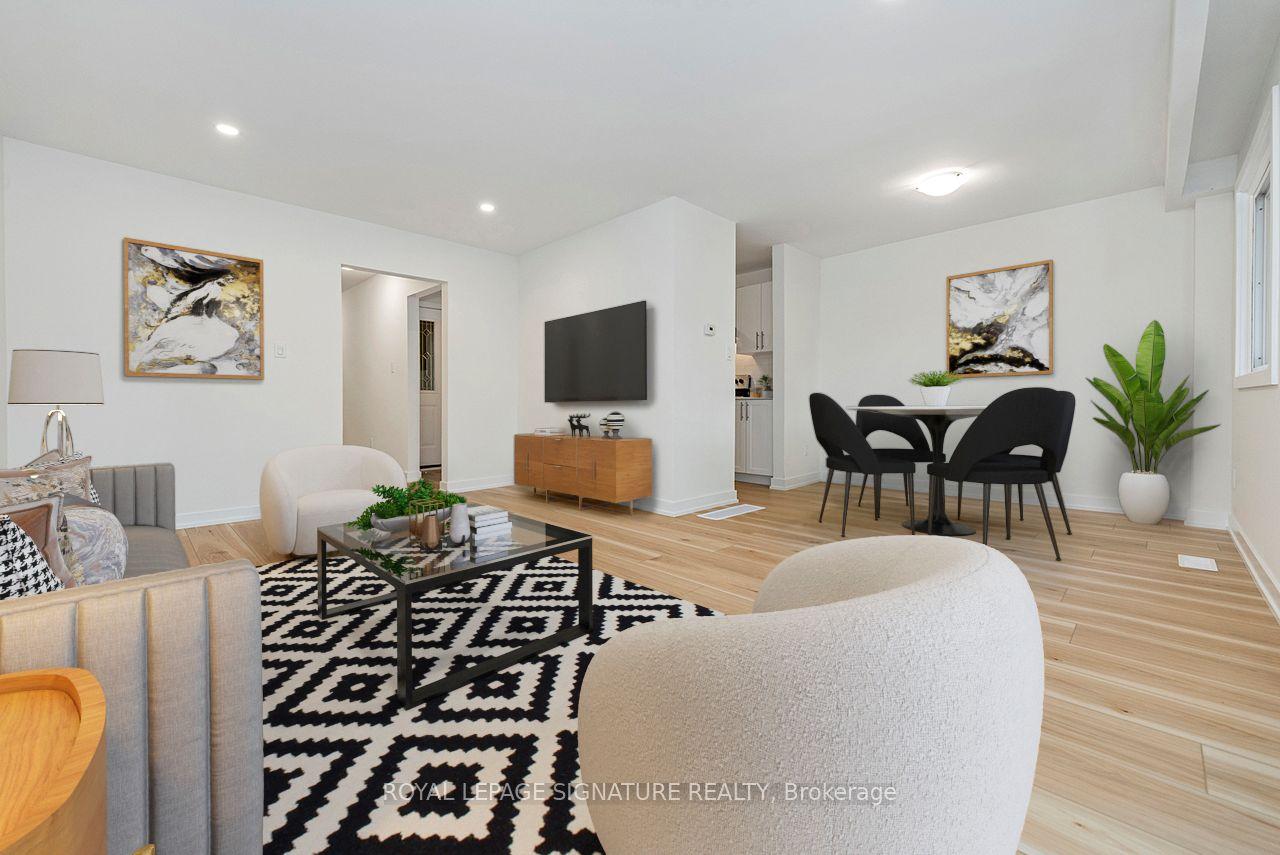
For Sale15 h ago
$429,900
Condo Town
est. $1,885/mo
88 Tunbridge Crescent 49 #49, Templemead
Hamilton, ON
3 bd
2 ba
1,100
2
MLS# X14084302Royal Lepage Signature Realty
WhatsApp Aman