For Sale
139 Eighth Street W
717 - Cornwall, Cornwall, ON
$348,000
3+1Bd
1Ba
900+sqft
2Parking
88 x 80 ftlot
$387/sqft
DetachedMLS# X13820042Listed 2026-09-2320 DOM
Heating
Water Heater Owned
Basement
Partially Finished
About this home
This recently updated 3-bedroom home offers fresh finishes, flexible living space and exciting future potential on a double-wide city lot in a convenient location. Modern flooring flows throughout the home, including the spacious and bright living room. The dining area is located just off the kitchen, which comes equipped with stainless steel appliances. An enclosed front porch provides additional seasonal living space and a welcoming entrance. The second floor features 3 comfortable bedrooms and a 4-piece bathroom with a tiled tub/shower combination. The partially finished basement offers 2 bonus rooms, providing potential for a 4th bedroom, home gym, den or office, plus additional storage space. Outside, the expansive corner lot provides plenty of room to enjoy and the possibility of adding a detached garage. RES 20 zoning offers multi-residential development potential, with the double-wide lot also presenting possible severance opportunities, subject to municipal approvals and applicable zoning requirements. Updates include a gas furnace (2020), hot water tank (2026) and 200-amp electrical panel (2026), with all other recent updates completed in 2026. Close to parks, schools, shopping and numerous city amenities, this property combines move-in-ready living with intriguing possibilities for the future. *Some photos have been virtually staged. As per Seller direction allow 24 hour irrevocable on offers.
GarageCorner Lot
Rooms
Main Floor
| Foyer | 2.27 × 2.62 m | |
| Living Room | 3.96 × 3.57 m | |
| Dining Room | 3.65 × 3.31 m | |
| Kitchen | 2.94 × 4.27 m |
Second Floor
| Primary Bedroom | 4.00 × 2.68 m | |
| Bedroom | 3.39 × 3.33 m | |
| Bedroom | 2.74 × 3.33 m |
Basement
| Utility Room | 3.25 × 6.78 m | |
| Other | 2.64 × 3.21 m | |
| Other | 2.66 × 3.47 m |
Features
- Water Heater Owned
- Porch
- Partially Finished
- None
- 2-Storey
Financials
Annual Taxes
$2,178
Estimated Rental Income
Entire property$3,200 – $4,800/mo
Basement apartment$1,800 – $2,500/mo
Rental yield11.0% – 16.6%
*Estimates based on comparable rentals in the area. Actual income may vary.
Market Data — Cornwall
Days on market20 days
Buyer's MarketSeller's Market
Based on active listings in Cornwall. Data updates daily.
Getting around
How walkable, bikeable, and transit-friendly this neighbourhood is.
51
/ 100
Walk Score
Somewhat Walkable
44
/ 100
Transit Score
Some Transit
41
/ 100
Bike Score
Somewhat Bikeable
Scores are estimates based on neighbourhood data and are for informational purposes only.
MLS® data courtesy of the Toronto Regional Real Estate Board (TRREB).
The information provided herein must only be used by consumers that have a bona fide interest in the purchase, sale, or lease of real estate and may not be used for any commercial purpose or any other purpose. Listing information is deemed reliable but is not guaranteed accurate by the Toronto Regional Real Estate Board, the listing brokerage, or this website. The trademarks REALTOR®, REALTORS® and the REALTOR® logo are controlled by The Canadian Real Estate Association (CREA) and identify real estate professionals who are members of CREA. MLS®, Multiple Listing Service®, and the associated logos are owned by CREA. Not intended to solicit properties currently listed for sale or buyers under contract.
You may also like
More homes in Cornwall
Hand-picked listings with a similar price range and style.
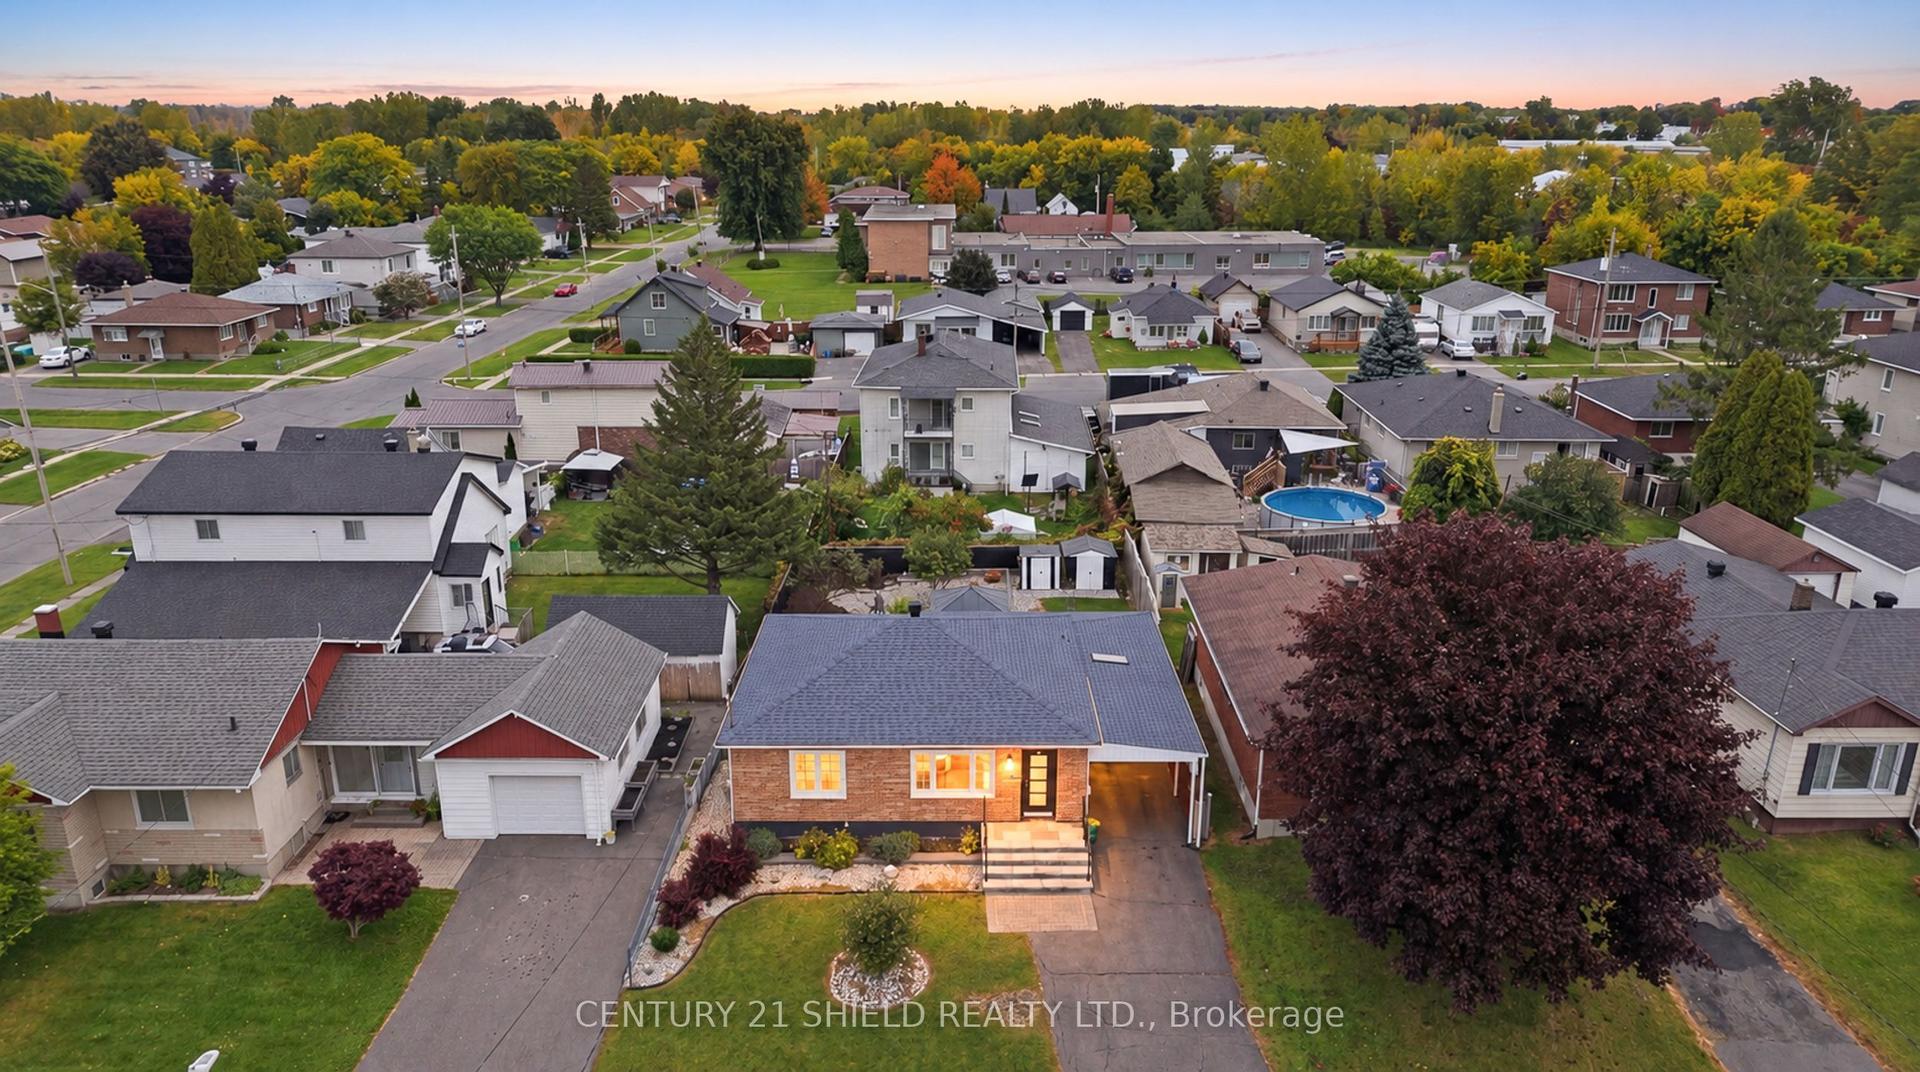
For Sale13 days ago
$435,000
Detached
est. $1,907/mo
1019 MIRON Avenue, 717 - Cornwall
Cornwall, ON
2+1 bd
2 ba
900
6
MLS# X13852150Century 21 Shield Realty Ltd.
WhatsApp Aman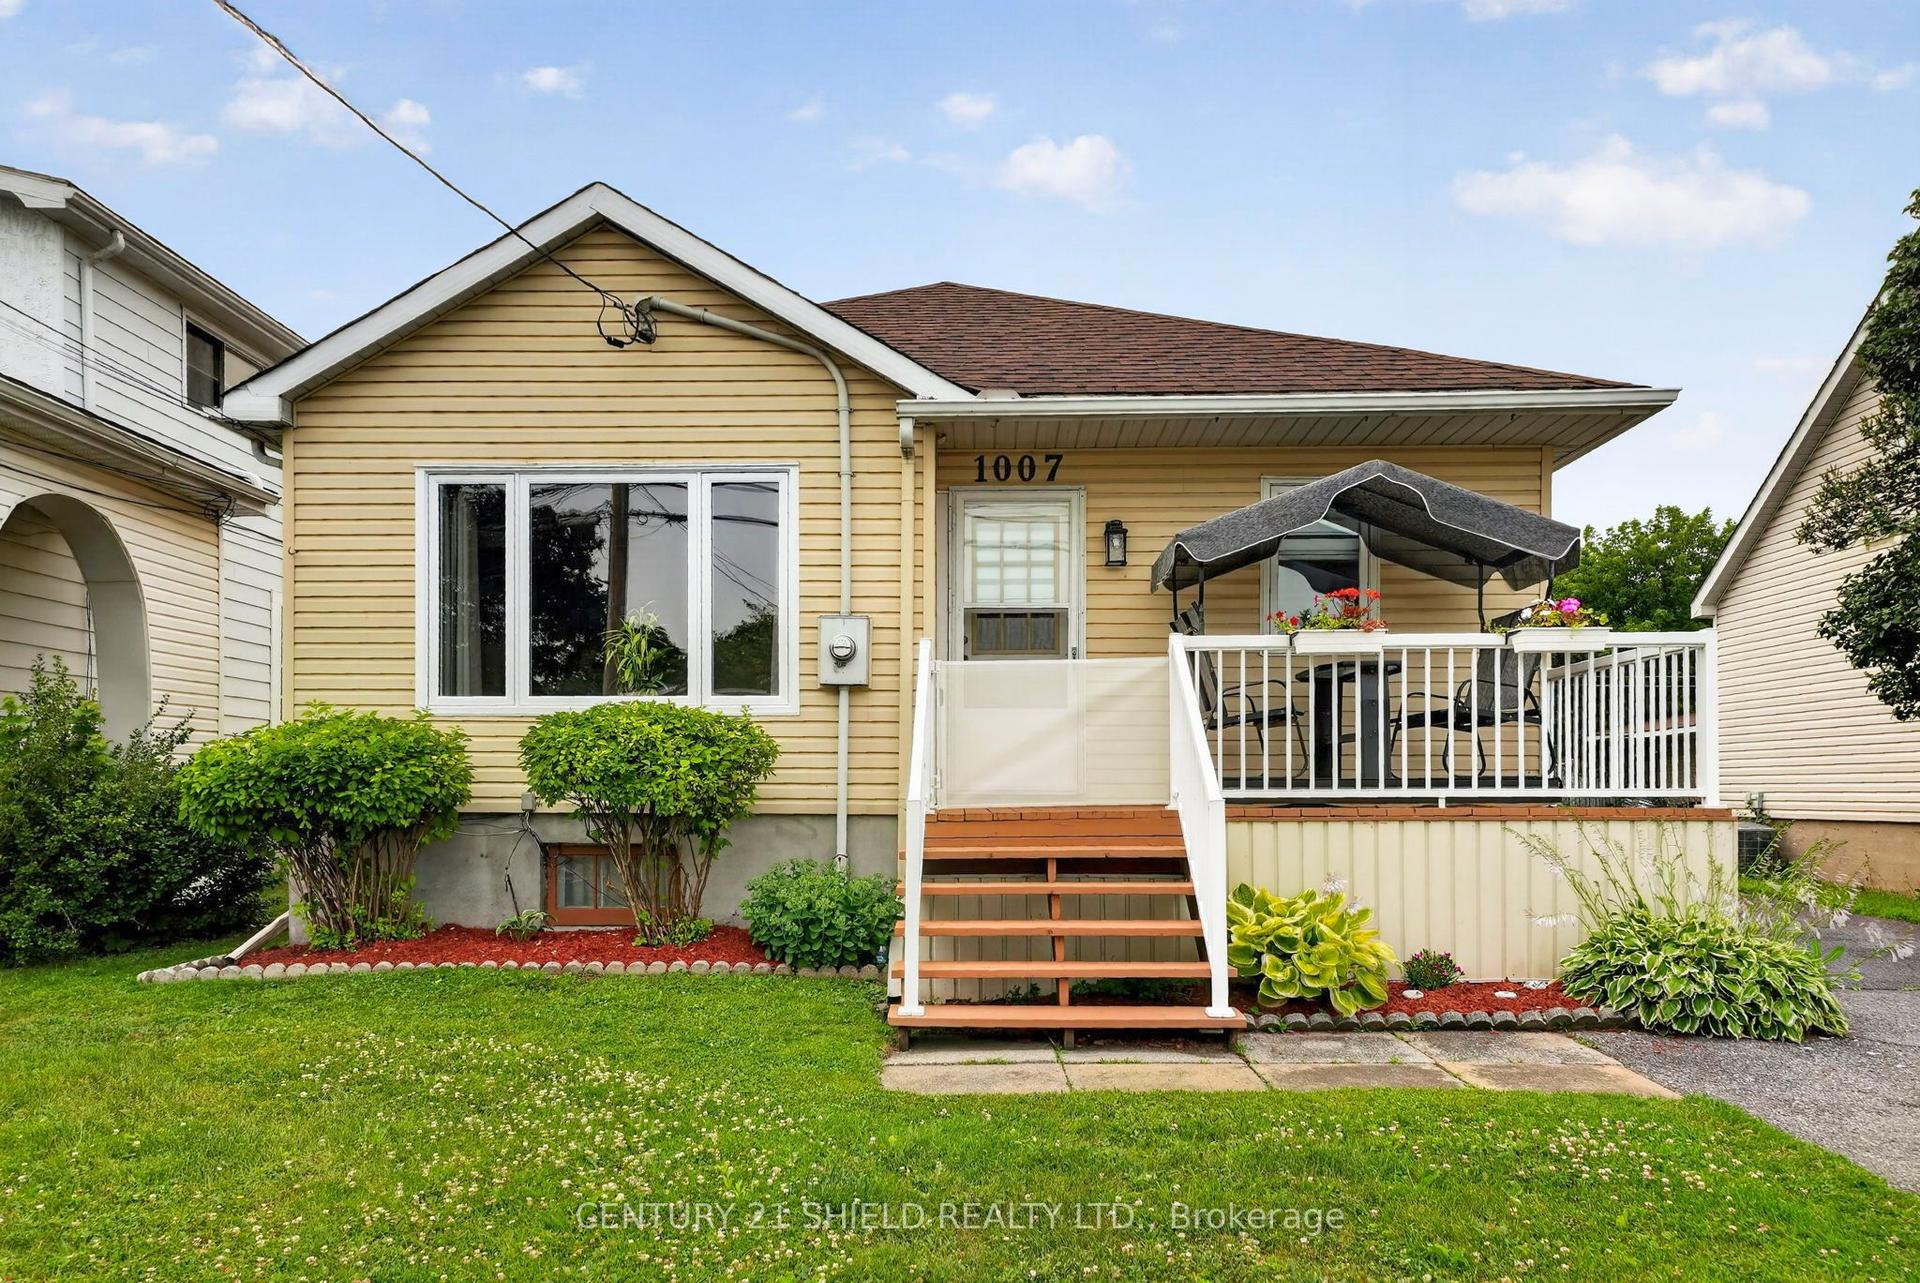
For Sale29 days ago
$419,000
Detached
est. $1,837/mo
1007 2nd Street E, 717 - Cornwall
Cornwall, ON
3 bd
2 ba
900
3
MLS# X13783256Century 21 Shield Realty Ltd.
WhatsApp Aman
