For Lease
534 Nordmann Firr Court
9010 - Kanata - Emerald Meadows/Trailwest, Kanata, ON
$3,900
4Bd
3Ba
2,750+sqft
6Parking
154.81 ft depthlot
$1/sqft
DetachedMLS# X13821472Listed 2026-09-2323 DOM
Cooling
Air Exchanger
Basement
Unfinished
About this home
OPEN HOUSE SUNDAY SEPT 27th 2-4PM!!!! LUXURY, LOCATION & RAVINE VIEWS! Welcome to this stunning 4-bedroom home perfectly positioned in one of Kanata's most desirable locations, backing onto an extra large lot and peaceful ravine. From the moment you step inside, you'll be impressed by the exceptional upgrades, sophisticated finishes, and bright, airy design.The modern open-concept main level is an entertainer's dream, featuring striking accent walls, designer lighting, and an abundance of pot lights. The spectacular gourmet kitchen is the heart of the home, boasting top-of-the-line appliances, gorgeous marble countertops, and a showstopping waterfall island that provides the perfect gathering space for family and friends. The bright, formal dining room adds an elegant touch for hosting memorable dinners.Upstairs, you'll find four spacious bedrooms, including an impressive primary retreat designed to feel like your own private sanctuary. The primary bedroom features a huge walk-in closet and luxurious ensuite, creating the ultimate escape at the end of the day. Convenient second-level laundry adds everyday practicality. Step outside onto the second-storey balcony and take in the serene ravine views-a truly special feature rarely found in the city.The main level also offers a versatile den, perfect for a home office, study, or quiet retreat.Ideally located just 5 minutes from Highway 417, approximately 10 minutes to Kanata North Tech Park, and only 10 minutes to the new DND campus on Carling, this home offers an exceptional combination of luxury, tranquility, and convenience.Occupancy September 1, 2021. With its breathtaking ravine setting, extraordinary upgrades, stunning kitchen, luxurious primary suite, and unbeatable location, this is a home that truly needs to be seen to be appreciated.
Ravine
Rooms
Second Floor
| Primary Bedroom | 4.26 × 4.87 m | |
| Bedroom 2 | 3.71 × 3.99 m | |
| Bedroom 3 | 3.35 × 4.26 m | |
| Bathroom | 2.98 × 3.50 m | 5 Pc Ensuite |
| Bedroom 4 | 3.59 × 5.48 m | |
| Bathroom | 2.37 × 2.59 m | |
| Laundry | 2.46 × 2.74 m | |
| Other | 2.37 × 4.99 m | Walk-In Closet(s) |
Other
| Powder Room | 1.46 × 1.67 m | |
| Mud Room | 2.28 × 2.95 m | |
| Living Room | 4.45 × 5.57 m | |
| Dining Room | 3.53 × 3.65 m | |
| Office | 3.17 × 3.35 m | |
| Foyer | 1.73 × 2.65 m | |
| Kitchen | 3.90 × 5.12 m | Eat-in Kitchen |
Features
- Carpet Free
- Air Exchanger
- Full
- Unfinished
- Central Air
- 2-Storey
Financials
Estimated Rental Income
Entire property$4,000 – $6,500/mo
Rental yield1230.8% – 2000.0%
*Estimates based on comparable rentals in the area. Actual income may vary.
Market Data — Kanata
Days on market23 days
Buyer's MarketSeller's Market
Based on active listings in Kanata. Data updates daily.
Other rentals like this
Similar rentals in Kanata
Same property type, similar price, similar size — currently for rent.
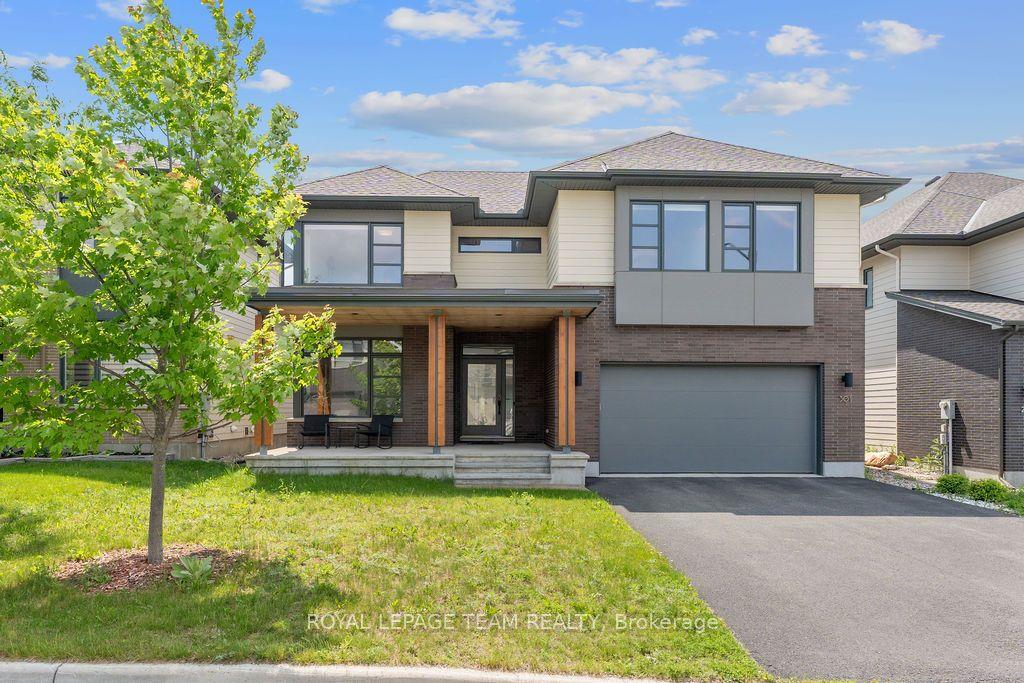
For Lease6 h ago
$4,500
Detached
301 Long Acres Street, 9004 - Kanata - Bridlewood
Kanata, ON
4 bd
3 ba
2,750
4
MLS# X14087074Royal Lepage Team Realty
WhatsApp Aman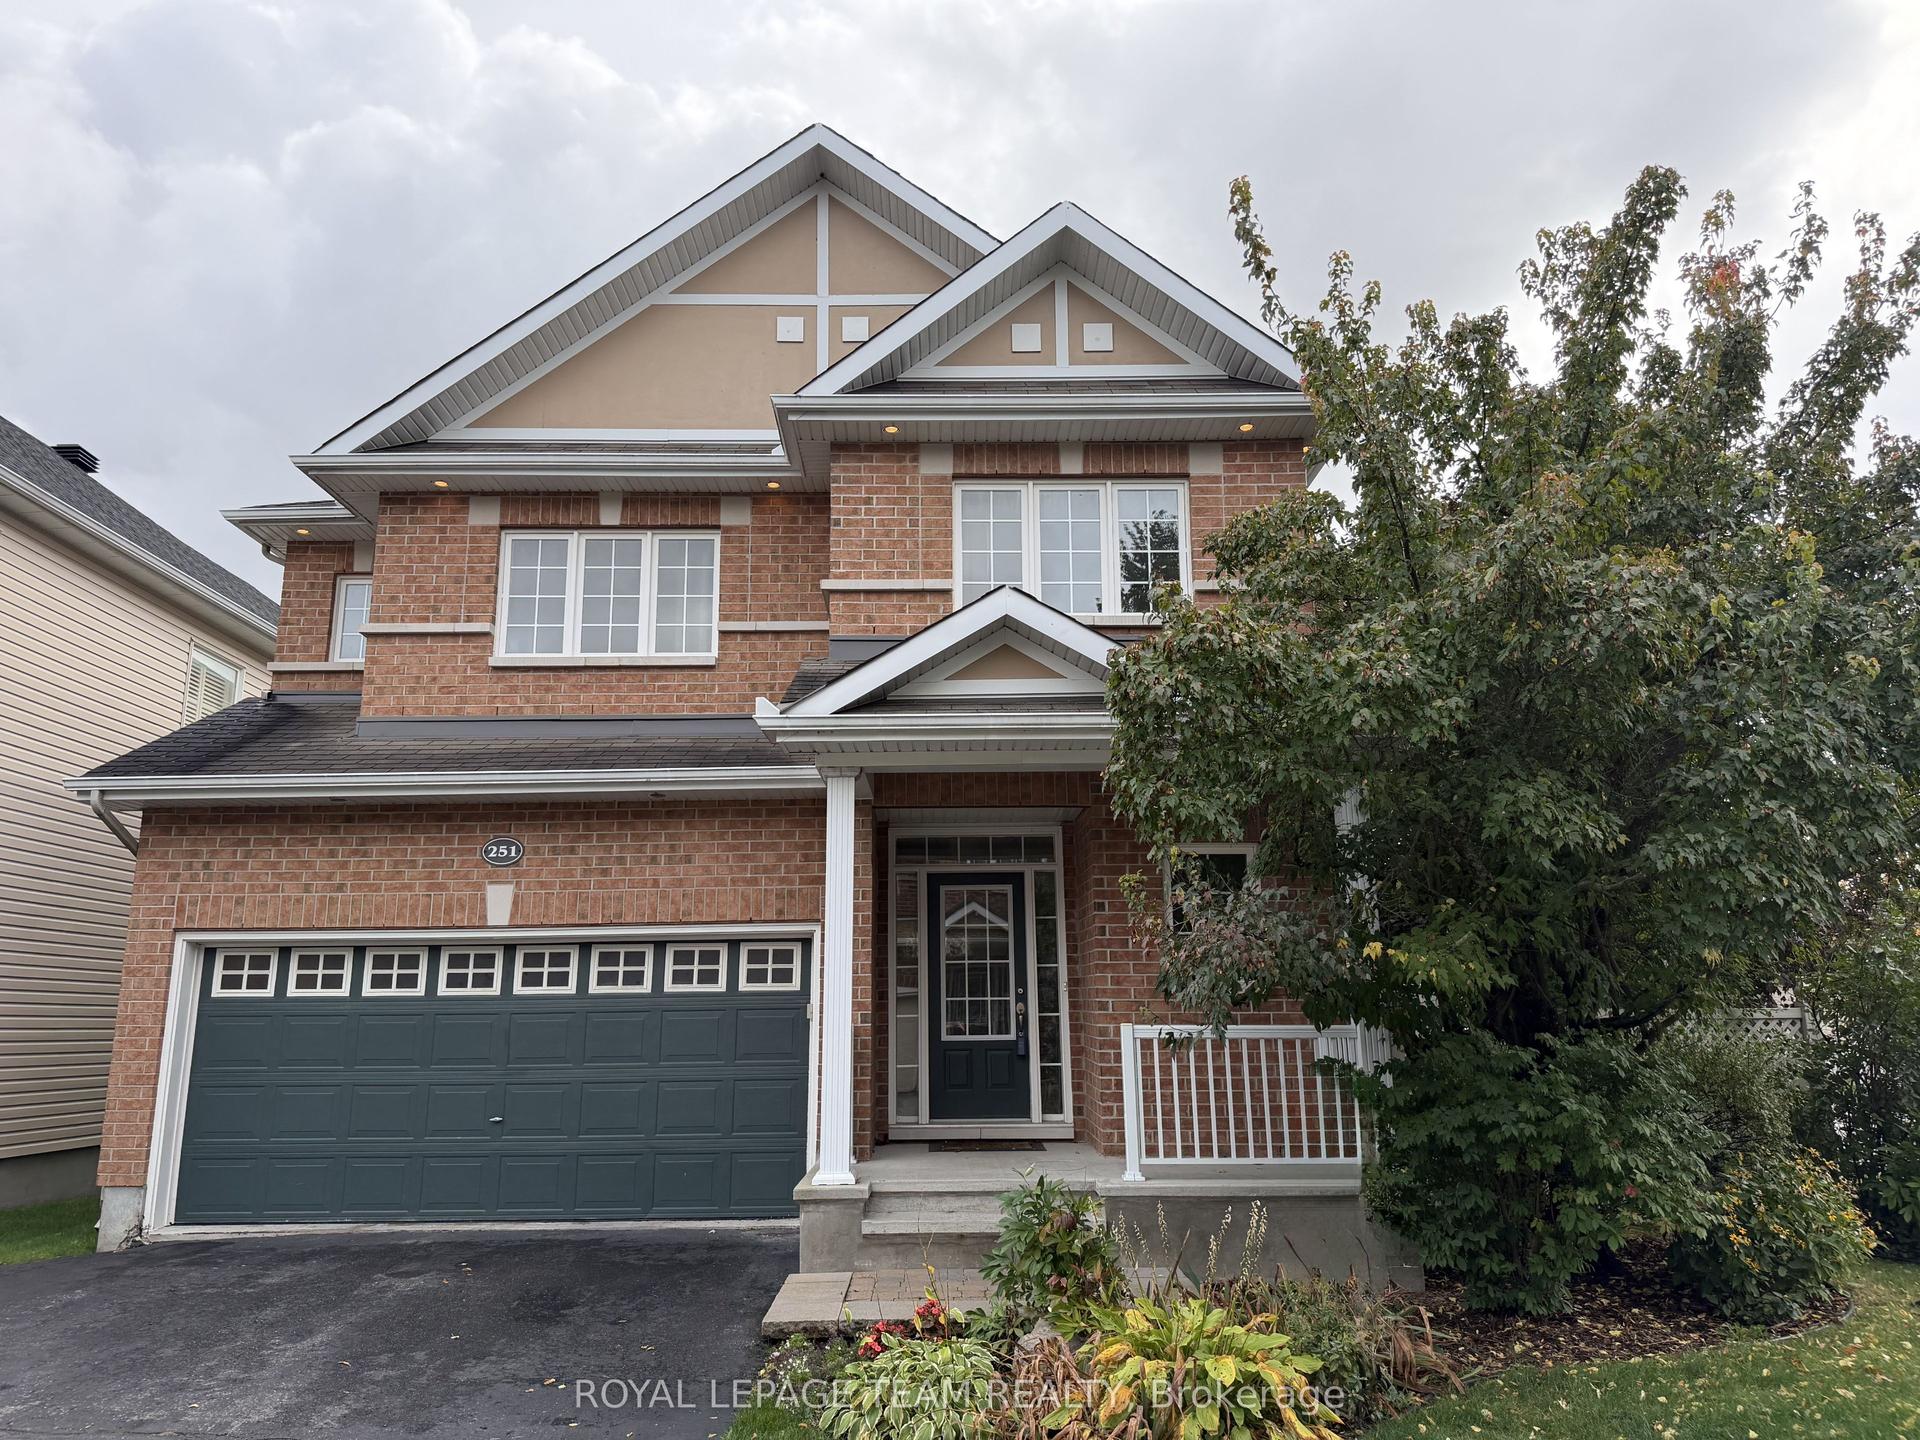
For Lease13 days ago
$3,200
Detached
251 Tofino Private, 9004 - Kanata - Bridlewood
Kanata, ON
4 bd
4 ba
2,250
3
MLS# X13858066Royal Lepage Team Realty
WhatsApp Aman
Getting around
How walkable, bikeable, and transit-friendly this neighbourhood is.
55
/ 100
Walk Score
Somewhat Walkable
46
/ 100
Transit Score
Some Transit
45
/ 100
Bike Score
Somewhat Bikeable
Scores are estimates based on neighbourhood data and are for informational purposes only.
MLS® data courtesy of the Toronto Regional Real Estate Board (TRREB).
The information provided herein must only be used by consumers that have a bona fide interest in the purchase, sale, or lease of real estate and may not be used for any commercial purpose or any other purpose. Listing information is deemed reliable but is not guaranteed accurate by the Toronto Regional Real Estate Board, the listing brokerage, or this website. The trademarks REALTOR®, REALTORS® and the REALTOR® logo are controlled by The Canadian Real Estate Association (CREA) and identify real estate professionals who are members of CREA. MLS®, Multiple Listing Service®, and the associated logos are owned by CREA. Not intended to solicit properties currently listed for sale or buyers under contract.