For Sale
342 Fleming Drive
East D, London East, ON
$495,000
2+3Bd
2Ba
900+sqft
2Parking
48.12 x 111.28 ftlot
$550/sqft
DetachedMLS# X13821728Listed 2026-09-248 DOM
Heating
Water Heater
Cooling
Central Air
Basement
Finished
About this home
Welcome to 342 Fleming Drive! This newly renovated 1995-built single-story bungalow sits proudly on a desirable corner lot, offering incredible versatility for both families and investors alike. Offering a functional and spacious layout, the 996-square-foot main floor features 2 bedrooms and 1 full bathroom, with the primary bedroom boasting a convenient walk-out door with direct access to the backyard. Downstairs, the finished 747-square-foot space of basement adds 3 additional bedrooms, a second full bathroom, and a fantastic designated space for an entertainment center, providing exceptional overall living space. Location is everything here, situated within easy walking distance to Fanshawe College, close to local elementary schools, and nearby public transit stops for a car-free commute. Completely move-in ready for the right owner, this property also offers the added value of a water heater rental to be bought out by the seller prior to closing. Whether you are searching for a wonderful home for a growing family or a high-demand investment property near campus, 342 Fleming Drive is a must-see!
RenovatedCorner Lot
Rooms
Main Floor
| Room | — | |
| Kitchen | 0.00 × 0.00 m |
Other
| Kitchen | — | |
| Living Room | — | |
| Bathroom | — | |
| Bedroom | — | |
| Bedroom 2 | — | |
| Bedroom | — | |
| Bedroom 2 | — | |
| Bedroom 3 | — | |
| Game Room | — | |
| Bathroom | — | |
| Laundry | — |
Features
- Primary Bedroom - Main Floor
- Sump Pump
- Water Heater
- Finished
- Central Air
- Bungalow
Financials
Annual Taxes
$3,571
Estimated Rental Income
Entire property$2,600 – $3,800/mo
Rental yield6.3% – 9.2%
*Estimates based on comparable rentals in the area. Actual income may vary.
Market Data — London East
Days on market8 days
Buyer's MarketSeller's Market
Based on active listings in London East. Data updates daily.
Getting around
How walkable, bikeable, and transit-friendly this neighbourhood is.
51
/ 100
Walk Score
Somewhat Walkable
48
/ 100
Transit Score
Some Transit
41
/ 100
Bike Score
Somewhat Bikeable
Scores are estimates based on neighbourhood data and are for informational purposes only.
MLS® data courtesy of the Toronto Regional Real Estate Board (TRREB).
The information provided herein must only be used by consumers that have a bona fide interest in the purchase, sale, or lease of real estate and may not be used for any commercial purpose or any other purpose. Listing information is deemed reliable but is not guaranteed accurate by the Toronto Regional Real Estate Board, the listing brokerage, or this website. The trademarks REALTOR®, REALTORS® and the REALTOR® logo are controlled by The Canadian Real Estate Association (CREA) and identify real estate professionals who are members of CREA. MLS®, Multiple Listing Service®, and the associated logos are owned by CREA. Not intended to solicit properties currently listed for sale or buyers under contract.
You may also like
More homes in London East
Hand-picked listings with a similar price range and style.

For SaleJust listed
$469,900
Detached
est. $2,060/mo
15 TALAVERA Crescent, East I
London East, ON
3 bd
2 ba
900
3
MLS# X13858046Royal Lepage Triland Realty
WhatsApp Aman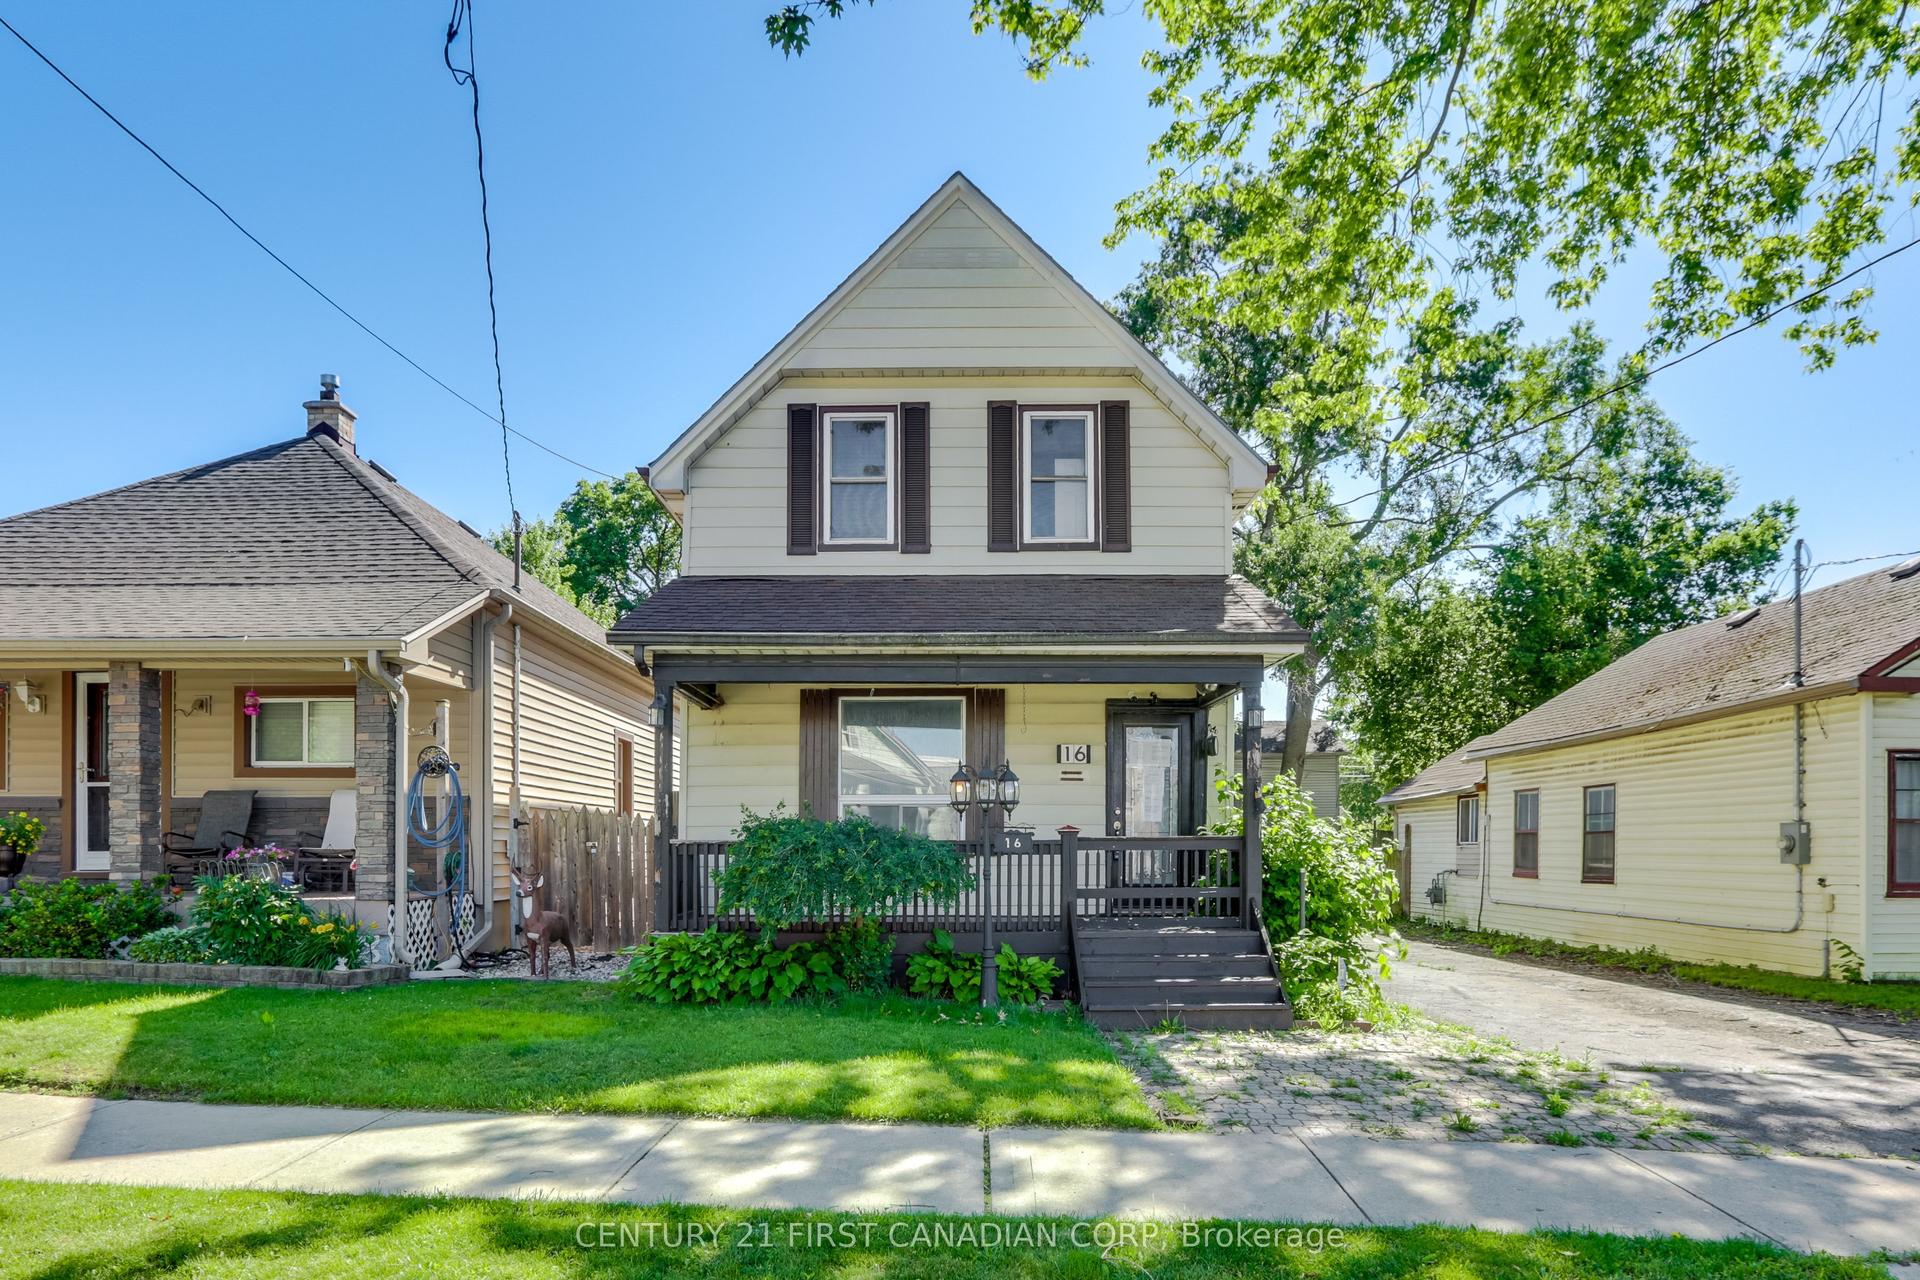
For SaleJust listed
$400,500
Detached
est. $1,756/mo
16 Lansdowne Avenue, East L
London East, ON
2 bd
1 ba
1,300
7
MLS# X13857922Century 21 First Canadian Corp
WhatsApp Aman