For Lease
446 Cambridge Road W
337 - Crystal Beach, Fort Erie, ON
$2,600
2+1Bd
2Ba
1,300+sqft
3Parking
$2/sqft
DetachedMLS# X13822220Listed 2026-09-2429 DOM
Heating
Water Heater Owned
Cooling
Central Air
About this home
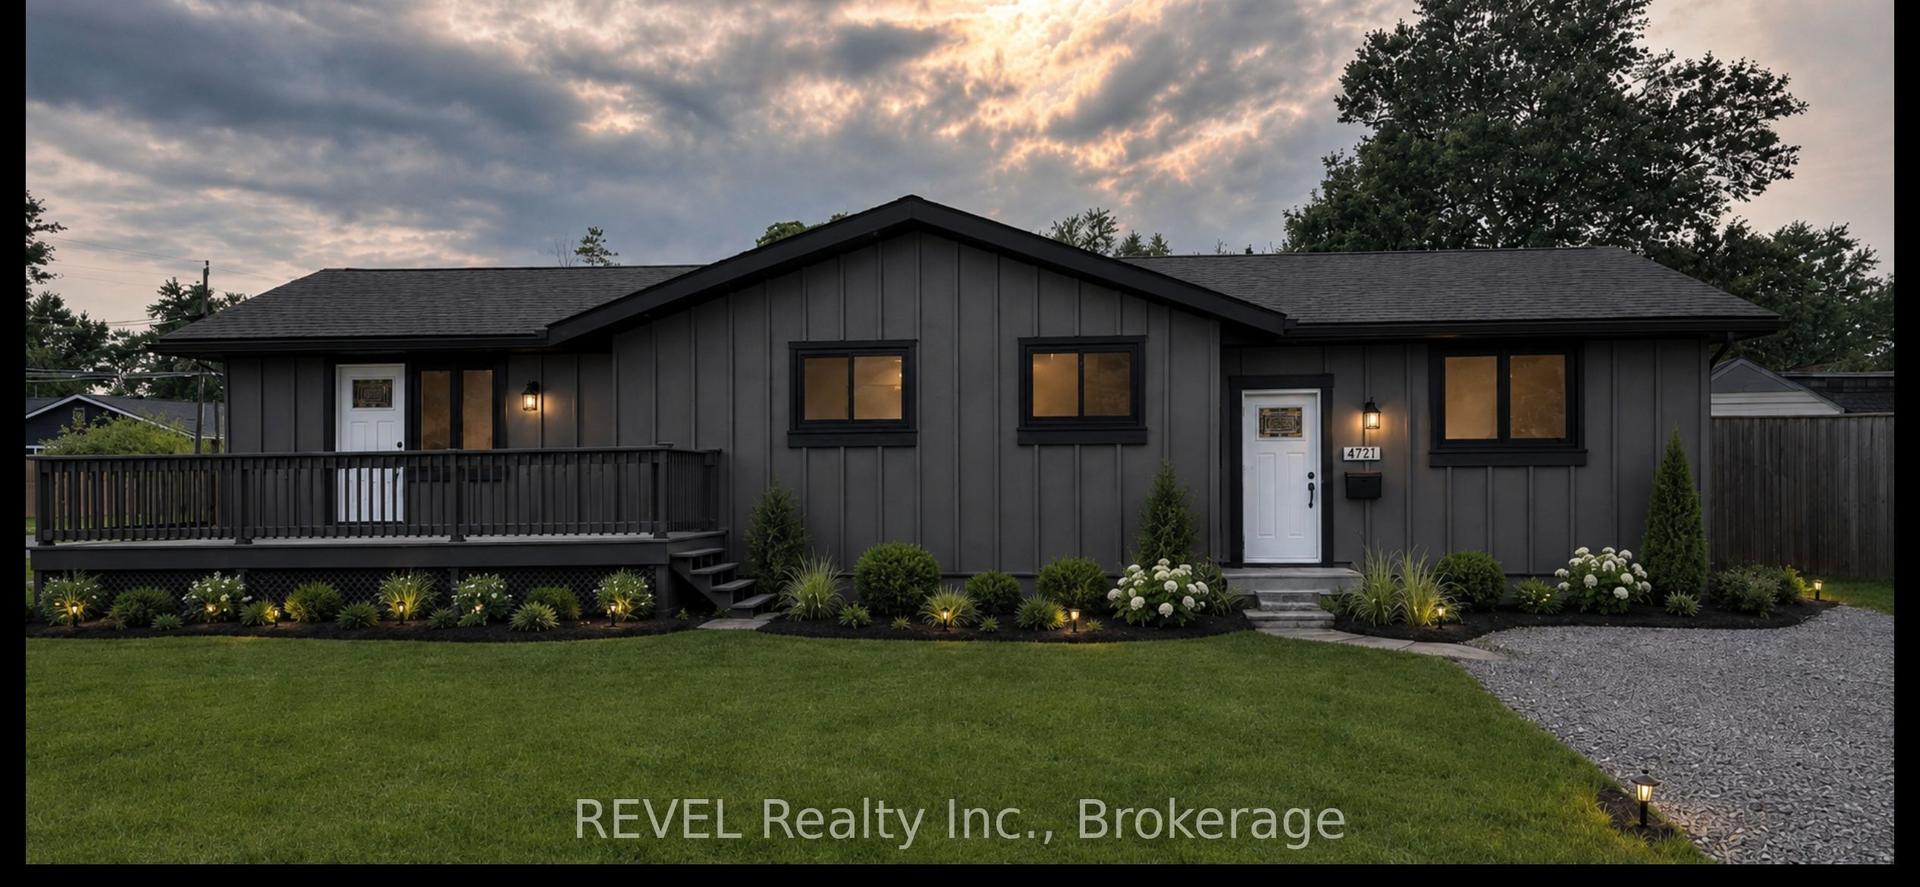
Take it in, exhale, and Welcome to the Beach House! Work-life balance goals are achieved in this beautifully-renovated home, situated a mere minutes to the beach, shops, and restaurants of Crystal Beach! Evoking a beautiful blend of warmth and modernity, you'll be greeted by a bright foyer that leads to a main-floor room that can be used as a guest room, office, or reading room; a cozy living room - den combination that exudes rustic contemporary charm, and a renovated, luxury 3-piece bath. The kitchen provides ample space and is complete with a dining space that opens to the home's solarium. Through the patio doors, you'll find an idyllic, peaceful backyard featuring a hot tub, deck and hard-top gazebo. The upstairs offers 2 large rooms, one of which features a three-piece ensuite and walk-in closet with additional storage space. Electric fireplace and hot tub not included and will be removed prior to tenancy.
RenovatedFireplace
Rooms
Main Floor
| Room | 1.93 × 1.73 m | |
| Utility Room | 3.38 × 1.93 m | |
| Den | 2.69 × 1.37 m | |
| Bedroom | 2.95 × 1.63 m | |
| Living Room | 3.84 × 2.82 m | |
| Bathroom | — | |
| Kitchen | 5.84 × 2.82 m | |
| Sunroom | 5.87 × 2.82 m |
Second Floor
| Primary Bedroom | 3.10 × 2.77 m | Ensuite Bath Walk-In Closet(s) |
| Bedroom 2 | 4.93 × 2.57 m | W/W Closet |
Features
- Carpet Free
- Water Heater Owned
- None
- Central Air
- 1 1/2 Storey
Financials
Estimated Rental Income
Entire property$2,600 – $3,800/mo
Rental yield1200.0% – 1753.8%
*Estimates based on comparable rentals in the area. Actual income may vary.
Market Data — Fort Erie
Days on market29 days
Buyer's MarketSeller's Market
Based on active listings in Fort Erie. Data updates daily.
Other rentals like this
Similar rentals in Fort Erie
Same property type, similar price, similar size — currently for rent.
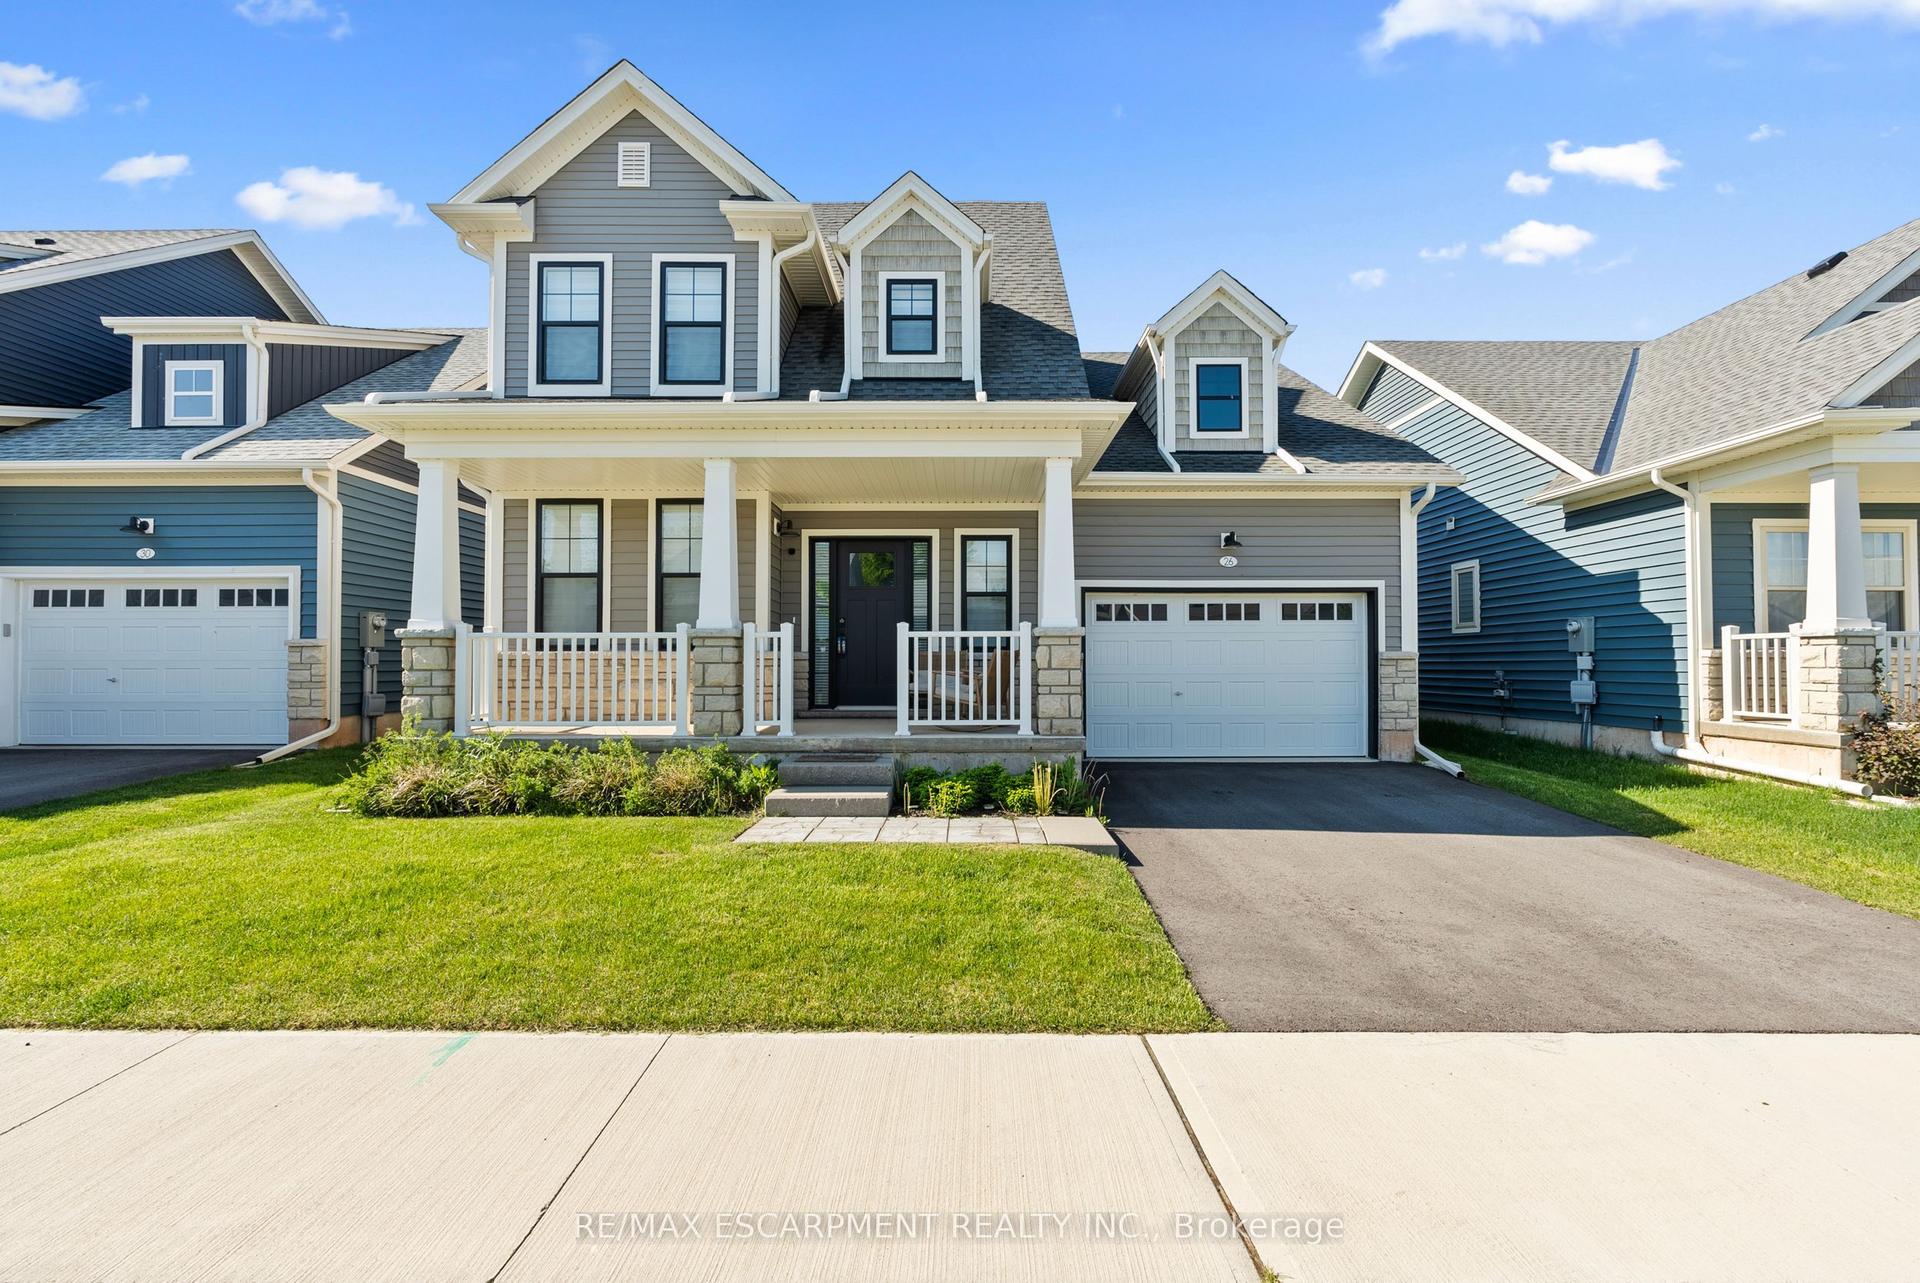
For Lease2 days ago
$3,100
Detached
26 Beachwalk Crescent, 337 - Crystal Beach
Fort Erie, ON
3 bd
3 ba
1,750
3
MLS# X14101890Re/Max Escarpment Realty Inc.
WhatsApp Aman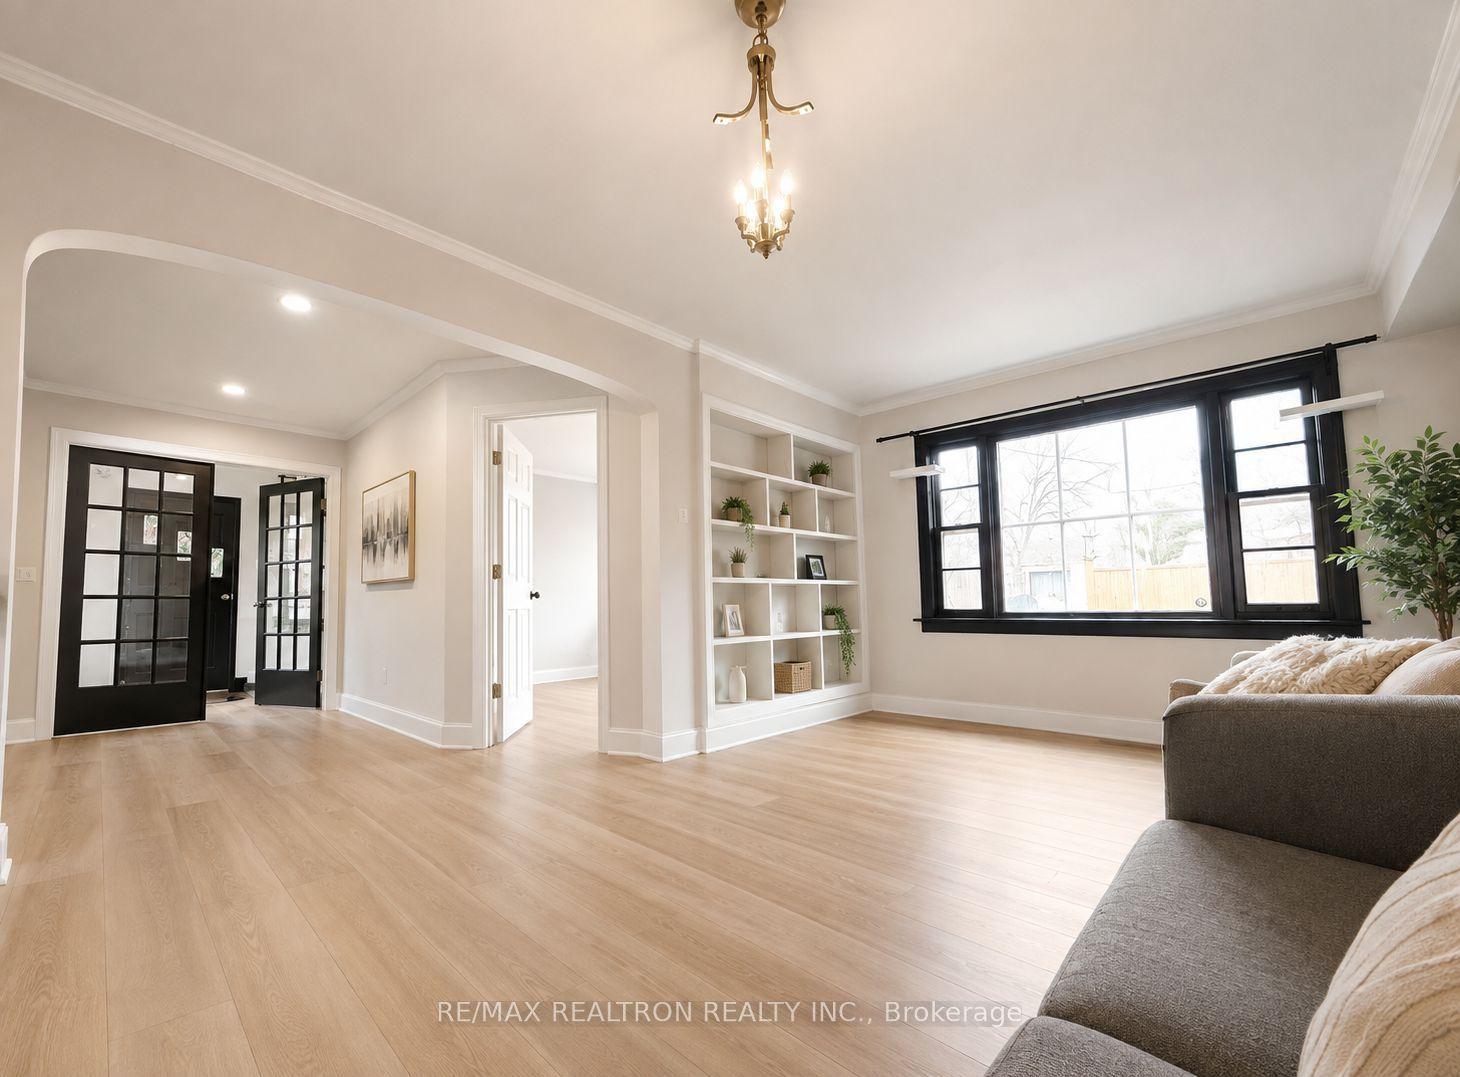
For Lease2 days ago
$2,180
Detached
192 Lincoln Road W Front #Front, 337 - Crystal Beach
Fort Erie, ON
5 bd
1 ba
1,300
2
MLS# X14102290Re/Max Realtron Realty Inc.
WhatsApp Aman
Getting around
How walkable, bikeable, and transit-friendly this neighbourhood is.
63
/ 100
Walk Score
Somewhat Walkable
42
/ 100
Transit Score
Some Transit
49
/ 100
Bike Score
Somewhat Bikeable
Scores are estimates based on neighbourhood data and are for informational purposes only.
MLS® data courtesy of the Toronto Regional Real Estate Board (TRREB).
The information provided herein must only be used by consumers that have a bona fide interest in the purchase, sale, or lease of real estate and may not be used for any commercial purpose or any other purpose. Listing information is deemed reliable but is not guaranteed accurate by the Toronto Regional Real Estate Board, the listing brokerage, or this website. The trademarks REALTOR®, REALTORS® and the REALTOR® logo are controlled by The Canadian Real Estate Association (CREA) and identify real estate professionals who are members of CREA. MLS®, Multiple Listing Service®, and the associated logos are owned by CREA. Not intended to solicit properties currently listed for sale or buyers under contract.