For Lease
Just Listed
26 Beachwalk Crescent
337 - Crystal Beach, Fort Erie, ON
$3,100
3Bd
3Ba
1,750+sqft
3Parking
44.93 x 100.28 ftlot
$2/sqft
DetachedMLS# X14101890Listed 2026-10-212 DOM
Heating
On Demand Water Heater
Cooling
Central Air
Basement
Unfinished
Just listed! New listings in Fort Erie often receive offers within the first week.
About this home
Welcome to beachside living in the beautiful BEACHWALK community. This open concept 1924sqft bungaloft boasts over 100k in exquisite upgrades. Featuring 3 beds, 2.5 baths, vaulted dining/living room with gas fireplace, stunning two-tone kitchen with extended uppers, SS appliances, quartz countertops, tile backsplash, large island, and a spacious pantry hidden by sleek pocket door. A second pocket door reveals the main floor laundry room with built-in sink and countertop which also includes access to the garage and unfinished basement. Large main floor primary bedroom offers a spa-like 4 piece ensuite and large walk-in closet. Up the oak stained staircase to the second floor reveals spacious loft overlooking dining/living room with upgraded railing. Down the hall you'll find the third bedroom with access to a stunning shared 4 piece bathroom with ensuite privileges. Quality craftsmanship and thought is evident in the stunning home.
GarageFireplace
Rooms
Main Floor
| Bedroom | 2.74 × 3.73 m | Carpet Free |
| Kitchen | 3.91 × 4.01 m | |
| Living Room | 5.23 × 3.66 m | Combined w/Dining Carpet Free Cathedral Ceiling(s) |
| Bathroom | 0.00 × 0.00 m | 2 Pc Bath |
| Bathroom | 0.00 × 0.00 m | 4 Pc Ensuite Tile Floor |
| Primary Bedroom | 5.23 × 3.66 m | |
| Laundry | 0.00 × 0.00 m | Carpet Free Tile Floor |
Second Floor
| Loft | 4.11 × 3.96 m | Open Concept Vaulted Ceiling(s) Vinyl Floor |
| Bedroom | 3.00 × 3.51 m | |
| Bathroom | 0.00 × 0.00 m | 4 Pc Ensuite Tile Floor |
Features
- ERV/HRV
- On Demand Water Heater
- Water Meter
- Landscaped
- Porch
- Full
- Unfinished
- Central Air
- 2-Storey
Financials
Estimated Rental Income
Entire property$3,200 – $4,800/mo
Rental yield1238.7% – 1858.1%
*Estimates based on comparable rentals in the area. Actual income may vary.
Market Data — Fort Erie
Days on market2 days
Buyer's MarketSeller's Market
Based on active listings in Fort Erie. Data updates daily.
Other rentals like this
Similar rentals in Fort Erie
Same property type, similar price, similar size — currently for rent.

For Lease29 days ago
$2,600
Detached
446 Cambridge Road W, 337 - Crystal Beach
Fort Erie, ON
2+1 bd
2 ba
1,300
3
MLS# X13822220Re/Max Realty Enterprises Inc.
WhatsApp Aman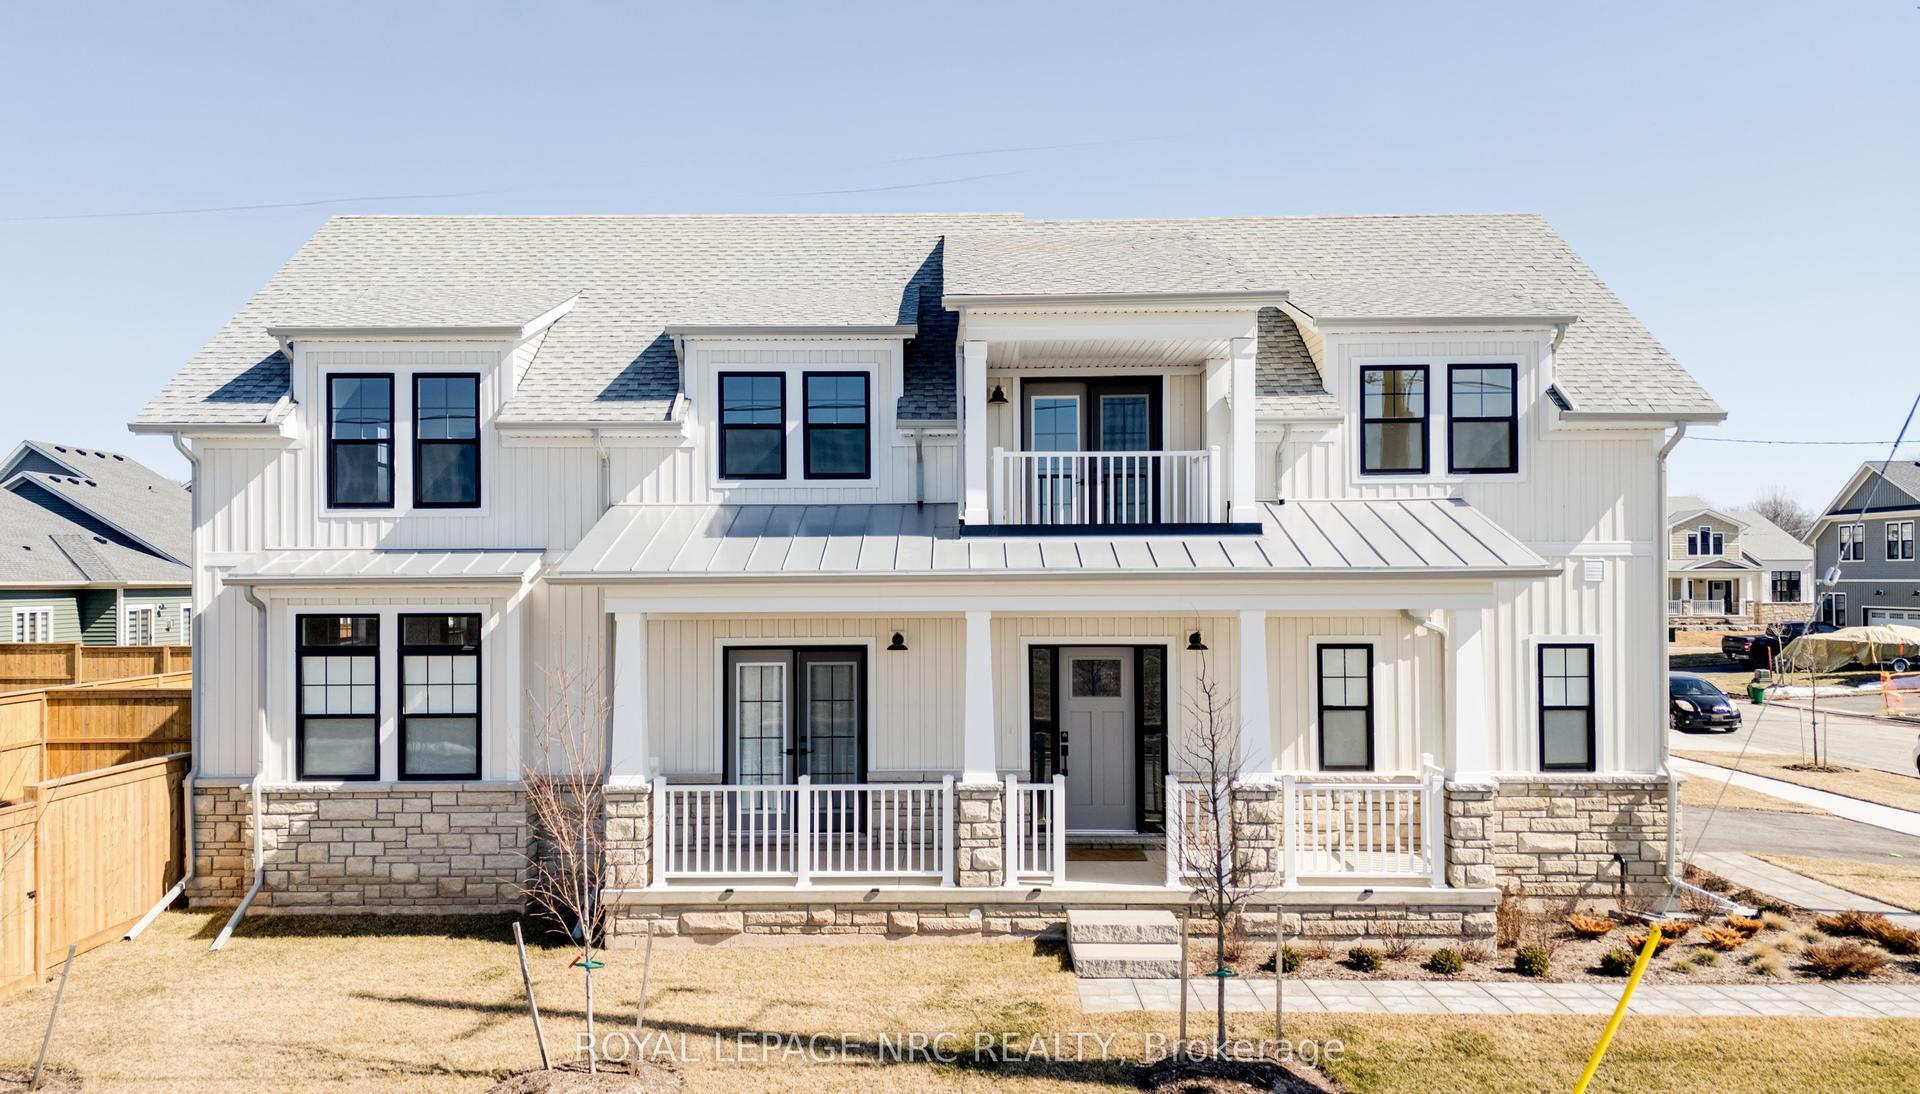
For Lease2 days ago
$3,200
Detached
78 Beach Walk Crescent, 337 - Crystal Beach
Fort Erie, ON
4 bd
3 ba
2,750
6
MLS# X14100638Royal Lepage Nrc Realty
WhatsApp Aman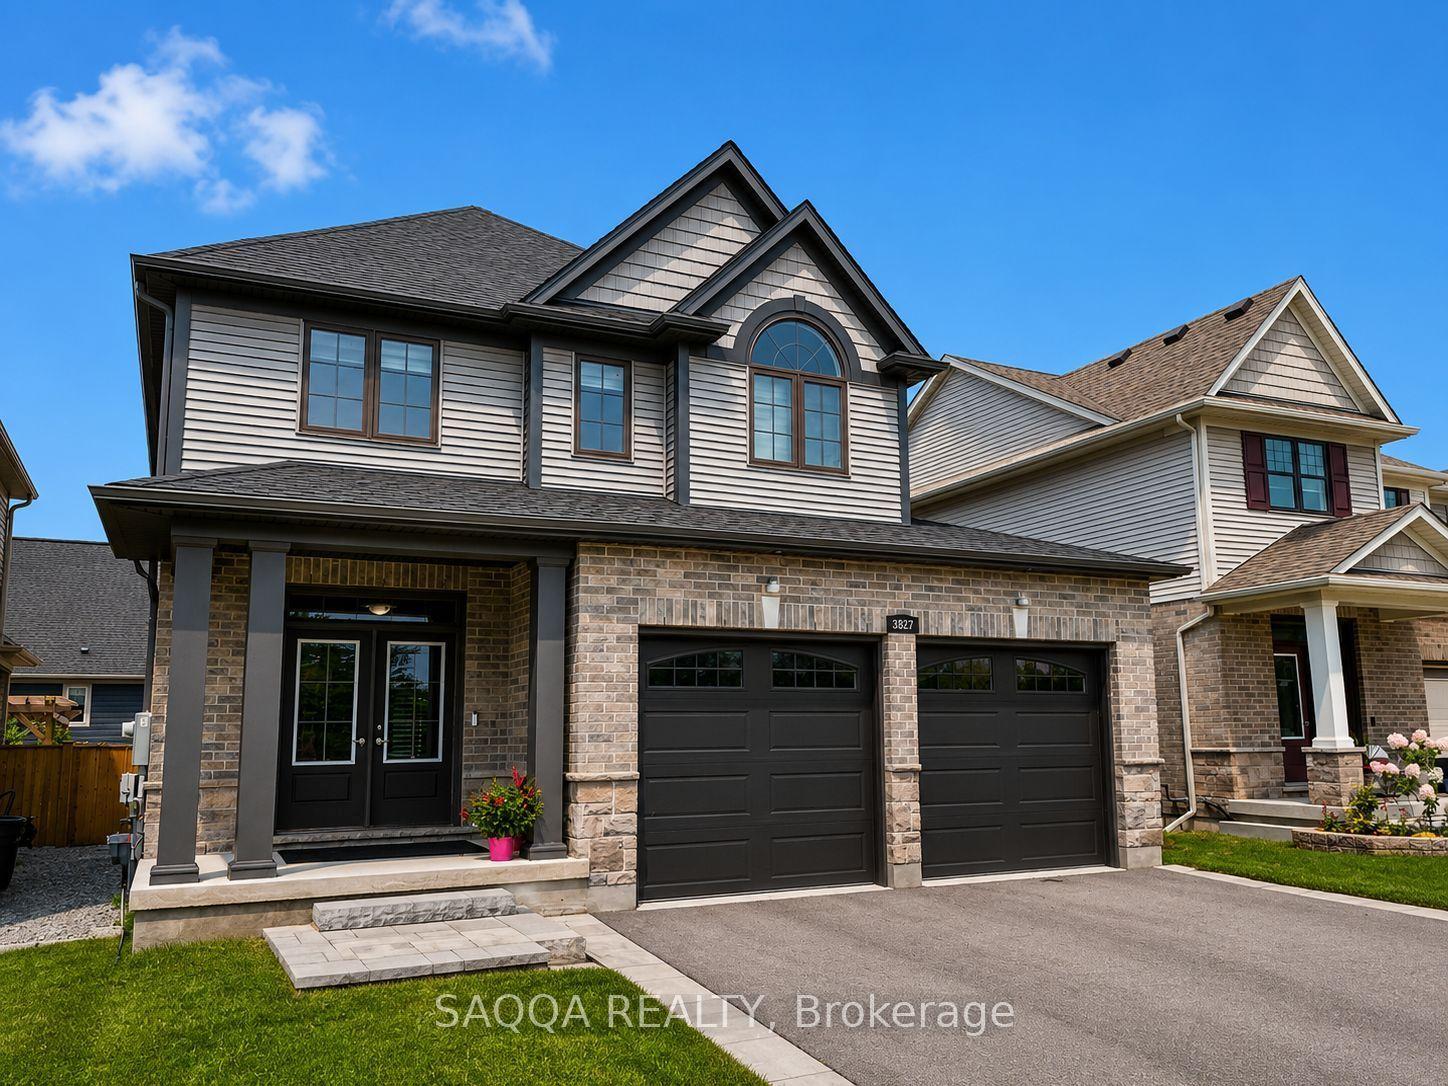
Getting around
How walkable, bikeable, and transit-friendly this neighbourhood is.
59
/ 100
Walk Score
Somewhat Walkable
42
/ 100
Transit Score
Some Transit
53
/ 100
Bike Score
Bikeable
Scores are estimates based on neighbourhood data and are for informational purposes only.
MLS® data courtesy of the Toronto Regional Real Estate Board (TRREB).
The information provided herein must only be used by consumers that have a bona fide interest in the purchase, sale, or lease of real estate and may not be used for any commercial purpose or any other purpose. Listing information is deemed reliable but is not guaranteed accurate by the Toronto Regional Real Estate Board, the listing brokerage, or this website. The trademarks REALTOR®, REALTORS® and the REALTOR® logo are controlled by The Canadian Real Estate Association (CREA) and identify real estate professionals who are members of CREA. MLS®, Multiple Listing Service®, and the associated logos are owned by CREA. Not intended to solicit properties currently listed for sale or buyers under contract.