For Sale
353 Lakeshore Road
Rural Alnwick/Haldimand, Alnwick/Haldimand, ON
$2,250,000
1+3Bd
3Ba
2,750+sqft
11Parking
207.96 x 294 ftlot
$818/sqft
DetachedMLS# X13822370Listed 2026-09-2419 DOM
Heating
Water Heater Owned
Cooling
Central Vacuum
Basement
Finished
About this home
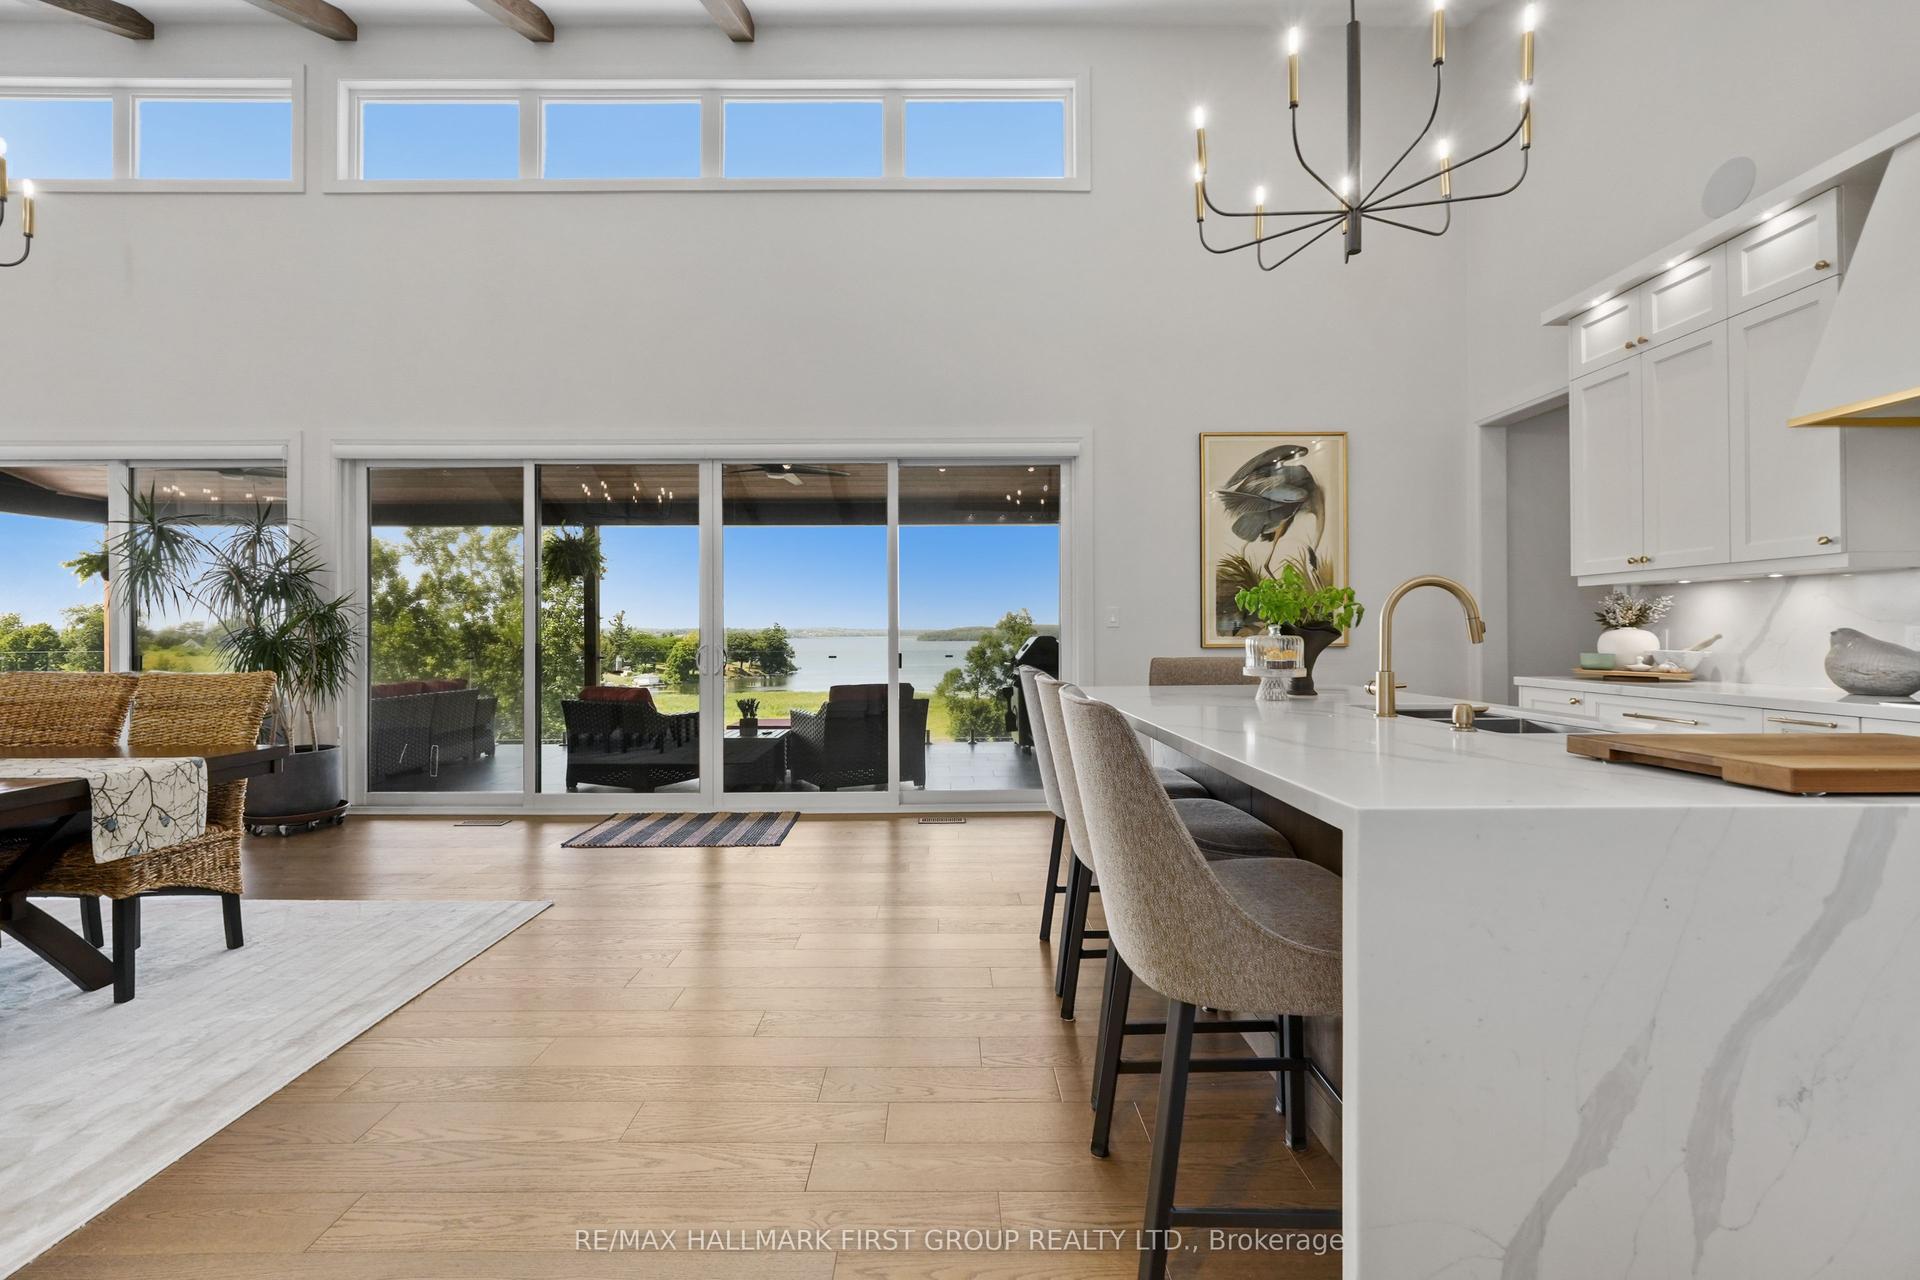
An extraordinary Lake Ontario waterfront estate where luxury, privacy and natural beauty converge. Set in prestigious Haldimand Shores, this exceptional approximately 1.5+ acre property offers 253 feet of pristine shoreline, private beach and breathtaking, unobstructed lake views. The property has been expanded through the recent acquisition of approximately 1/2 acre of additional waterfront land, separately surveyed and identified by its own PIN. Just minutes from the charm and amenities of Cobourg. Custom-built and impeccably maintained, this all-brick bungalow offers over 5,200 sq. ft. of refined living space with spectacular lake views from both levels. The main floor features a sun-filled living room with gas fireplace, elegant dining room, private office, spacious eat-in kitchen and convenient laundry. The luxurious primary suite enjoys stunning lake views and a spa-inspired ensuite.The fully finished lower level continues the exceptional living experience with expansive lake vistas, a generous family room with gas fireplace, kitchenette, fitness area, climate-controlled wine cellar and three large bedrooms. Professionally landscaped grounds create an extraordinary outdoor living environment, featuring a large waterfront patio, enclosed glass gazebo, smokeless fire pit, natural stone steps to the lake and beautifully designed paver walkways. The 253-foot engineered seawall with natural granite boulders is complemented by a 253-foot, six-foot-wide river-rock splash pad with finished edge. An oversized three-car garage with access from both levels, geothermal heating and cooling, full natural gas conversion and a 2025 26 kW Kohler whole-home standby generator with surge protection and transferable 10-year warranty complete the offering. This is a rare opportunity to experience sophisticated year-round waterfront living on one of Lake Ontario's most coveted shorelines.
GarageWaterfrontFireplace
Rooms
Main Floor
| Laundry | 3.30 × 3.42 m | |
| Foyer | 3.01 × 3.52 m | |
| Primary Bedroom | 4.59 × 5.43 m | Walk-In Closet(s) Overlook Water |
| Kitchen | 5.15 × 4.10 m | Breakfast Bar Eat-in Kitchen |
| Office | 3.61 × 3.42 m | |
| Bathroom | 1.64 × 1.48 m | 2 Pc Bath |
| Dining Room | 4.41 × 5.14 m | |
| Living Room | 4.95 × 7.01 m | Gas Fireplace |
| Bathroom | 5.46 × 4.23 m | 4 Pc Ensuite |
Lower
| Recreation | 15.33 × 10.92 m | Gas Fireplace |
| Bathroom | 2.87 × 2.04 m | 3 Pc Bath |
| Utility Room | 8.68 × 2.23 m | |
| Bedroom | 4.41 × 3.73 m | |
| Bedroom | 6.26 × 4.95 m | Walk-In Closet(s) |
| Bedroom | 3.88 × 4.96 m |
Other
| Room | — |
Features
- Carpet Free
- ERV/HRV
- Generator - Full
- Primary Bedroom - Main Floor
- Water Heater Owned
- Water Purifier
- Water Softener
- Water Treatment
- Sump Pump
- Storage
- Auto Garage Door Remote
- Central Vacuum
- Awnings
- Deck
- Fishing
- Landscaped
- Lighting
- Patio
- Privacy
- Porch
- Year Round Living
- Full
- Finished
- Other
- Bungalow
Financials
Annual Taxes
$13,468.58
Estimated Rental Income
Entire property$2,000 – $3,000/mo
Rental yield1.1% – 1.6%
*Estimates based on comparable rentals in the area. Actual income may vary.
Market Data — Alnwick/Haldimand
Days on market19 days
Buyer's MarketSeller's Market
Based on active listings in Alnwick/Haldimand. Data updates daily.
Getting around
How walkable, bikeable, and transit-friendly this neighbourhood is.
61
/ 100
Walk Score
Somewhat Walkable
38
/ 100
Transit Score
Some Transit
51
/ 100
Bike Score
Bikeable
Scores are estimates based on neighbourhood data and are for informational purposes only.
MLS® data courtesy of the Toronto Regional Real Estate Board (TRREB).
The information provided herein must only be used by consumers that have a bona fide interest in the purchase, sale, or lease of real estate and may not be used for any commercial purpose or any other purpose. Listing information is deemed reliable but is not guaranteed accurate by the Toronto Regional Real Estate Board, the listing brokerage, or this website. The trademarks REALTOR®, REALTORS® and the REALTOR® logo are controlled by The Canadian Real Estate Association (CREA) and identify real estate professionals who are members of CREA. MLS®, Multiple Listing Service®, and the associated logos are owned by CREA. Not intended to solicit properties currently listed for sale or buyers under contract.
You may also like
More homes in Alnwick/Haldimand
Hand-picked listings with a similar price range and style.
For Sale1 month ago
$1,980,000
Detached
est. $8,680/mo
184 Parkview Drive, Rural Alnwick/Haldimand
Alnwick/Haldimand, ON
3+2 bd
4 ba
2,750
10
MLS# X13742966Re/Max Hallmark First Group Realt…
WhatsApp Aman
For Sale7 days ago
$2,380,000
Detached
est. $10,434/mo
436 Nawautin Drive, Grafton
Alnwick/Haldimand, ON
5 bd
4 ba
4,250
10
MLS# X13868690Harvey Kalles Real Estate Ltd.
WhatsApp Aman
