For Sale
334 Sandy Bay Road
Rural Alnwick/Haldimand, Alnwick/Haldimand, ON
$2,799,000
2+2Bd
4Ba
2,750+sqft
12Parking
178.64 x 700 ftlot
$1018/sqft
DetachedMLS# X13740480Listed 2026-09-0340 DOM
Heating
Water Heater
Cooling
Air Exchanger
Basement
Finished with Walk-Out
On the market for 40 days — longer than average. The seller may be open to negotiation.
About this home
PRESTIGIOUS 2+ ACRE WATERFRONT ESTATE ON THE TRENT SYSTEM! Experience the ultimate in lakeside living with this elegant custom-built estate. Nestled on over two acres of private land, this property boasts 178 feet of premium, hard-packed sandy shoreline. Designed to maximize panoramic water views and breathtaking sunsets, the home perfectly balances grand entertaining spaces with quiet, private sanctuaries. MAIN FLOOR LUXURY AMENITIES: ***Gourmet Living: A fully equipped chef's kitchen shares the main floor with a spacious living room and bright sunroom overlooking the water. ***Work & Convenience: Features a dedicated home office, a spacious laundry room, and direct access to an attached 3-car garage with ample space for both vehicles and marine storage. ***Sleeping Quarters: Two large, bright bedrooms, both equipped with private ensuites. And two more extra large bedrooms downstairs! LOWER LEVEL ENTERTAINMENT HUB: The expansive lower level opens directly onto an outdoor patio, hot tub, and fire pit. Inside, a second, service kitchen (with a wine cellar) sits off a massive recreation room, where you can enjoy a cozy wood-burning fireplace. THE SHORELINE AND LOCATION: Launch your boat straight from your private dock into the world-class Trent-Severn Waterway, offering endless miles of boating and premium fishing. BONUS SPACE: Almost 600 sf of open space downstairs, with a separate double door entry. Use it for a home business, more bedrooms, workshop, gym... make it whatever you want! This premium estate is located just 10 minutes from the shops, dining, and amenities of Hastings, and under 90 minutes from the Greater Toronto Area. COME SEE HOW GOOD LIFE ON THE LAKE CAN BE!
GarageWaterfrontFireplace
Rooms
Main Floor
| Living Room | 4.50 × 6.75 m | B/I Shelves Fireplace French Doors |
| Dining Room | 3.56 × 4.39 m | Overlook Water Open Concept |
| Kitchen | 4.50 × 3.93 m | B/I Oven Breakfast Bar Open Concept |
| Primary Bedroom | 8.50 × 3.94 m | 5 Pc Ensuite Double Closet Overlook Water |
| Bedroom 2 | 7.67 × 3.94 m | 4 Pc Ensuite Walk-In Closet(s) Overlook Water |
| Sunroom | 3.25 × 4.76 m | |
| Office | 3.25 × 4.52 m | French Doors |
| Foyer | 3.40 × 2.72 m | Marble Floor |
| Laundry | 3.25 × 2.86 m | Access To Garage |
Lower
| Recreation | 8.07 × 11.35 m | Floor/Ceil Fireplace W/O To Patio |
| Bedroom 3 | 4.45 × 5.37 m | 3 Pc Ensuite Overlook Water |
| Bedroom 4 | 4.84 × 3.85 m | |
| Other | 4.43 × 4.25 m | |
| Workshop | 9.11 × 6.19 m | W/O To Patio |
| Utility Room | 6.95 × 3.58 m |
Features
- Air Exchanger
- Auto Garage Door Remote
- ERV/HRV
- In-Law Capability
- Primary Bedroom - Main Floor
- Storage
- Water Heater
- Water Purifier
- Water Softener
- Water Treatment
- Deck
- Fishing
- Hot Tub
- Landscape Lighting
- Landscaped
- Privacy
- Year Round Living
- Finished with Walk-Out
- Full
- Central Air
- Bungalow
Financials
Annual Taxes
$12,206
Estimated Rental Income
Entire property$2,600 – $3,800/mo
Rental yield1.1% – 1.6%
*Estimates based on comparable rentals in the area. Actual income may vary.
Market Data — Alnwick/Haldimand
Days on market40 days
Buyer's MarketSeller's Market
Based on active listings in Alnwick/Haldimand. Data updates daily.
Getting around
How walkable, bikeable, and transit-friendly this neighbourhood is.
56
/ 100
Walk Score
Somewhat Walkable
45
/ 100
Transit Score
Some Transit
50
/ 100
Bike Score
Bikeable
Scores are estimates based on neighbourhood data and are for informational purposes only.
MLS® data courtesy of the Toronto Regional Real Estate Board (TRREB).
The information provided herein must only be used by consumers that have a bona fide interest in the purchase, sale, or lease of real estate and may not be used for any commercial purpose or any other purpose. Listing information is deemed reliable but is not guaranteed accurate by the Toronto Regional Real Estate Board, the listing brokerage, or this website. The trademarks REALTOR®, REALTORS® and the REALTOR® logo are controlled by The Canadian Real Estate Association (CREA) and identify real estate professionals who are members of CREA. MLS®, Multiple Listing Service®, and the associated logos are owned by CREA. Not intended to solicit properties currently listed for sale or buyers under contract.
You may also like
More homes in Alnwick/Haldimand
Hand-picked listings with a similar price range and style.
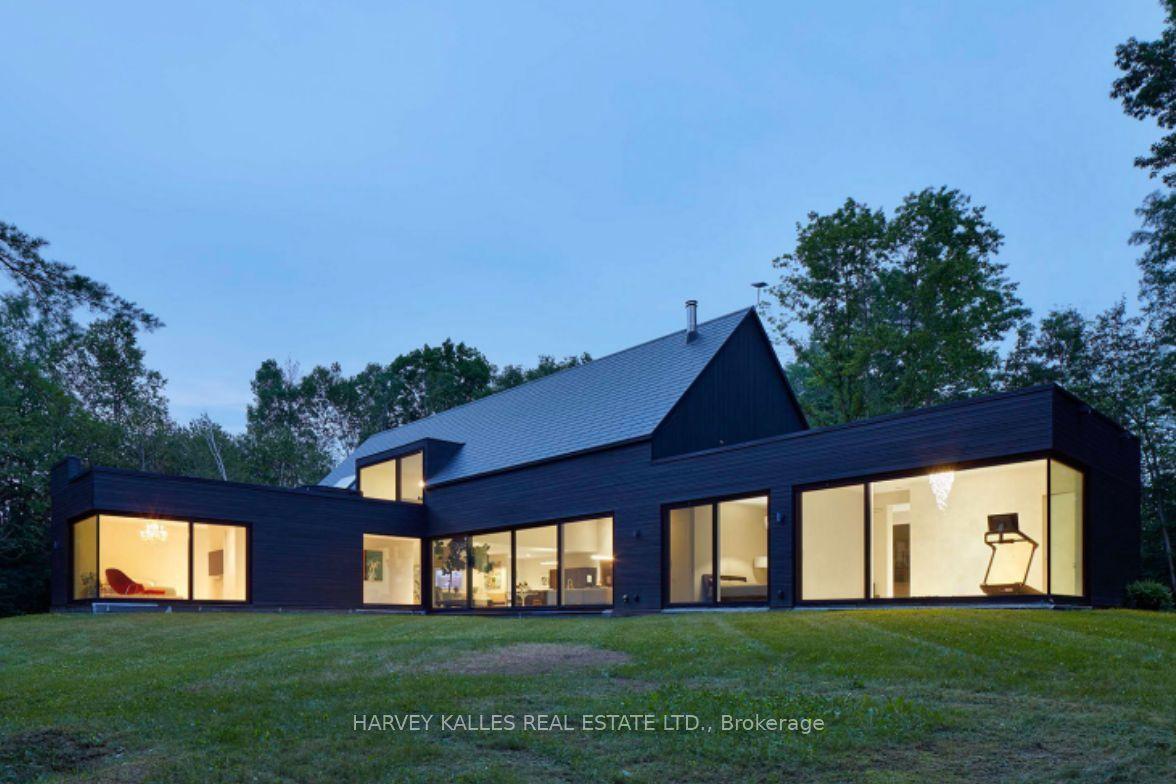
For Sale7 days ago
$2,380,000
Detached
est. $10,434/mo
436 Nawautin Drive, Grafton
Alnwick/Haldimand, ON
5 bd
4 ba
4,250
10
MLS# X13868690Harvey Kalles Real Estate Ltd.
WhatsApp Aman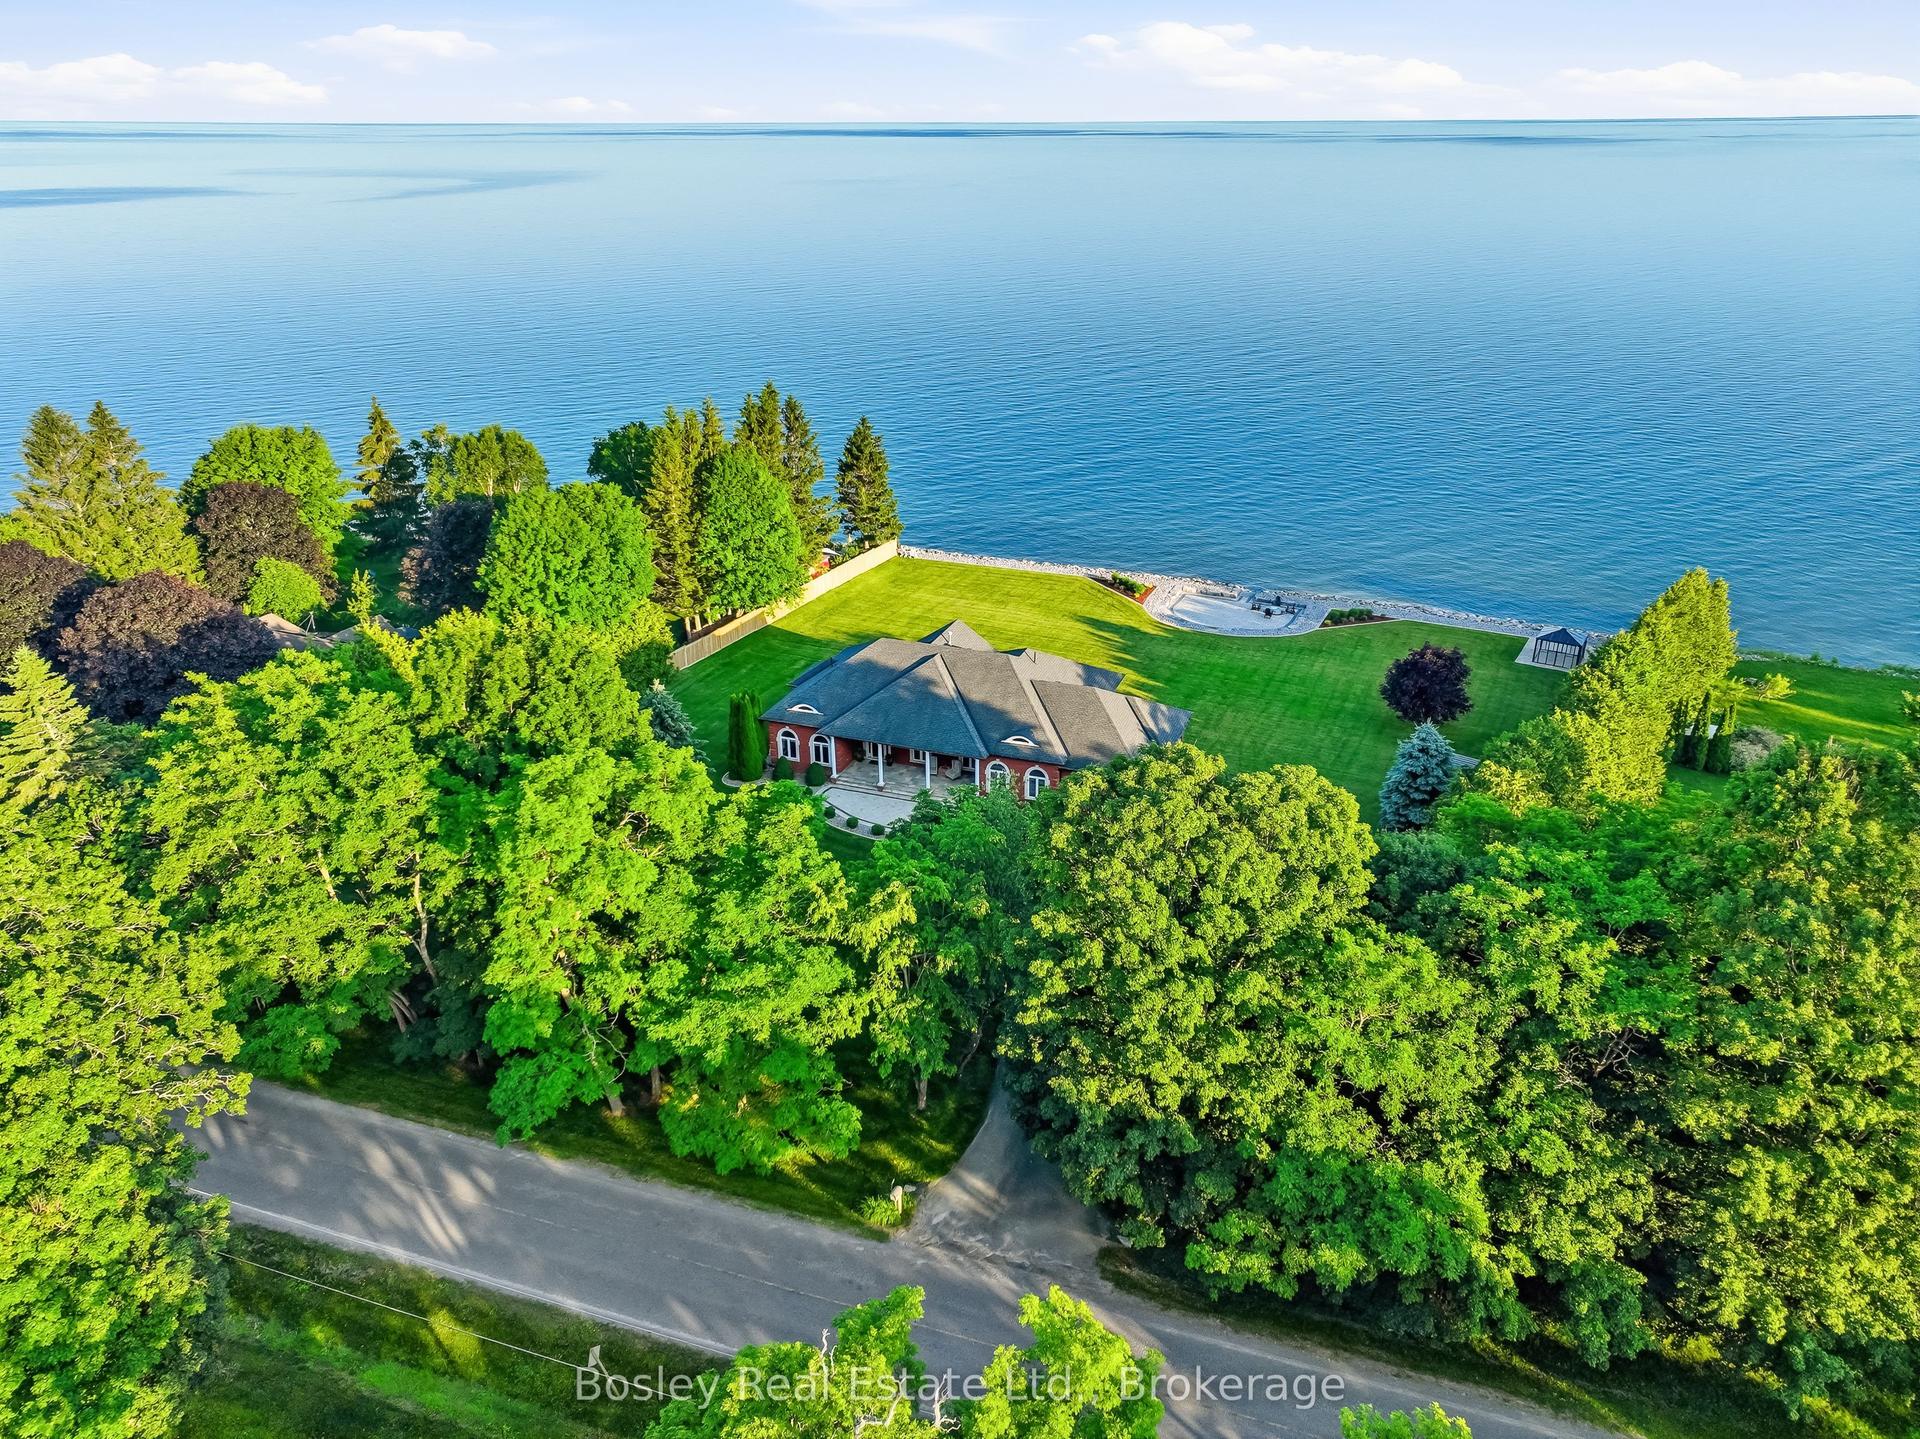
For Sale19 days ago
$2,250,000
Detached
est. $9,864/mo
353 Lakeshore Road, Rural Alnwick/Haldimand
Alnwick/Haldimand, ON
1+3 bd
3 ba
2,750
11
MLS# X13822370Bosley Real Estate Ltd.
WhatsApp Aman
